
1207 Pinegrove Road Oakville (Wo West), Ontario L6L 2W8


$1,149,000
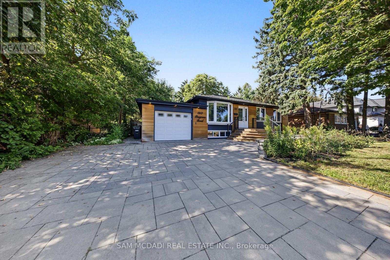
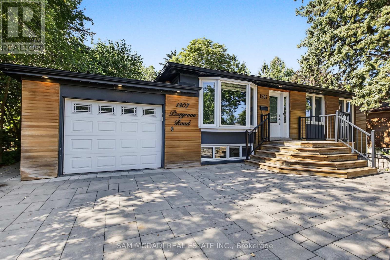
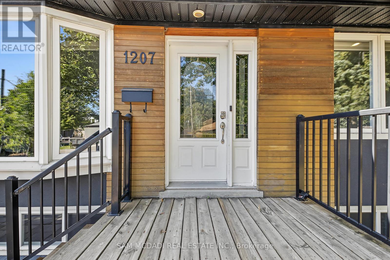
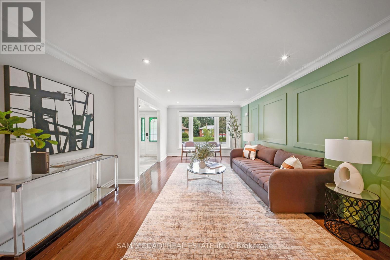
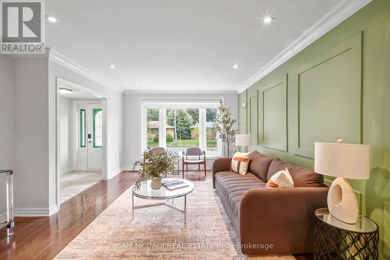
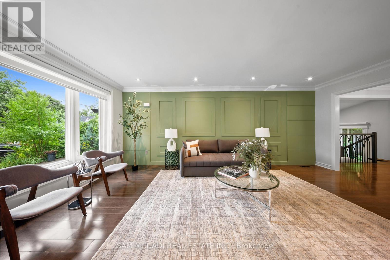
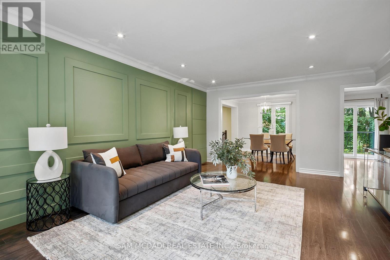
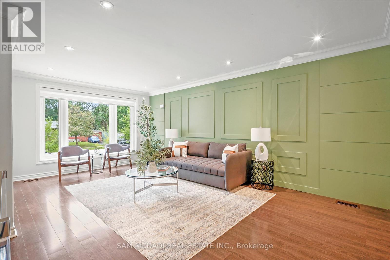
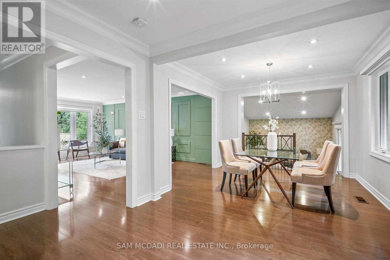
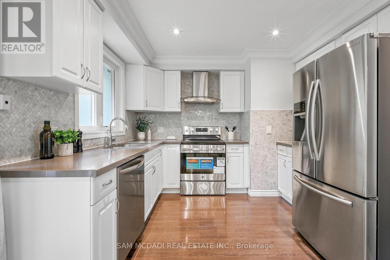
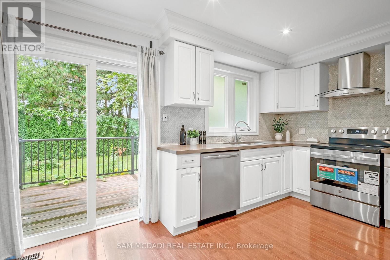
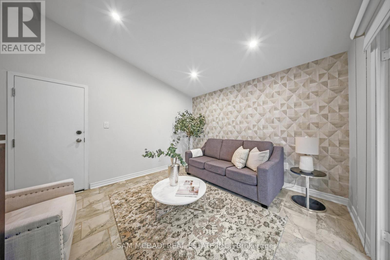
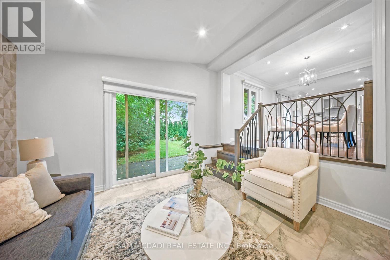
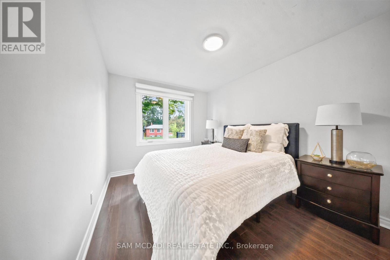
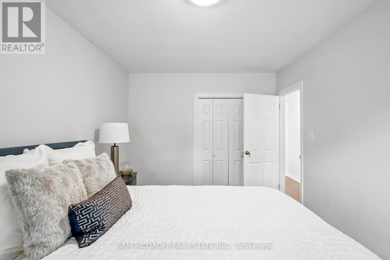
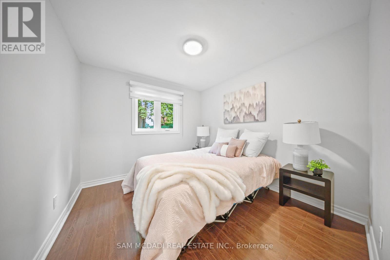
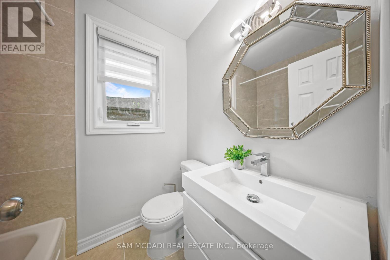
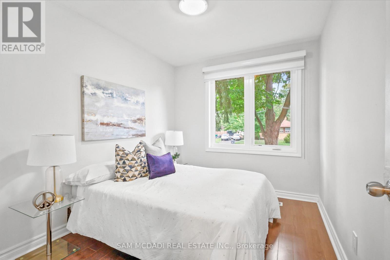
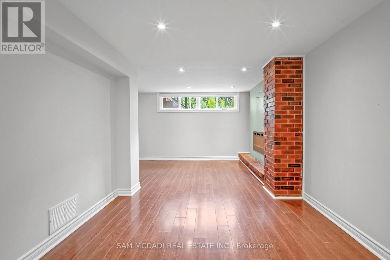
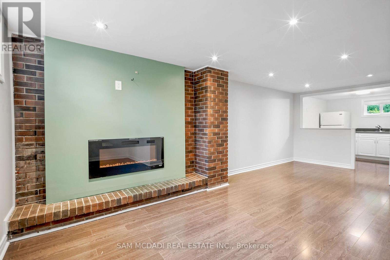
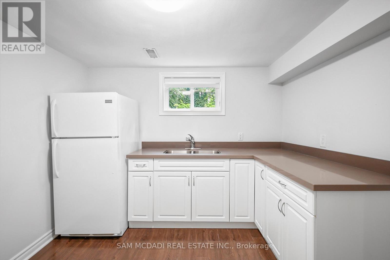
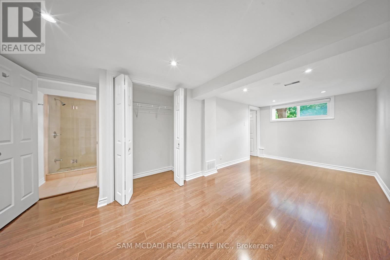
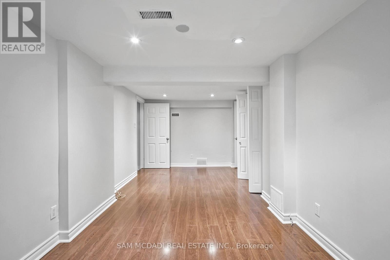
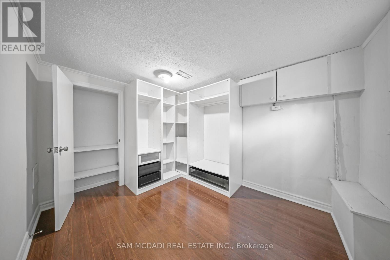
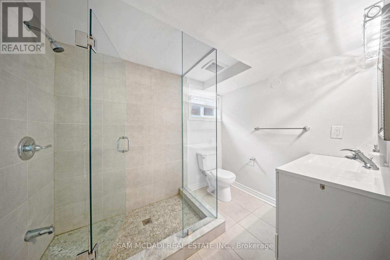
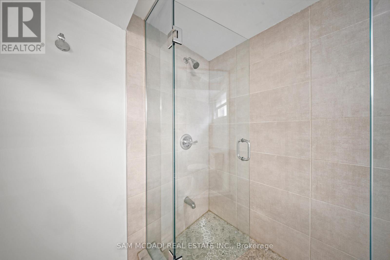
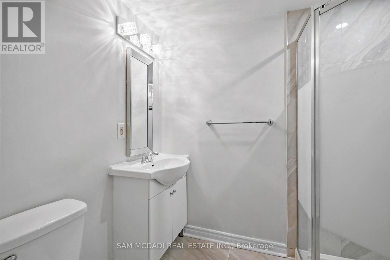
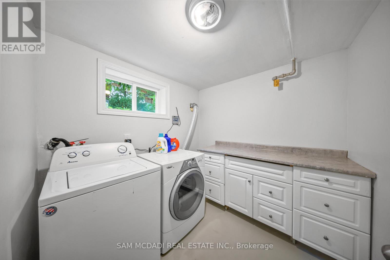
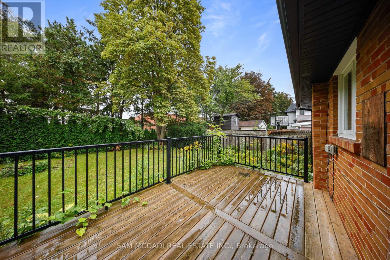
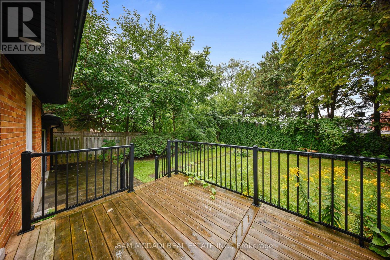
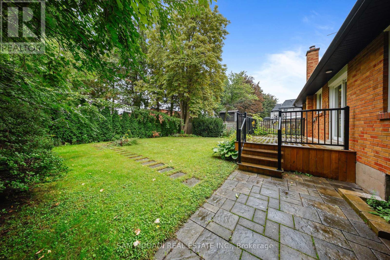
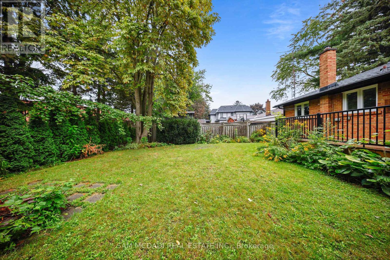
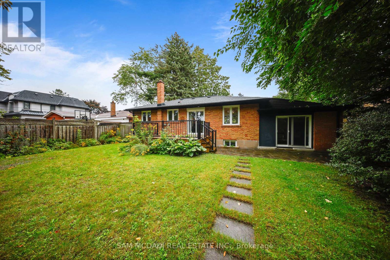
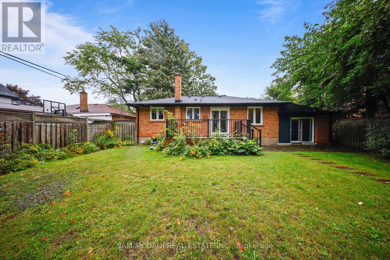
Introducing 1207 Pinegrove Rd! A charming bungalow where modern updates, sun filled interiors & inviting spaces come together in the heart of West Oakville. Thoughtfully updated while maintaining a warm & comfortable feel, this home features an open concept layout, pot lights & tasteful details throughout. Step inside through an elegant tiled entry that opens to the cozy living room, where a beautiful bay window overlooks the front yard & wainscotting adds a touch of character. The upgraded kitchen is a chef's delight, featuring s/s appliances, quartz counters, custom backsplash, ample cabinetry & a w/o to the backyard deck, making indoor/outdoor living effortless. Adjacent, the dining room is framed by a large window that fills the space w/natural light, creating a welcoming setting for both everyday meals & gatherings. A few steps down, the family room offers a relaxed retreat beneath vaulted ceilings, complete w/a w/o to the backyard patio & convenient garage access. On the same level, three comfortable bedrooms each offer a window & closet, along w/a shared 4pc bath. The finished lower level offers an apartment-style layout w/a kitchenette featuring a fridge, quartz counters & cabinetry overlooking the rec room, complete w/an electric fireplace for a cozy touch. A private bedroom features a closet & 3pc ensuite, while an additional room offers flexible space for a home office, dressing room, hobby area or additional storage. A separate 3pc bath & dedicated laundry room complete the lower level. Outside, enjoy a private, fully fenced backyard framed by mature trees & greenery, w/both a spacious deck & patio offering plenty of room to dine, entertain or simply unwind outdoors. Ideally located near parks, schools, shopping, dining, Lake Ontario, Bronte GO & major routes, this sweet Oakville bungalow is move in ready & awaiting its next chapter! (id:43681)
房源概要
| MLS® Number | W13777342 |
| 房源类型 | 民宅 |
| 社区名字 | 1020 - WO West |
| 附近的便利设施 | 近高尔夫球场, 公共交通, 学校, 公园 |
| 总车位 | 6 |
| 结构 | Patio(s), Deck |
详 情
| 浴室 | 3 |
| 地上卧房 | 3 |
| 地下卧室 | 1 |
| 总卧房 | 4 |
| 公寓设施 | Fireplace(s) |
| 家电类 | Garage Door Opener, Water Heater, 窗帘 |
| 建筑风格 | 平房 |
| 地下室进展 | 已装修 |
| 地下室类型 | 全完工 |
| 施工种类 | 独立屋 |
| 空调 | 中央空调 |
| 外墙 | 砖 |
| Fire Protection | Smoke Detectors |
| 壁炉 | 有 |
| 地基类型 | 混凝土浇筑 |
| 供暖方式 | 天然气 |
| 供暖类型 | 压力热风 |
| 储存空间 | 1 |
| 内部尺寸 | 1100 - 1500 Sqft |
| 类型 | 独立屋 |
| 设备间 | 市政供水 |
车 位
| 附加车库 | |
| Garage |
土地
| 英亩数 | 无 |
| 土地便利设施 | 近高尔夫球场, 公共交通, 学校, 公园 |
| Landscape Features | Lawn Sprinkler |
| 污水道 | Sanitary Sewer |
| 土地深度 | 115 Ft ,6 In |
| 土地宽度 | 80 Ft |
| 不规则大小 | 80 X 115.5 Ft |
| 地表水 | 湖泊/池塘 |
房 间
| 楼 层 | 类 型 | 长 度 | 宽 度 | 面 积 |
|---|---|---|---|---|
| 地下室 | 娱乐,游戏房 | 6.52 m | 4.98 m | 6.52 m x 4.98 m |
| 地下室 | 洗衣房 | 2.25 m | 2.36 m | 2.25 m x 2.36 m |
| 地下室 | Bedroom 4 | 6.46 m | 3.46 m | 6.46 m x 3.46 m |
| 地下室 | 衣帽间 | 3.56 m | 2.67 m | 3.56 m x 2.67 m |
| 地下室 | 厨房 | 2.71 m | 2.97 m | 2.71 m x 2.97 m |
| 一楼 | 厨房 | 3.24 m | 4.6 m | 3.24 m x 4.6 m |
| 一楼 | 餐厅 | 3.24 m | 3.17 m | 3.24 m x 3.17 m |
| 一楼 | 客厅 | 6.05 m | 4.13 m | 6.05 m x 4.13 m |
| 一楼 | 家庭房 | 3.43 m | 4.02 m | 3.43 m x 4.02 m |
| 一楼 | 主卧 | 4.23 m | 2.88 m | 4.23 m x 2.88 m |
| 一楼 | 第二卧房 | 3.21 m | 2.95 m | 3.21 m x 2.95 m |
| 一楼 | 第三卧房 | 3.16 m | 2.6 m | 3.16 m x 2.6 m |
https://www.realtor.ca/real-estate/30271598/1207-pinegrove-road-oakville-wo-west-1020-wo-west

The trademarks REALTOR®, REALTORS®, and the REALTOR® logo are controlled by The Canadian Real Estate Association (CREA) and identify real estate professionals who are members of CREA. The trademarks MLS®, Multiple Listing Service® and the associated logos are owned by The Canadian Real Estate Association (CREA) and identify the quality of services provided by real estate professionals who are members of CREA. The trademark DDF® is owned by The Canadian Real Estate Association (CREA) and identifies CREA's Data Distribution Facility (DDF®)
Toronto Real Estate Board
Sam Mcdadi Real Estate Inc.
September 13 2026 01:30:14
