
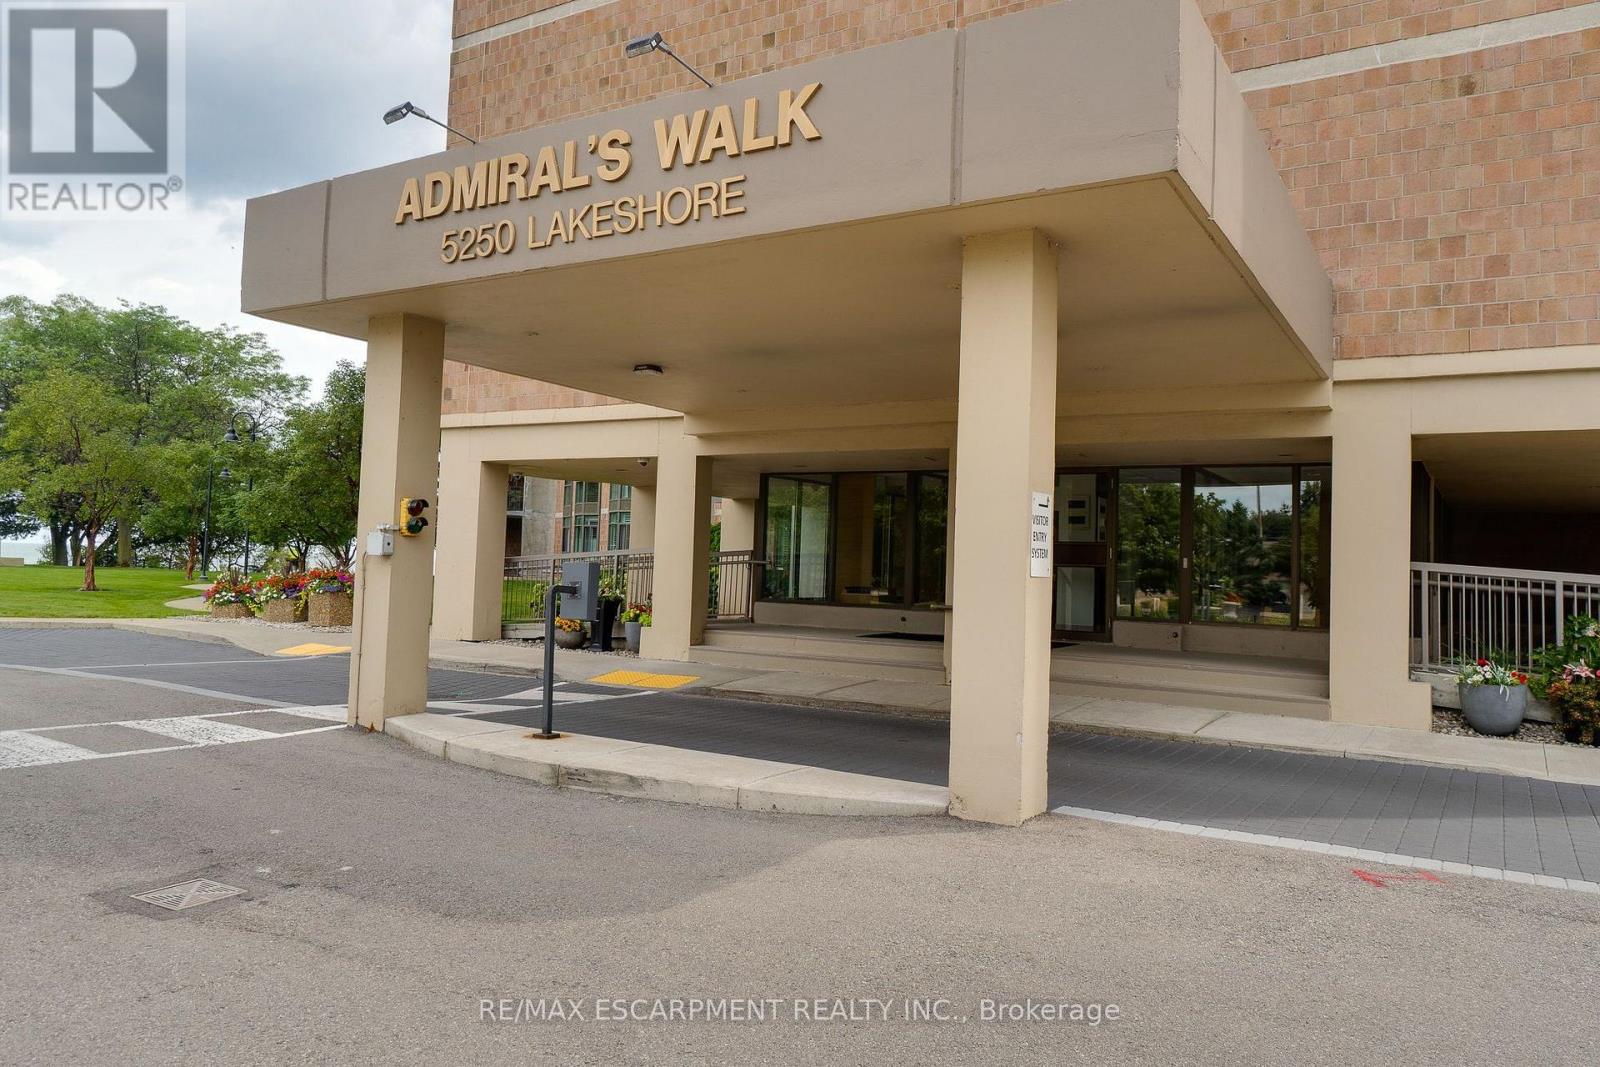
1207 - 5250 Lakeshore Road Burlington (Appleby), Ontario L7L 5L2



$629,900管理费,Electricity, Water, Common Area Maintenance, Insurance, Parking
$1,222.22 每月
管理费,Electricity, Water, Common Area Maintenance, Insurance, Parking
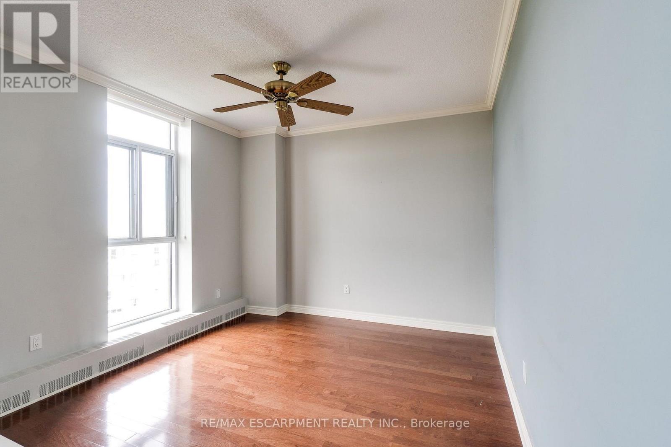
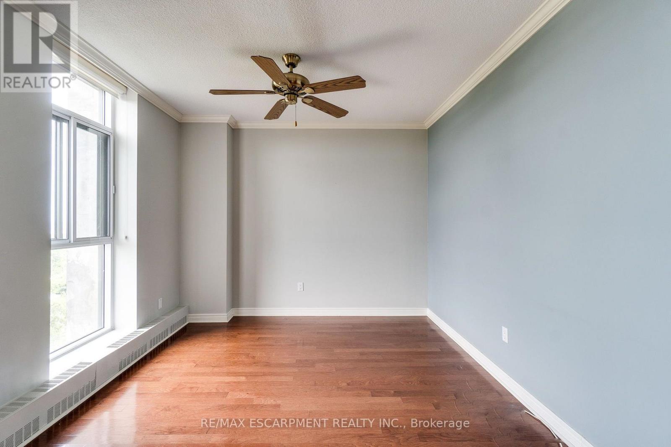
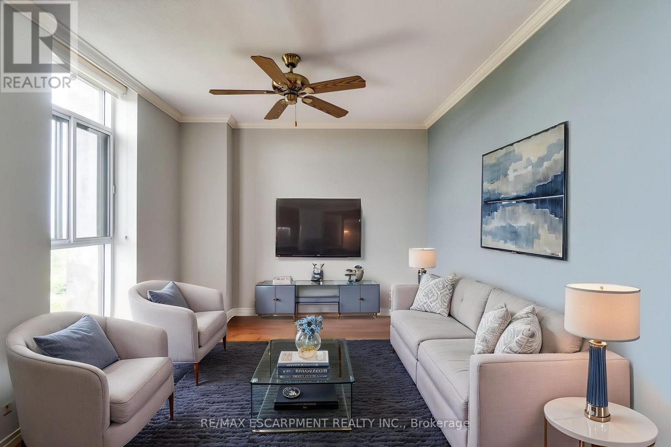
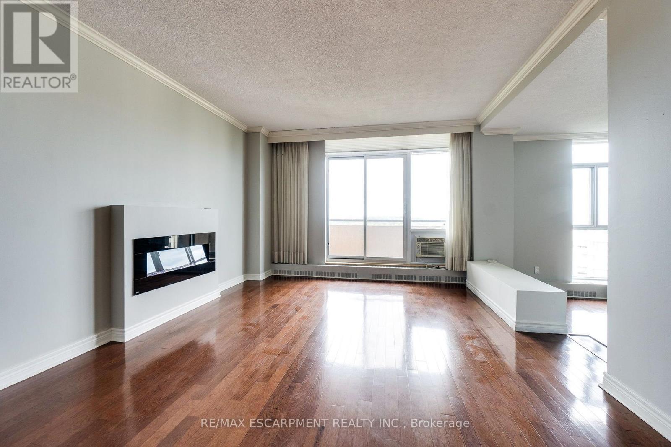
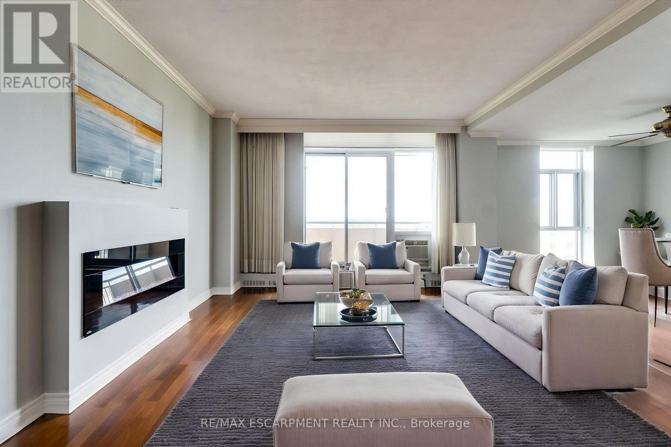
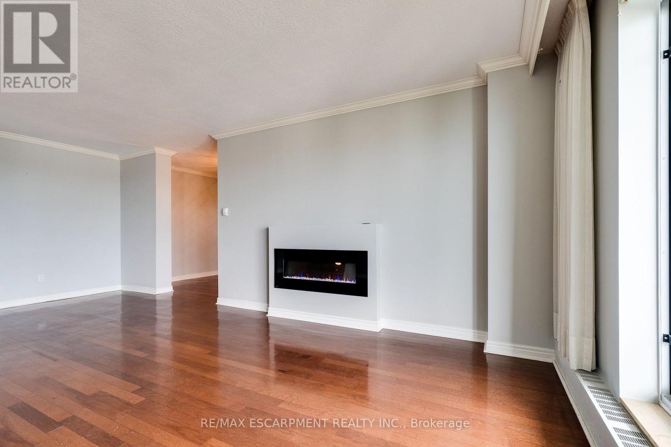
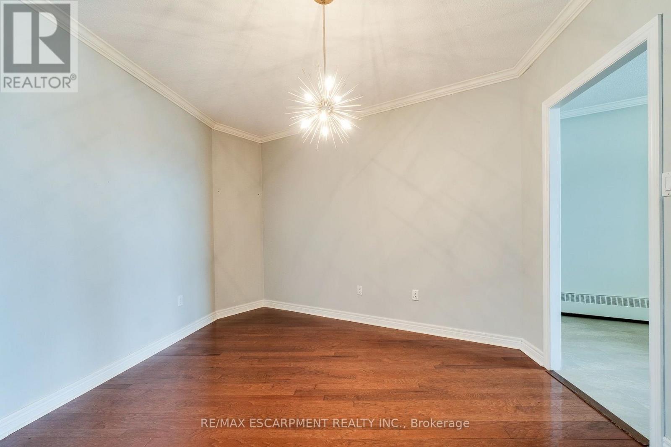
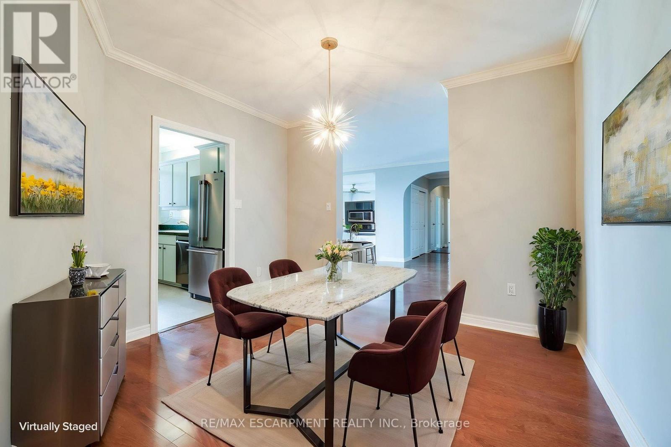
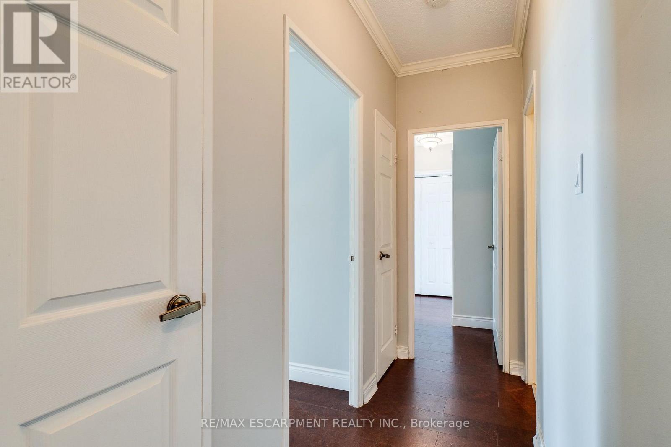
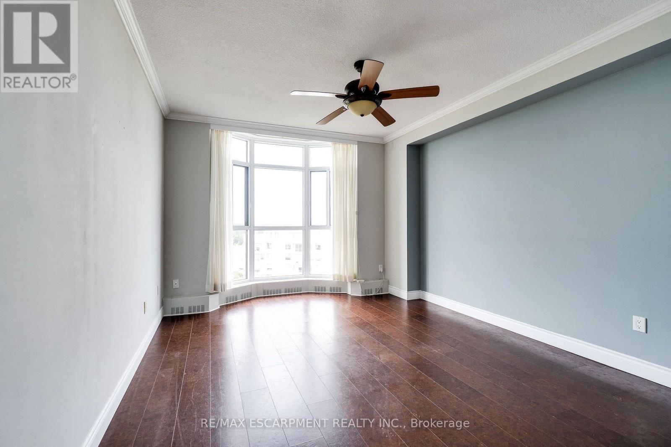
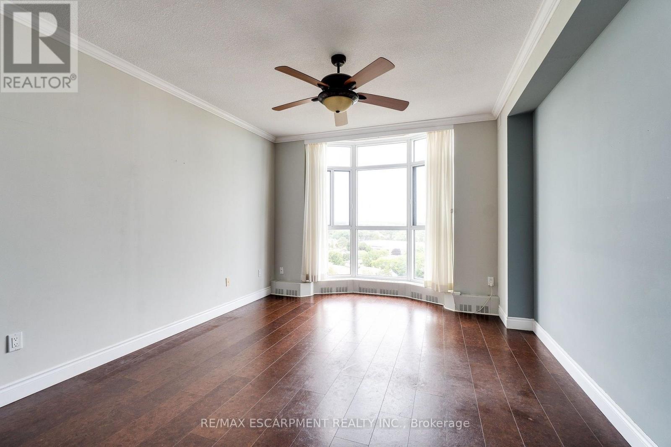
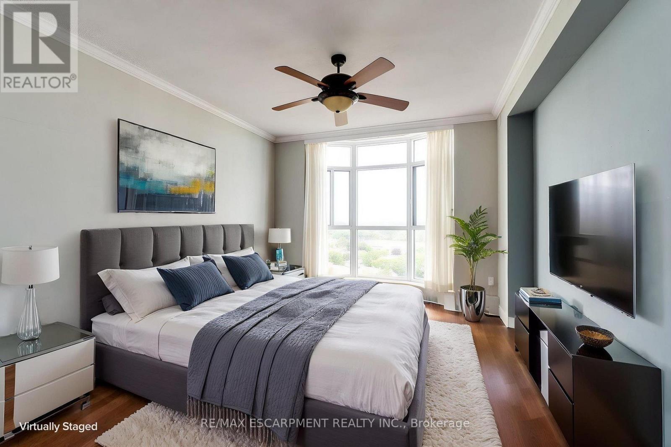
$1,222.22 每月Welcome to this stunning spacious suite in the highly sought after Admiral's Walk - Lakefront Living at Its Finest! This beautiful home offers Breathtaking views of Lake Ontario which you can enjoy from your balcony. Enjoy walks along the waterfront trails and nearby parks. Conveniently located near restaurants and cafés, shopping, and easy highway access. Perfectly positioned in one of Burlington's most desirable lakefront communities, this bright and inviting suite combines comfort, style, exceptional amenities, and a carefree lifestyle. Entertainers delight due to spacious open concept layout which makes it easy to host large groups. The suite showcases beautiful hardwood and cork flooring throughout. The kitchen features stainless steel appliances including an induction oven, large pantry storage, where you can also fold your laundry. The spacious primary bedroom features excellent closet space. Additional updates include renovated bathroom and updated balcony deck tiles. The building has also benefited from recent updates, including hallways, windows, roof, and elevator. Enjoy outdoor pool, sauna, gym, party/meeting room, and car wash area within this meticulously maintained building. Your next move awaits you! (id:43681)
Open House
现在这个房屋大家可以去Open House参观了!
2:00 pm
结束于:4:00 pm
房源概要
| MLS® Number | W13696644 |
| 房源类型 | 民宅 |
| 社区名字 | Appleby |
| 附近的便利设施 | 公园, 礼拜场所, 公共交通, 学校 |
| 社区特征 | Pets Allowed With Restrictions |
| Easement | Unknown |
| 特征 | 阳台, 无地毯, Laundry- Coin Operated, Sauna |
| 总车位 | 1 |
| 泳池类型 | Outdoor Pool |
| View Type | Lake View, Unobstructed Water View |
| Water Front Name | Lake Ontario |
| 湖景类型 | Waterfront On Lake |
详 情
| 浴室 | 2 |
| 地上卧房 | 2 |
| 总卧房 | 2 |
| Age | 31 To 50 Years |
| 公寓设施 | 健身房, Recreation Centre, 宴会厅, Sauna, Storage - Locker |
| 家电类 | 洗碗机, 烤箱, 窗帘, 冰箱 |
| 地下室类型 | 没有 |
| 空调 | Wall Unit |
| 外墙 | 砖 |
| 地基类型 | 混凝土浇筑 |
| 供暖方式 | 电 |
| 供暖类型 | 地暖 |
| 内部尺寸 | 1400 - 1599 Sqft |
| 类型 | 公寓 |
车 位
| 地下 | |
| Garage |
土地
| 入口类型 | Public Road |
| 英亩数 | 无 |
| 土地便利设施 | 公园, 宗教场所, 公共交通, 学校 |
房 间
| 楼 层 | 类 型 | 长 度 | 宽 度 | 面 积 |
|---|---|---|---|---|
| 一楼 | 客厅 | 6.86 m | 3.61 m | 6.86 m x 3.61 m |
| 一楼 | 餐厅 | 3.45 m | 3.51 m | 3.45 m x 3.51 m |
| 一楼 | 衣帽间 | 3.35 m | 3.61 m | 3.35 m x 3.61 m |
| 一楼 | 厨房 | 3.3 m | 3.05 m | 3.3 m x 3.05 m |
| 一楼 | 主卧 | 4.32 m | 3.61 m | 4.32 m x 3.61 m |
| 一楼 | 卧室 | 4.04 m | 3.05 m | 4.04 m x 3.05 m |
https://www.realtor.ca/real-estate/30179234/1207-5250-lakeshore-road-burlington-appleby-appleby

The trademarks REALTOR®, REALTORS®, and the REALTOR® logo are controlled by The Canadian Real Estate Association (CREA) and identify real estate professionals who are members of CREA. The trademarks MLS®, Multiple Listing Service® and the associated logos are owned by The Canadian Real Estate Association (CREA) and identify the quality of services provided by real estate professionals who are members of CREA. The trademark DDF® is owned by The Canadian Real Estate Association (CREA) and identifies CREA's Data Distribution Facility (DDF®)
Toronto Real Estate Board
RE/MAX Escarpment Realty Inc.
October 12 2026 09:28:53
