
1207 - 19 Western Battery Road Toronto (Niagara), Ontario M6K 0E3


$3,200 Monthly
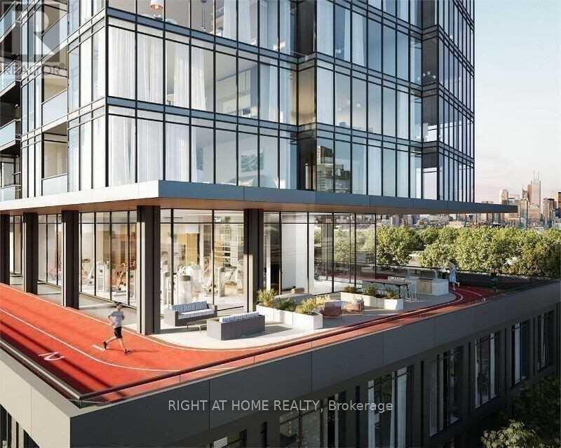
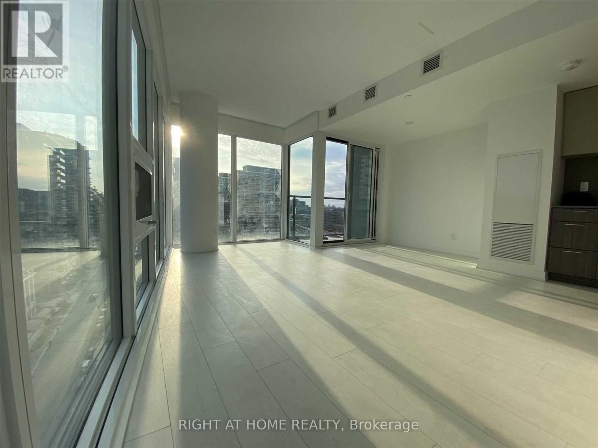
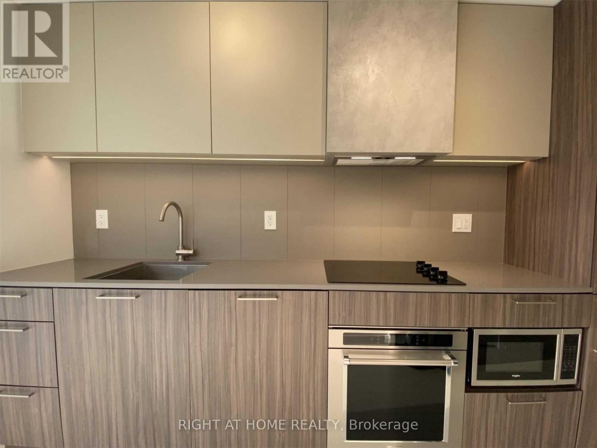
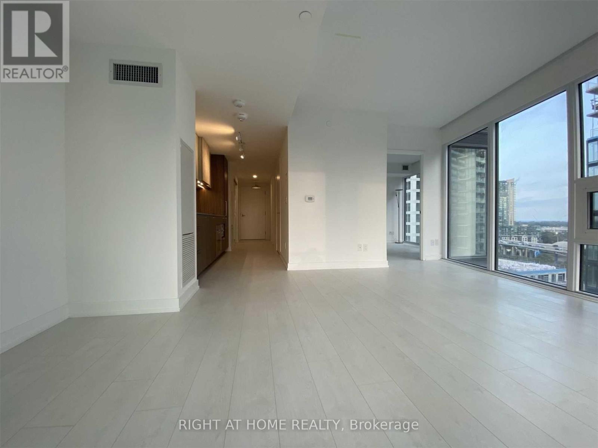
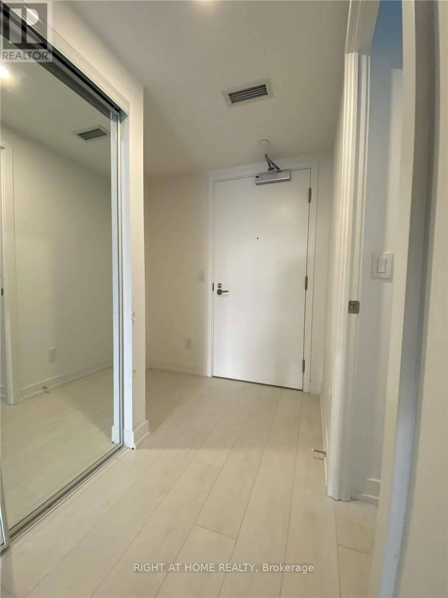
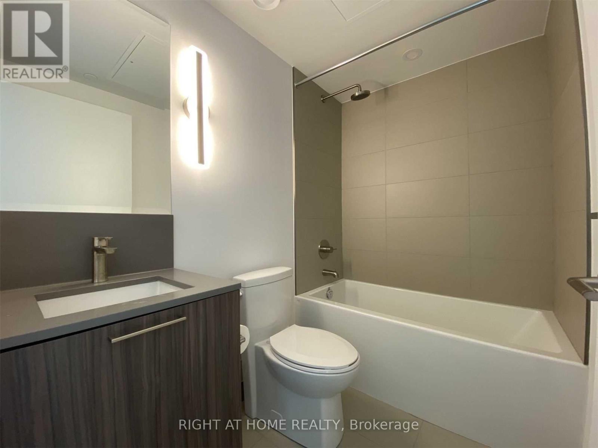
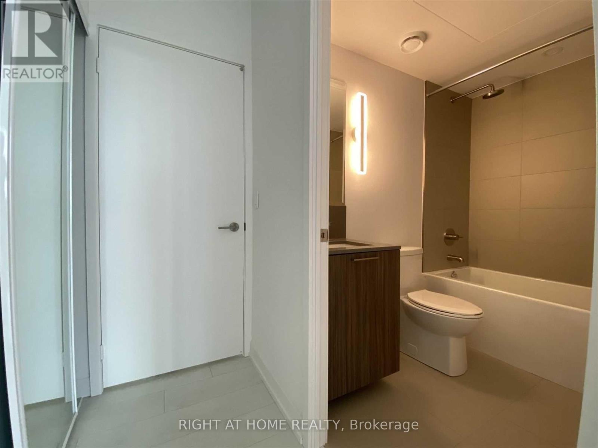
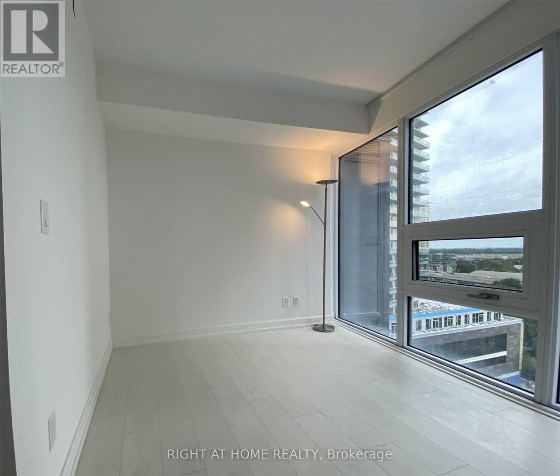
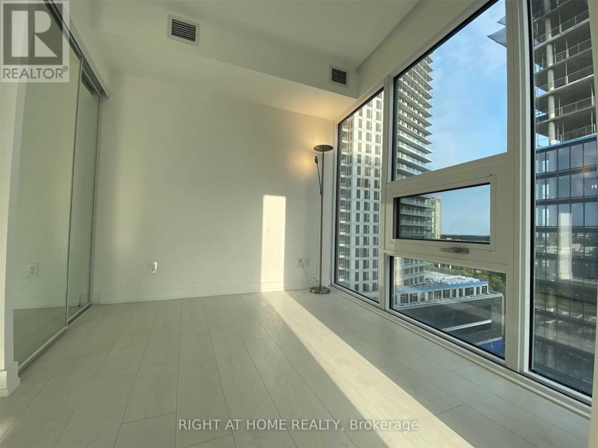
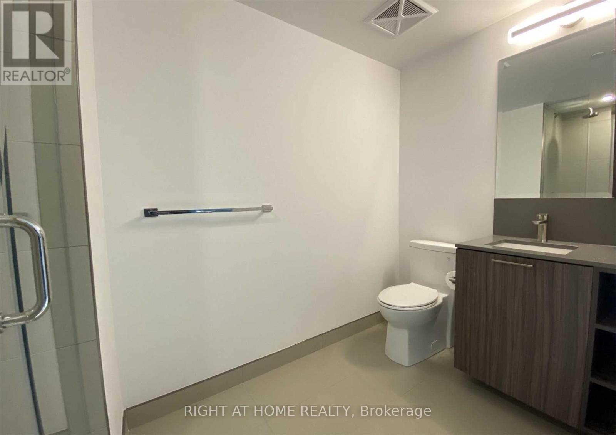
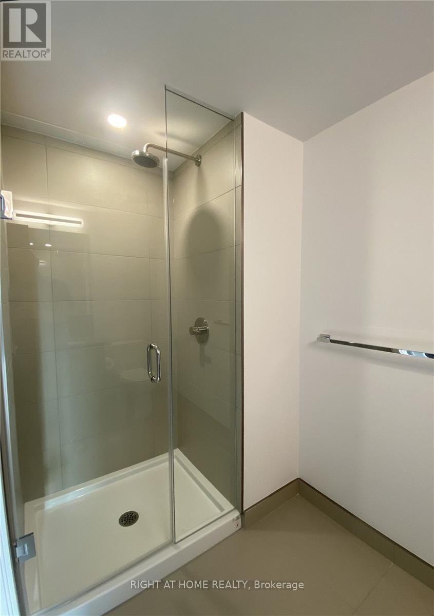
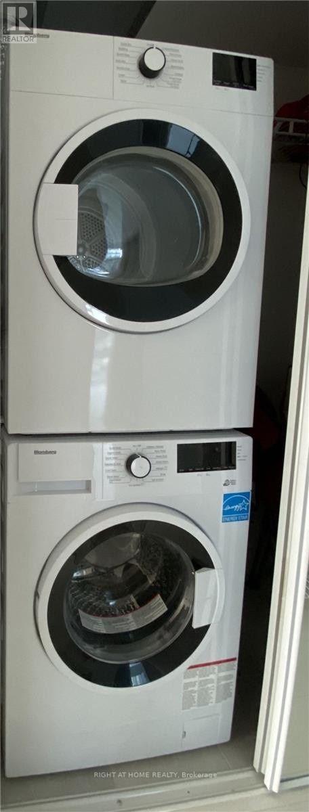
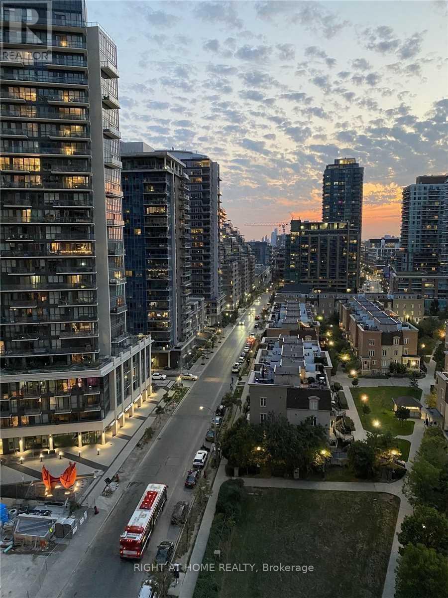
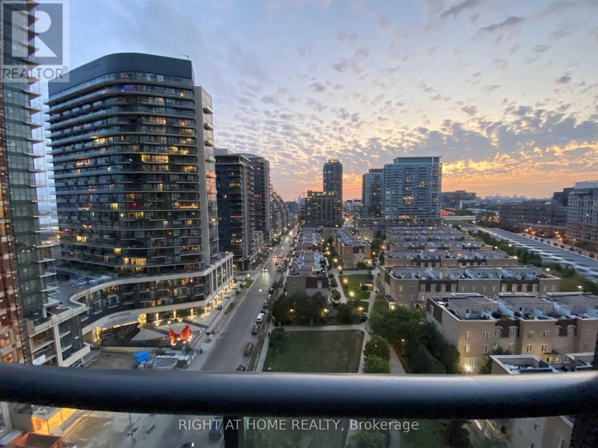
Best Floor Plan In The Building. Luxury Zen King Condos In The Heart Of Liberty Village. 755 Sq Feet Per Builder Plan. Bright 2-Bedroom 2-Bath South West Corner Unit With Floor To Ceiling Windows, Amazing Lake View And City View. Open Concept Kitchen, Functional Layout With Dining And Living Room, Walk-Out To Balcony. Close To Ttc, Go Station, Walk To Cne, Lakefront, Downtown Core And King St Restaurants And Bars. Close To All Amenities. (id:43681)
房源概要
| MLS® Number | C13881826 |
| 房源类型 | 民宅 |
| 社区名字 | Niagara |
| 社区特征 | Pets Allowed With Restrictions |
| 特征 | 阳台 |
| 总车位 | 1 |
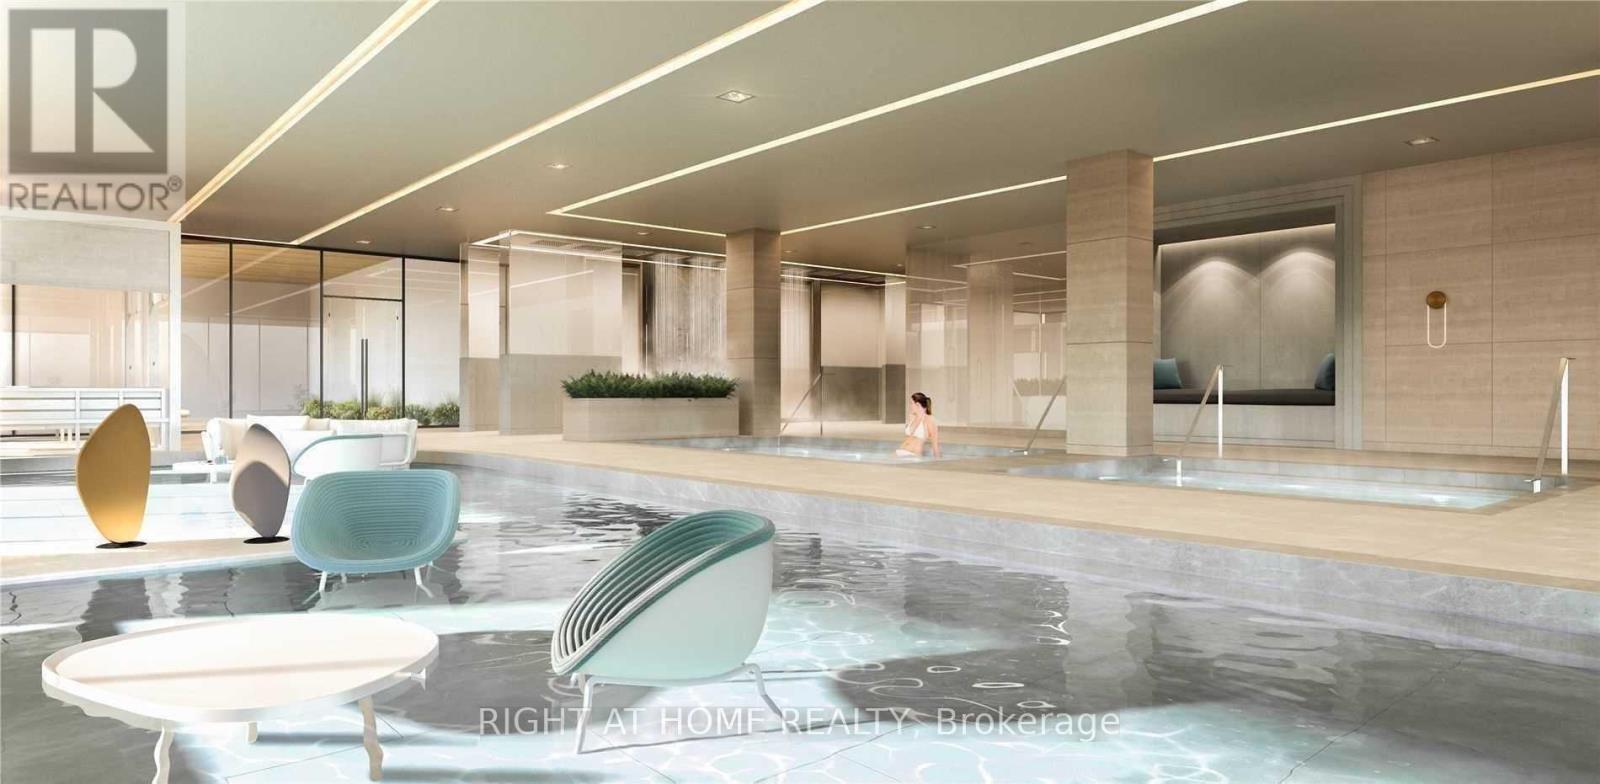
| 泳池类型 | 地下游泳池 |
详 情
| 浴室 | 2 |
| 地上卧房 | 2 |
| 总卧房 | 2 |
| Age | 0 To 5 Years |
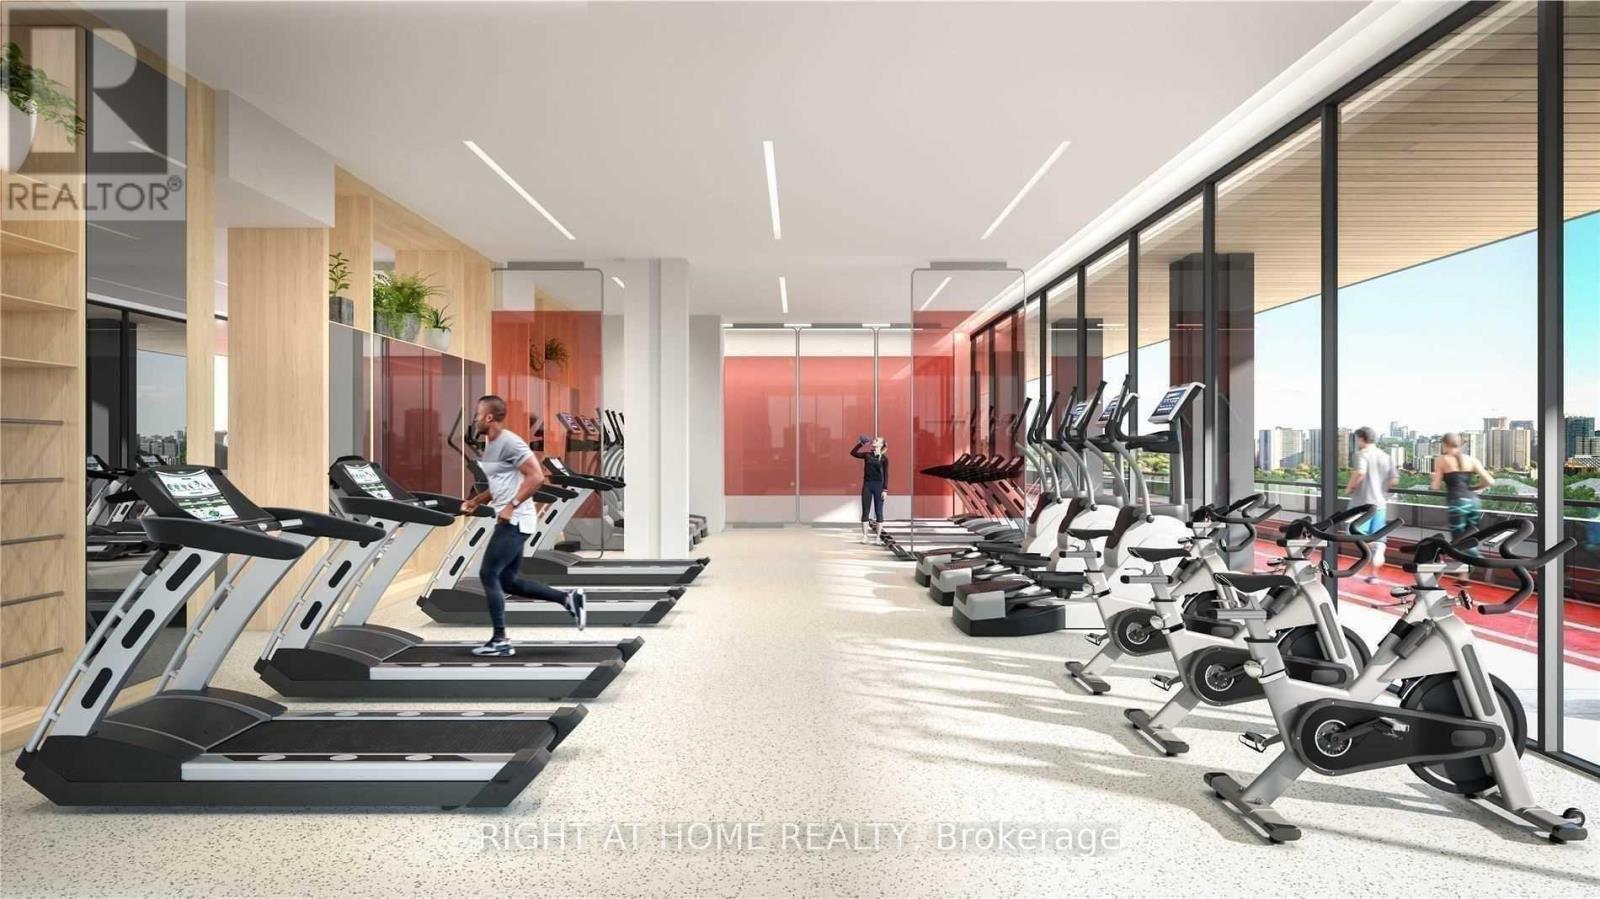
| 公寓设施 | 健身房, Sauna, Security/concierge, Storage - Locker |
| 家电类 | 烤箱 - Built-in |
| 地下室类型 | 没有 |
| 空调 | 中央空调 |
| 外墙 | 混凝土 |
| Flooring Type | Laminate |
| 供暖方式 | 天然气 |
| 供暖类型 | 压力热风 |
| 内部尺寸 | 700 - 799 Sqft |
| 类型 | 公寓 |
车 位
| 地下 | |
| Garage |
土地
| 英亩数 | 无 |
房 间
| 楼 层 | 类 型 | 长 度 | 宽 度 | 面 积 |
|---|---|---|---|---|
| Flat | 客厅 | 5.49 m | 4.8 m | 5.49 m x 4.8 m |
| Flat | 餐厅 | 5.49 m | 4.8 m | 5.49 m x 4.8 m |
| Flat | 厨房 | 5.49 m | 4.8 m | 5.49 m x 4.8 m |
| Flat | 主卧 | 3.2 m | 2.8 m | 3.2 m x 2.8 m |
| Flat | 第二卧房 | 3.35 m | 2.6 m | 3.35 m x 2.6 m |
https://www.realtor.ca/real-estate/30386806/1207-19-western-battery-road-toronto-niagara-niagara

The trademarks REALTOR®, REALTORS®, and the REALTOR® logo are controlled by The Canadian Real Estate Association (CREA) and identify real estate professionals who are members of CREA. The trademarks MLS®, Multiple Listing Service® and the associated logos are owned by The Canadian Real Estate Association (CREA) and identify the quality of services provided by real estate professionals who are members of CREA. The trademark DDF® is owned by The Canadian Real Estate Association (CREA) and identifies CREA's Data Distribution Facility (DDF®)
Toronto Real Estate Board
Right At Home Realty
October 09 2026 06:00:37
