
1206 Wildfield Crescent Mississauga (Lorne Park), Ontario L5H 3C2


$4,988,000
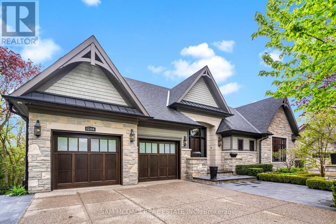
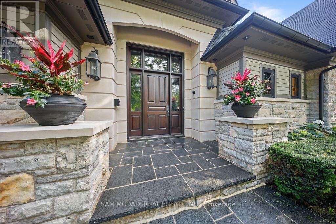
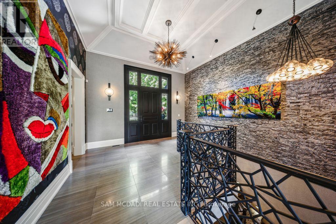
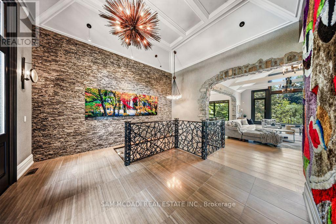
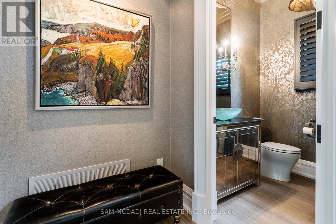
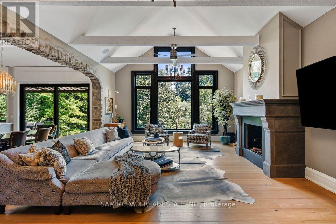
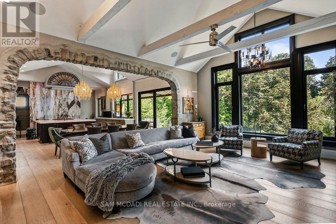
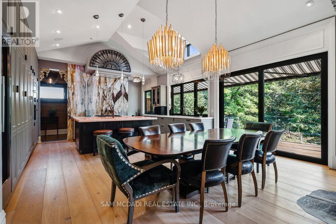
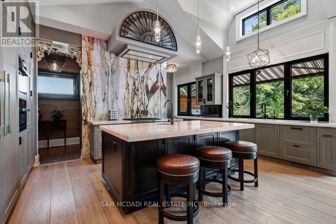
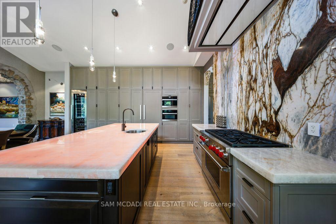
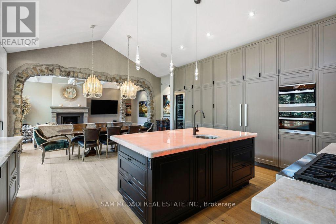
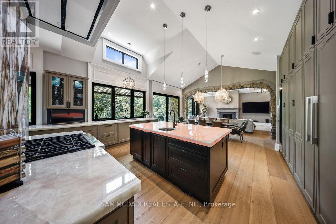
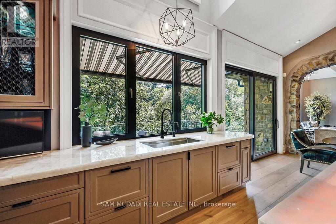
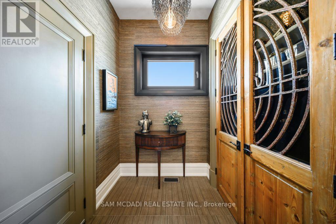
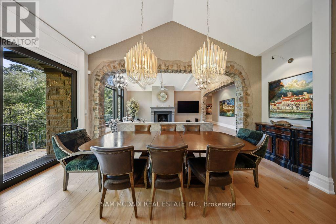
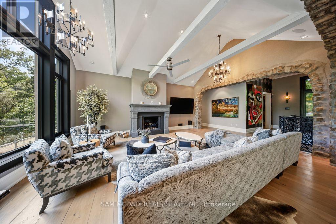
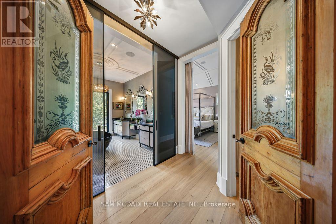
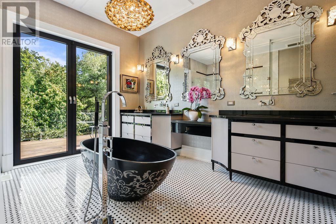
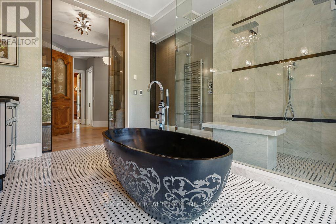
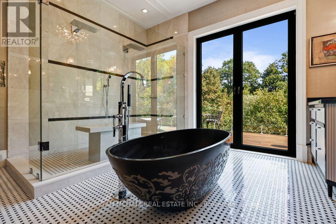
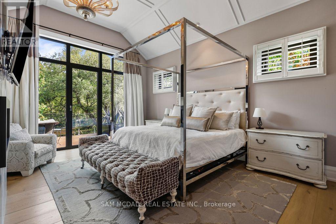
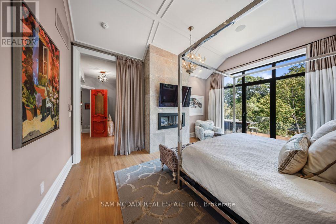
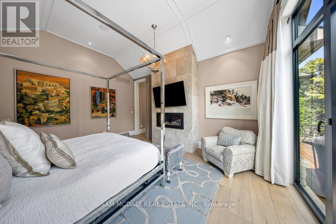
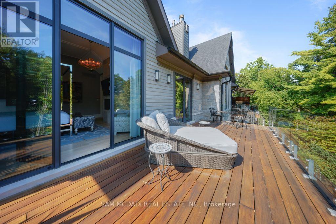
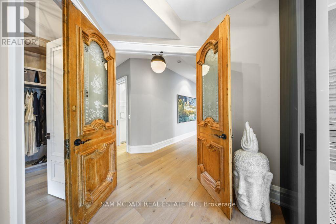
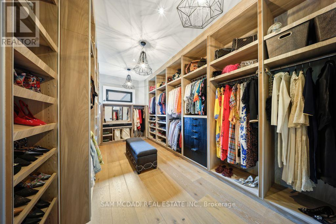
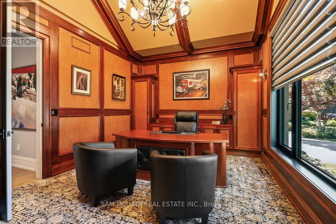
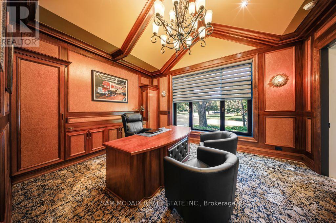
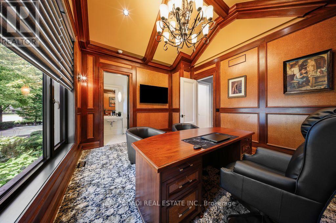
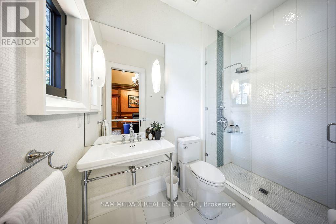
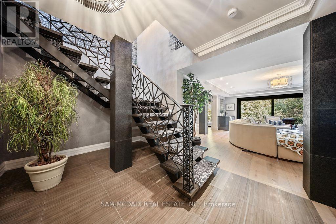
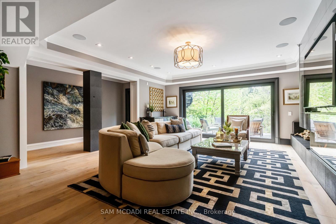
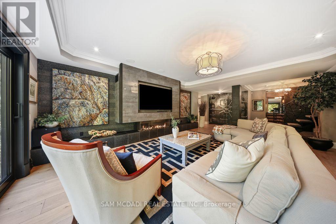
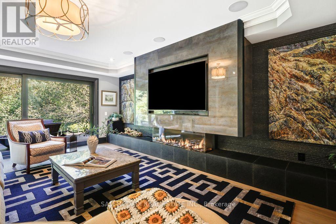
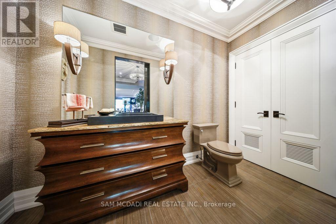
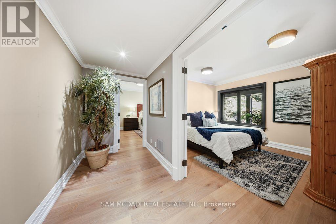
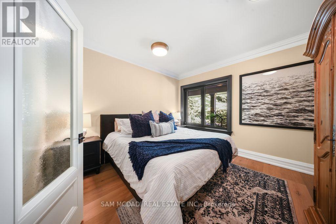
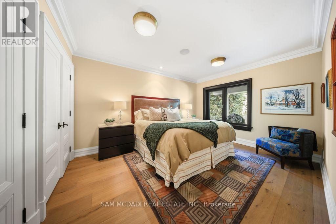
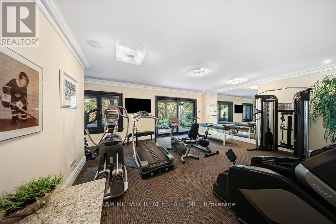
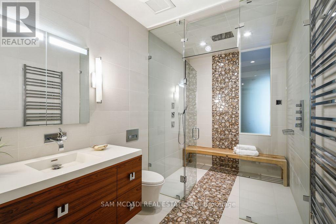
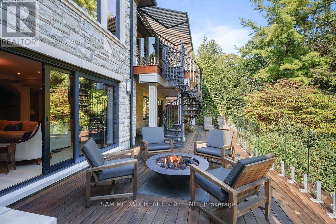
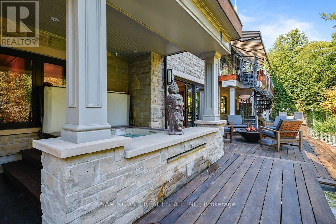
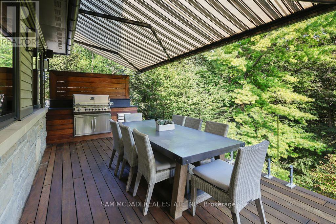
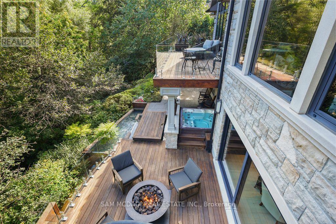
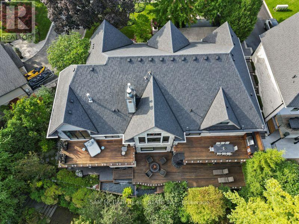
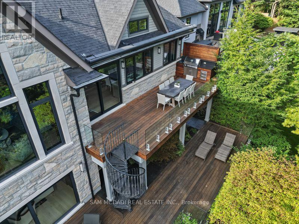
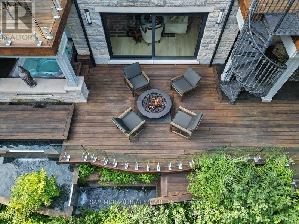
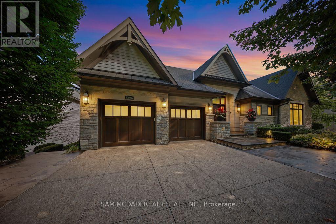
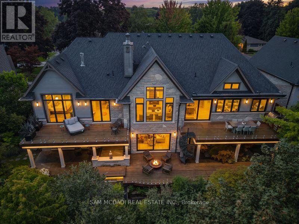
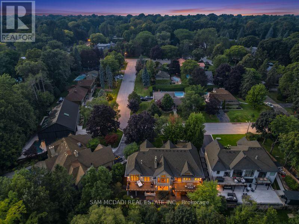
Welcome to 1206 Wildfield Cr., and exceptional custom -built executive residence featuring approximately 5400 sq. ft. of total living space on a private 64'x190' ravine lot. Designed by Vanbetlehem Architect inc., this distinctive home showcases 15' ceilings, exposed wood beams, dramatic stone archways, expansive windows and extensive natural stone detailing. The Chef's kitchen is a true showpiece, featuring a backlit onyx backsplash, illuminated crystal centre island, premium built-in appliances and extensive custom Neff cabinetry. The principal suite offers soaring ceilings, a walk-in dressing area, private terrace access and spa-inspired ensuite with soaker tub, oversized double shower and ravine views. A custom executive office finished in African mahogany and burr wood features build in cabinetry and 3 pc ensuite washroom. The finished walk-out lower level is designed for entertaining, with oversized gas fireplace, floor to ceiling sliding doors, integrated audio/surround sound, fitness area with mirrored wall and padded flooring , full bathroom /steam shower and powder room , terrace access to hot tub, creating a natural connection to outdoors. The exterior features extensive Brazilian IPE hardwood decking and solid granite elements, complemented by mature landscaping, direct ravine views, fire pit , pond with waterfall. Enjoy the added luxury of a heated driveway , minimizing winter maintenance and the need for shoveling. A rare combination of sophisticated architecture, premium materials, integrated technology and exceptional privacy. (id:43681)
房源概要
| MLS® Number | W14091270 |
| 房源类型 | 民宅 |
| 社区名字 | Lorne Park |
| 附近的便利设施 | 学校 |
| 特征 | 树木繁茂的地区, Ravine, Conservation/green Belt, 无地毯 |
| 总车位 | 6 |
详 情
| 浴室 | 5 |
| 地上卧房 | 4 |
| 地下卧室 | 1 |
| 总卧房 | 5 |
| 公寓设施 | Fireplace(s) |
| 家电类 | Garage Door Opener Remote(s), Central Vacuum, Garburator, Furniture, 烤箱, 窗帘 |
| 建筑风格 | 平房 |
| 地下室进展 | 已装修 |
| 地下室功能 | Walk Out |
| 地下室类型 | N/a (finished) |
| 施工种类 | 独立屋 |
| 空调 | 中央空调 |
| 外墙 | 石 |
| 壁炉 | 有 |
| Flooring Type | Hardwood, 混凝土, Carpeted, Ceramic |
| 地基类型 | Unknown |
| 客人卫生间(不包含洗浴) | 2 |
| 供暖方式 | 天然气 |
| 供暖类型 | 压力热风 |
| 储存空间 | 1 |
| 内部尺寸 | 2500 - 3000 Sqft |
| 类型 | 独立屋 |
| 设备间 | 市政供水 |
车 位
| Garage |
土地
| 英亩数 | 无 |
| 土地便利设施 | 学校 |
| 污水道 | Sanitary Sewer |
| 土地深度 | 190 Ft ,9 In |
| 土地宽度 | 64 Ft ,4 In |
| 不规则大小 | 64.4 X 190.8 Ft |
| 地表水 | River/stream |
| 规划描述 | Res |
房 间
| 楼 层 | 类 型 | 长 度 | 宽 度 | 面 积 |
|---|---|---|---|---|
| Lower Level | 设备间 | 4.42 m | 2.92 m | 4.42 m x 2.92 m |
| Lower Level | Bedroom 5 | 5.03 m | 3.51 m | 5.03 m x 3.51 m |
| 一楼 | 客厅 | 6.53 m | 5.33 m | 6.53 m x 5.33 m |
| 一楼 | 厨房 | 5.64 m | 3.86 m | 5.64 m x 3.86 m |
| 一楼 | 餐厅 | 5.03 m | 3.23 m | 5.03 m x 3.23 m |
| 一楼 | 主卧 | 5.51 m | 4.32 m | 5.51 m x 4.32 m |
| 一楼 | Office | 4.17 m | 3.78 m | 4.17 m x 3.78 m |
| 一楼 | 娱乐,游戏房 | 5.38 m | 4.6 m | 5.38 m x 4.6 m |
| 一楼 | 第三卧房 | 4.67 m | 3.53 m | 4.67 m x 3.53 m |
| 一楼 | Bedroom 4 | 3.68 m | 3.61 m | 3.68 m x 3.61 m |
| 一楼 | Exercise Room | 6.12 m | 5.51 m | 6.12 m x 5.51 m |

The trademarks REALTOR®, REALTORS®, and the REALTOR® logo are controlled by The Canadian Real Estate Association (CREA) and identify real estate professionals who are members of CREA. The trademarks MLS®, Multiple Listing Service® and the associated logos are owned by The Canadian Real Estate Association (CREA) and identify the quality of services provided by real estate professionals who are members of CREA. The trademark DDF® is owned by The Canadian Real Estate Association (CREA) and identifies CREA's Data Distribution Facility (DDF®)
Toronto Real Estate Board
Sam Mcdadi Real Estate Inc.
November 08 2026 05:37:35
