
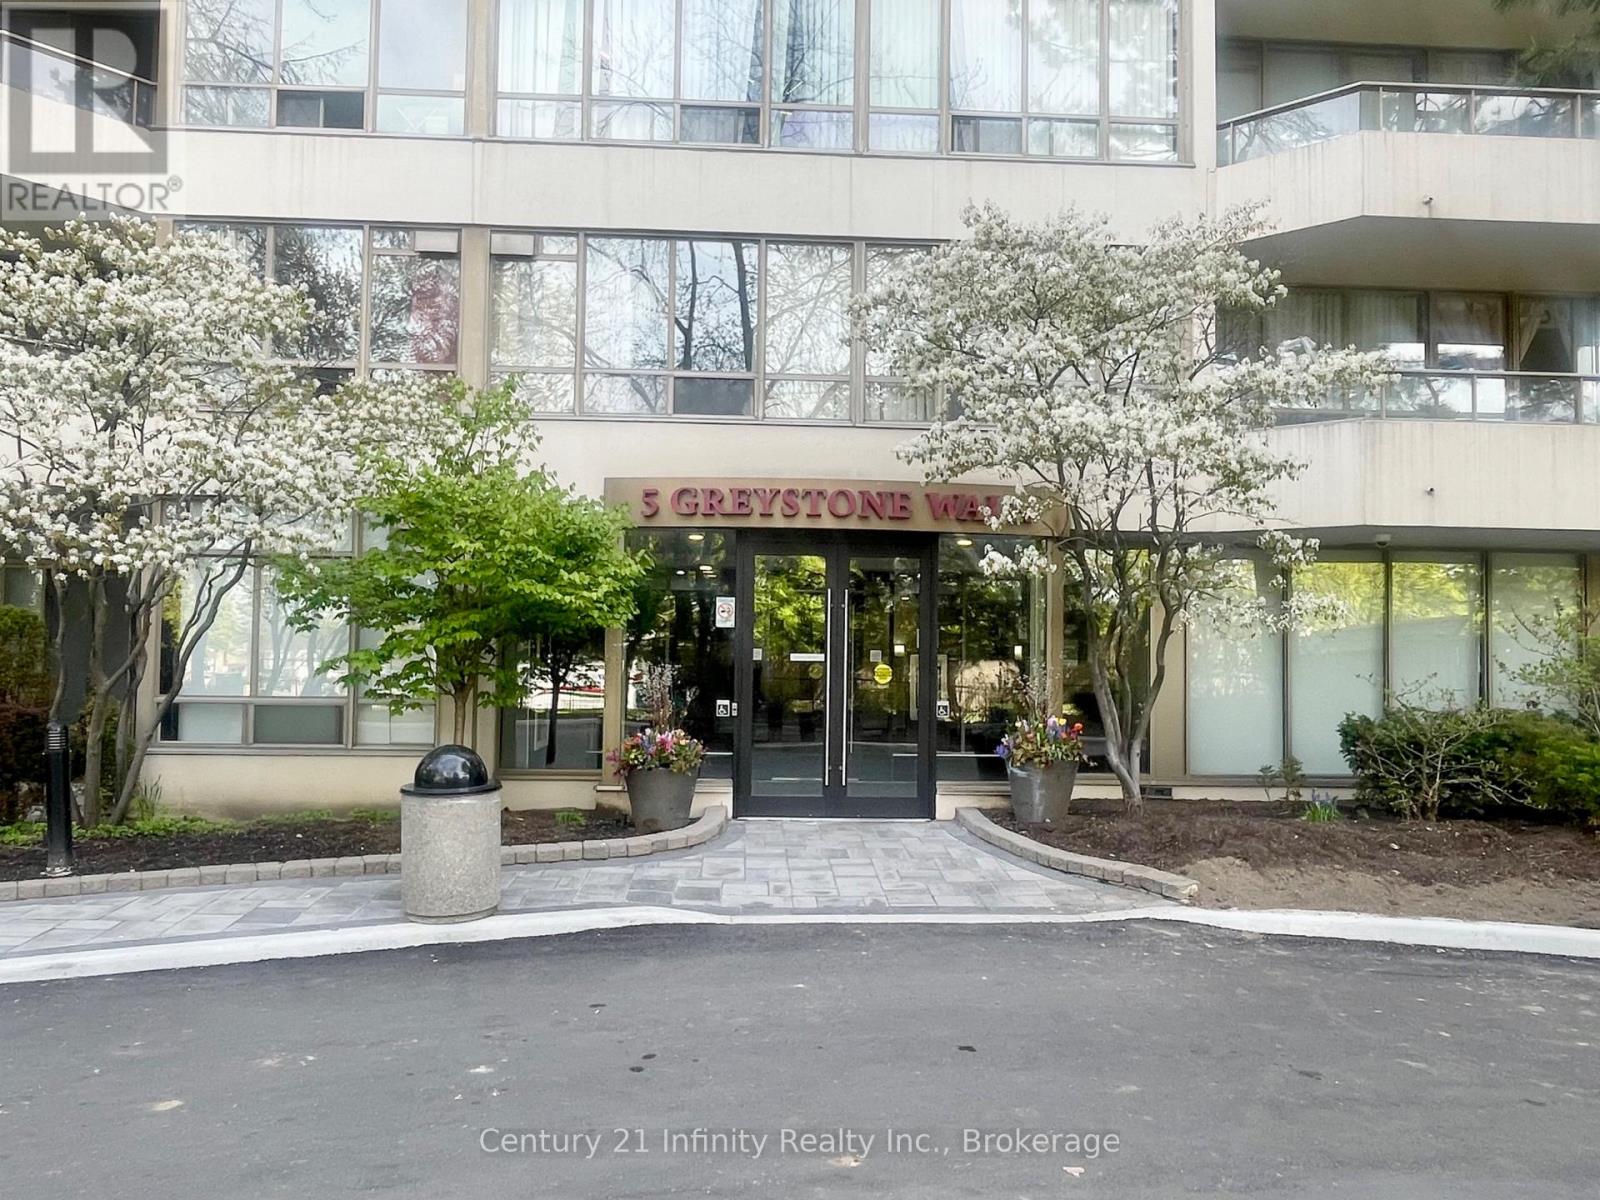
1206 - 5 Greystone Walk Drive Toronto (Kennedy Park), Ontario M1K 5J5




$445,000管理费,Heat, Electricity, Water, Common Area Maintenance, Insurance, Parking
$782.19 每月
管理费,Heat, Electricity, Water, Common Area Maintenance, Insurance, Parking
$782.19 每月Welcome to Suite 1206 at 5 Greystone Walk Drive. This beautifully designed residence features a desirable split floor plan and an abundance of natural light, enhancing your overall living experience. With over 800 square feet of living space, this two-bedroom home has been tastefully updated with new vinyl plank flooring, an updated four-piece bathroom, and fresh paint throughout. The building offers a wide range of amenities, including a 24-hour gatehouse for security, an outdoor pool, an indoor pool with a hot tub, a gym, a sauna, a games room, a media/events room (booking and fee required for private use), a rooftop garden, an indoor squash court, and outdoor tennis courts. This unit also comes with one parking space and a storage locker. Conveniently located just steps away from public transit (TTC), and within close proximity to the 'Scarborough' GO Train Station, the Don Valley Parkway (DVP), schools, and various retail establishments. Furthermore, it is a short distance to the Scarborough Bluffs, which offer stunning views and access to Lake Ontario. (id:43681)
房源概要
| MLS® Number | E13684428 |
| 房源类型 | 民宅 |
| 社区名字 | Kennedy Park |
| 社区特征 | Pets Allowed With Restrictions |
| 特征 | 无地毯 |
| 总车位 | 1 |
| 泳池类型 | 地下游泳池, Outdoor Pool |
详 情
| 浴室 | 1 |
| 地上卧房 | 2 |
| 总卧房 | 2 |
| 公寓设施 | Recreation Centre, 健身房, 宴会厅, Storage - Locker |
| 家电类 | 洗碗机, 烘干机, 微波炉, 炉子, 洗衣机, 冰箱 |
| 地下室类型 | 没有 |
| 空调 | 中央空调 |
| 外墙 | 混凝土 |
| 供暖方式 | 天然气 |
| 供暖类型 | 压力热风 |
| 内部尺寸 | 800 - 899 Sqft |
| 类型 | 公寓 |
车 位
| 地下 | |
| Garage | |
| Covered |
土地
| 英亩数 | 无 |
房 间
| 楼 层 | 类 型 | 长 度 | 宽 度 | 面 积 |
|---|---|---|---|---|
| Flat | 门厅 | 2.8 m | 1.63 m | 2.8 m x 1.63 m |
| Flat | 厨房 | 1.97 m | 2.38 m | 1.97 m x 2.38 m |
| Flat | 洗衣房 | 2.15 m | 0.94 m | 2.15 m x 0.94 m |
| Flat | 餐厅 | 3.6 m | 2.6 m | 3.6 m x 2.6 m |
| Flat | 客厅 | 3.21 m | 5.68 m | 3.21 m x 5.68 m |
| Flat | 主卧 | 3.12 m | 3.67 m | 3.12 m x 3.67 m |
| Flat | 其它 | 2.93 m | 1.6 m | 2.93 m x 1.6 m |
| Flat | 第二卧房 | 2.76 m | 3.46 m | 2.76 m x 3.46 m |

The trademarks REALTOR®, REALTORS®, and the REALTOR® logo are controlled by The Canadian Real Estate Association (CREA) and identify real estate professionals who are members of CREA. The trademarks MLS®, Multiple Listing Service® and the associated logos are owned by The Canadian Real Estate Association (CREA) and identify the quality of services provided by real estate professionals who are members of CREA. The trademark DDF® is owned by The Canadian Real Estate Association (CREA) and identifies CREA's Data Distribution Facility (DDF®)
Durham Region Association of REALTORS®
Century 21 Infinity Realty Inc.
September 25 2026 05:48:50
