
1205 Streambank Drive Mississauga (Lorne Park), Ontario L5H 1X1


$8,800 Monthly
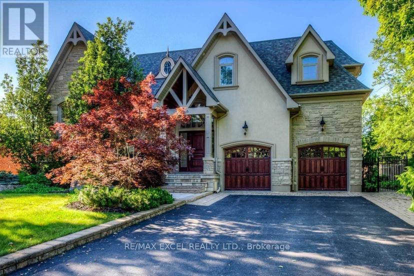
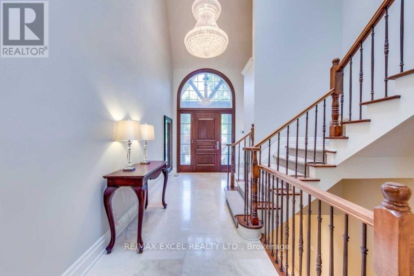
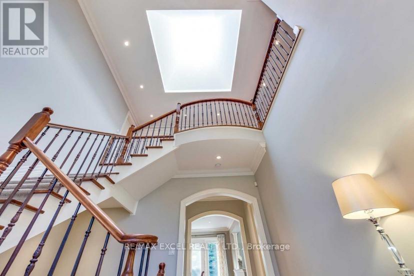
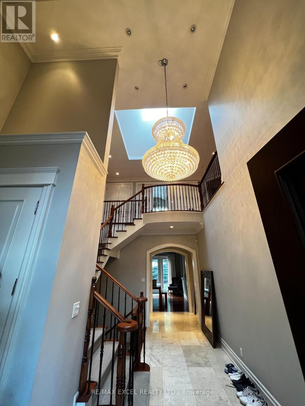
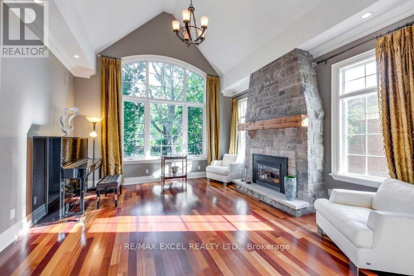
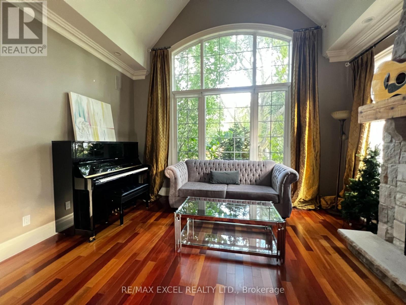
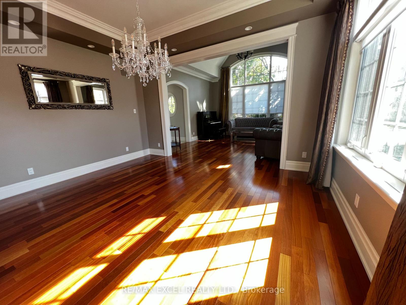
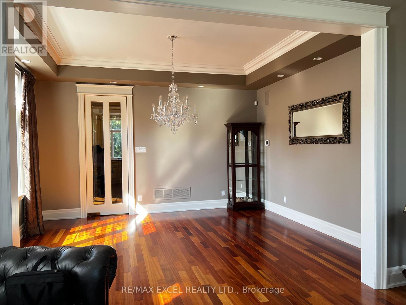
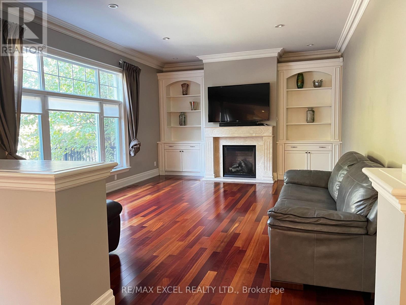
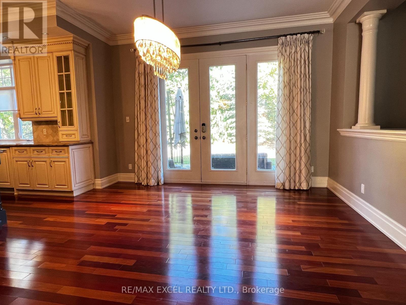
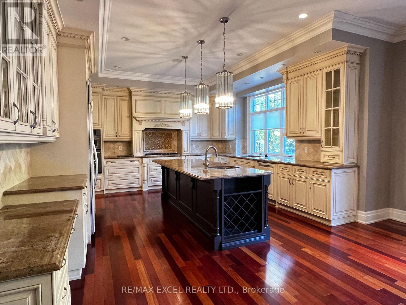
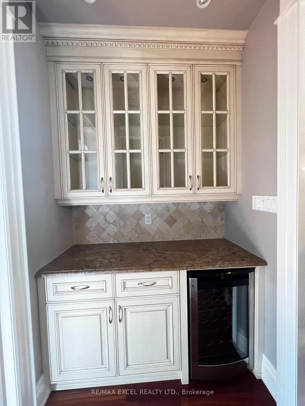
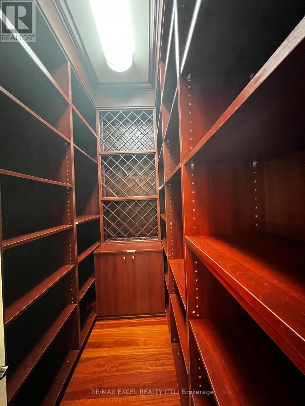
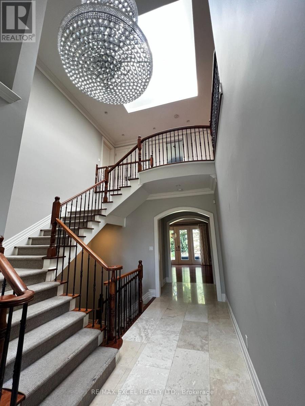
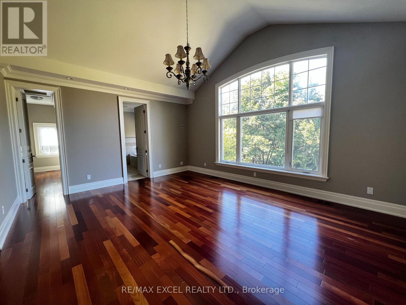
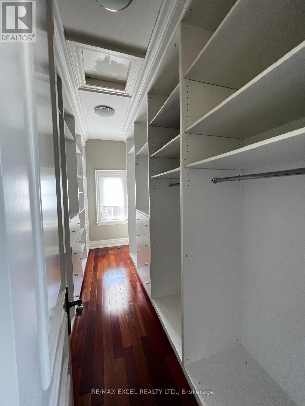
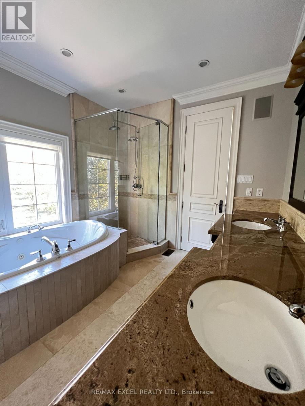
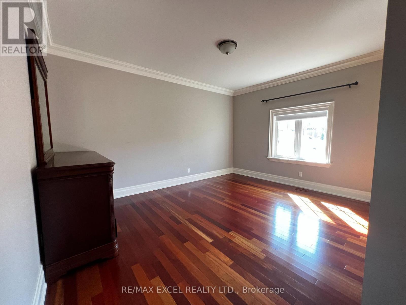
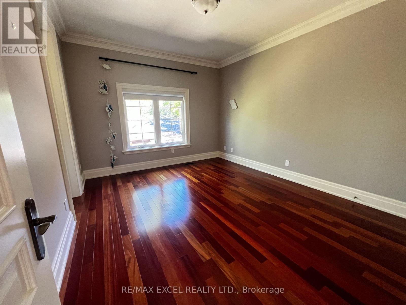
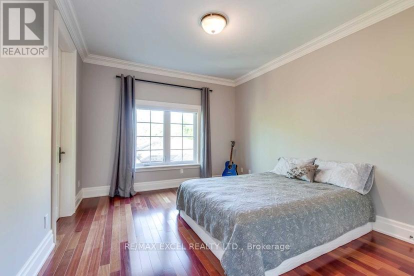
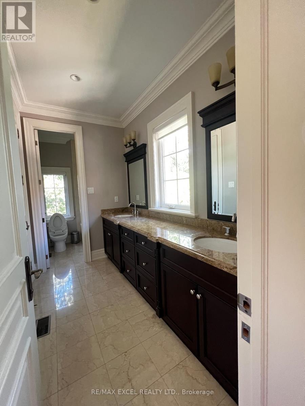
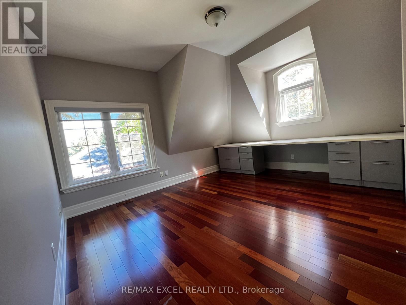
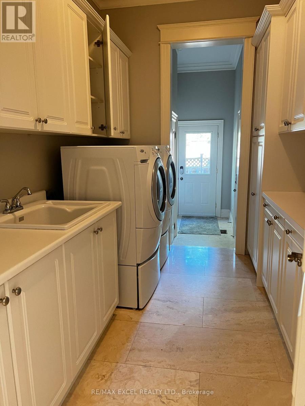
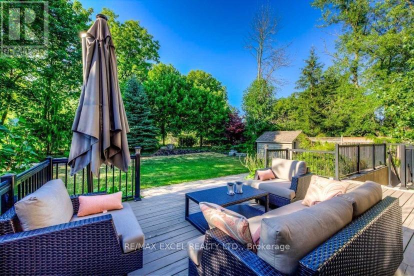
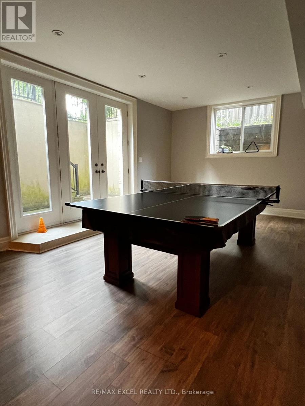
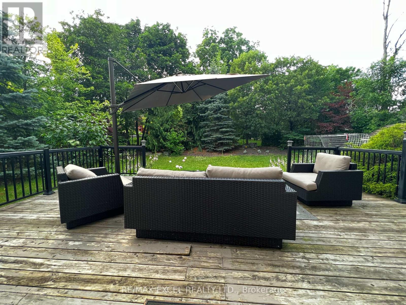
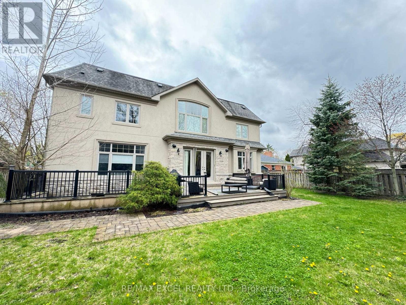
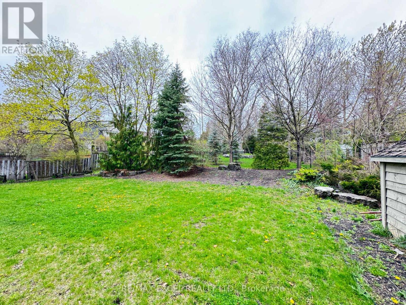
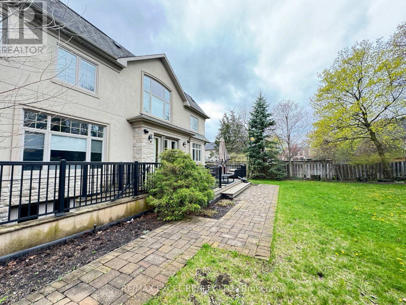
Absolutely stunning 5-bedroom, Almost 5000 Sqft + finished basement custom-built masterpiece in the prestigious and upscale neighborhood of Lorne Park. Impeccably designed with soaring high ceilings, the gourmet kitchen boasts high-end appliances and a charming walkout to the private and serene backyard. Perfectly tailored for professionals seeking a sophisticated work-from-home setup with a private walk-up to the lush outdoors. Families will love the convenience of top-ranked schools, Go Station, and shopping centers nearby. This luxurious gem is a rare find, so seize the opportunity to experience the epitome of elegance and comfort in your new dream home!Custom Curtains,Crystal Chandeliers, Movie Theatre W/Hi-End Audio Equipment & 3 Way Video Intercom Sys.Close to high ranked.Long Park Public Elementary School, Long Park Secondary school, mentor College! (id:43681)
房源概要
| MLS® Number | W13694404 |
| 房源类型 | 民宅 |
| 社区名字 | Lorne Park |
| 总车位 | 6 |
详 情
| 浴室 | 5 |
| 地上卧房 | 5 |
| 总卧房 | 5 |
| Age | 6 To 15 Years |
| 家电类 | 烤箱 - Built-in, Central Vacuum |
| 地下室进展 | 已装修 |
| 地下室功能 | Walk-up |
| 地下室类型 | N/a (finished), N/a |
| 施工种类 | 独立屋 |
| 空调 | 中央空调 |
| 外墙 | 石, 灰泥 |
| 壁炉 | 有 |
| Flooring Type | Hardwood |
| 客人卫生间(不包含洗浴) | 1 |
| 供暖方式 | 天然气 |
| 供暖类型 | 压力热风 |
| 储存空间 | 2 |
| 内部尺寸 | 3500 - 5000 Sqft |
| 类型 | 独立屋 |
| 设备间 | 市政供水 |
车 位
| 附加车库 | |
| Garage |
土地
| 英亩数 | 无 |
| 污水道 | Sanitary Sewer |
| 土地深度 | 150 Ft ,2 In |
| 土地宽度 | 75 Ft ,1 In |
| 不规则大小 | 75.1 X 150.2 Ft |
房 间
| 楼 层 | 类 型 | 长 度 | 宽 度 | 面 积 |
|---|---|---|---|---|
| 二楼 | 主卧 | 5.79 m | 4.57 m | 5.79 m x 4.57 m |
| 二楼 | 第二卧房 | 4.67 m | 3.67 m | 4.67 m x 3.67 m |
| 二楼 | 第三卧房 | 3.84 m | 3.66 m | 3.84 m x 3.66 m |
| 二楼 | Bedroom 4 | 4.06 m | 3.51 m | 4.06 m x 3.51 m |
| 二楼 | Office | 4.45 m | 3.66 m | 4.45 m x 3.66 m |
| Lower Level | 娱乐,游戏房 | 10.54 m | 4.47 m | 10.54 m x 4.47 m |
| Lower Level | Games Room | 6.86 m | 4.54 m | 6.86 m x 4.54 m |
| 一楼 | 客厅 | 4.78 m | 4.71 m | 4.78 m x 4.71 m |
| 一楼 | 餐厅 | 4.57 m | 3.96 m | 4.57 m x 3.96 m |
| 一楼 | 厨房 | 4.67 m | 4.57 m | 4.67 m x 4.57 m |
| 一楼 | Eating Area | 5.18 m | 4.27 m | 5.18 m x 4.27 m |
| 一楼 | 家庭房 | 6.3 m | 4.57 m | 6.3 m x 4.57 m |
https://www.realtor.ca/real-estate/30176952/1205-streambank-drive-mississauga-lorne-park-lorne-park

The trademarks REALTOR®, REALTORS®, and the REALTOR® logo are controlled by The Canadian Real Estate Association (CREA) and identify real estate professionals who are members of CREA. The trademarks MLS®, Multiple Listing Service® and the associated logos are owned by The Canadian Real Estate Association (CREA) and identify the quality of services provided by real estate professionals who are members of CREA. The trademark DDF® is owned by The Canadian Real Estate Association (CREA) and identifies CREA's Data Distribution Facility (DDF®)
Toronto Real Estate Board
RE/MAX Excel Realty Ltd.
August 20 2026 05:29:58
