
1204 Southdale Avenue Oshawa (Donevan), Ontario L1H 7Z3


$550,000
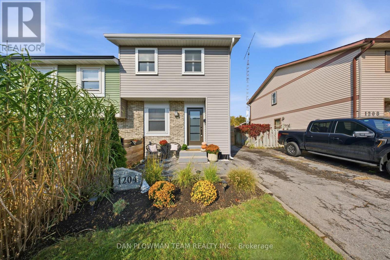
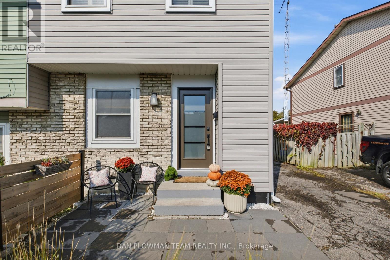
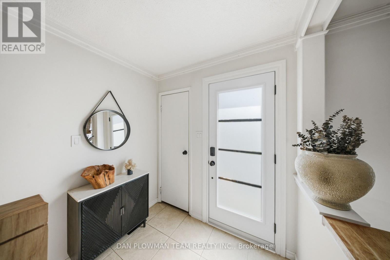
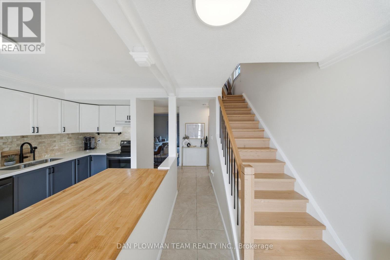
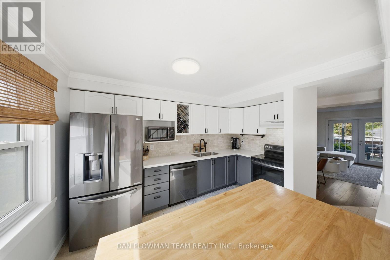
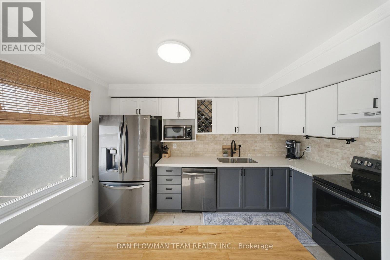
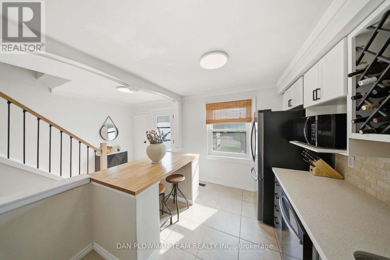
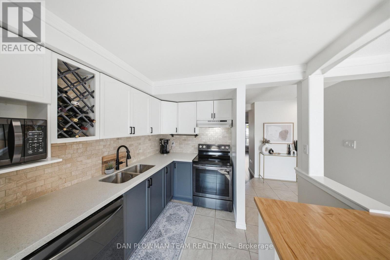
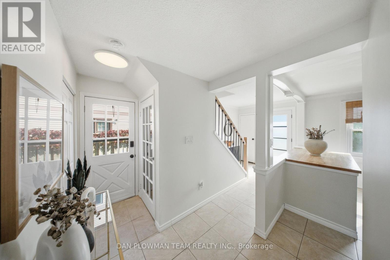
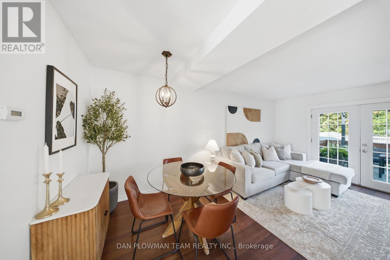
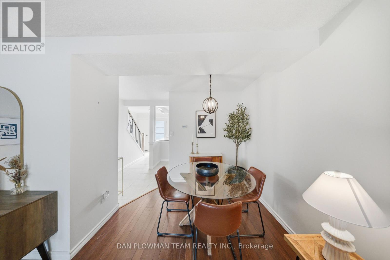
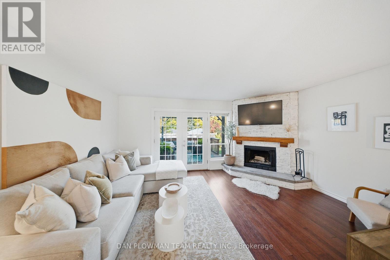
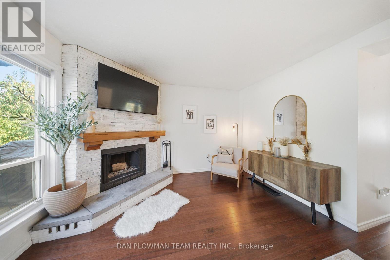
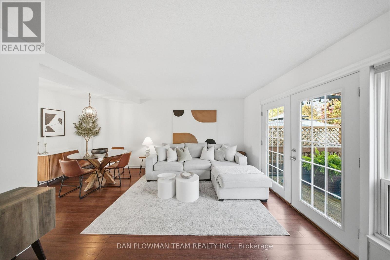
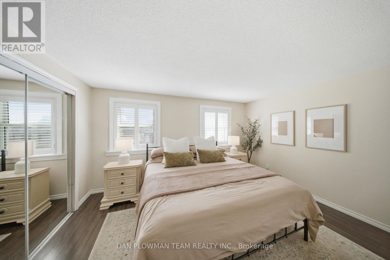
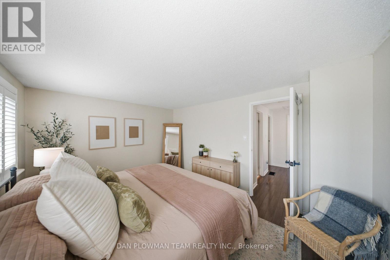
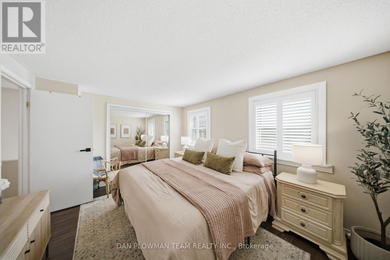
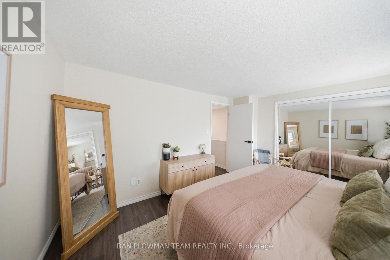
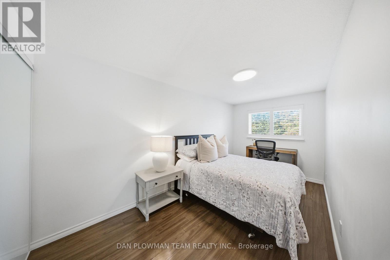
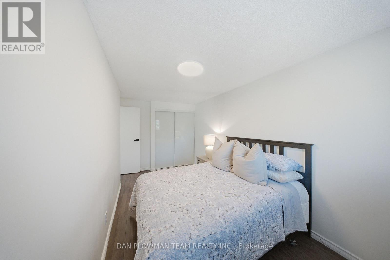
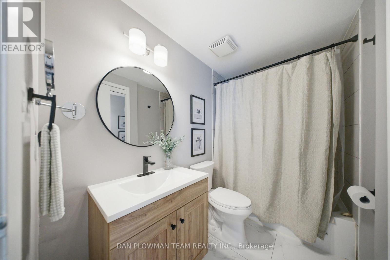
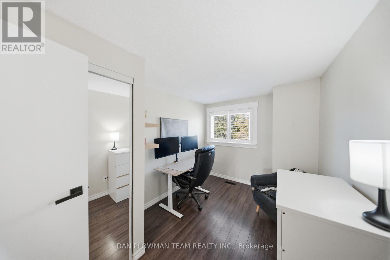
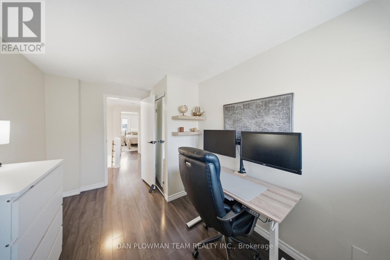
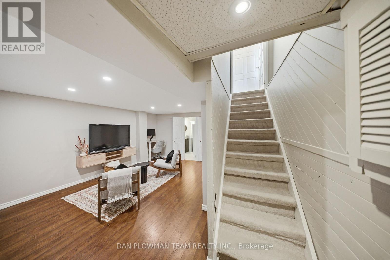
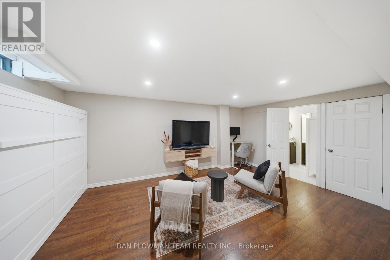
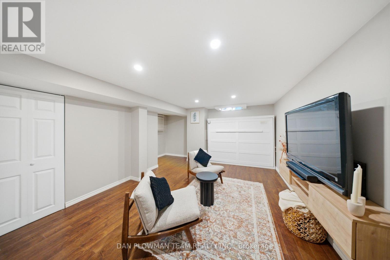
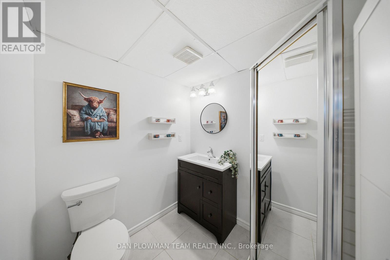
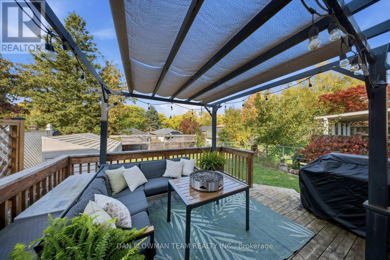
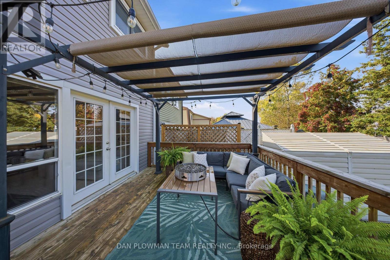
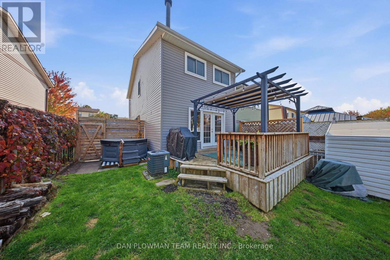
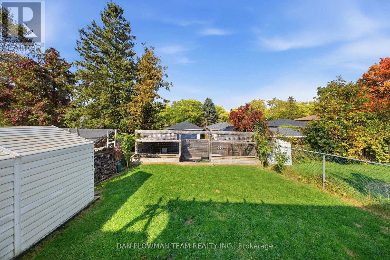
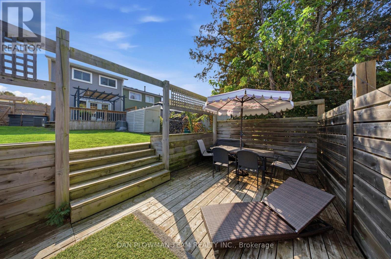
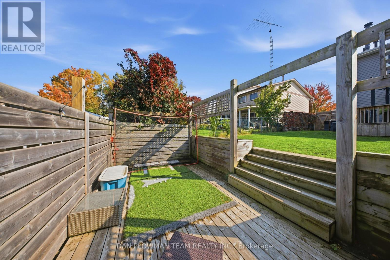
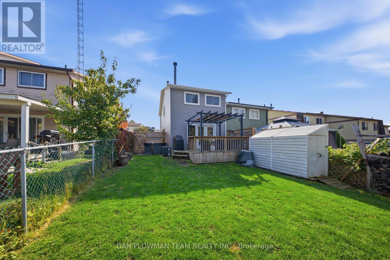
Welcome To 1204 Southdale Avenue, Located In The Highly Sought-After Donevan Community Of Oshawa! This Gorgeous, Meticulously Maintained Semi-Detached Home Is Sure To Impress, With Pride Of Ownership Evident Throughout. The Heart Of The Home Is The Gourmet Kitchen, Featuring Beautiful Quartz Countertops, Stainless Steel Appliances, And A Spacious Island Topped With Butcher Block - Providing Plenty Of Room To Prepare Family Meals While Entertaining Guests. The Bright And Inviting Living Room Boasts Gleaming Hardwood Floors, A Cozy Gas Fireplace, And Garden Doors That Walk Out To A Large Deck Overlooking Your Private Backyard - The Perfect Setting For Morning Coffee, Summer Barbecues, Or Relaxing With Family And Friends. Upstairs, You'll Find Three Generously Sized Bedrooms, Each Offering Plenty Of Natural Light, Ample Closet Space, Hardwood Flooring, And California Shutters. The Updated Four-Piece Bathroom Adds A Fresh, Modern Touch To The Second Level. The Finished Basement Provides Even More Valuable Living Space And Features An Additional Three-Piece Bathroom - Ideal For A Growing Family, Home Office, Recreation Room, Or Guest Space. This Wonderful Home Is The Perfect Opportunity For First-Time Buyers, Growing Families, Or Anyone Looking For A Move-In-Ready Property In A Great Oshawa Neighbourhood. Just Move In, Unpack, And Call 1204 Southdale Avenue Home! (id:43681)
Open House
现在这个房屋大家可以去Open House参观了!
2:00 pm
结束于:4:00 pm
2:00 pm
结束于:4:00 pm
房源概要
| MLS® Number | E14083330 |
| 房源类型 | 民宅 |
| 社区名字 | Donevan |
| 设备类型 | 热水器 |
| 总车位 | 3 |
| 租赁设备类型 | 热水器 |
详 情
| 浴室 | 2 |
| 地上卧房 | 3 |
| 总卧房 | 3 |
| 公寓设施 | Fireplace(s) |
| 家电类 | Water Heater, Blinds, 洗碗机, 烘干机, 炉子, 洗衣机, 冰箱 |
| 地下室进展 | 已装修 |
| 地下室功能 | Separate Entrance |
| 地下室类型 | N/a (finished), N/a |
| 施工种类 | Semi-detached |
| 空调 | 中央空调 |
| 外墙 | 铝壁板 |
| 壁炉 | 有 |
| Flooring Type | Hardwood, Ceramic, Laminate |
| 地基类型 | 水泥 |
| 供暖方式 | 天然气 |
| 供暖类型 | 压力热风 |
| 储存空间 | 2 |
| 内部尺寸 | 1100 - 1500 Sqft |
| 类型 | 独立屋 |
| 设备间 | 市政供水 |
车 位
| 没有车库 |
土地
| 英亩数 | 无 |
| 污水道 | Sanitary Sewer |
| 土地深度 | 110 Ft |
| 土地宽度 | 27 Ft ,7 In |
| 不规则大小 | 27.6 X 110 Ft |
房 间
| 楼 层 | 类 型 | 长 度 | 宽 度 | 面 积 |
|---|---|---|---|---|
| Lower Level | 大型活动室 | 5.5 m | 4.76 m | 5.5 m x 4.76 m |
| 一楼 | 客厅 | 5.65 m | 5 m | 5.65 m x 5 m |
| 一楼 | 厨房 | 3.88 m | 2.75 m | 3.88 m x 2.75 m |
| Upper Level | 卧室 | 4.4 m | 3.4 m | 4.4 m x 3.4 m |
| Upper Level | 第二卧房 | 3.45 m | 2.5 m | 3.45 m x 2.5 m |
| Upper Level | 第三卧房 | 4.9 m | 2.7 m | 4.9 m x 2.7 m |
https://www.realtor.ca/real-estate/30407365/1204-southdale-avenue-oshawa-donevan-donevan

The trademarks REALTOR®, REALTORS®, and the REALTOR® logo are controlled by The Canadian Real Estate Association (CREA) and identify real estate professionals who are members of CREA. The trademarks MLS®, Multiple Listing Service® and the associated logos are owned by The Canadian Real Estate Association (CREA) and identify the quality of services provided by real estate professionals who are members of CREA. The trademark DDF® is owned by The Canadian Real Estate Association (CREA) and identifies CREA's Data Distribution Facility (DDF®)
Toronto Real Estate Board
Dan Plowman Team Realty Inc.
October 15 2026 09:29:28
