
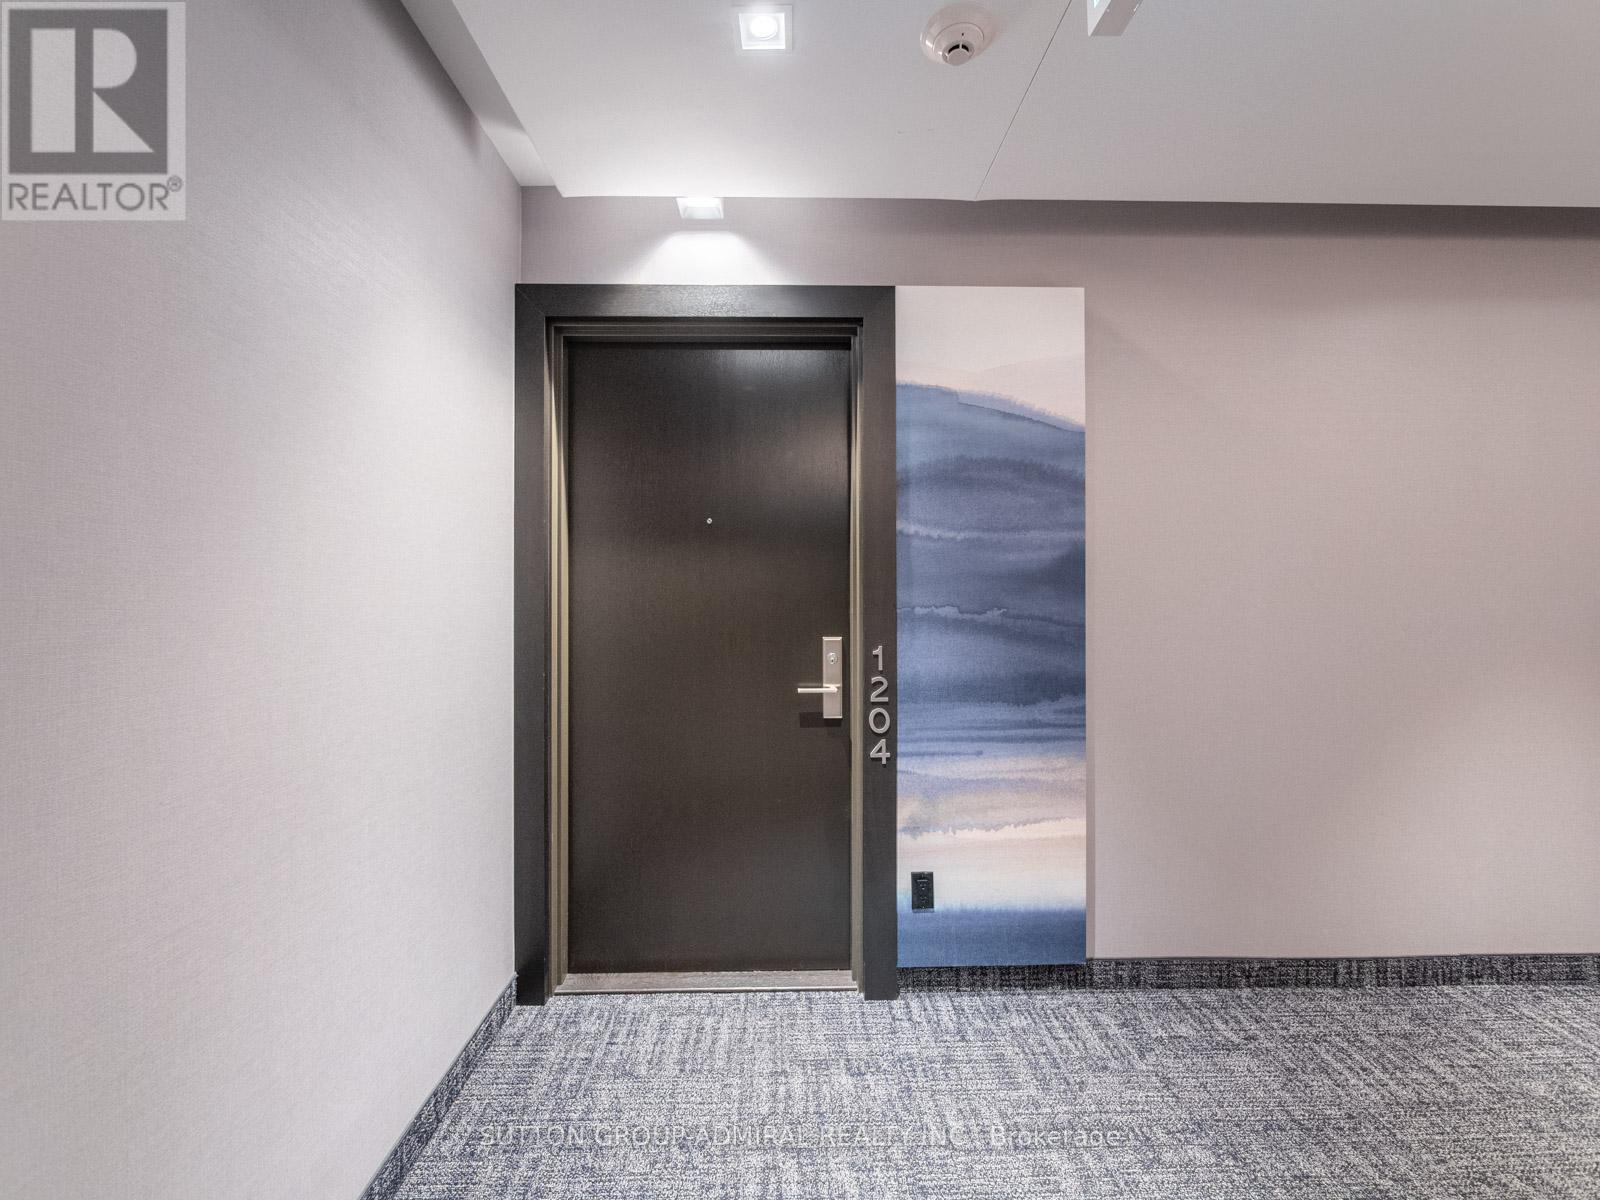
1204 - 181 Bedford Road Toronto (Annex), Ontario M5R 0A5


$988,000管理费,Heat, Water, Common Area Maintenance, Insurance
$757.05 每月
管理费,Heat, Water, Common Area Maintenance, Insurance
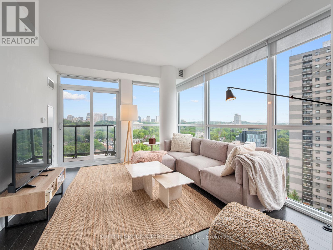
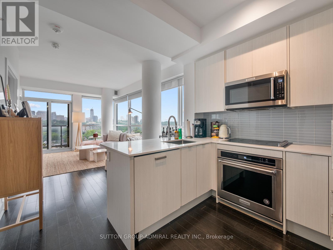
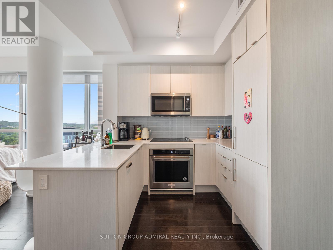
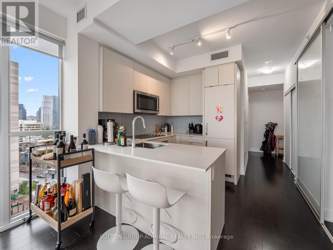
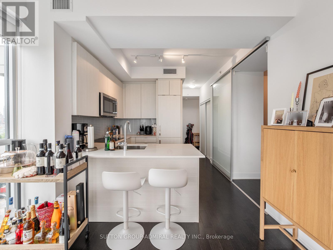
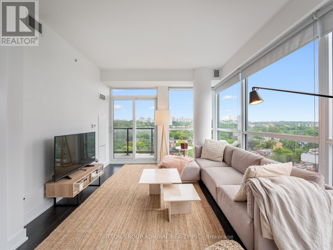
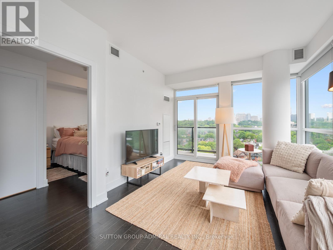
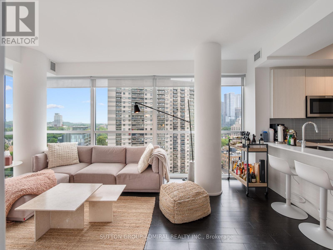
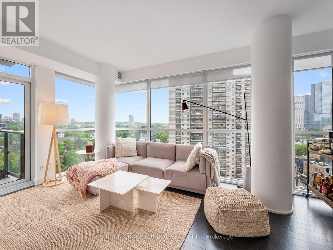
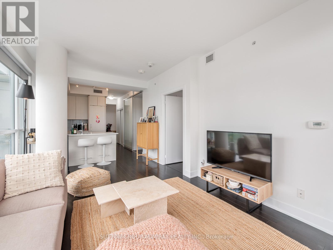
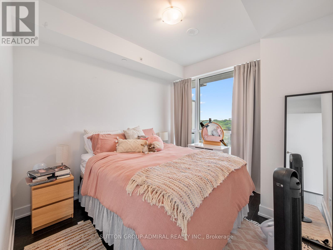
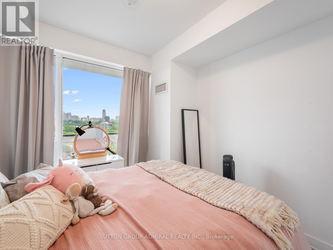
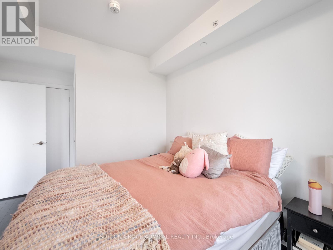
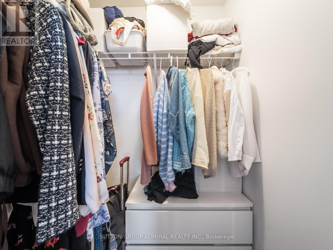
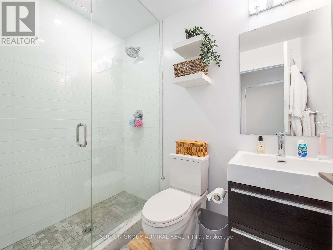
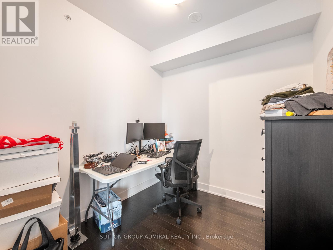
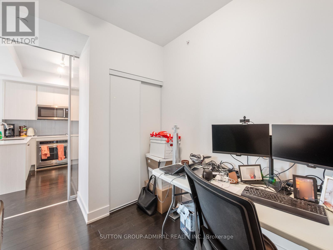
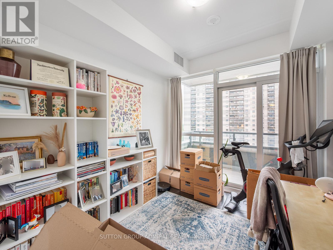
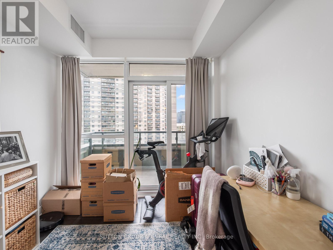
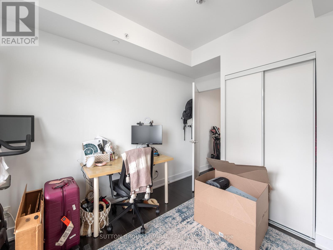
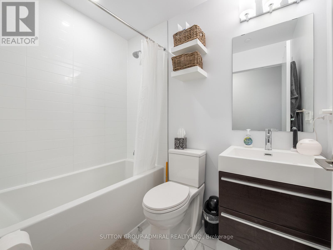
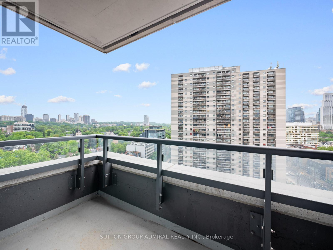
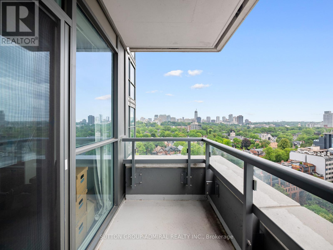
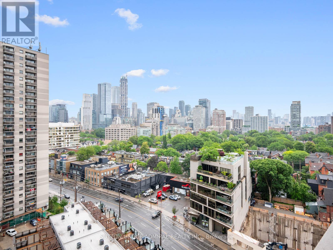
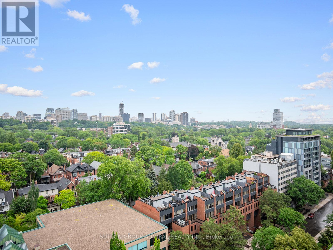
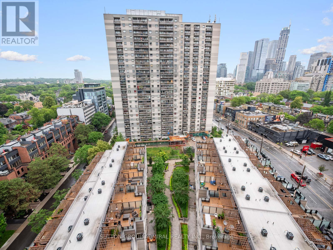
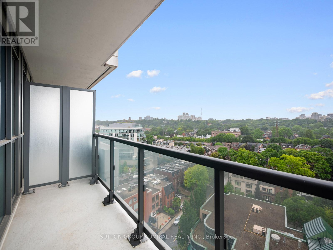
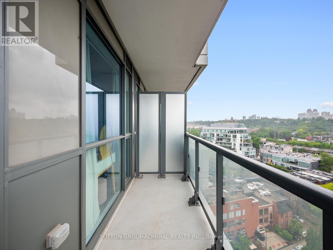
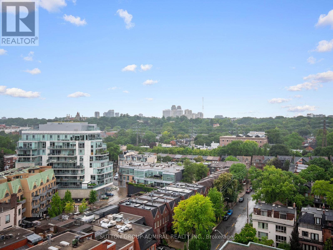
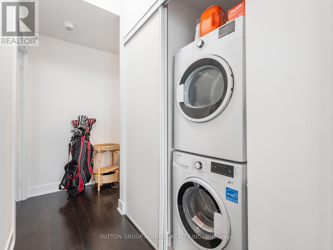
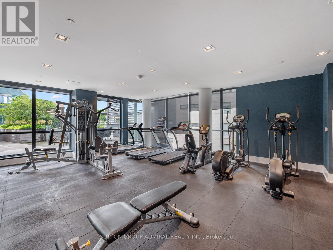
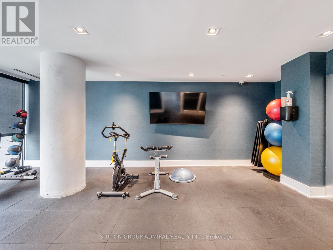
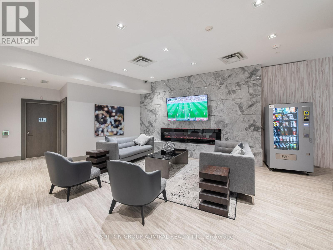
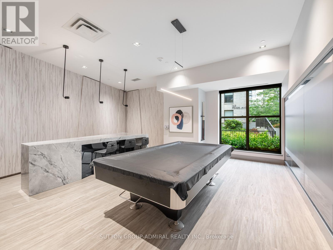
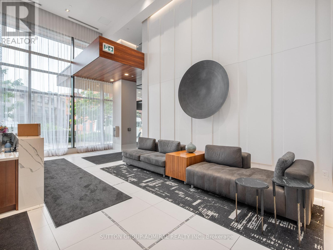
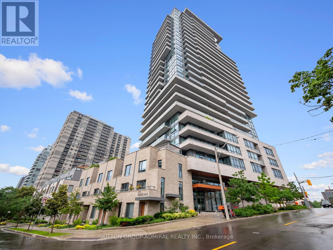
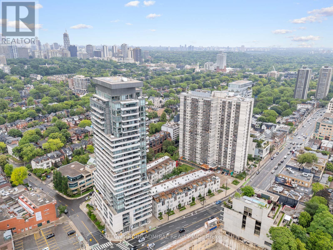
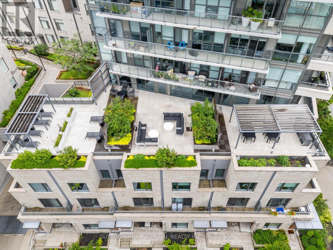
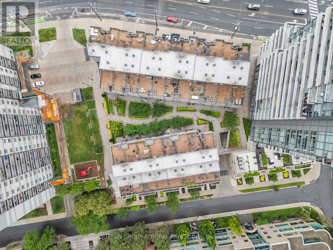
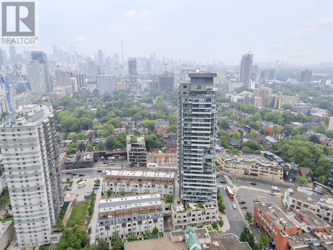
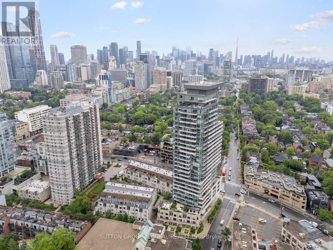
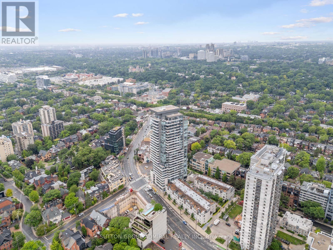
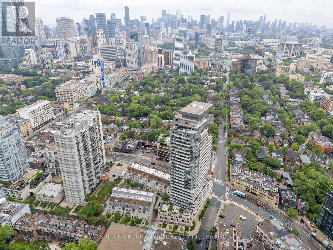
$757.05 每月The Opportunity Is Yours To Own This Rare And Beautiful Luxury Condo In The Heart Of Yorkville! This Bright And Spacious 3-Bedroom, 2-Bathroom Suite Offers Approximately 832 Sq. Ft. Of Exquisite Living Space With Engineered Hardwood Flooring, A Desirable North-East Exposure, Clear Skyline, City, Downtown & Park Views, And Floor-To-Ceiling Windows That Fill The Open Concept Living Area With Natural Light. The Eat-In Kitchen Features A Breakfast Bar, Quartz Counters, Built-In Appliances And A Functional Layout Perfect For Everyday Living Or Entertaining. The Living Room Walks Out To An Open Balcony. While The Primary Bedroom Includes A Walk-In Closet, 4-Piece Ensuite Bathroom And Its Own Walk-Out To The Balcony. The Second Bedroom Offers A Large Window And Closet, The Third Bedroom, Currently Used As An Office, Provides Excellent Flexibility For A Guest Room, Study Or Additional Living Space. The 3-Piece Second Bathroom Features Tile Flooring, Built-In Vanity And A Walk-In Frameless Glass Shower. Enjoy The Convenience Of In-Suite Laundry, Laundry Closet, Central Vacuum, Central Air, Owned Locker And Maintenance Fees That Include Heat, Water, CAC, Common Elements And Building Insurance. Luxury Building Amenities Include Concierge, Bike Storage, Rooftop Patio With Community BBQs For Outdoor Entertainment, Exercise Room, Game Room, Guest Suites, Party/Meeting Room And More. Perfectly Located With Easy Access To TTC, Shopping, Restaurants, Casa Loma, The Royal Ontario Museum, Community Centres, Ramsden Park With Tennis Courts And Trails, Sir Winston Churchill Park, Queen's Park & More. Nearby Schools Like Cottingham Junior Public School, Hillcrest Community School, George Brown Polytechnic, University Of Toronto And Major Routes Including The Don Valley Parkway For Convenient Travel Throughout The GTA. **Listing Contains Virtually Staged Photos** (id:43681)
房源概要
| MLS® Number | C13542202 |
| 房源类型 | 民宅 |
| 社区名字 | Annex |
| 附近的便利设施 | 公园, 公共交通, 学校 |
| 社区特征 | Pets Not Allowed, 社区活动中心 |
| 特征 | Lighting, 阳台, 无地毯, In Suite Laundry, Guest Suite |
| View Type | City View |
详 情
| 浴室 | 2 |
| 地上卧房 | 3 |
| 总卧房 | 3 |
| 公寓设施 | 健身房, Recreation Centre, 宴会厅, Storage - Locker, Security/concierge |
| 家电类 | Barbeque, 烤箱 - Built-in, Central Vacuum, Range, Water Heater, All, 洗碗机, 烘干机, 微波炉, 炉子, 洗衣机, 窗帘, 冰箱 |
| 地下室类型 | 没有 |
| 空调 | 中央空调 |
| 外墙 | 混凝土 |
| Fire Protection | Controlled Entry, Monitored Alarm, Smoke Detectors |
| Flooring Type | Tile, Laminate |
| 供暖方式 | 电 |
| 供暖类型 | Coil 电扇 |
| 内部尺寸 | 800 - 899 Sqft |
| 类型 | 公寓 |
车 位
| 没有车库 |
土地
| 英亩数 | 无 |
| 土地便利设施 | 公园, 公共交通, 学校 |
| Landscape Features | Landscaped |
房 间
| 楼 层 | 类 型 | 长 度 | 宽 度 | 面 积 |
|---|---|---|---|---|
| Flat | 厨房 | 2.73 m | 3.06 m | 2.73 m x 3.06 m |
| Flat | 客厅 | 5.24 m | 3.25 m | 5.24 m x 3.25 m |
| Flat | 主卧 | 4.22 m | 3.23 m | 4.22 m x 3.23 m |
| Flat | 浴室 | 2.19 m | 1.73 m | 2.19 m x 1.73 m |
| Flat | 第二卧房 | 2.85 m | 3.5 m | 2.85 m x 3.5 m |
| Flat | 第三卧房 | 2.42 m | 3.23 m | 2.42 m x 3.23 m |
| Flat | 浴室 | 1.61 m | 2.36 m | 1.61 m x 2.36 m |
https://www.realtor.ca/real-estate/30010379/1204-181-bedford-road-toronto-annex-annex

The trademarks REALTOR®, REALTORS®, and the REALTOR® logo are controlled by The Canadian Real Estate Association (CREA) and identify real estate professionals who are members of CREA. The trademarks MLS®, Multiple Listing Service® and the associated logos are owned by The Canadian Real Estate Association (CREA) and identify the quality of services provided by real estate professionals who are members of CREA. The trademark DDF® is owned by The Canadian Real Estate Association (CREA) and identifies CREA's Data Distribution Facility (DDF®)
Toronto Real Estate Board
Sutton Group-Admiral Realty Inc.
July 09 2026 09:29:58
