
1203 Royal Drive Peterborough (Northcrest Ward 5), Ontario K9H 6R3


$599,900
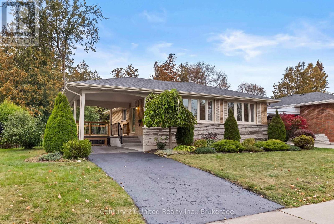
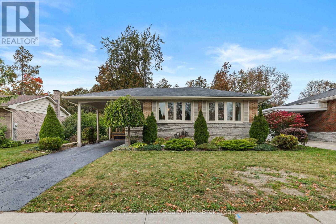
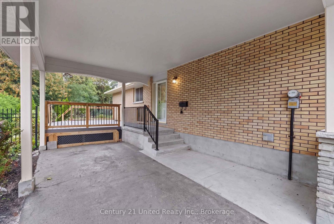
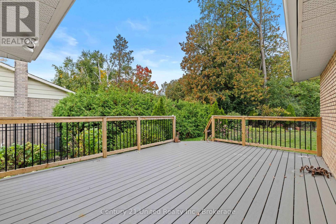
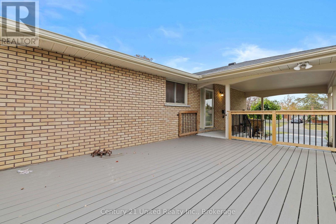
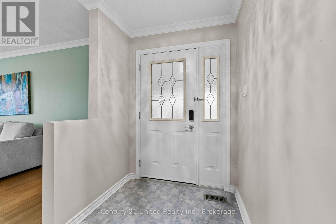
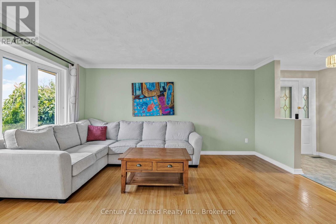
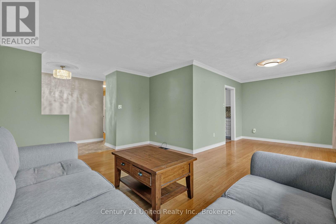
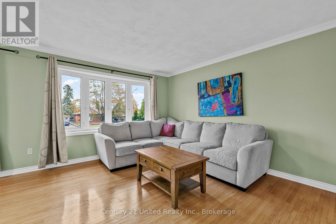
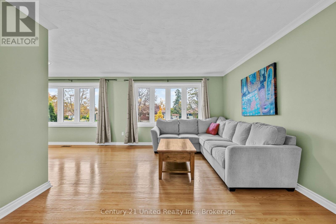
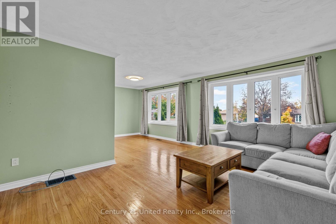
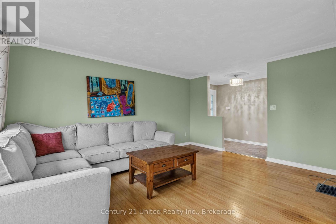
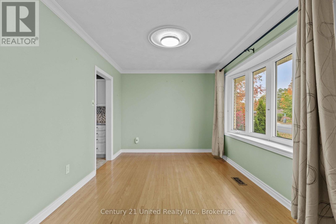
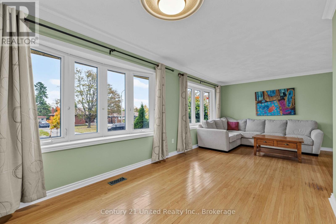
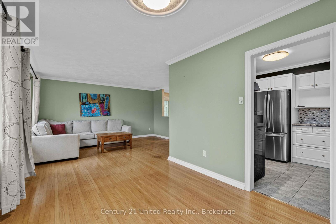
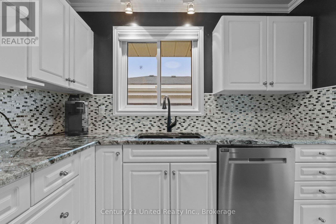
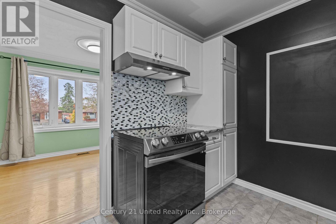
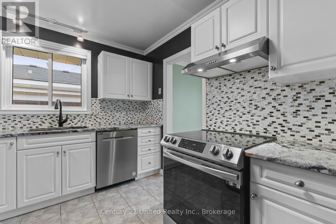
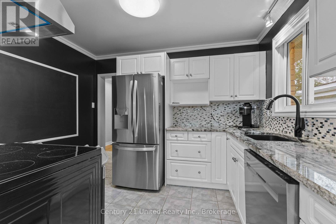
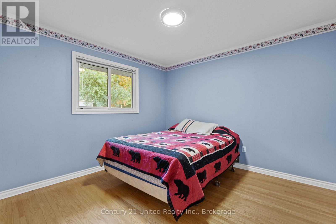
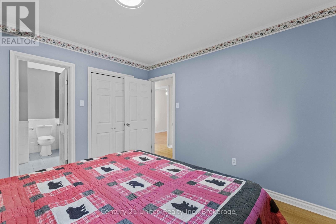
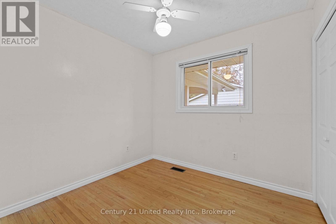
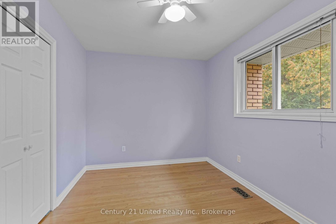
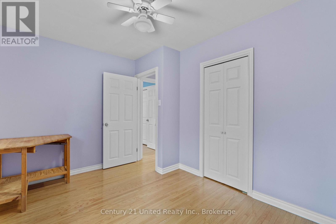
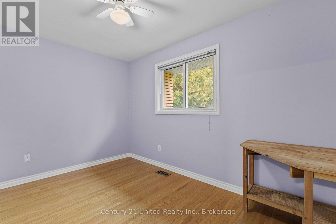
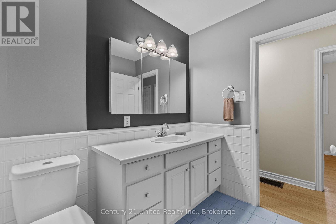
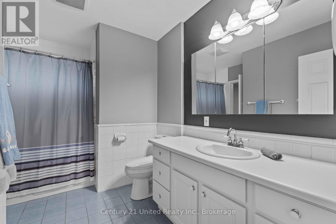
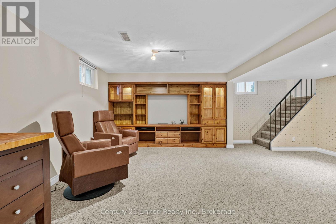
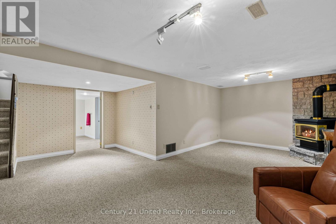
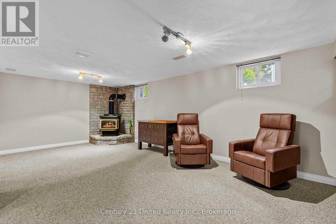
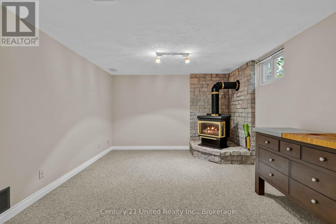
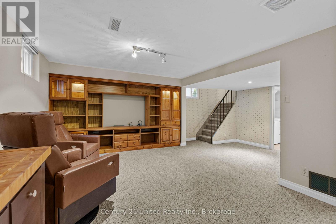
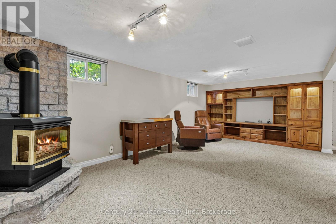
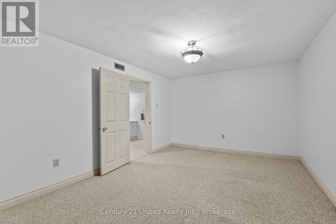
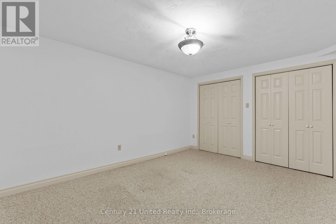
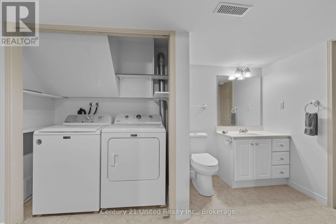
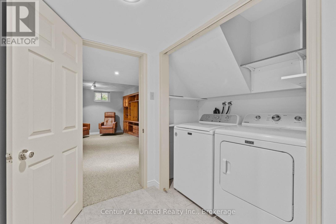
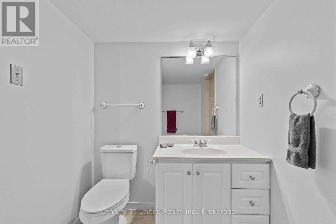
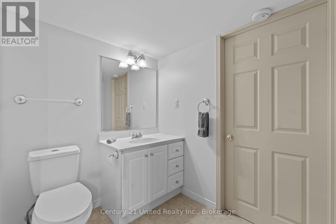
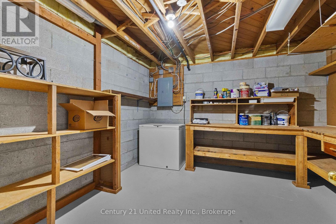
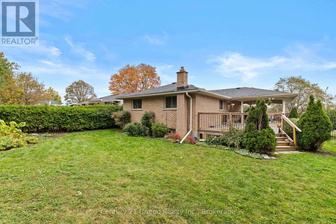
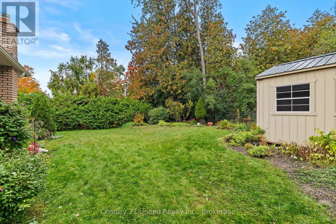
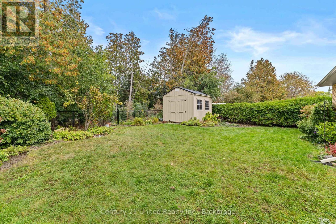
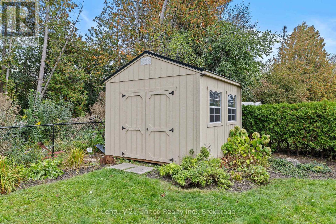
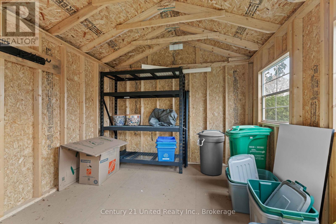
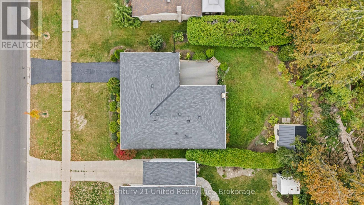
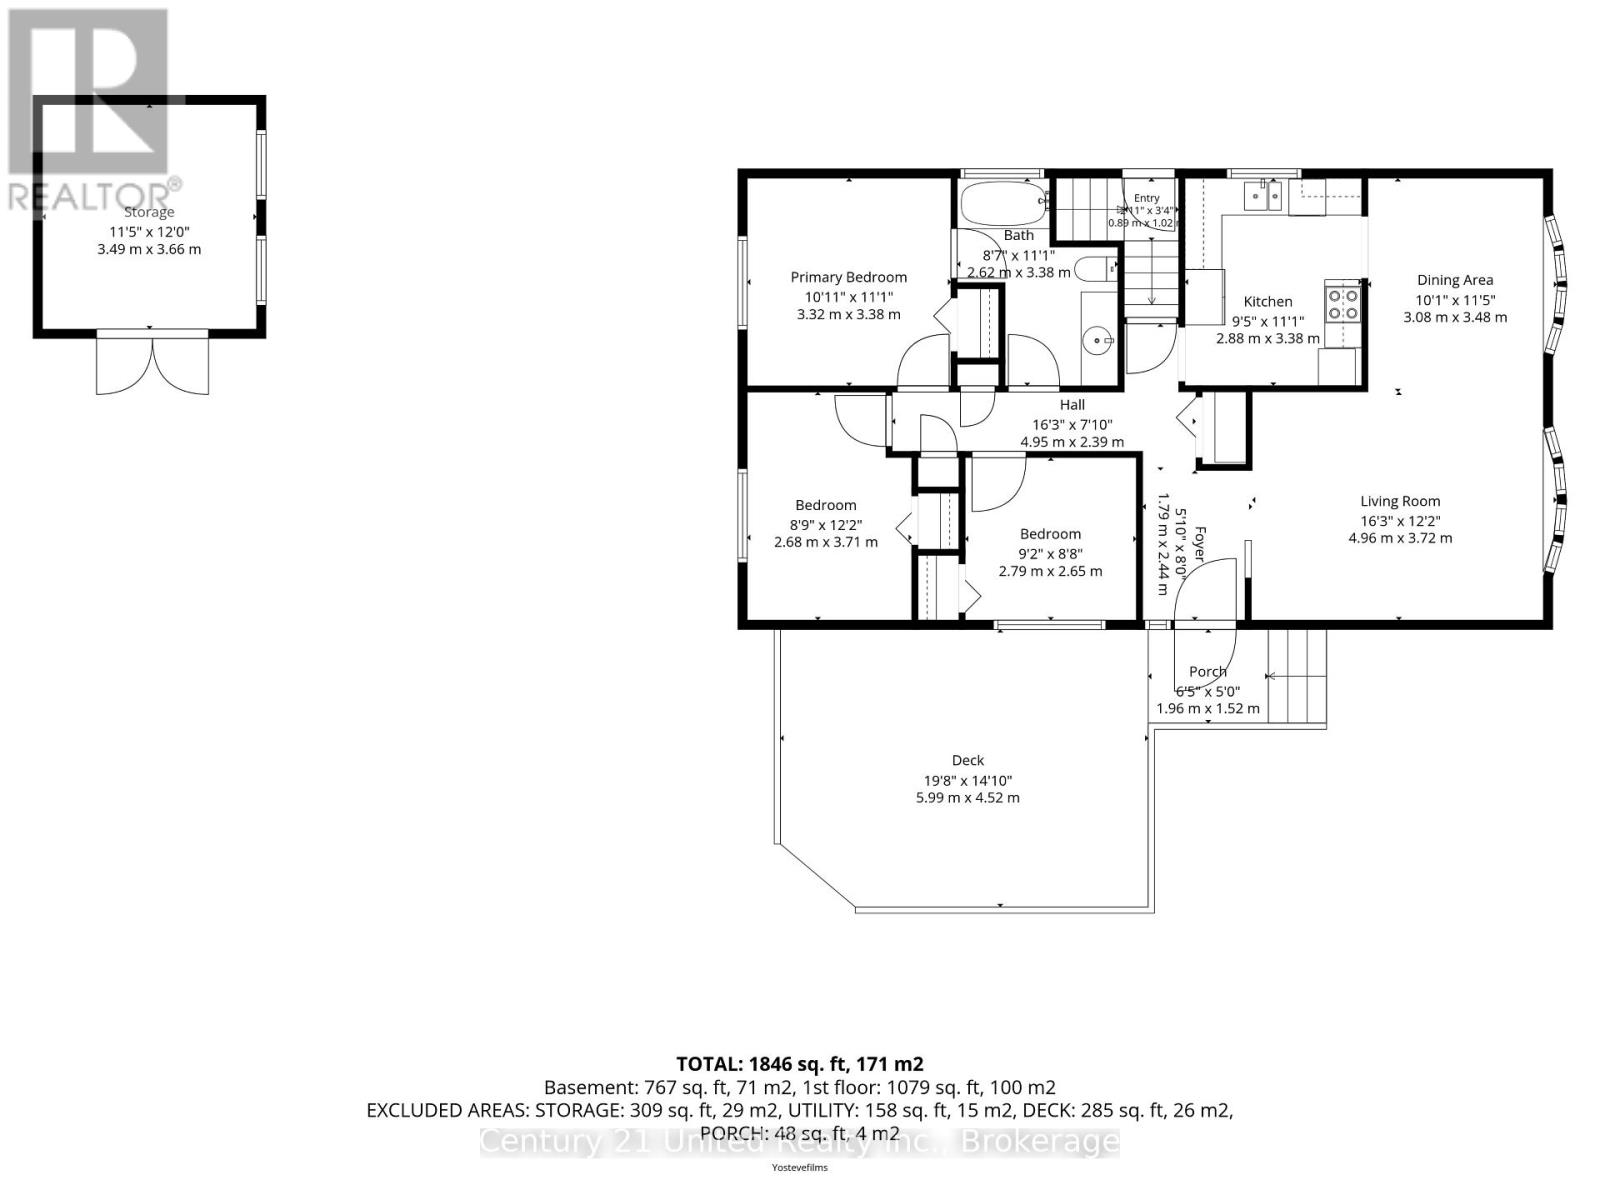
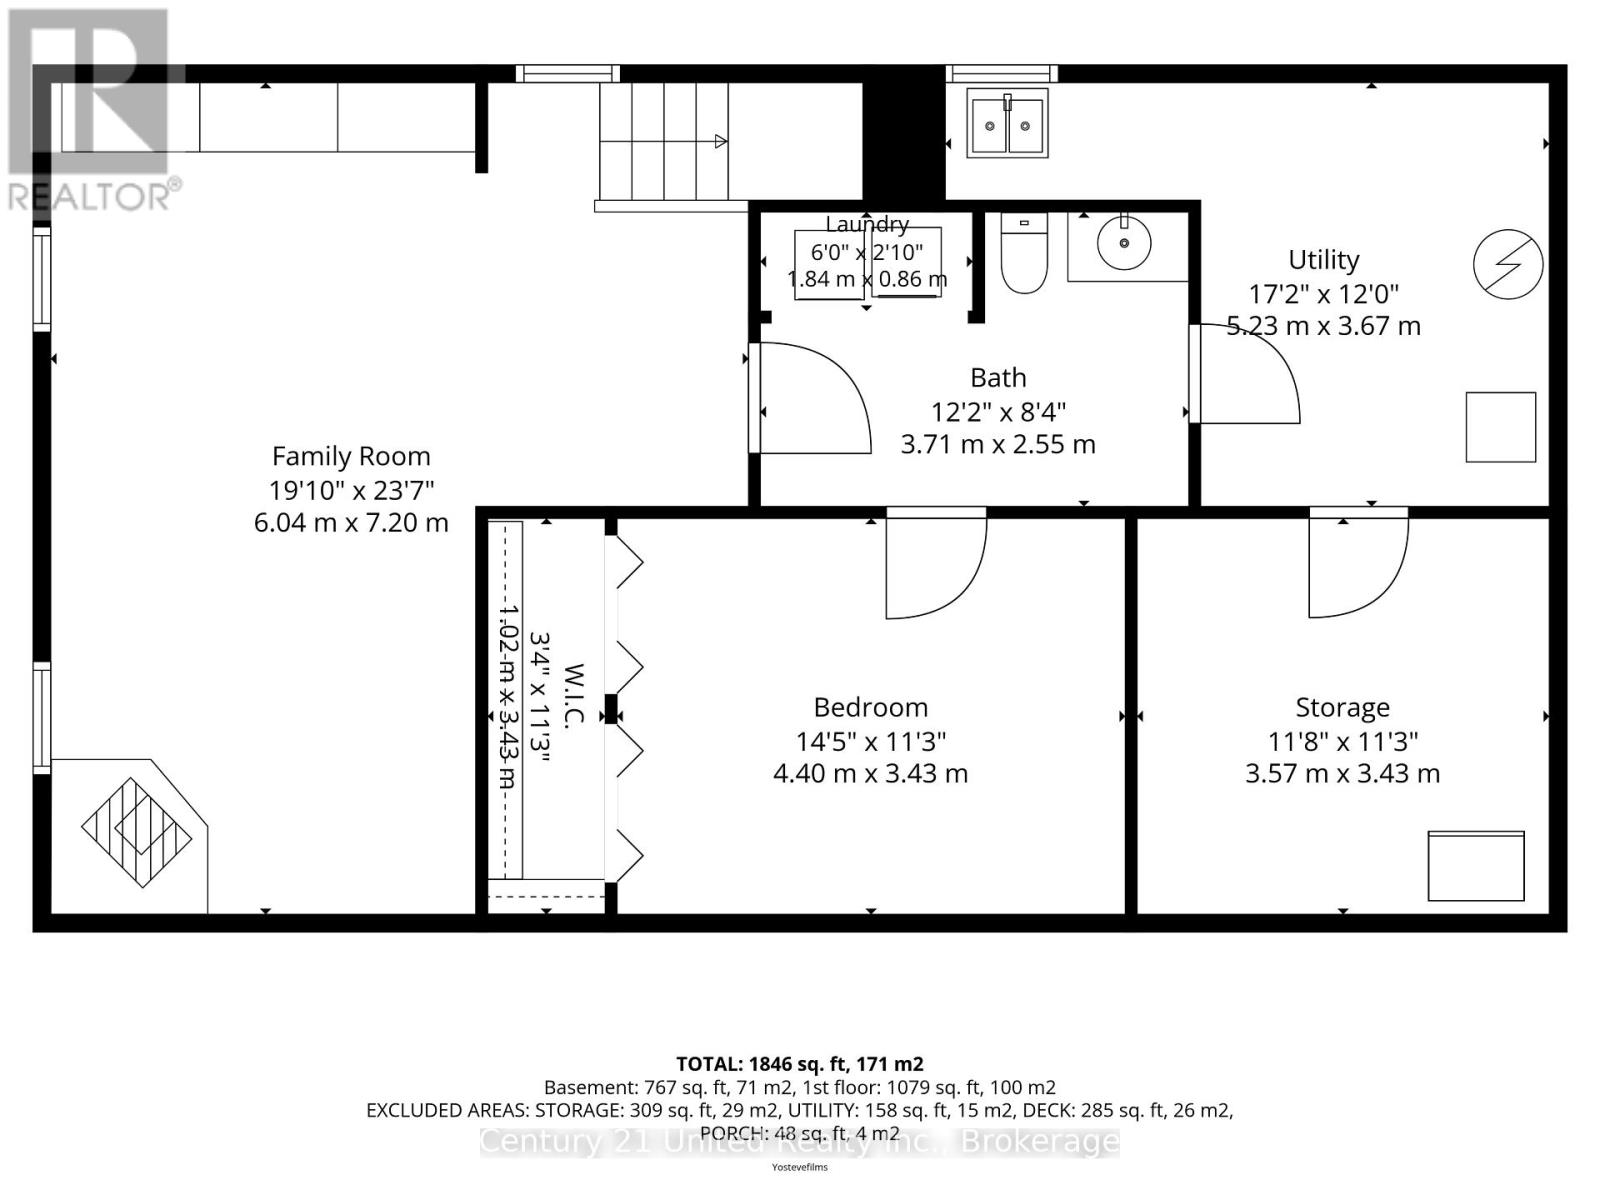
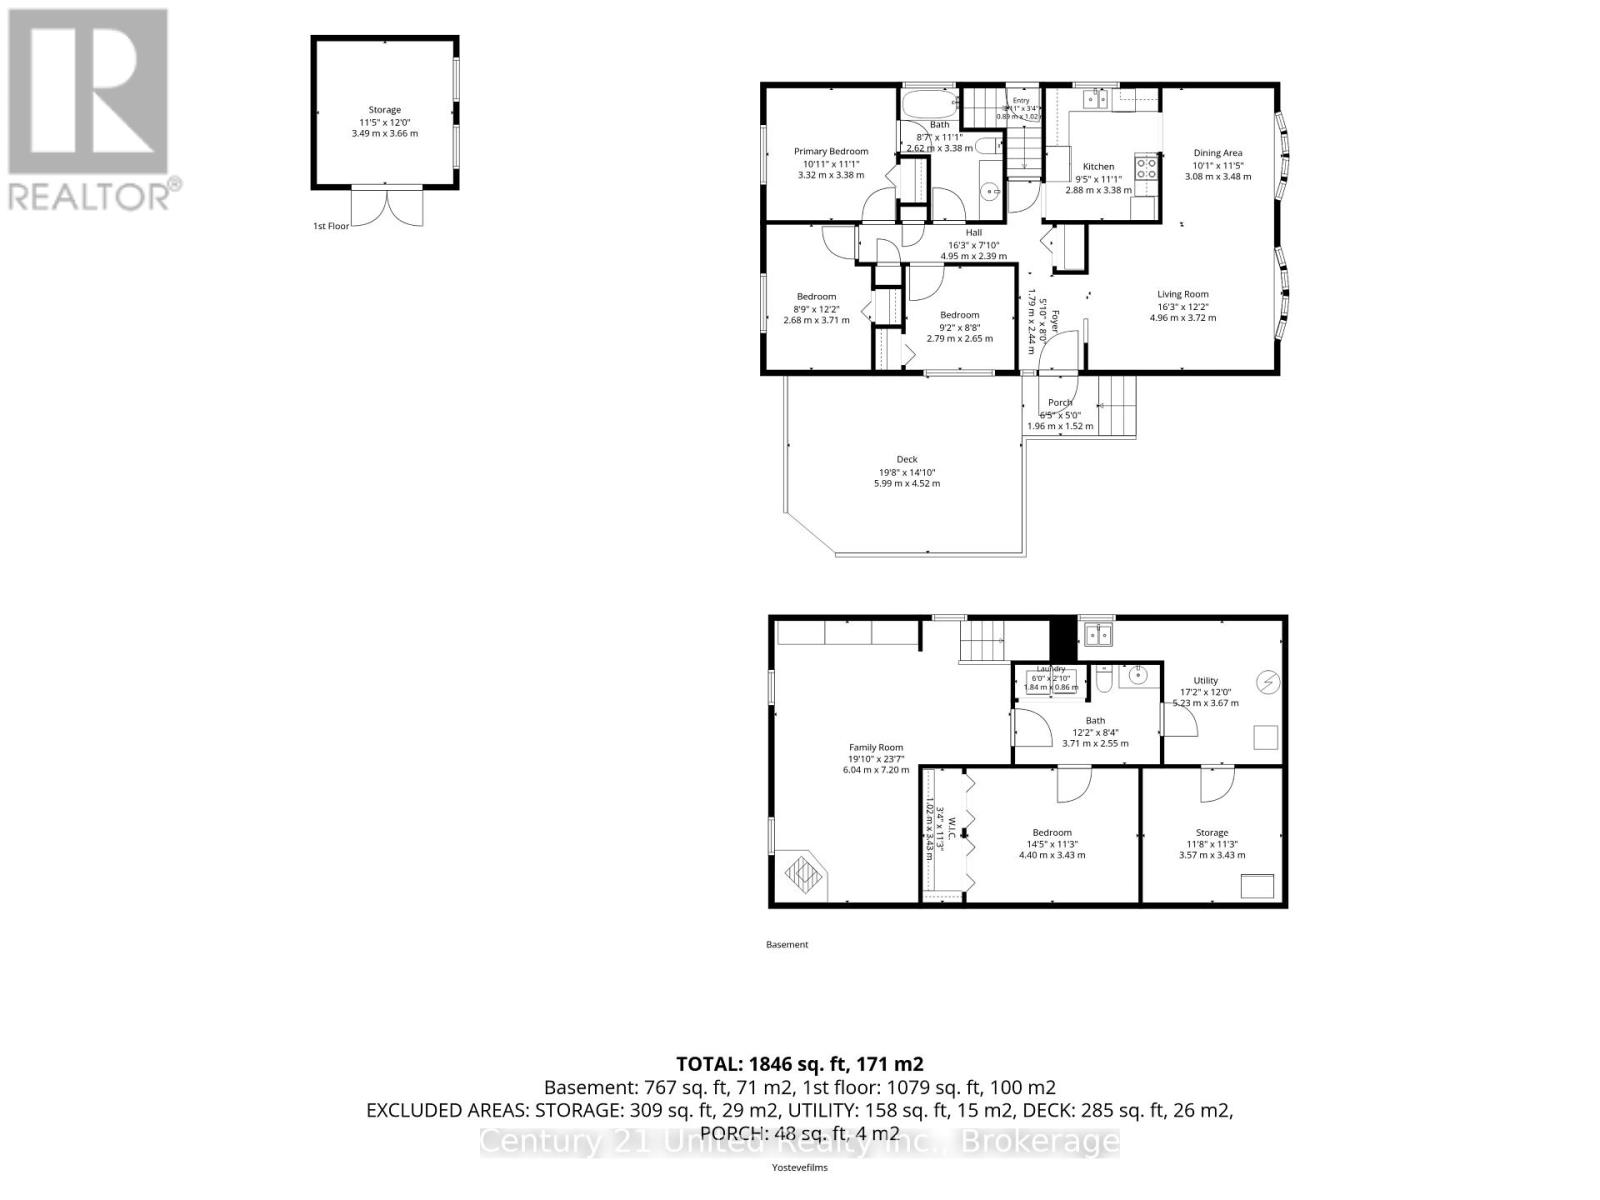
Welcome to 1203 Royal Drive. A connected living and dining space creates a comfortable setting for everyday living and entertaining, complemented by hardwood flooring and a bright kitchen featuring higher-end appliances that are just two years old. Three bedrooms, generous closet space, and a 4-piece bathroom complete the main floor. Downstairs, a large family room offers space to gather, along with a separate room suited to an office or potential bedroom. The lower level also includes a 2-piece bathroom, laundry, storage, and a small workshop area. Outside, a large, fully fenced yard with iron gates and a shed provides space to enjoy the outdoors, while the oversized carport leads to a new, private deck. Backing onto Olympus Park in Peterborough's North End, the property is conveniently located near shops, walking trails, and public transportation right out front. (id:43681)
房源概要
| MLS® Number | X13856726 |
| 房源类型 | 民宅 |
| 社区名字 | Northcrest Ward 5 |
| 总车位 | 2 |
详 情
| 浴室 | 2 |
| 地上卧房 | 3 |
| 地下卧室 | 1 |
| 总卧房 | 4 |
| Age | 51 To 99 Years |
| 家电类 | Water Meter, 洗碗机, 烘干机, 炉子, 洗衣机, 冰箱 |
| 建筑风格 | 平房 |
| 地下室进展 | 部分完成 |
| 地下室功能 | Walk-up |
| 地下室类型 | N/a, N/a (partially Finished), Full |
| 施工种类 | 独立屋 |
| 空调 | 中央空调 |
| 外墙 | 砖 |
| 壁炉 | 有 |
| 地基类型 | 水泥 |
| 客人卫生间(不包含洗浴) | 1 |
| 供暖方式 | 天然气 |
| 储存空间 | 1 |
| 内部尺寸 | 1100 - 1500 Sqft |
| 类型 | 独立屋 |
| 设备间 | 市政供水 |
车 位
| Carport | |
| 没有车库 |
土地
| 入口类型 | Year-round Access |
| 英亩数 | 无 |
| 污水道 | Sanitary Sewer |
| 土地深度 | 112 Ft ,6 In |
| 土地宽度 | 62 Ft ,2 In |
| 不规则大小 | 62.2 X 112.5 Ft |
| 规划描述 | R1 |
房 间
| 楼 层 | 类 型 | 长 度 | 宽 度 | 面 积 |
|---|---|---|---|---|
| 地下室 | 家庭房 | 7.2 m | 6.04 m | 7.2 m x 6.04 m |
| 地下室 | 卧室 | 4.4 m | 3.43 m | 4.4 m x 3.43 m |
| 地下室 | 设备间 | 5.23 m | 3.67 m | 5.23 m x 3.67 m |
| 地下室 | Workshop | 3.57 m | 3.43 m | 3.57 m x 3.43 m |
| 一楼 | 客厅 | 4.96 m | 3.72 m | 4.96 m x 3.72 m |
| 一楼 | 餐厅 | 3.08 m | 3.48 m | 3.08 m x 3.48 m |
| 一楼 | 厨房 | 3.38 m | 2.88 m | 3.38 m x 2.88 m |
| 一楼 | 主卧 | 3.32 m | 3.38 m | 3.32 m x 3.38 m |
| 一楼 | 卧室 | 3.71 m | 2.68 m | 3.71 m x 2.68 m |
| 一楼 | 卧室 | 2.65 m | 2.79 m | 2.65 m x 2.79 m |

The trademarks REALTOR®, REALTORS®, and the REALTOR® logo are controlled by The Canadian Real Estate Association (CREA) and identify real estate professionals who are members of CREA. The trademarks MLS®, Multiple Listing Service® and the associated logos are owned by The Canadian Real Estate Association (CREA) and identify the quality of services provided by real estate professionals who are members of CREA. The trademark DDF® is owned by The Canadian Real Estate Association (CREA) and identifies CREA's Data Distribution Facility (DDF®)
Durham Region Association of REALTORS®
Century 21 United Realty Inc.
October 26 2026 06:49:46
