
1203 - 608 Richmond Street W Toronto (Waterfront Communities), Ontario M5V 0N9






$3,600 Monthly
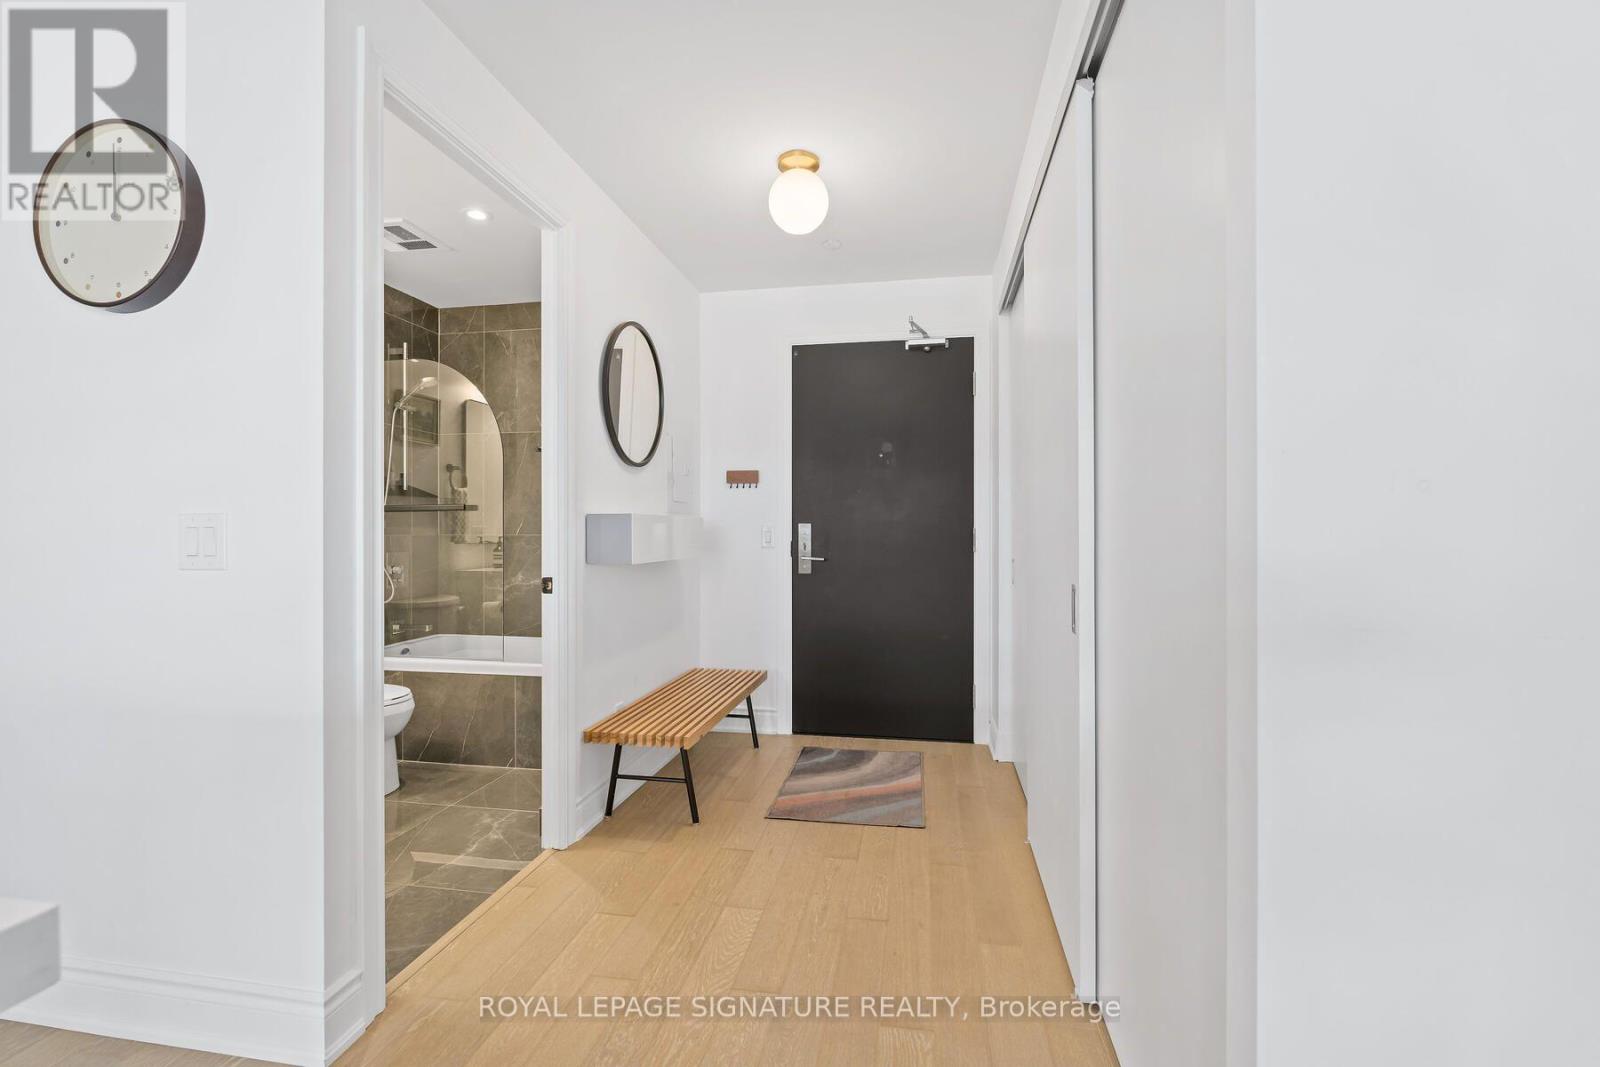
This 1-bedroom + den (an actual den) is a dream loft home offering the vibe of Manhattan living in downtown Toronto, with impressive east-to-west, south-facing views of the downtown. Just under 800 sq ft of interior space + over 120 sq ft of balcony, this home maximizes every inch for seamless living. The exposed concrete walls and ceilings add a modern touch, while the open layout ensures no space is wasted. Floor-to-ceiling windows pours in a ton of natural light into every corner, making the entire space feel warm and inviting. The versatile Den can easily transform into whatever you need-a secondary sleeping area, a quiet office space for remote work, or even a cozy nursery for new parents. (id:43681)
房源概要
| MLS® Number | C13774496 |
| 房源类型 | 民宅 |
| 社区名字 | Waterfront Communities C1 |
| 附近的便利设施 | 公园, 礼拜场所, 公共交通, 学校 |
| 社区特征 | Pets Allowed With Restrictions |
| 特征 | Elevator, 阳台, 无地毯 |
| 总车位 | 1 |
| View Type | City View |
详 情
| 浴室 | 1 |
| 地上卧房 | 1 |
| 地下卧室 | 1 |
| 总卧房 | 2 |
| 公寓设施 | Security/concierge, 健身房, 宴会厅, Visitor Parking, Storage - Locker |
| 家电类 | 洗碗机, 烘干机, Freezer, 烤箱, Gas 炉子(s), 洗衣机, 冰箱 |
| 地下室类型 | 没有 |
| 空调 | 中央空调 |
| 外墙 | 砖, 混凝土 |
| Fire Protection | Smoke Detectors |
| Flooring Type | Tile, Hardwood |
| 供暖方式 | 天然气 |
| 供暖类型 | Forced Air, Heat Pump |
| 内部尺寸 | 700 - 799 Sqft |
| 类型 | 公寓 |
车 位
| 地下 | |
| Garage |
土地
| 英亩数 | 无 |
| 土地便利设施 | 公园, 宗教场所, 公共交通, 学校 |
房 间
| 楼 层 | 类 型 | 长 度 | 宽 度 | 面 积 |
|---|---|---|---|---|
| 一楼 | 门厅 | Measurements not available | ||
| 一楼 | 厨房 | 4.29 m | 4.9 m | 4.29 m x 4.9 m |
| 一楼 | 衣帽间 | 2.74 m | 2.43 m | 2.74 m x 2.43 m |
| 一楼 | 客厅 | 4.29 m | 4.91 m | 4.29 m x 4.91 m |
| 一楼 | 餐厅 | 4.29 m | 4.91 m | 4.29 m x 4.91 m |
| 一楼 | 主卧 | 2.74 m | 3.56 m | 2.74 m x 3.56 m |

The trademarks REALTOR®, REALTORS®, and the REALTOR® logo are controlled by The Canadian Real Estate Association (CREA) and identify real estate professionals who are members of CREA. The trademarks MLS®, Multiple Listing Service® and the associated logos are owned by The Canadian Real Estate Association (CREA) and identify the quality of services provided by real estate professionals who are members of CREA. The trademark DDF® is owned by The Canadian Real Estate Association (CREA) and identifies CREA's Data Distribution Facility (DDF®)
Toronto Real Estate Board
Royal LePage Signature Realty
September 11 2026 08:54:09
