
1203 - 181 Wynford Drive Toronto (Banbury-Don Mills), Ontario M3C 0C6


$2,850 Monthly
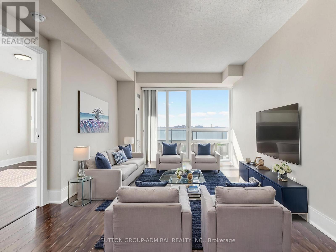
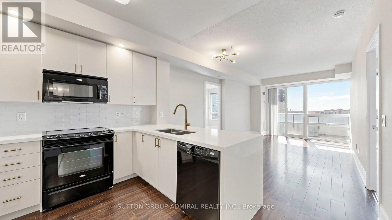
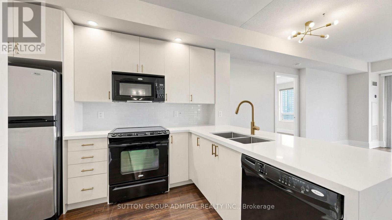
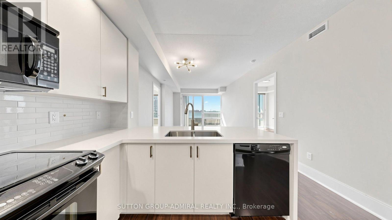
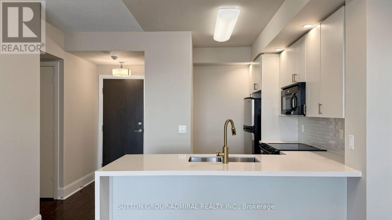
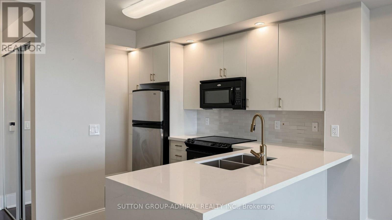
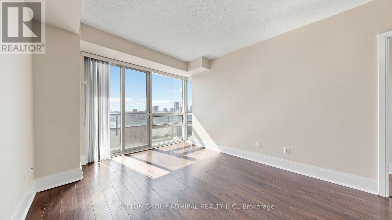
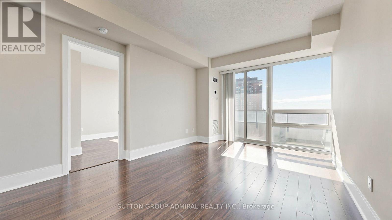
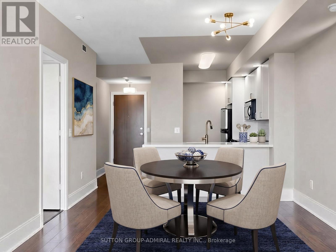
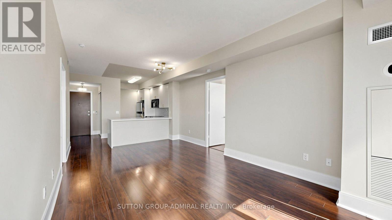
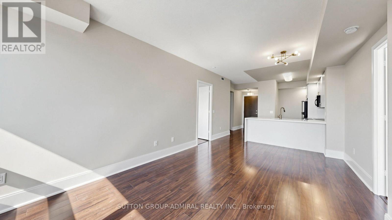
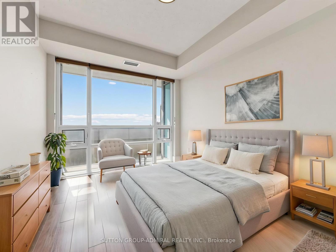
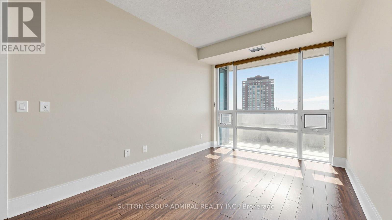
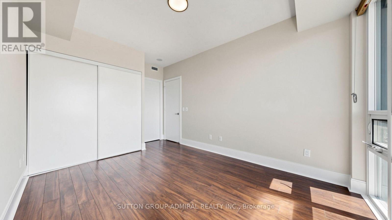
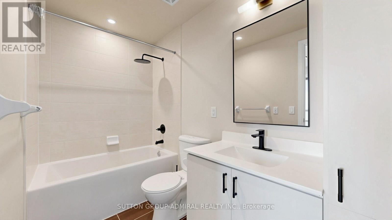
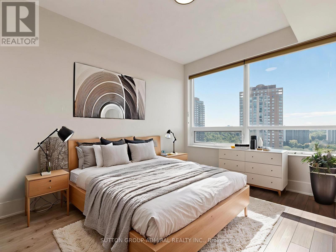
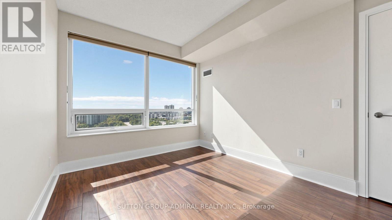
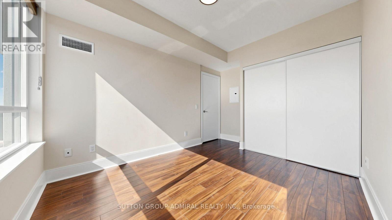
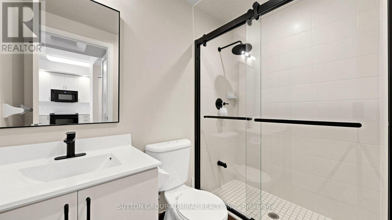
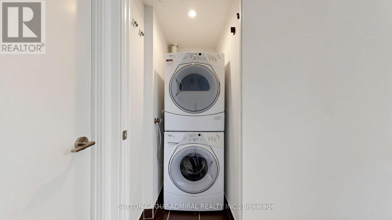
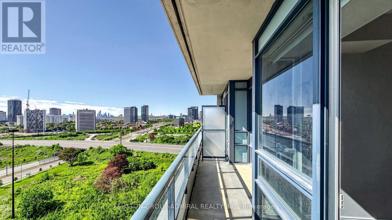
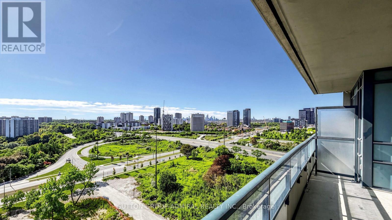
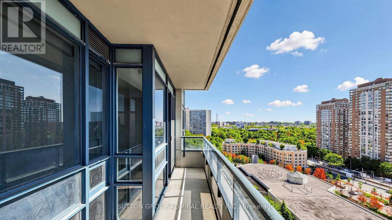
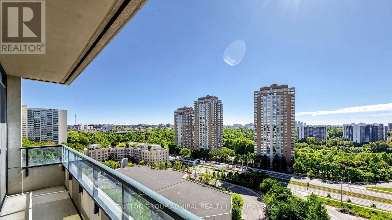
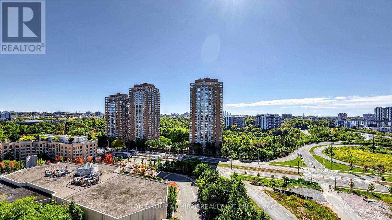
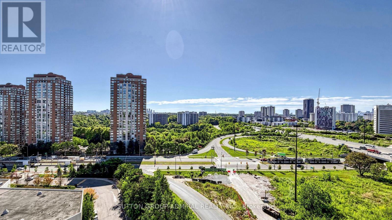
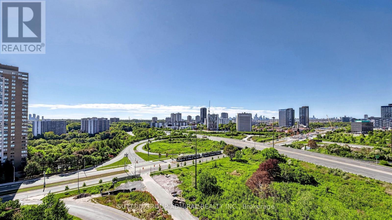
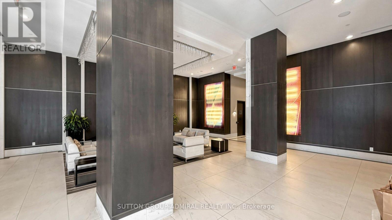
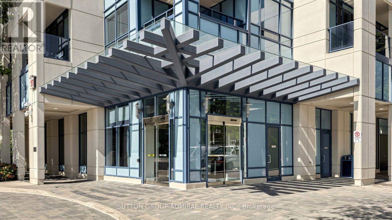
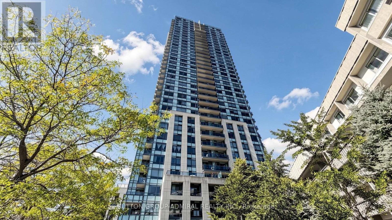
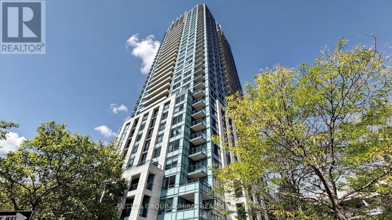
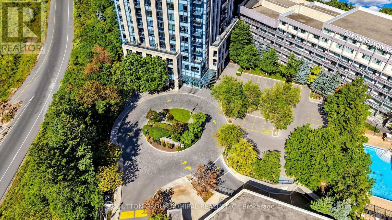
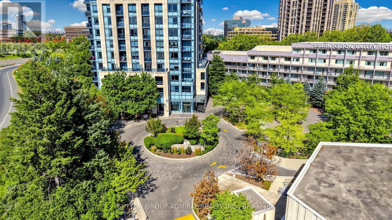
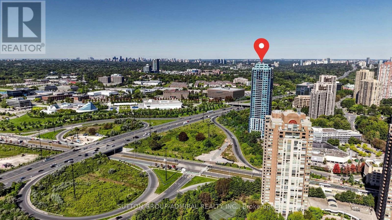
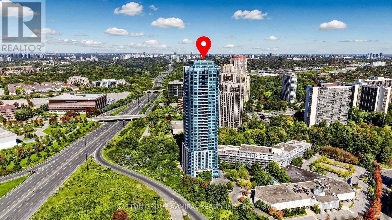
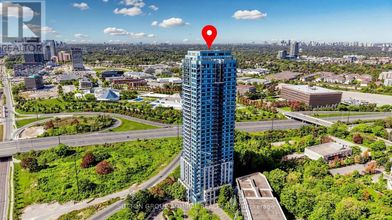
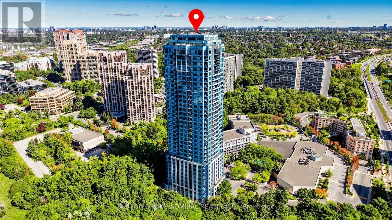
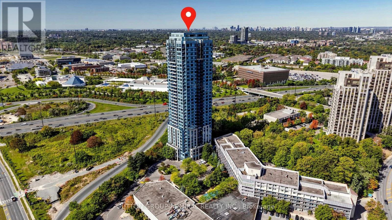
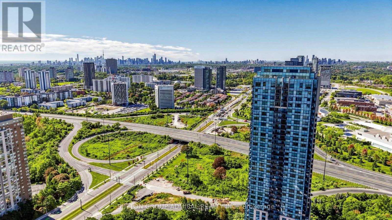
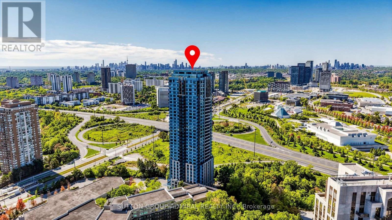
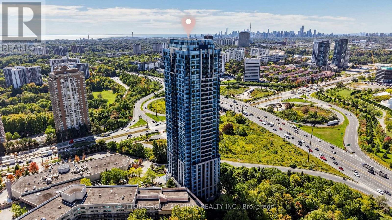
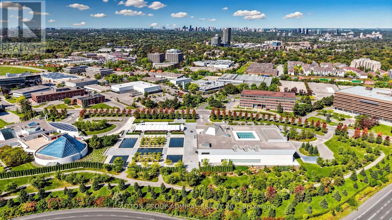
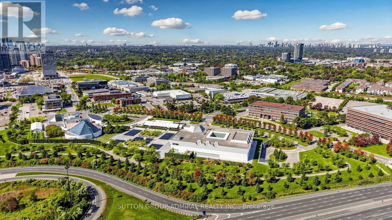
Discover a fresh perspective on city living at 181 Wynford Drive #1203, where a fully renovated interior meets sweeping skyline views and a glimpse of downtown from the balcony. This spacious 2-bedroom, 2-bathroom condo offers approximately 878 sq. ft. of living space with laminate flooring throughout. The open-concept kitchen has been thoughtfully updated with new cabinetry, and pot lights. A ceramic backsplash, stainless steel undermount sink, gold-finished faucet and a striking waterfall countertops & breakfast bar add to the space. Floor-to-ceiling windows brighten the combined living and dining area, and a walkout leads to the open balcony overlooking the city. The primary bedroom also features floor-to-ceiling windows, a double closet and a renovated 4-piece ensuite with tile flooring, vanity, upgraded cabinetry, faucets and shower fixtures. The second bedroom offers a large window and double closet, while the second renovated 4-piece bathroom features updated cabinetry, faucets and shower head, plus a new frameless glass walk-in shower door. In-suite laundry, one owned underground parking space with 2 garage door openers and one owned locker add everyday convenience. At Accolade, residents enjoy 24/7 concierge service, an exercise room, party room, guest suites and ample visitor parking. Spend time outdoors with local parks like Charles Sauriol Conservation Area, the East Don Trail, Sunnybrook Park nearby & Flemingdon Golf Club for active living. Wide selection of schools near like Don Mills Collegiate Institute, Victoria Village Public School, Norman Ingram Public School, York University's Glendon Campus and Thorncliffe Public Library for convenience. Explore the Aga Khan Museum, dine and shop at CF Shops at Don Mills, Eglinton Town Centre, and reach Fairview Mall with ease. TTC buses and Eglinton LRT at Wynford Station connect you across the city, while the Don Valley Parkway makes GTA travel convenient. (id:43681)
房源概要
| MLS® Number | C14132968 |
| 房源类型 | 民宅 |
| 社区名字 | Banbury-Don Mills |
| 附近的便利设施 | 近高尔夫球场, 医院, 公共交通, 学校, 公园 |
| 社区特征 | Pets Allowed With Restrictions |
| 特征 | Cul-de-sac, Lighting, 阳台, 无地毯, In Suite Laundry |
| 总车位 | 1 |
| View Type | City View |
详 情
| 浴室 | 2 |
| 地上卧房 | 2 |
| 总卧房 | 2 |
| Age | 16 To 30 Years |
| 公寓设施 | 健身房, 宴会厅, Recreation Centre, Visitor Parking, Security/concierge, Storage - Locker |
| 家电类 | Garage Door Opener Remote(s), Water Heater, All, 洗碗机, 烘干机, Garage Door Opener, 微波炉, 炉子, 洗衣机, 窗帘, 冰箱 |
| 地下室类型 | 没有 |
| 空调 | 中央空调 |
| 外墙 | 混凝土 |
| Fire Protection | Controlled Entry, Security Guard, Smoke Detectors, Monitored Alarm |
| Flooring Type | Laminate |
| 供暖方式 | 天然气 |
| 供暖类型 | 压力热风 |
| 内部尺寸 | 800 - 899 Sqft |
| 类型 | 公寓 |
车 位
| 地下 | |
| Garage |
土地
| 英亩数 | 无 |
| 土地便利设施 | 近高尔夫球场, 医院, 公共交通, 学校, 公园 |
| Landscape Features | Landscaped |
房 间
| 楼 层 | 类 型 | 长 度 | 宽 度 | 面 积 |
|---|---|---|---|---|
| Flat | 厨房 | 4.79 m | 3.67 m | 4.79 m x 3.67 m |
| Flat | 客厅 | 5.77 m | 3.52 m | 5.77 m x 3.52 m |
| Flat | 主卧 | 4.61 m | 3 m | 4.61 m x 3 m |
| Flat | 浴室 | 1.5 m | 3 m | 1.5 m x 3 m |
| Flat | 第二卧房 | 4.16 m | 3.09 m | 4.16 m x 3.09 m |
| Flat | 浴室 | 2.49 m | 1.49 m | 2.49 m x 1.49 m |

The trademarks REALTOR®, REALTORS®, and the REALTOR® logo are controlled by The Canadian Real Estate Association (CREA) and identify real estate professionals who are members of CREA. The trademarks MLS®, Multiple Listing Service® and the associated logos are owned by The Canadian Real Estate Association (CREA) and identify the quality of services provided by real estate professionals who are members of CREA. The trademark DDF® is owned by The Canadian Real Estate Association (CREA) and identifies CREA's Data Distribution Facility (DDF®)
Toronto Real Estate Board
Sutton Group-Admiral Realty Inc.
October 30 2026 06:01:05
