
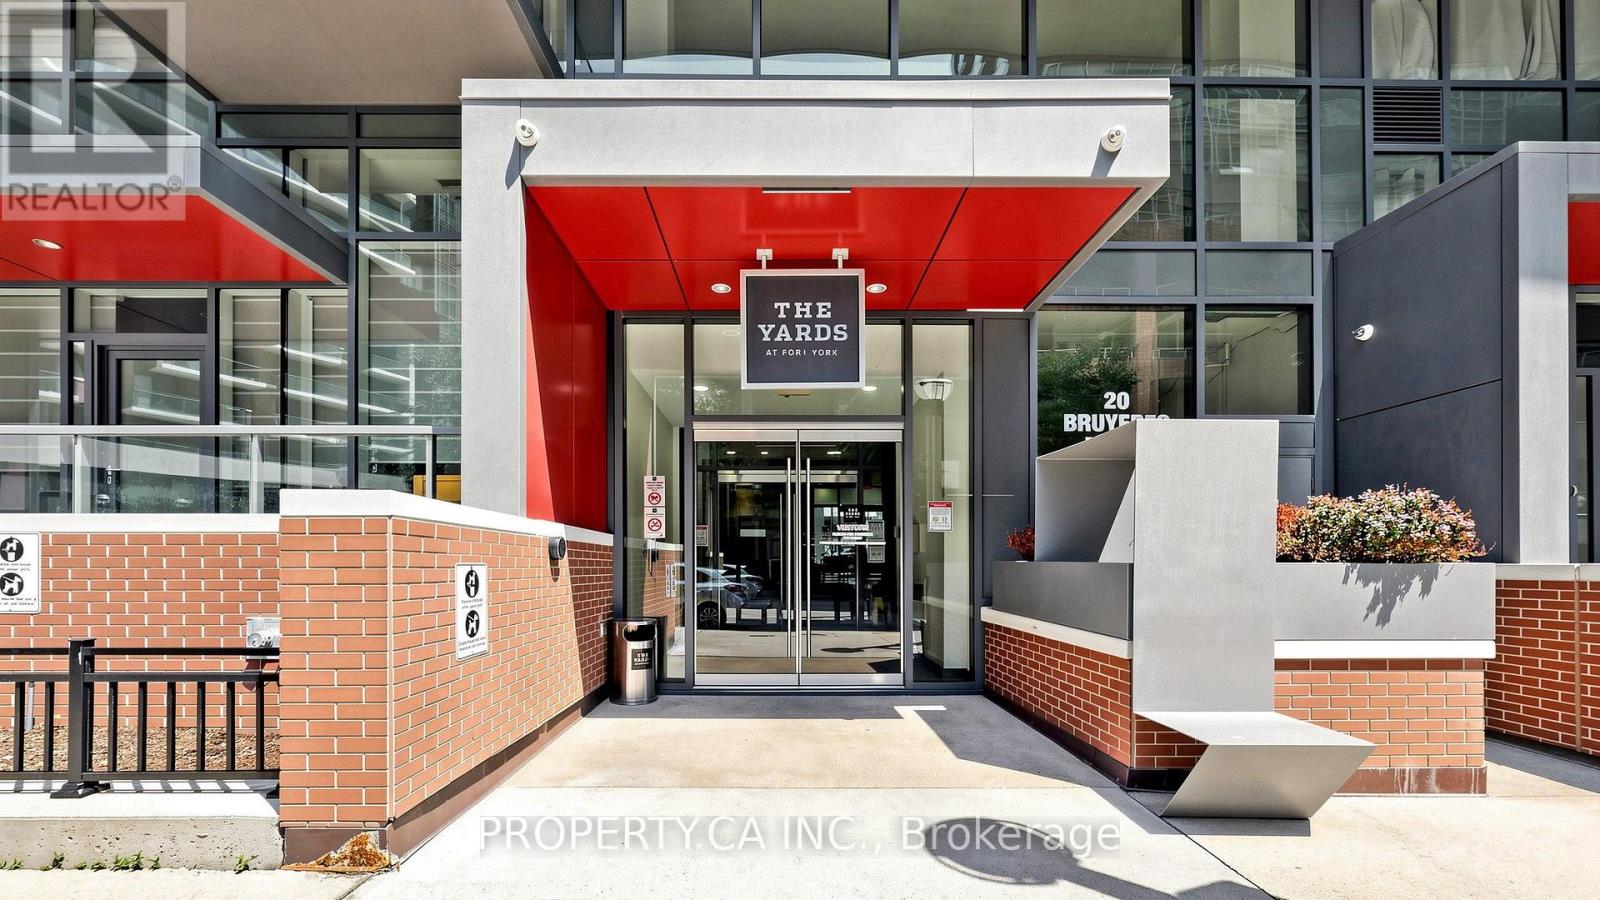
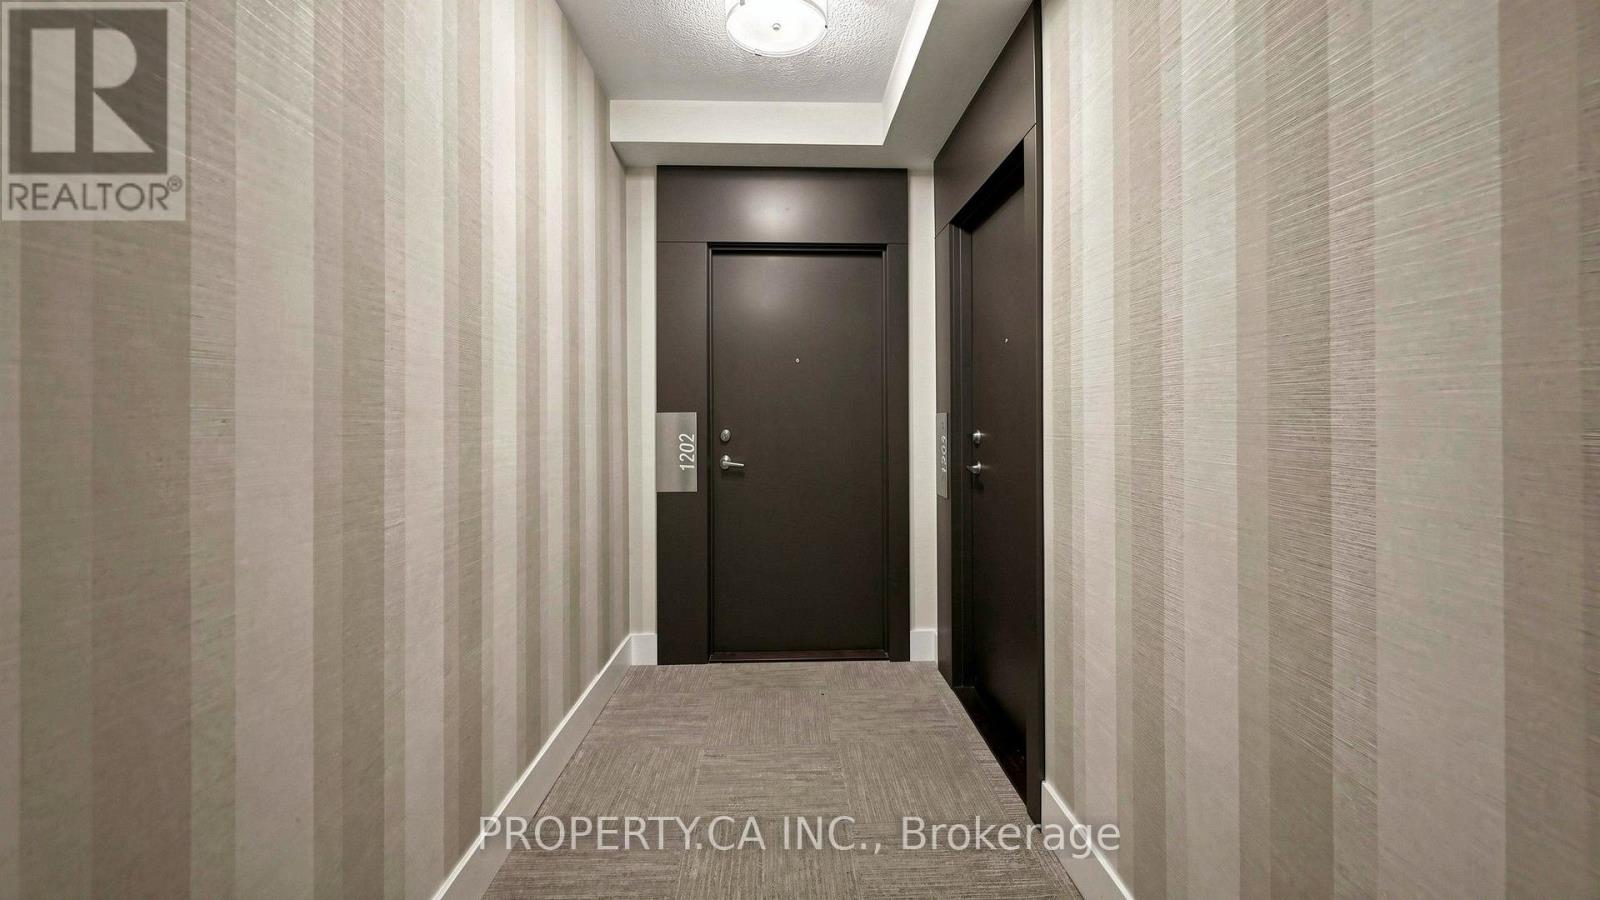
1202 - 20 Bruyeres Mews Toronto (Niagara), Ontario M5V 0G8


$445,000管理费,Common Area Maintenance, Heat, Insurance, Parking, Water
$418.91 每月
管理费,Common Area Maintenance, Heat, Insurance, Parking, Water
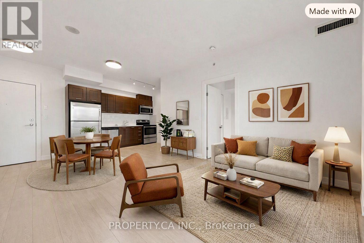
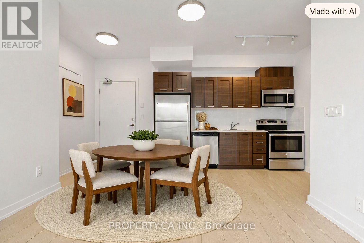
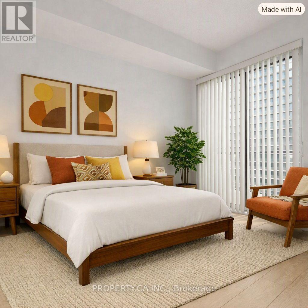
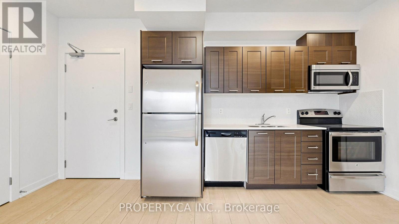
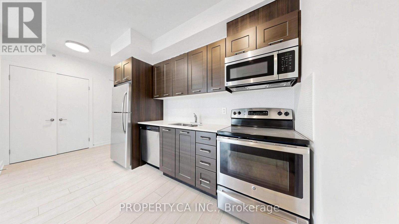
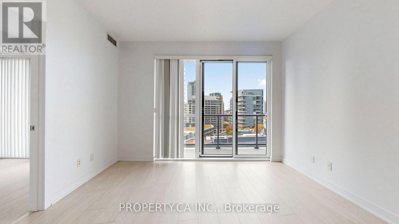
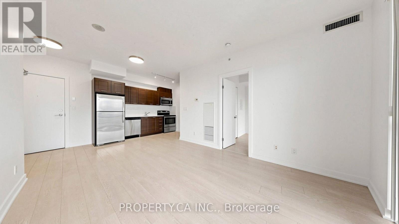
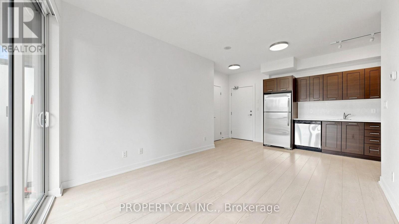
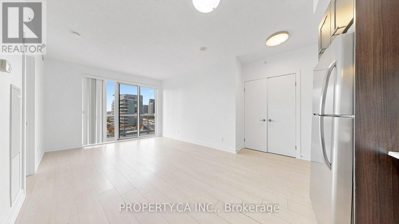
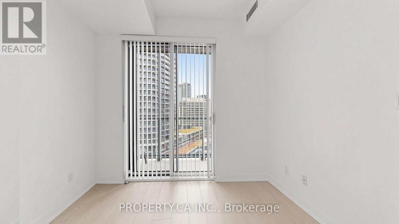
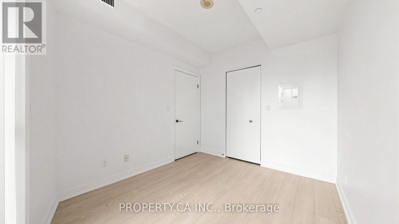
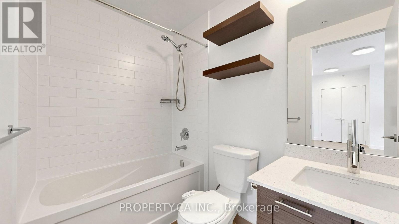
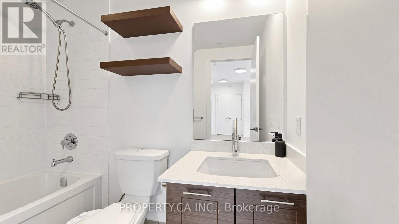
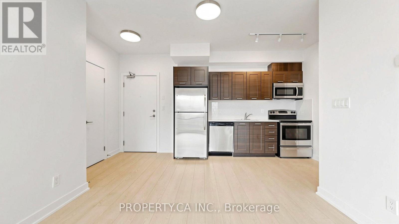
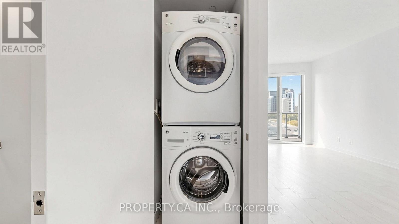
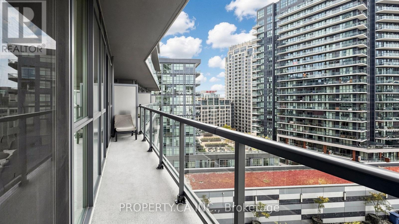
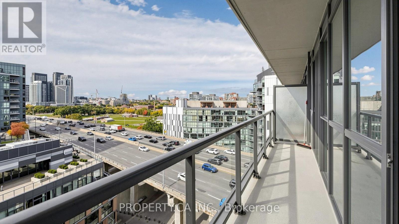
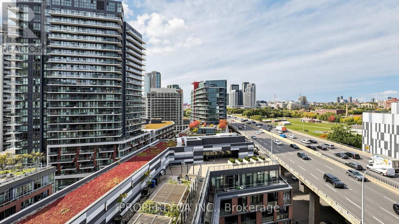
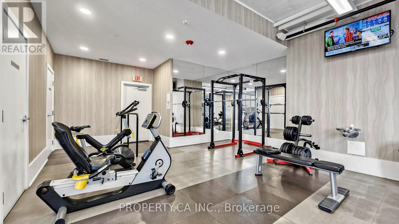
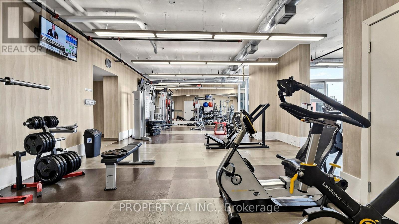
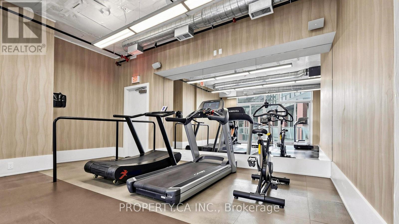
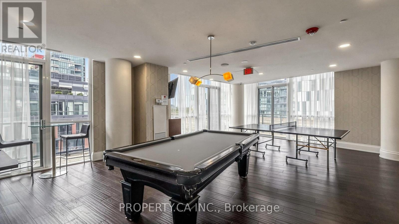
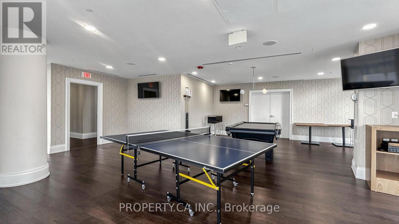
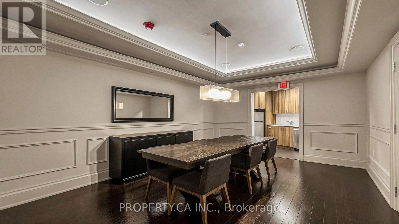
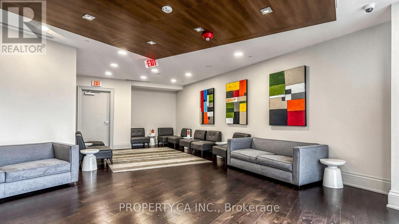
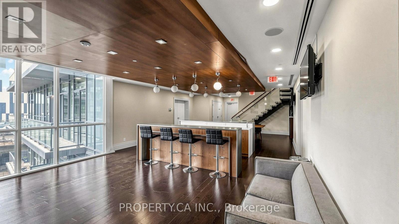
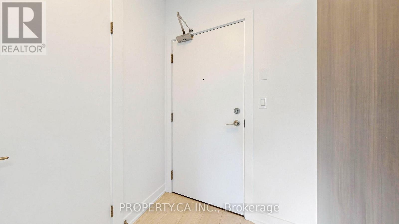
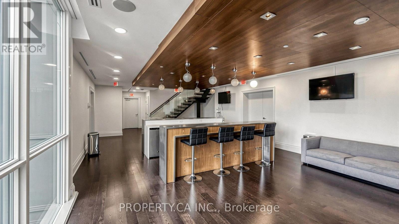
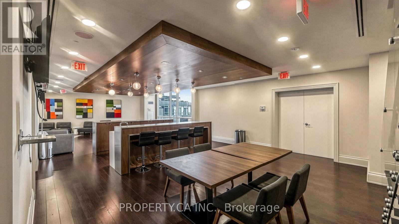
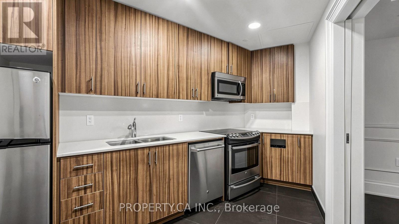
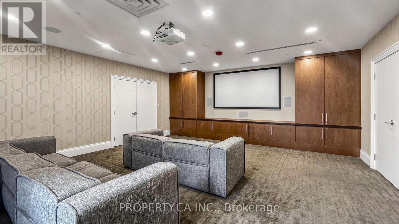
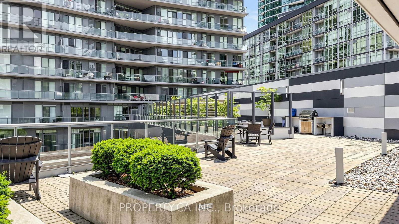
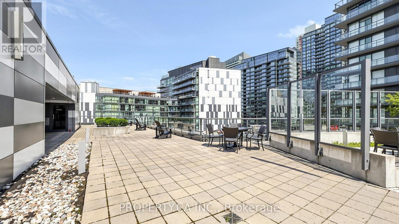
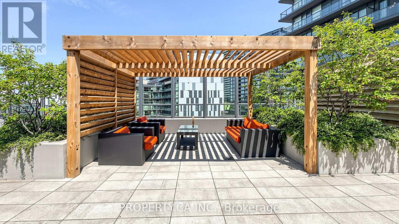
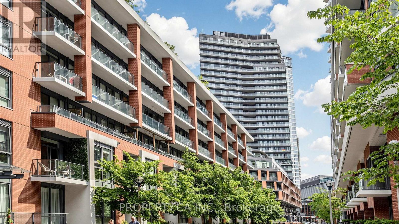
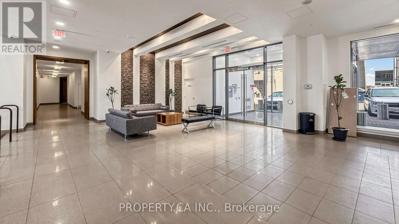
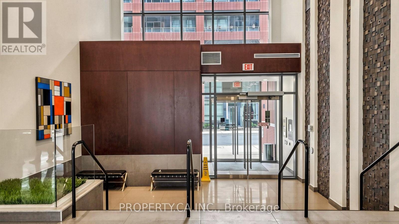
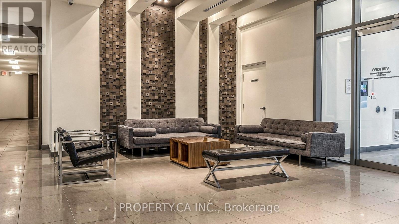
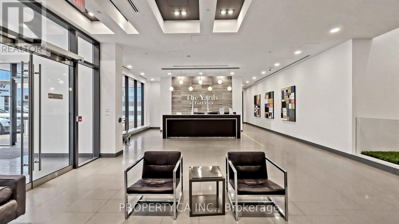
$418.91 每月A Bright, Modern West-Facing Retreat in the Heart of Downtown. This freshly painted, beautifully upgraded 1-bedroom suite delivers the downtown lifestyle people love - sun-soaked afternoons, stylish finishes, and an open-concept layout designed for comfort and everyday ease. Soaring 9-ft ceilings and floor-to-ceiling windows fill the home with natural light from morning to sunset. The west-facing balcony offers partial views of Fort York Park, creating a peaceful outdoor escape perfect for slow mornings, evening unwinding, or hosting friends with a skyline backdrop. Inside, the suite features engineered hardwood floors, brand-new modern light fixtures, upgraded stainless steel appliances, extended kitchen cabinetry, and custom floating shelves in the washroom. A walk-in closet adds convenience and elevated functionality. Smart-home features enhance daily living, while the modern kitchen blends seamlessly into the living area for a bright, airy feel ideal for relaxing or entertaining. The bedroom is a calm, private retreat with generous natural light and a refined modern aesthetic. Live steps from everything that defines downtown Toronto - TTC and streetcar access, restaurants, shopping, parks, the waterfront, schools, daycares, and major landmarks including the CN Tower, Rogers Centre, The Well, Scotiabank Arena, Canoe Landing Community Centre, and the island airport. The future King West Ontario Line will bring even more convenience to your doorstep. One parking space and one locker included. Welcome to The Yards at Fort York, a contemporary 28-storey community offering exceptional amenities, bright open-concept suites, and a vibrant neighbourhood surrounded by culture, green space, waterfront trails, and iconic Toronto attractions. A modern urban lifestyle - elevated, effortless, and ready to enjoy. (id:43681)
房源概要
| MLS® Number | C14013812 |
| 房源类型 | 民宅 |
| 社区名字 | Niagara |
| 社区特征 | Pets Allowed With Restrictions |
| 特征 | 阳台 |
| 总车位 | 1 |
详 情
| 浴室 | 1 |
| 地上卧房 | 1 |
| 总卧房 | 1 |
| Age | 11 To 15 Years |
| 公寓设施 | Security/concierge, 健身房, 宴会厅, Sauna, Visitor Parking, Storage - Locker |
| 家电类 | 洗碗机, 烘干机, 微波炉, Range, 炉子, 洗衣机, 窗帘, 冰箱 |
| 地下室类型 | 没有 |
| 空调 | 中央空调 |
| 外墙 | 砖 |
| Flooring Type | Hardwood |
| 供暖方式 | 天然气 |
| 供暖类型 | Coil 电扇 |
| 内部尺寸 | 500 - 599 Sqft |
| 类型 | 公寓 |
车 位
| 地下 | |
| Garage |
土地
| 英亩数 | 无 |
| 规划描述 | Bathurst St. And 湖泊 Shore Blvd. |
房 间
| 楼 层 | 类 型 | 长 度 | 宽 度 | 面 积 |
|---|---|---|---|---|
https://www.realtor.ca/real-estate/30394161/1202-20-bruyeres-mews-toronto-niagara-niagara

The trademarks REALTOR®, REALTORS®, and the REALTOR® logo are controlled by The Canadian Real Estate Association (CREA) and identify real estate professionals who are members of CREA. The trademarks MLS®, Multiple Listing Service® and the associated logos are owned by The Canadian Real Estate Association (CREA) and identify the quality of services provided by real estate professionals who are members of CREA. The trademark DDF® is owned by The Canadian Real Estate Association (CREA) and identifies CREA's Data Distribution Facility (DDF®)
Toronto Real Estate Board
Property.ca Inc.
October 13 2026 03:32:07
