
1202 - 1 Belvedere Court Brampton (Downtown Brampton), Ontario L6V 4M6


$499,900管理费,Insurance, Water, Common Area Maintenance, Parking
$896.45 每月
管理费,Insurance, Water, Common Area Maintenance, Parking
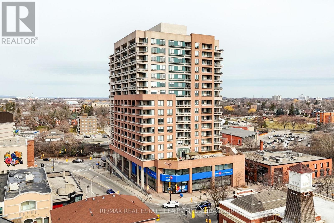
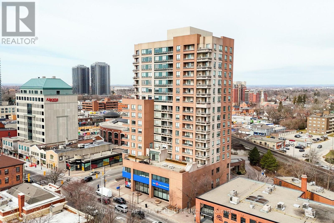
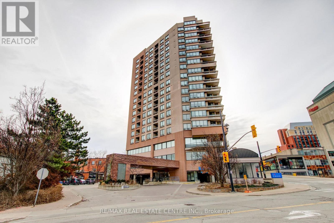
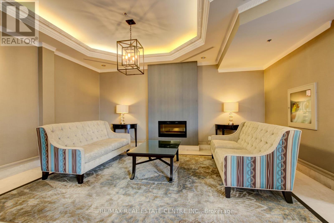
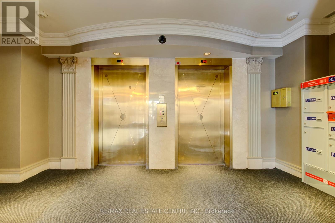
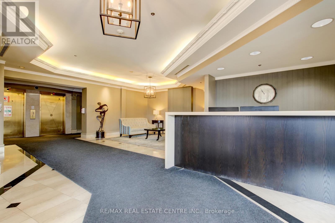
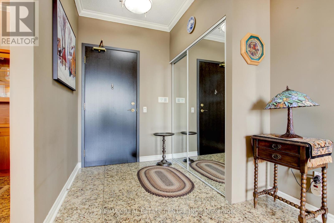
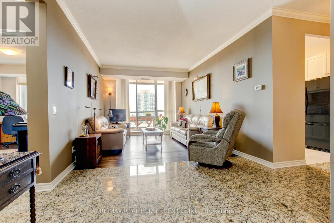
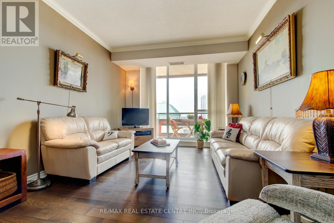
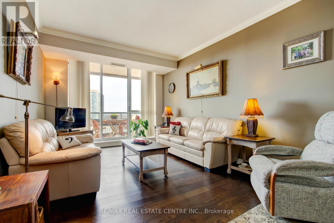
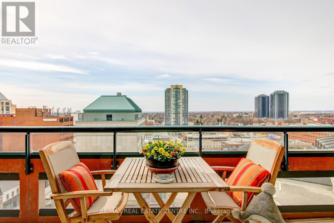
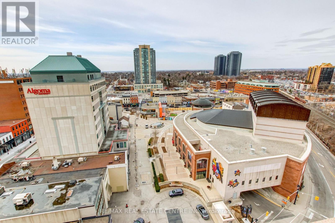
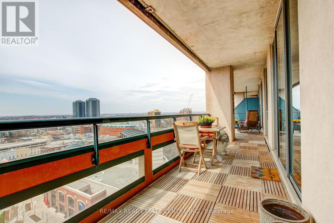
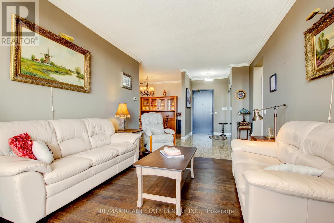
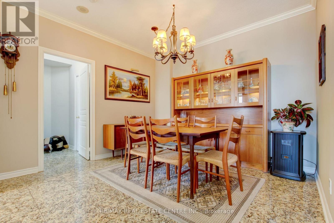
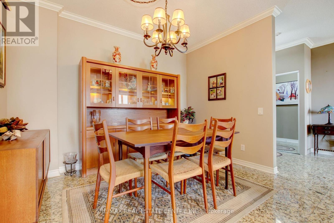
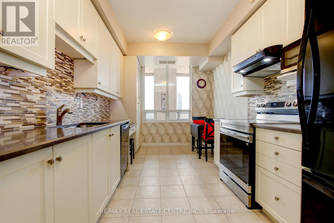
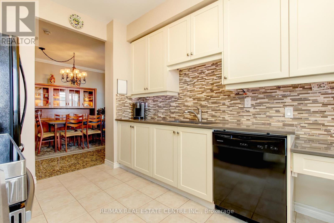
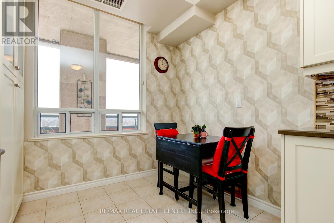
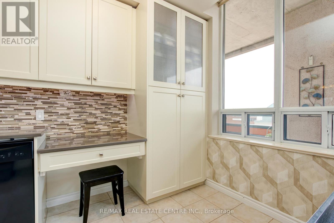
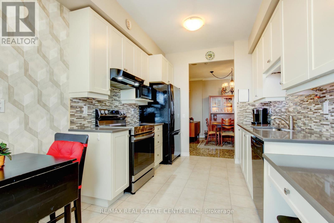
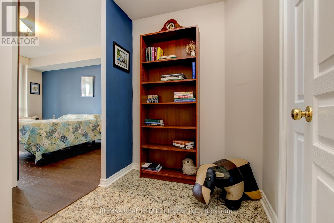
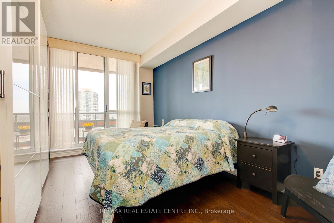
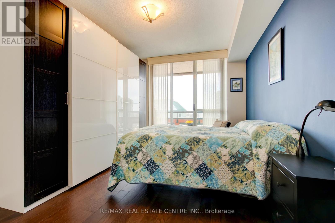
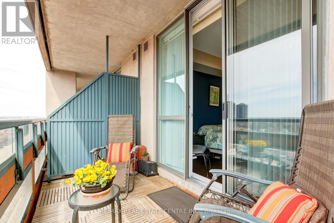
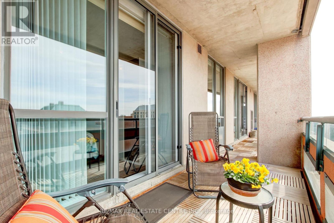
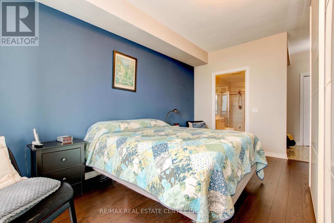
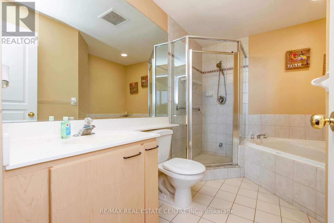
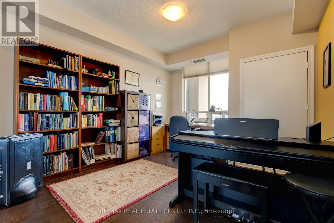
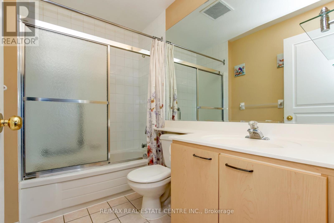
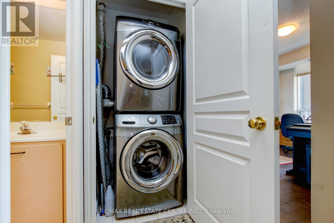
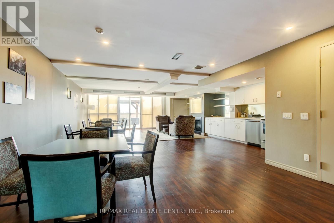
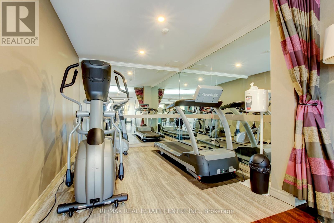
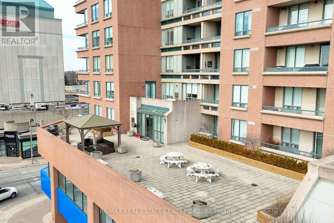
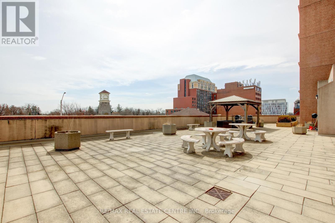
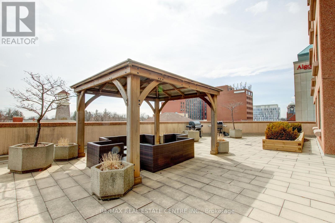
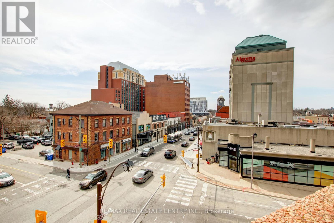
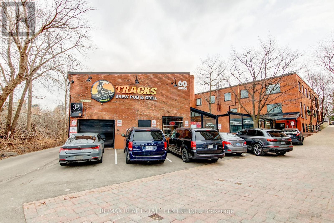
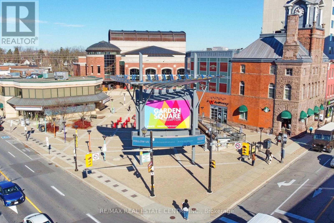
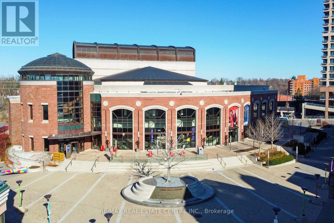
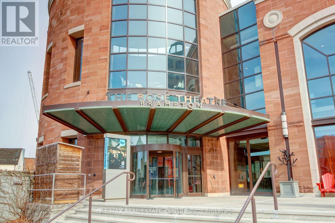
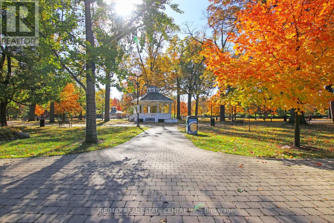
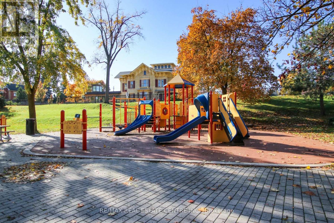
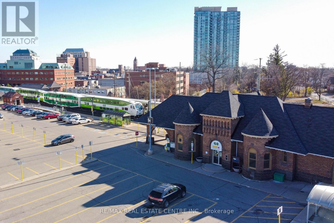
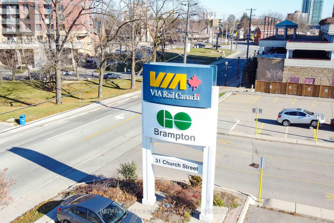
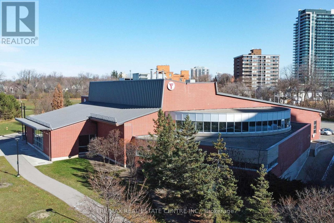
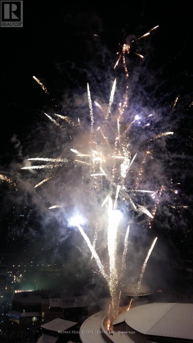
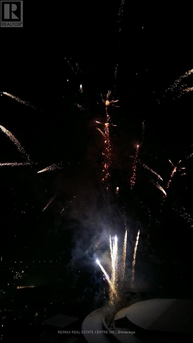
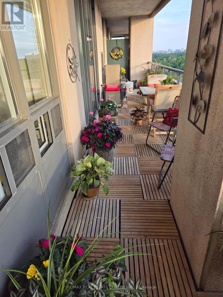
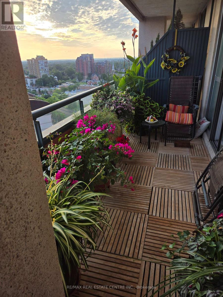
$896.45 每月Welcome to The Belvedere, one of Brampton's most sought-after boutique buildings in the heart of downtown, offering spacious layouts rarely found in newer bldgs. The "Belfountain" model offers 1,230 sqft interior + 250 sqft terrace. This 2-bdrm, 2-bath, split-bedroom floorplan is the one you've been waiting for. Spacious foyer with marble floors leads to a bright living room with hardwood floors + W/O to expansive terrace with wood tiled floor overlooking the Rose Theater & Market Square. Formal dining room ideal for hosting family dinners. Updated eat-in kitchen with upgraded counters, undermount sink, backsplash + pantry. Two spacious bedrooms (carpet-free) including a primary retreat with W/I closet, 4-pce ensuite (separate shower + soaker tub) + private W/O to the terrace. In-suite laundry with full-size washer/dryer + additional 4-pce bathroom. Other features include 9' ceilings, crown mouldings, extra stand-alone closets in primary bedroom (included), 1 underground parking + 1 storage locker. Walk to the Rose Theater for concerts, theater, dance + shows, just across the street. Access via underground garage to the Rose, no need to even go outside. Steps to the YMCA, Tracks Brew Pub, public library, Lorne Scotts Museum, tennis courts + Farmers Market (Saturday mornings, summer). Walk to Market Square for summer movie nights, outdoor concerts + New Year's Eve fireworks with an excellent view right from your balcony. Visit Gage Park for winter skating + Xmas lights or summer music & a variety of musical performances. Public transit is right at your doorstep: GO Train + GO Bus + Brampton Transit terminal. Future LRT at Main/Steeles will go to Mississauga. Visitor parking under Rose Theater (2 hours free). Well-managed building with minimum term lease rules (12 months, no short-term rentals) + max occupancy limits per unit. Amenities include a party room (rent for a fee), outdoor rooftop terrace with BBQs, exercise area, seasonal car wash + concierge/security. (id:43681)
房源概要
| MLS® Number | W13086284 |
| 房源类型 | 民宅 |
| 社区名字 | Downtown Brampton |
| 附近的便利设施 | 医院, 公园, 公共交通 |
| 社区特征 | Pets Allowed With Restrictions, 社区活动中心 |
| 特征 | In Suite Laundry |
| 总车位 | 1 |
详 情
| 浴室 | 2 |
| 地上卧房 | 2 |
| 总卧房 | 2 |
| 公寓设施 | Car Wash, 健身房, 宴会厅, Storage - Locker, Security/concierge |
| 家电类 | 洗碗机, 烘干机, 微波炉, Range, 炉子, 洗衣机, 窗帘, 冰箱 |
| 地下室类型 | 没有 |
| 空调 | 中央空调 |
| 外墙 | 混凝土 |
| Flooring Type | Hardwood, Tile |
| 供暖方式 | 天然气 |
| 供暖类型 | 压力热风 |
| 内部尺寸 | 1200 - 1399 Sqft |
| 类型 | 公寓 |
车 位
| 地下 | |
| Garage |
土地
| 英亩数 | 无 |
| 土地便利设施 | 医院, 公园, 公共交通 |
房 间
| 楼 层 | 类 型 | 长 度 | 宽 度 | 面 积 |
|---|---|---|---|---|
| Flat | 客厅 | 6.24 m | 3.44 m | 6.24 m x 3.44 m |
| Flat | 餐厅 | 3.52 m | 3.51 m | 3.52 m x 3.51 m |
| Flat | 厨房 | 4.66 m | 2.75 m | 4.66 m x 2.75 m |
| Flat | 主卧 | 6.45 m | 3.81 m | 6.45 m x 3.81 m |
| Flat | 第二卧房 | 4.4 m | 3.4 m | 4.4 m x 3.4 m |
| Flat | 浴室 | 3.32 m | 2.44 m | 3.32 m x 2.44 m |
| Flat | 浴室 | 2.3 m | 1.62 m | 2.3 m x 1.62 m |

The trademarks REALTOR®, REALTORS®, and the REALTOR® logo are controlled by The Canadian Real Estate Association (CREA) and identify real estate professionals who are members of CREA. The trademarks MLS®, Multiple Listing Service® and the associated logos are owned by The Canadian Real Estate Association (CREA) and identify the quality of services provided by real estate professionals who are members of CREA. The trademark DDF® is owned by The Canadian Real Estate Association (CREA) and identifies CREA's Data Distribution Facility (DDF®)
Toronto Real Estate Board
RE/MAX Real Estate Centre Inc.
May 05 2026 08:43:08
