
1201 - 5 Soudan Avenue Toronto (Mount Pleasant West), Ontario M4S 2A7


$2,750 Monthly
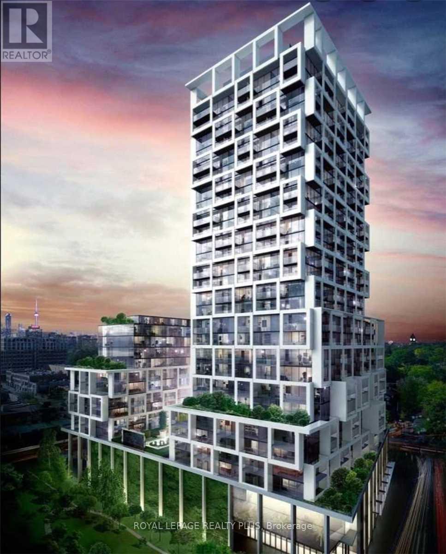
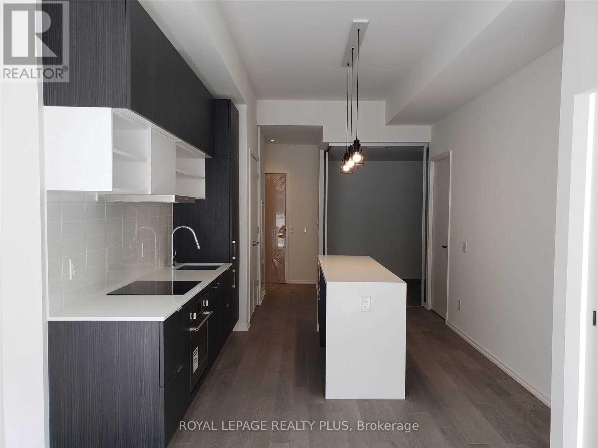
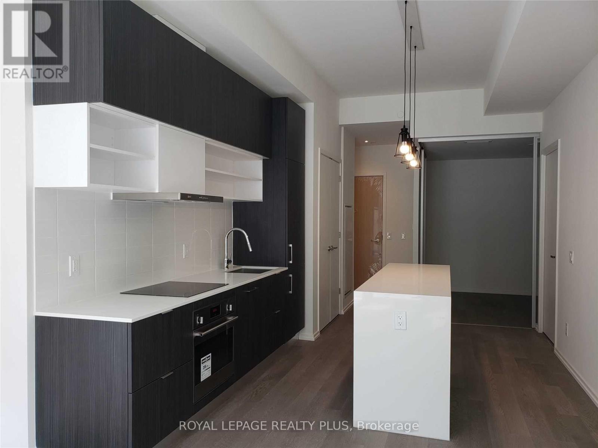
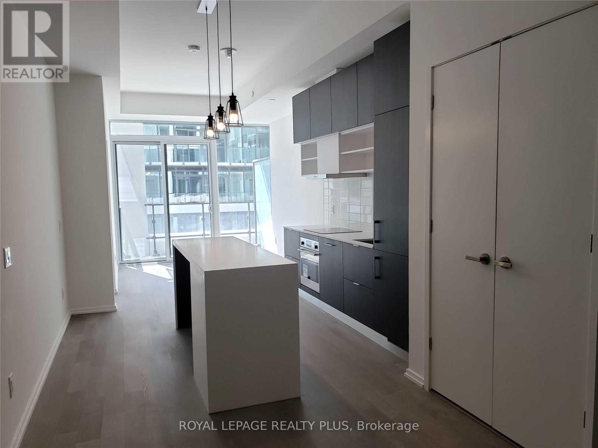
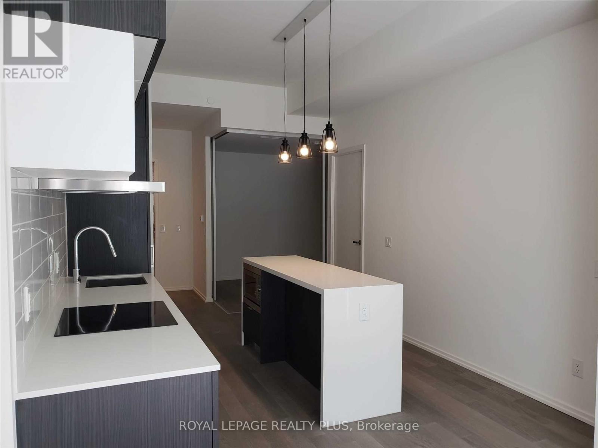
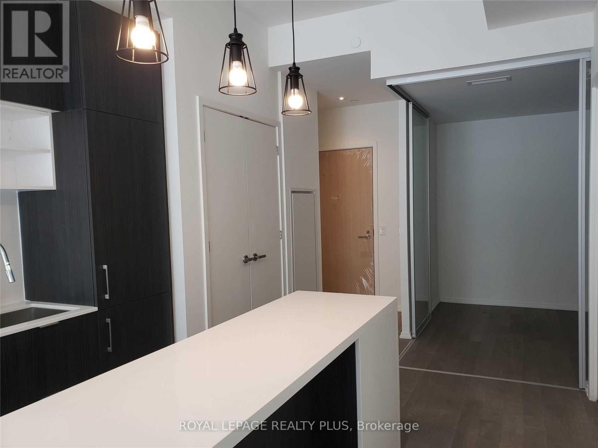
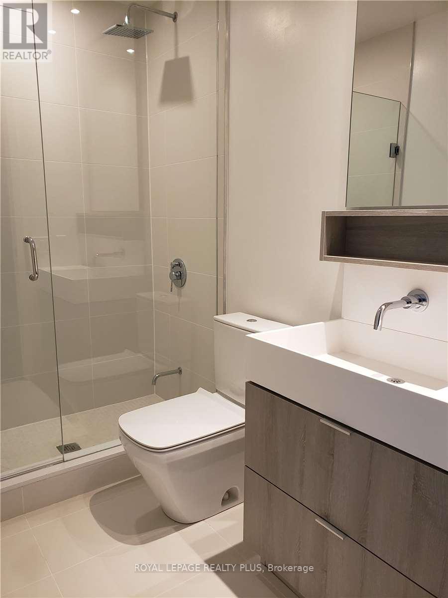
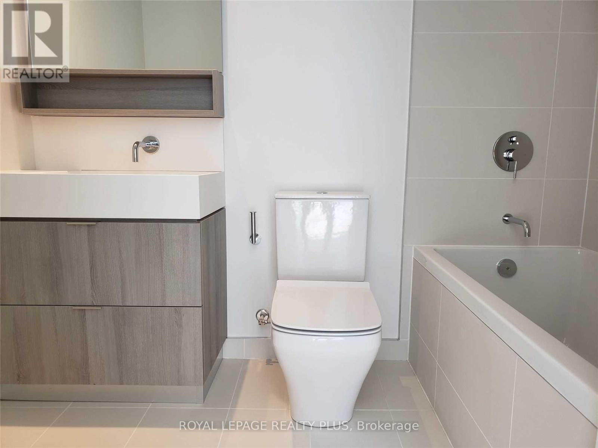
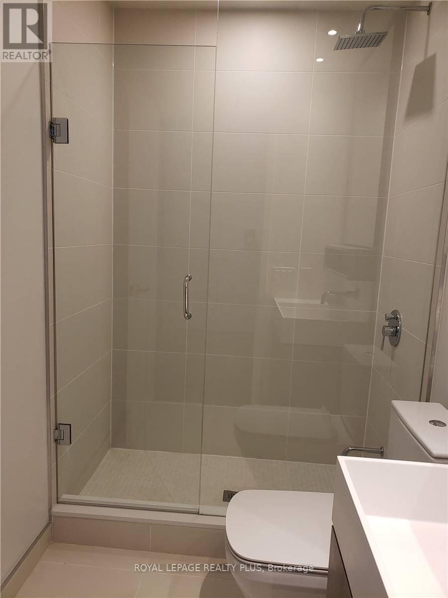
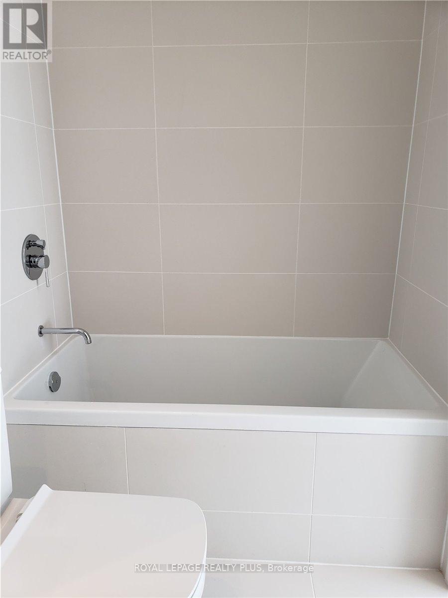
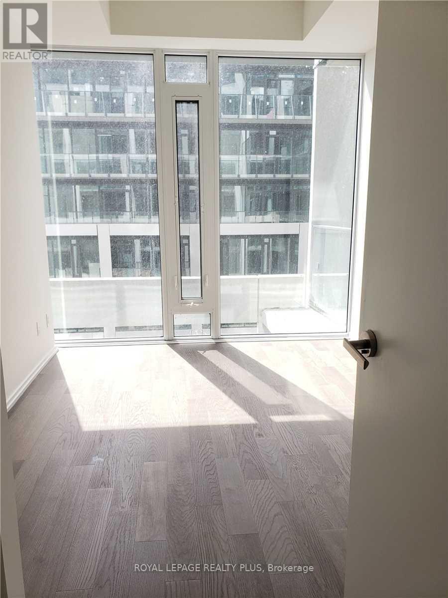
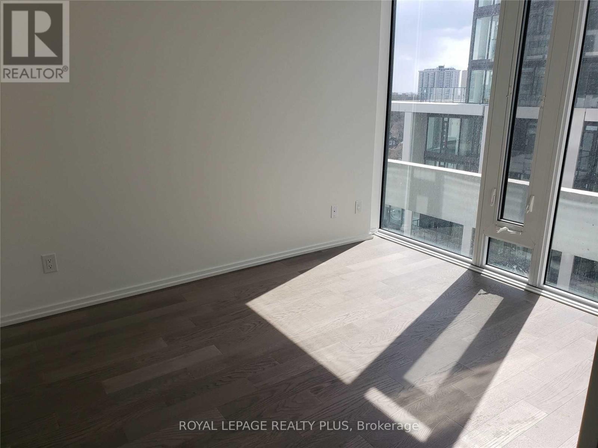
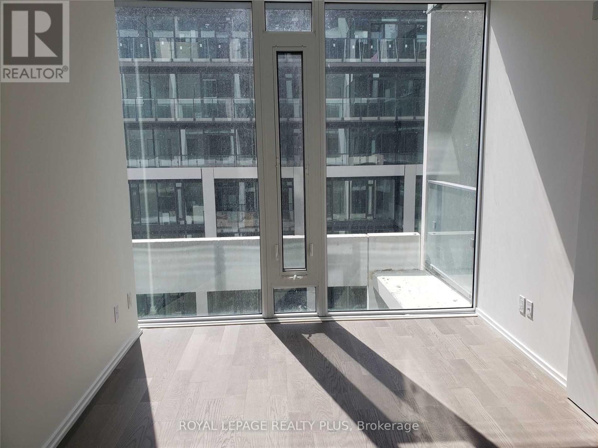
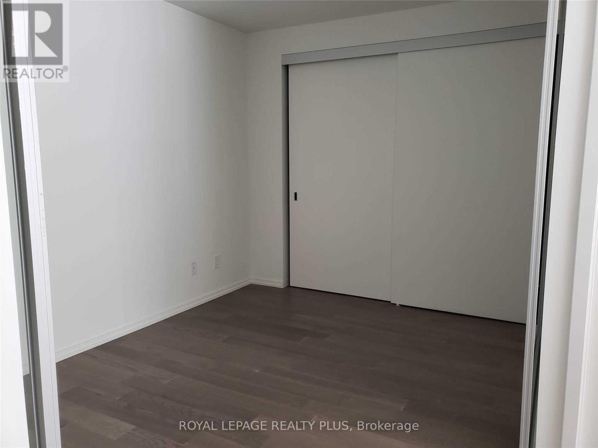
Experience elevated urban living in this newer 2-bedroom, 2-bathroom suite at the iconic Art Shoppe Condominiums, featuring the world-renowned lobby designed by Karl Lagerfeld. Perfectly situated in the heart of vibrant Yonge & Eglinton, you'll enjoy unbeatable convenience with the TTC subway, multiple bus routes, and the Eglinton LRT just steps from your door. Designed for both comfort and lifestyle, residents have access to exceptional amenities, including a state-of-the-art fitness centre, children's club, elegant private dining rooms, sophisticated wine-tasting rooms, and one of the city's longest rooftop infinity pool with spectacular skyline views. Surrounded by trendy restaurants, cafés, shopping, entertainment, parks, and everyday essentials, this is your opportunity to live in one of Toronto's most sought-after neighbourhoods. (id:43681)
房源概要
| MLS® Number | C13513668 |
| 房源类型 | 民宅 |
| 社区名字 | Mount Pleasant West |
| 社区特征 | Pets Not Allowed |
| 特征 | 阳台, 无地毯 |
| 泳池类型 | Outdoor Pool |
详 情
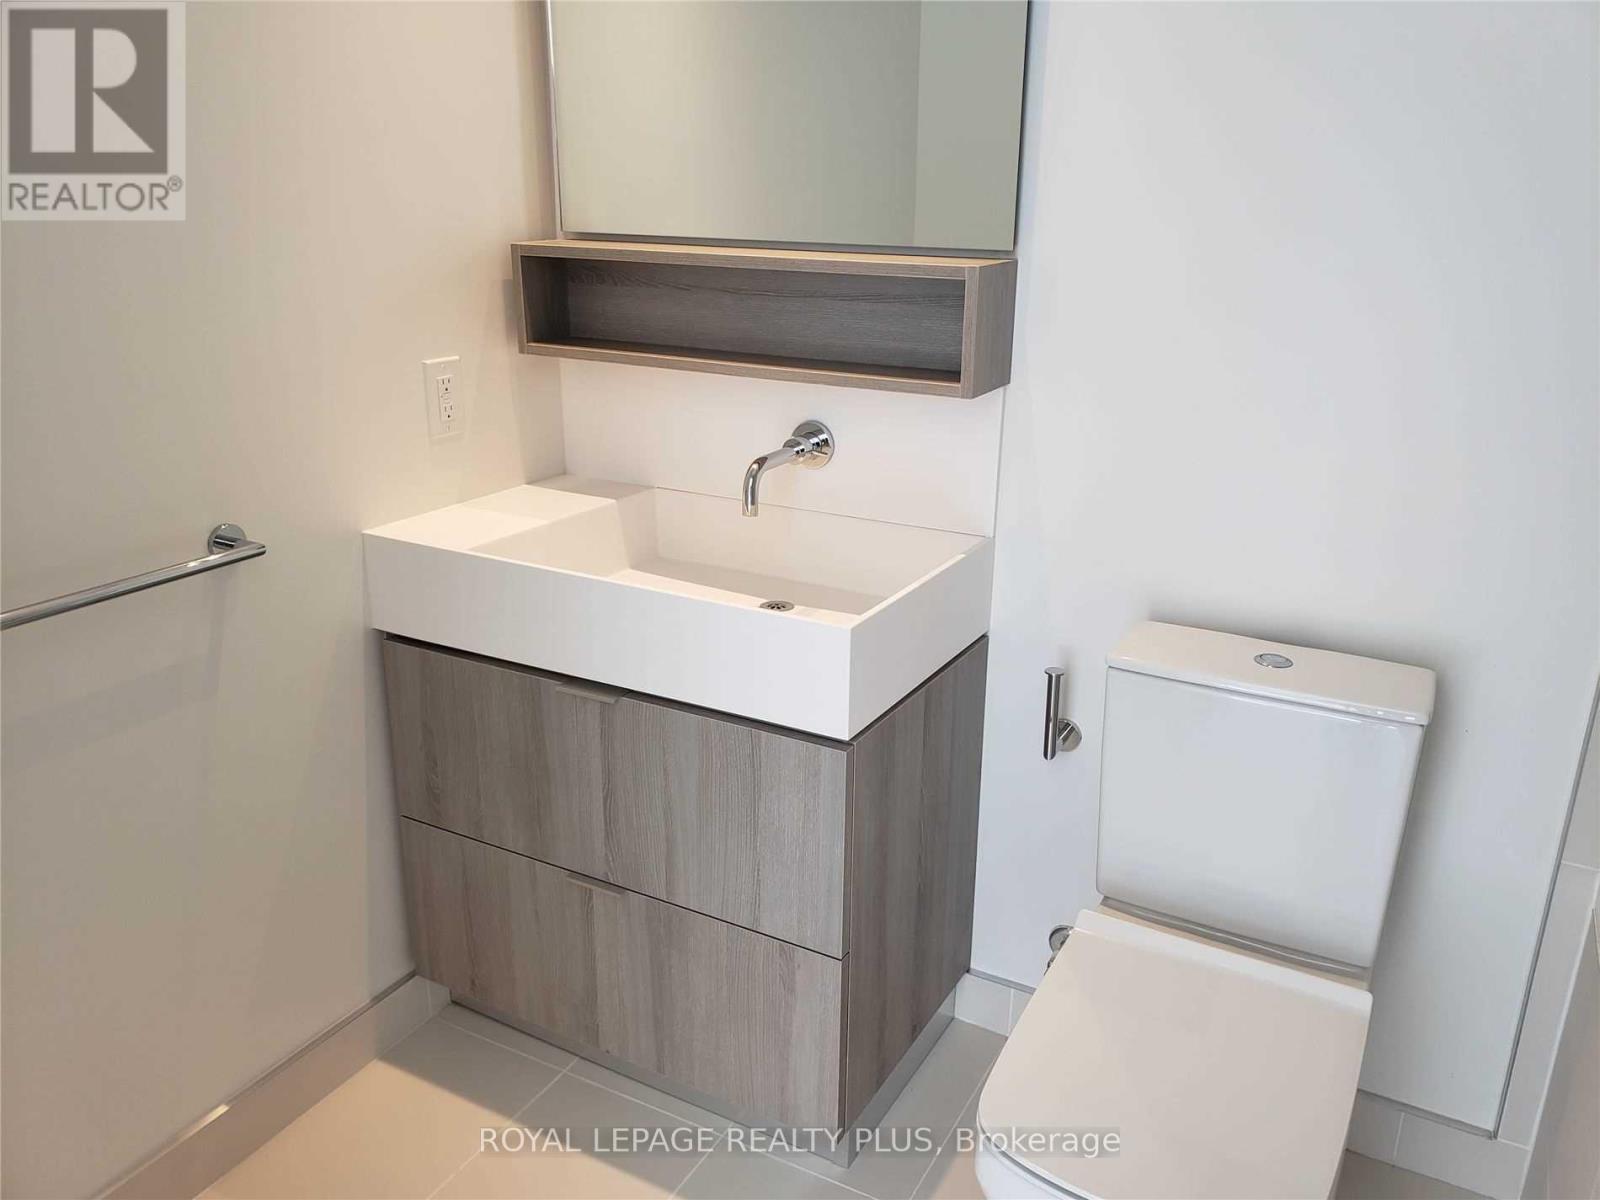
| 浴室 | 2 |
| 地上卧房 | 2 |
| 总卧房 | 2 |
| Age | 0 To 5 Years |
| 公寓设施 | 健身房, Storage - Locker |
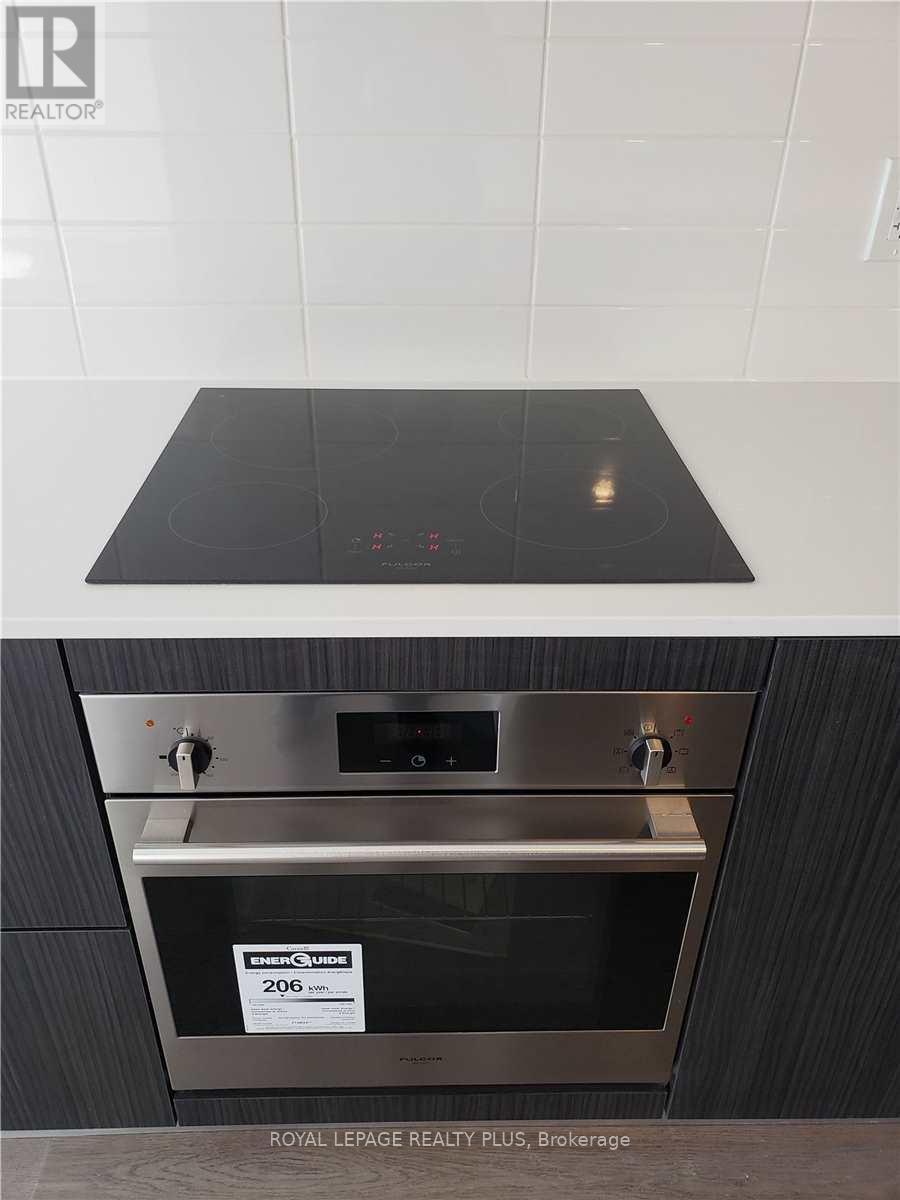
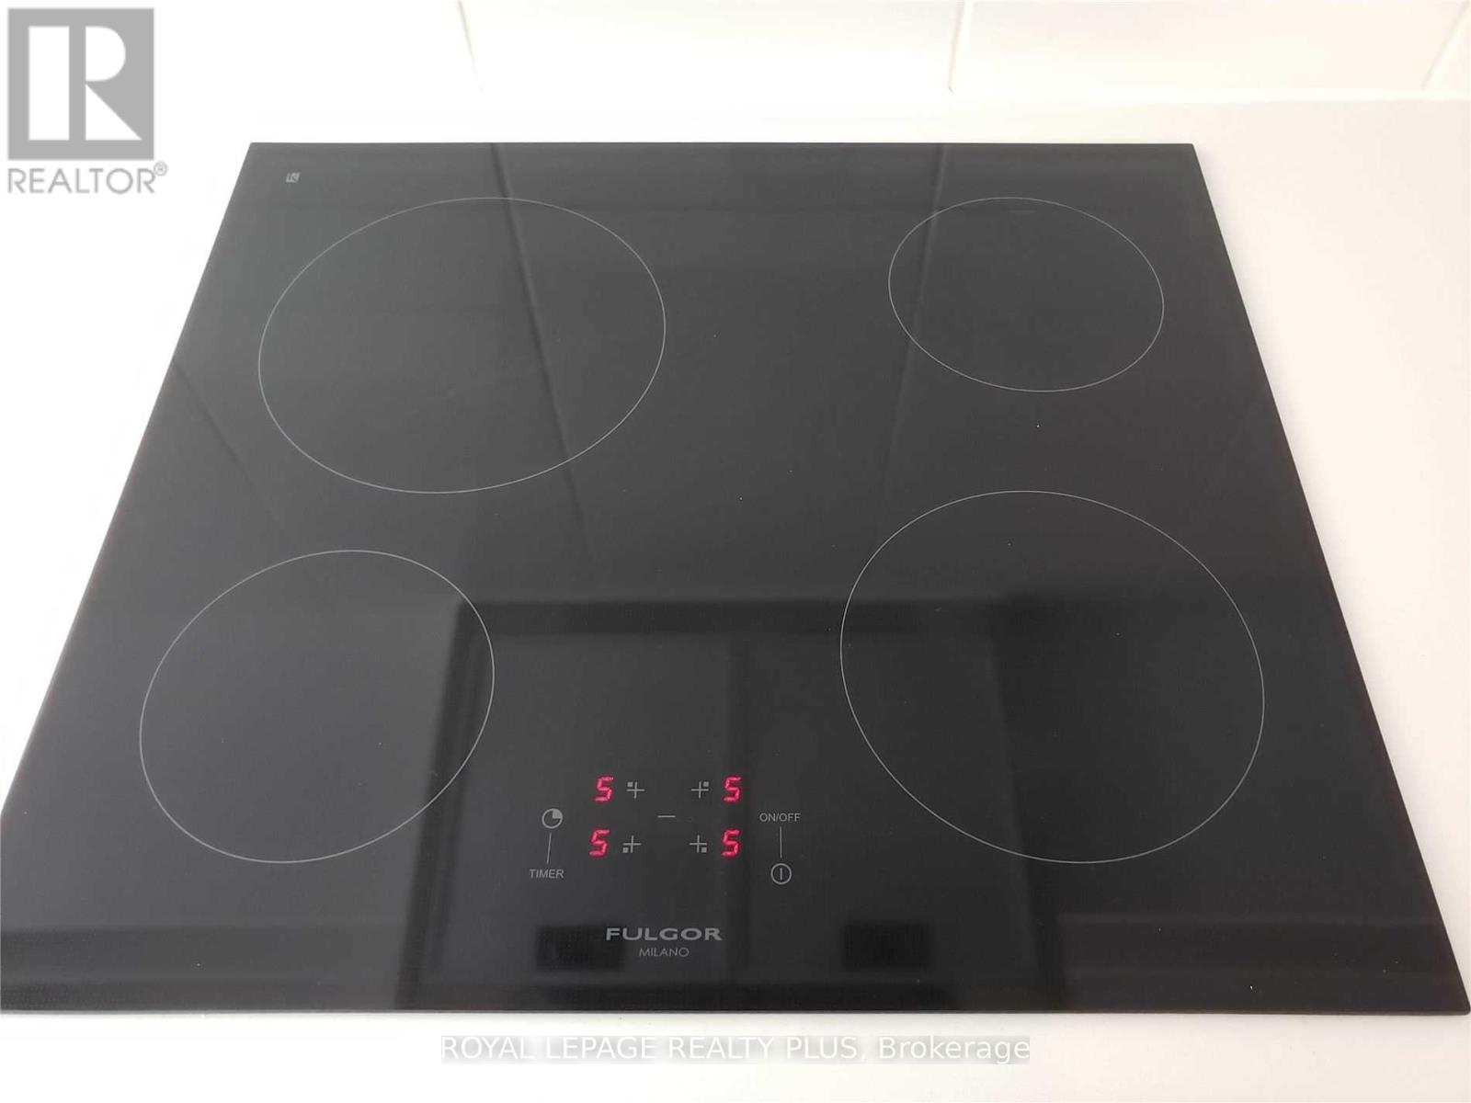
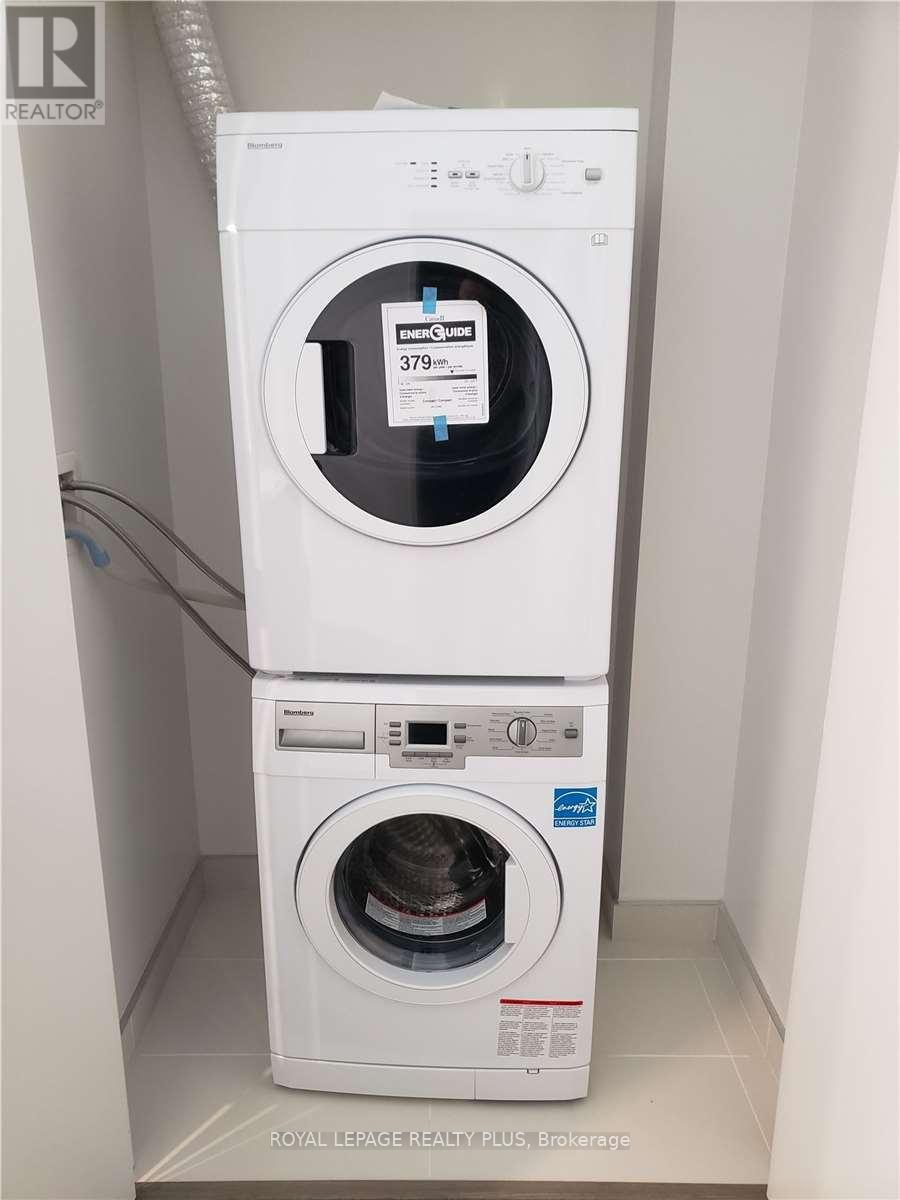
| 家电类 | 洗碗机, 烘干机, 炉子, 洗衣机, 冰箱 |
| 地下室类型 | 没有 |
| 空调 | 中央空调 |
| 外墙 | 混凝土 |
| Flooring Type | Hardwood |
| 供暖方式 | 天然气 |
| 供暖类型 | Coil 电扇 |
| 内部尺寸 | 600 - 699 Sqft |
| 类型 | 公寓 |
车 位
| 没有车库 |
土地
| 英亩数 | 无 |
房 间
| 楼 层 | 类 型 | 长 度 | 宽 度 | 面 积 |
|---|---|---|---|---|
| 一楼 | 客厅 | 3.25 m | 7.57 m | 3.25 m x 7.57 m |
| 一楼 | 餐厅 | 3.25 m | 7.57 m | 3.25 m x 7.57 m |
| 一楼 | 厨房 | 3.25 m | 7.57 m | 3.25 m x 7.57 m |
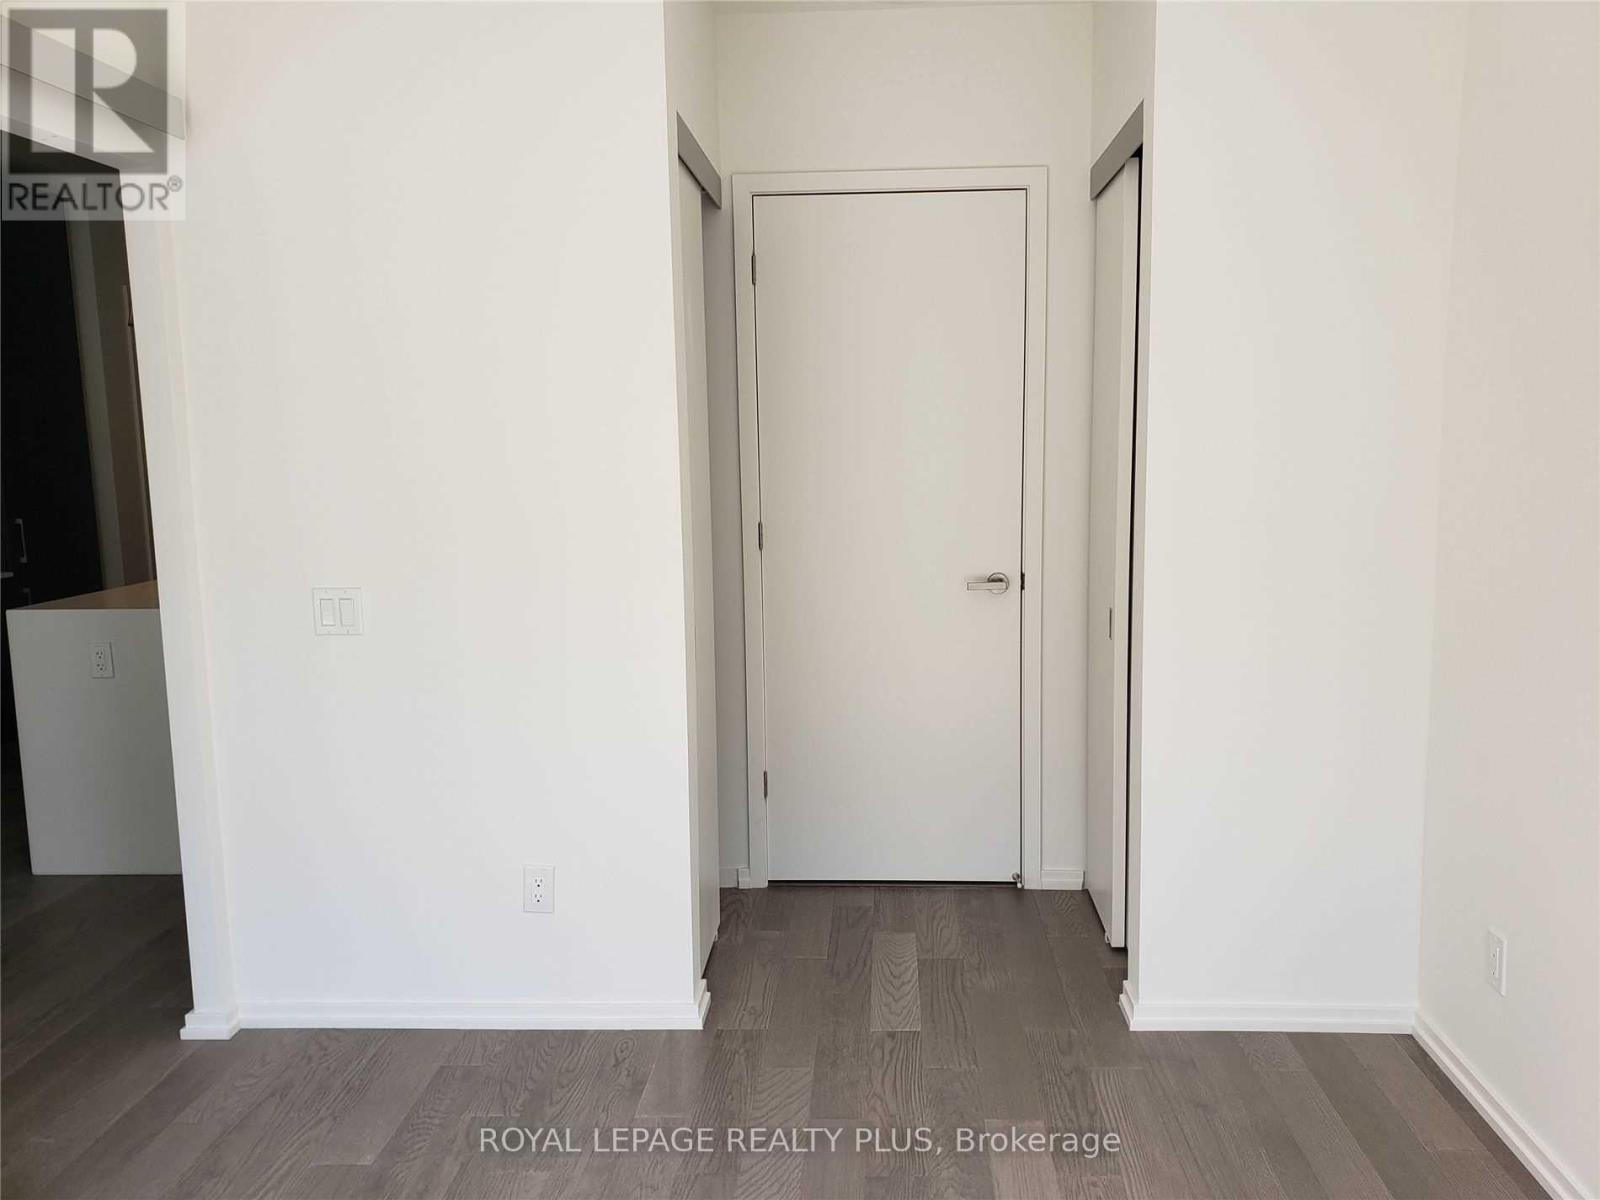
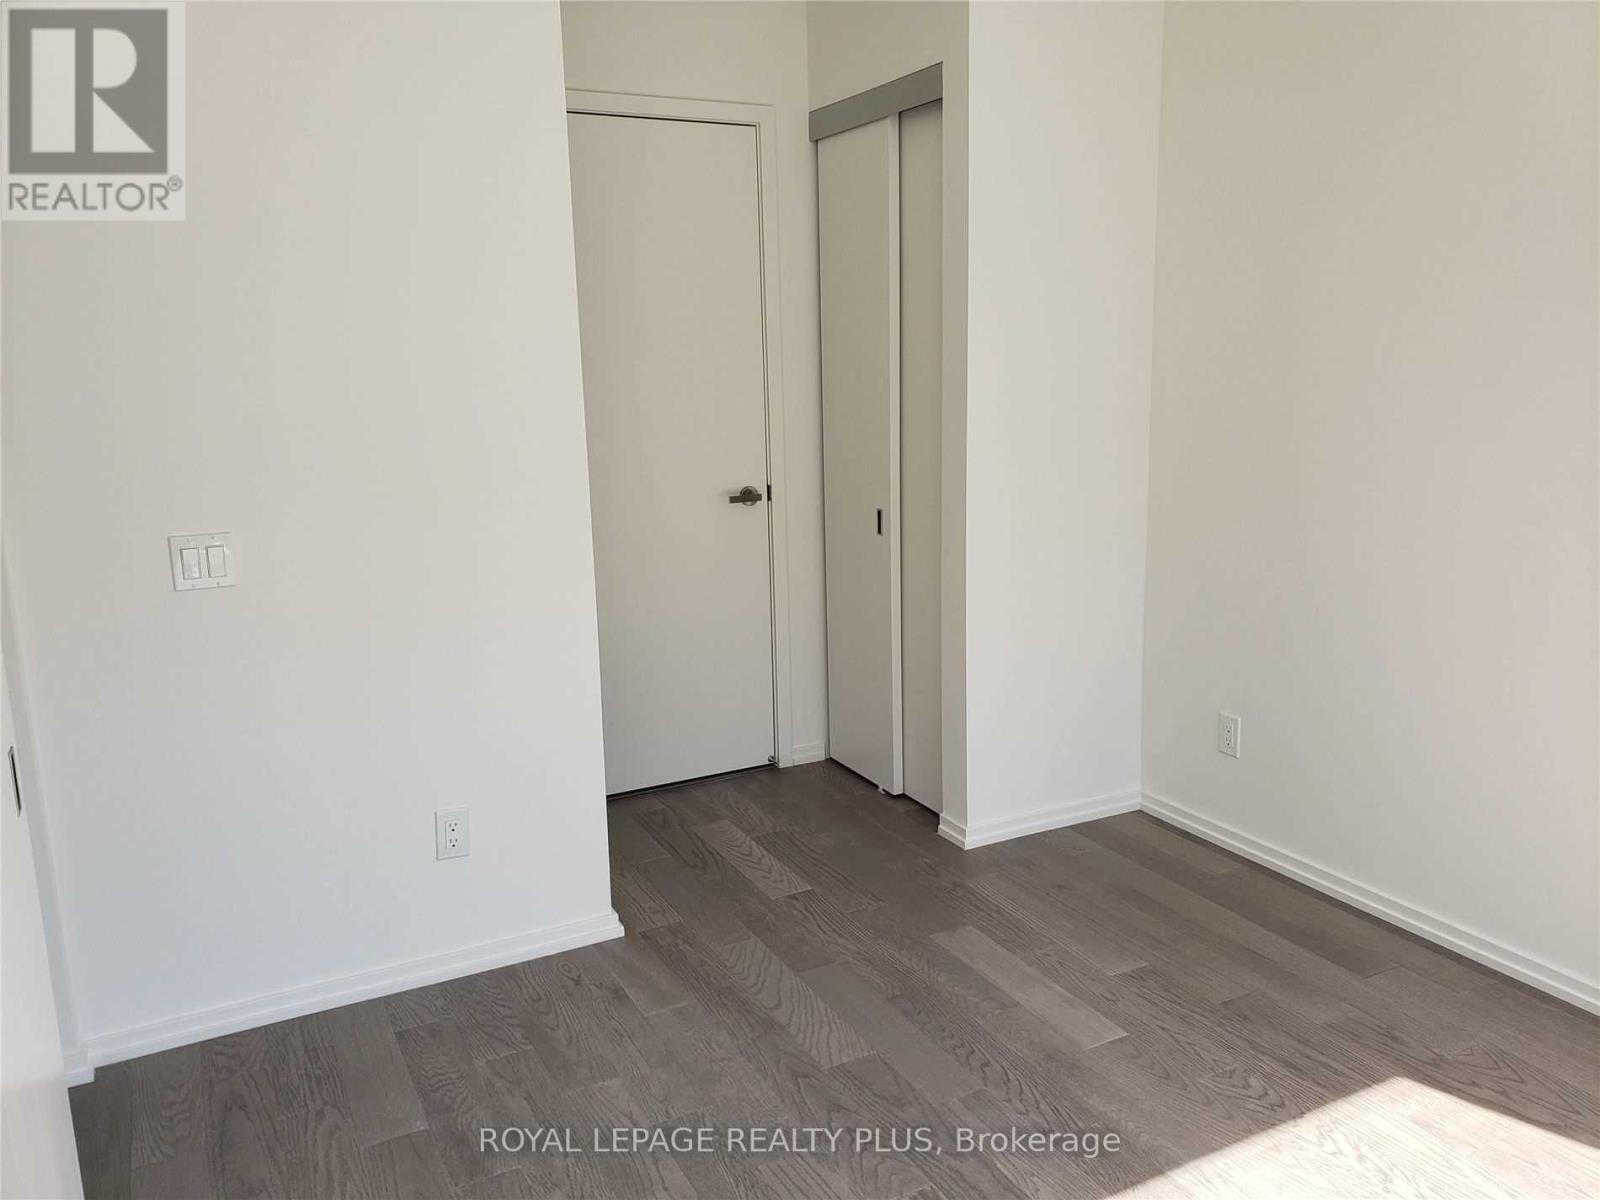
| 一楼 | 主卧 | 2.92 m | 3.25 m | 2.92 m x 3.25 m |
| 一楼 | 第二卧房 | 3.04 m | 2.74 m | 3.04 m x 2.74 m |

The trademarks REALTOR®, REALTORS®, and the REALTOR® logo are controlled by The Canadian Real Estate Association (CREA) and identify real estate professionals who are members of CREA. The trademarks MLS®, Multiple Listing Service® and the associated logos are owned by The Canadian Real Estate Association (CREA) and identify the quality of services provided by real estate professionals who are members of CREA. The trademark DDF® is owned by The Canadian Real Estate Association (CREA) and identifies CREA's Data Distribution Facility (DDF®)
Toronto Real Estate Board
Royal LePage Realty Plus
July 02 2026 05:40:39
