
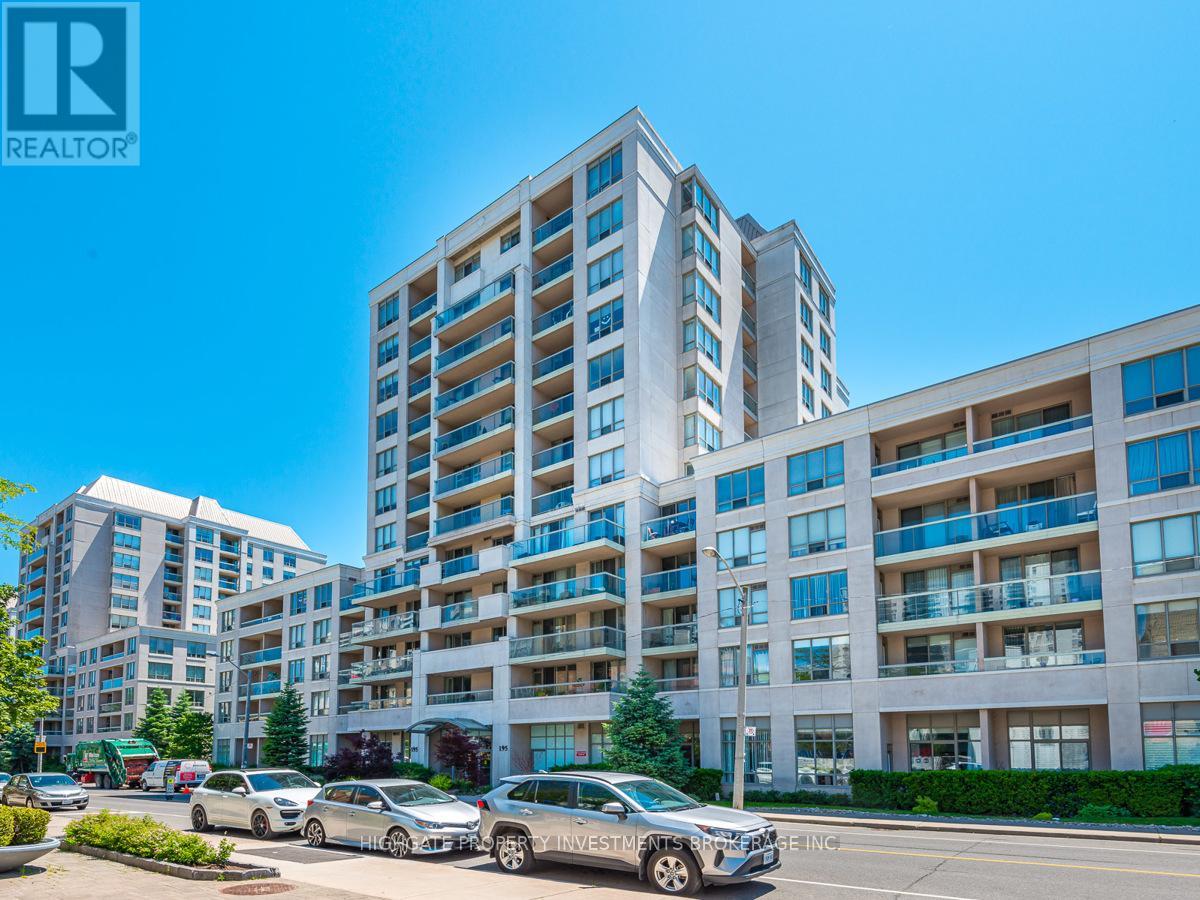
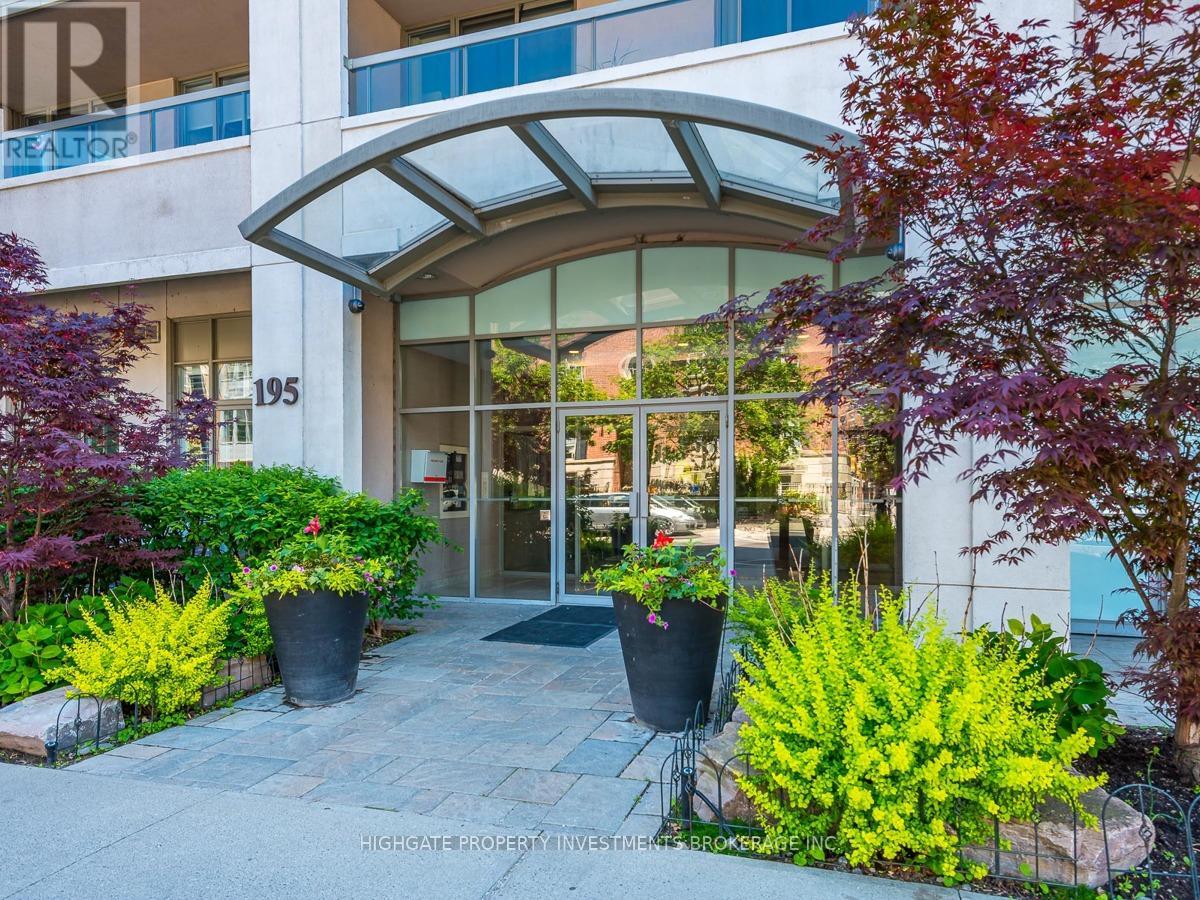
1201 - 195 Merton Street Toronto (Mount Pleasant West), Ontario M4S 3H6


$3,199 Monthly
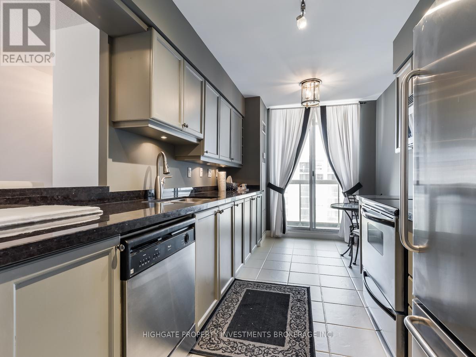
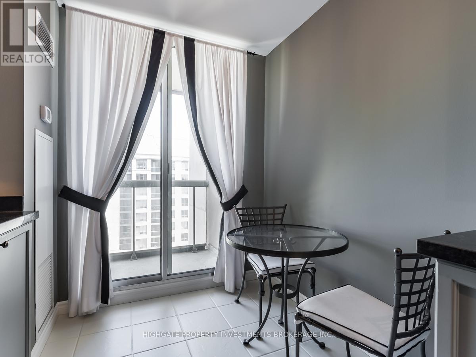
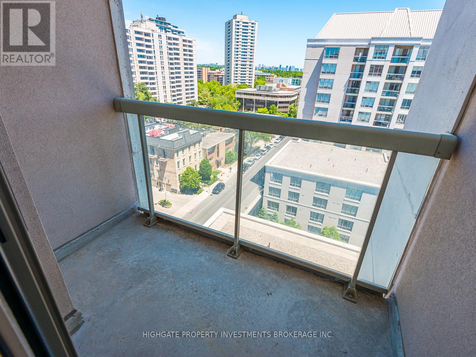
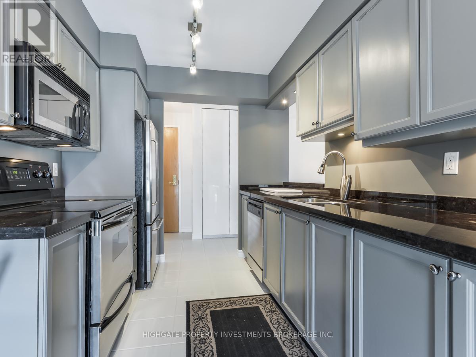
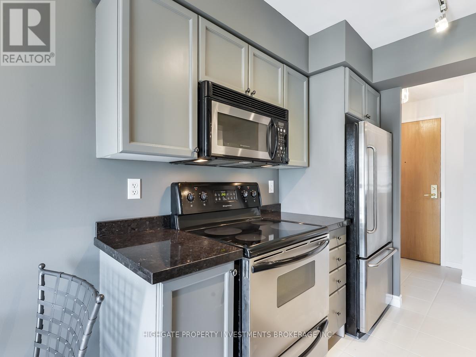
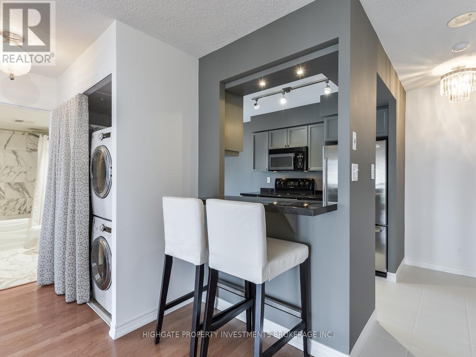
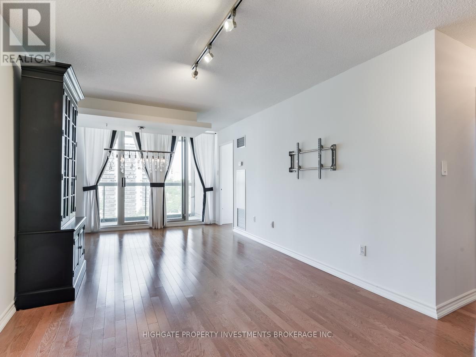
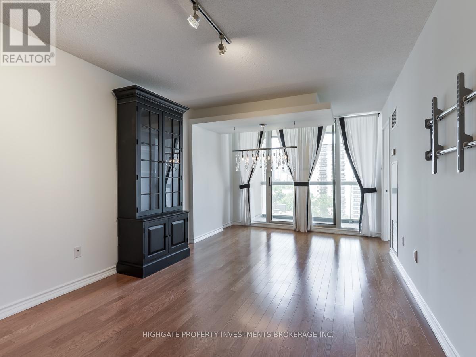
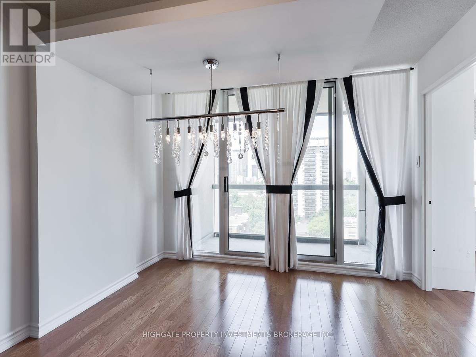
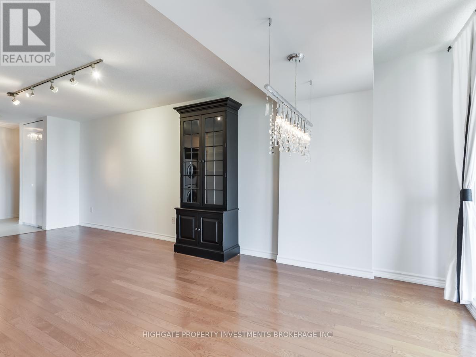
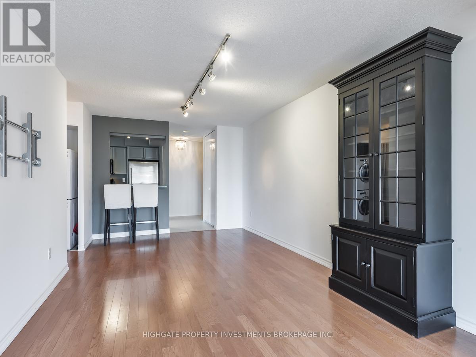
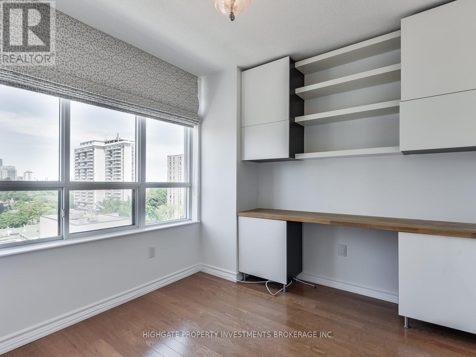
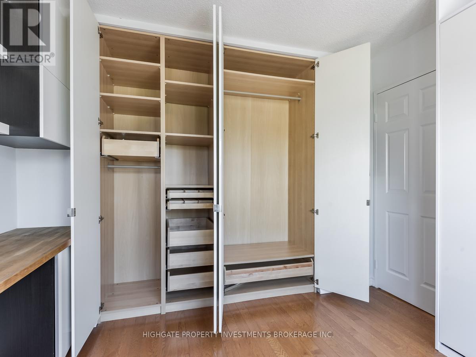
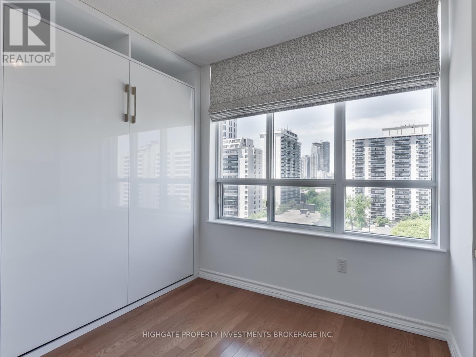
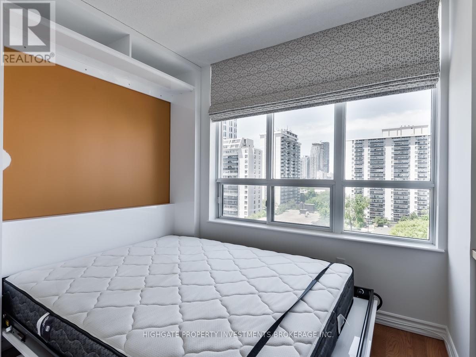
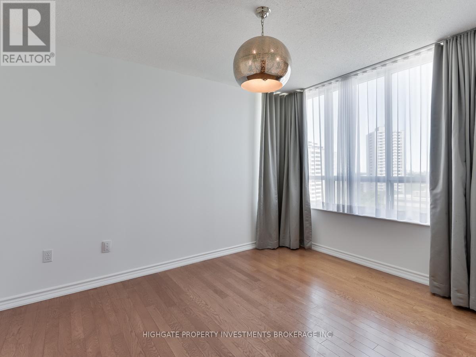
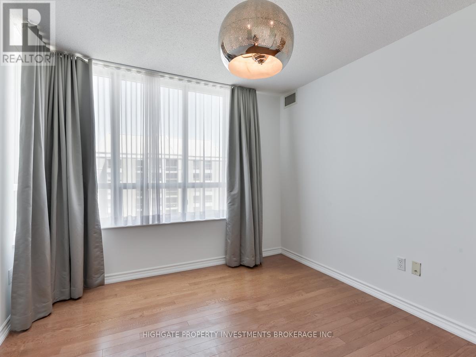
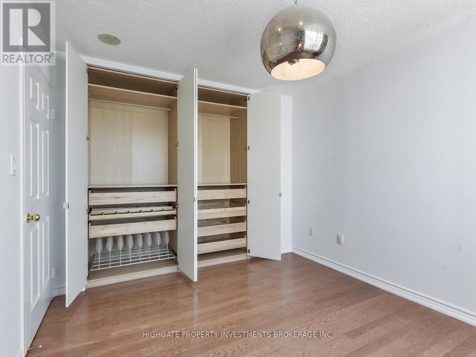
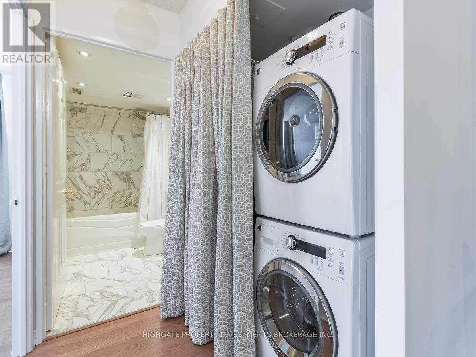
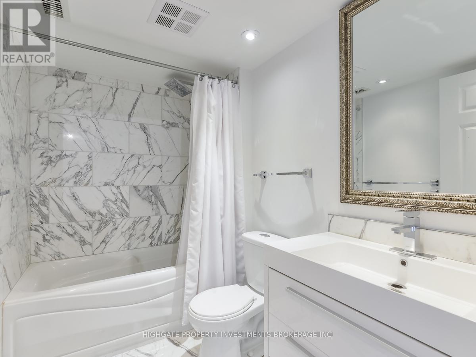
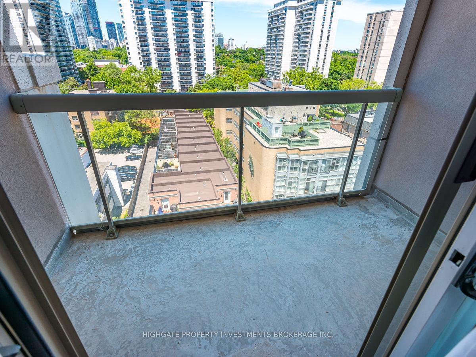
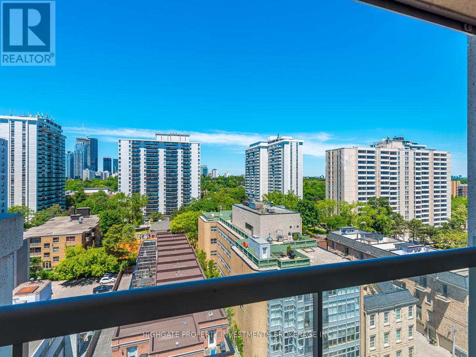
Modern 2 Bed, 1 Bath @ Yonge/Eglinton. Open Concept Floor Plan W/ Functional Layout. Bright & Airy Throughout W/ Numerous Windows. Sep. Kitchen W/ Breakfast Bar, S/S App., Granite Counter, Undercabinet Lighting & W/O To Balc. Spacious/Living Dining Rms W/ Stylish Fixtures. Master W/ B/I Closet, Large Window & Laminate. 2nd Br W/ Large Windows, B/I Desk, B/I Closet & Murphy Bed. Bath W/ Pot Lights, Large Vanity, Full-Sized Tub & Beautiful Tile. (id:43681)
房源概要
| MLS® Number | C14034188 |
| 房源类型 | 民宅 |
| 社区名字 | Mount Pleasant West |
| 社区特征 | Pets Not Allowed |
| 特征 | 阳台 |
| 总车位 | 1 |
详 情
| 浴室 | 1 |
| 地上卧房 | 2 |
| 总卧房 | 2 |
| 公寓设施 | Storage - Locker |
| 家电类 | 洗碗机, 烘干机, 微波炉, 炉子, 洗衣机, 冰箱 |
| 地下室类型 | 没有 |
| 空调 | 中央空调 |
| 外墙 | 砖 |
| Flooring Type | Ceramic, Laminate, Tile |
| 供暖方式 | 电 |
| 供暖类型 | 压力热风 |
| 内部尺寸 | 800 - 899 Sqft |
| 类型 | 公寓 |
车 位
| 地下 | |
| Garage |
土地
| 英亩数 | 无 |
房 间
| 楼 层 | 类 型 | 长 度 | 宽 度 | 面 积 |
|---|---|---|---|---|
| 一楼 | 门厅 | 2.52 m | 1.7 m | 2.52 m x 1.7 m |
| 一楼 | 客厅 | 3.22 m | 6.82 m | 3.22 m x 6.82 m |
| 一楼 | 餐厅 | 6.82 m | 3.22 m | 6.82 m x 3.22 m |
| 一楼 | 厨房 | 4.44 m | 2.48 m | 4.44 m x 2.48 m |
| 一楼 | 主卧 | 3.66 m | 3.08 m | 3.66 m x 3.08 m |
| 一楼 | 第二卧房 | 3.23 m | 2.8 m | 3.23 m x 2.8 m |

The trademarks REALTOR®, REALTORS®, and the REALTOR® logo are controlled by The Canadian Real Estate Association (CREA) and identify real estate professionals who are members of CREA. The trademarks MLS®, Multiple Listing Service® and the associated logos are owned by The Canadian Real Estate Association (CREA) and identify the quality of services provided by real estate professionals who are members of CREA. The trademark DDF® is owned by The Canadian Real Estate Association (CREA) and identifies CREA's Data Distribution Facility (DDF®)
Toronto Real Estate Board
Highgate Property Investments Brokerage Inc.
October 14 2026 10:29:55
