
120 Upper Post Road Vaughan (Patterson), Ontario L6A 4J9


$3,388,000
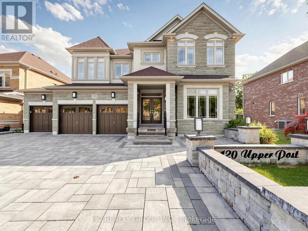
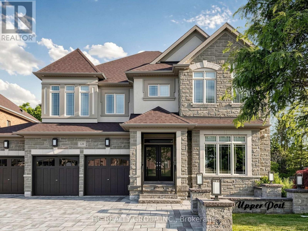
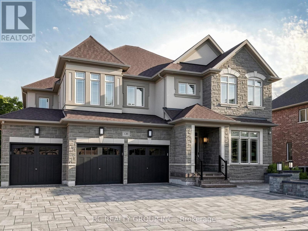
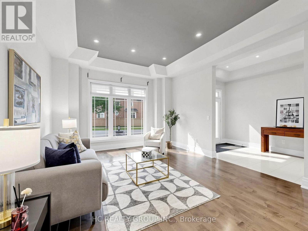
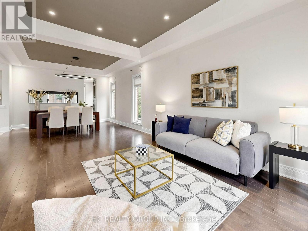
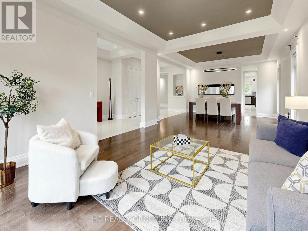
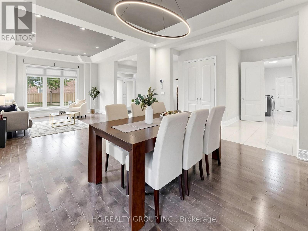
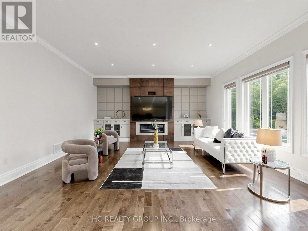
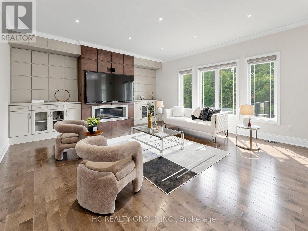
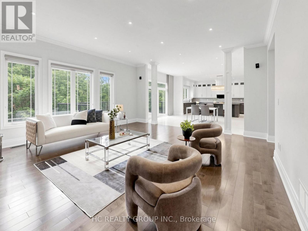
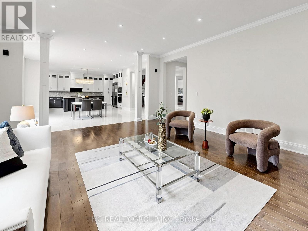
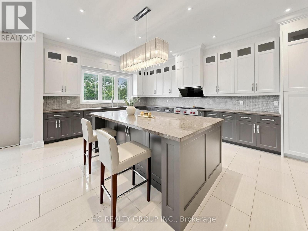
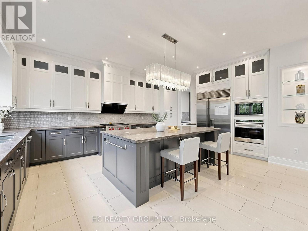
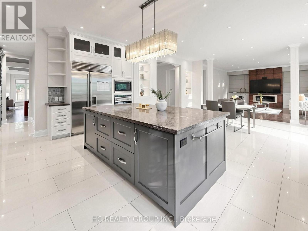
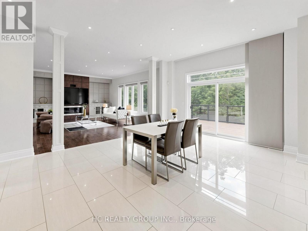
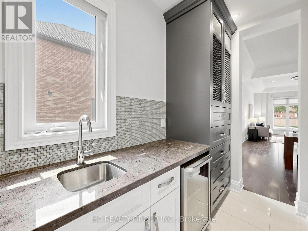
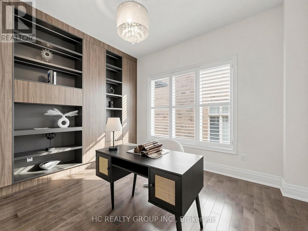
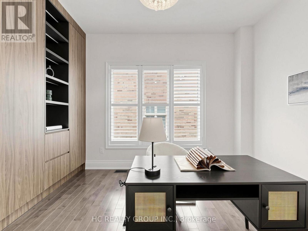
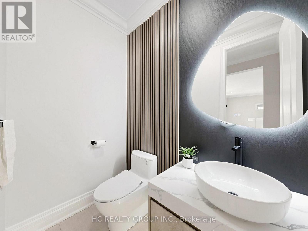
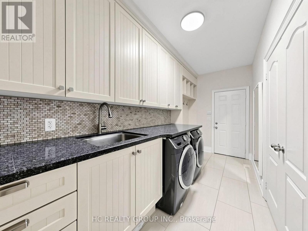
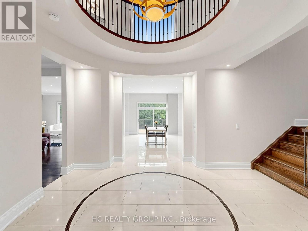
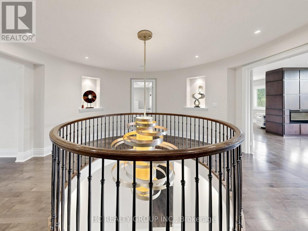
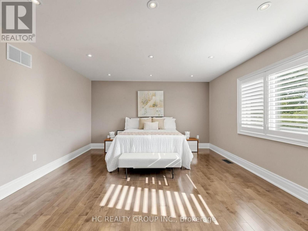
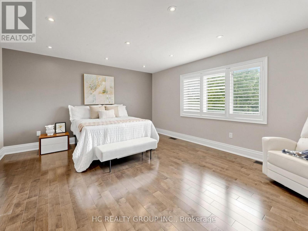
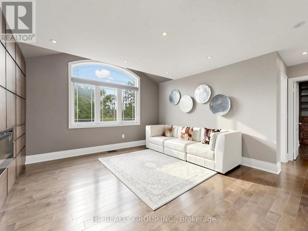
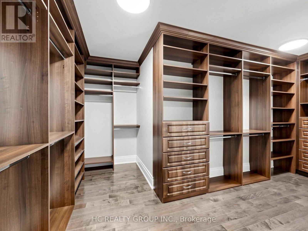
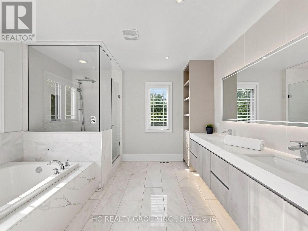
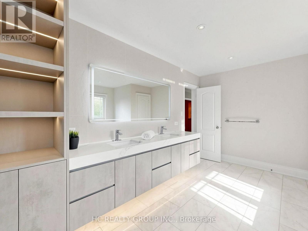
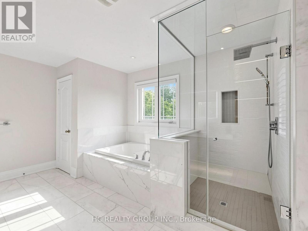
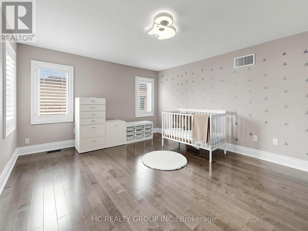
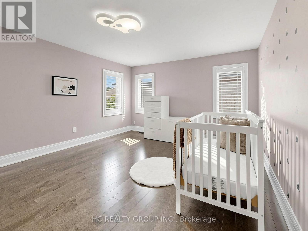
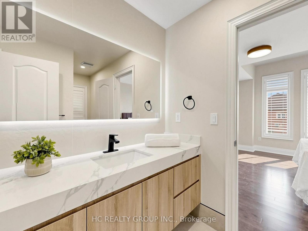
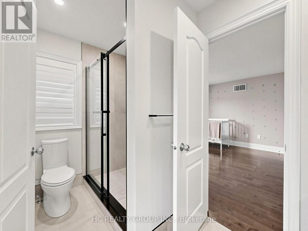
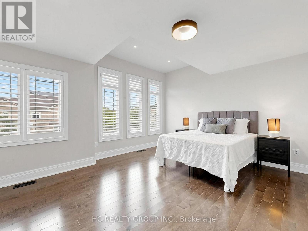
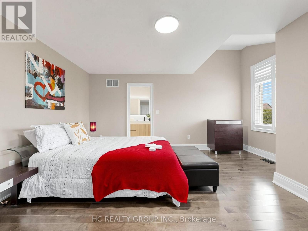
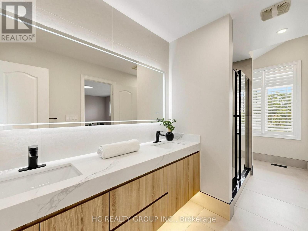
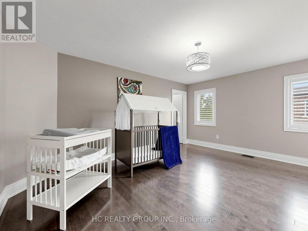
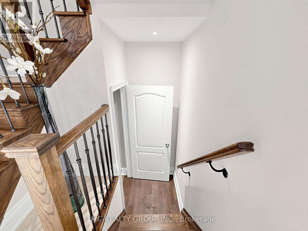
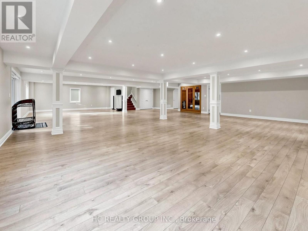
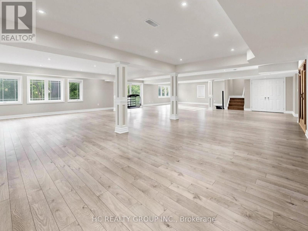
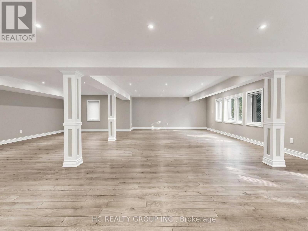
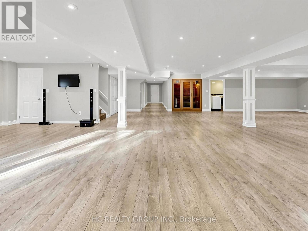
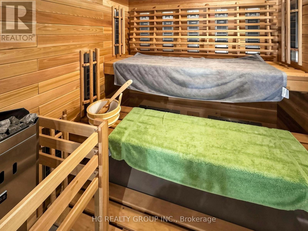
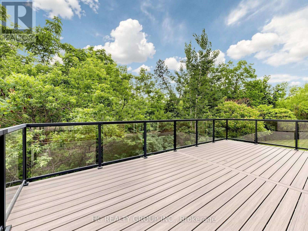
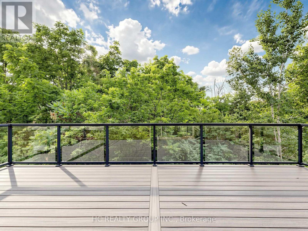
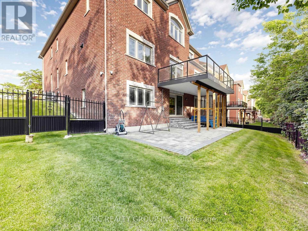
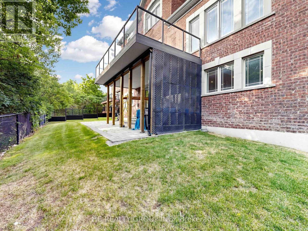
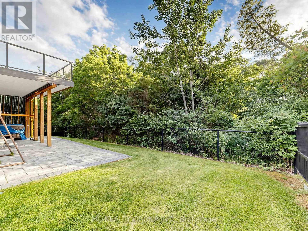
Welcome to 120 Upper Post Rd, a beautifully appointed luxury residence on a premium ravine lot in one of Patterson's most prestigious communities. This exceptional triple-car garage home blends timeless elegance with modern comfort.Designed for both everyday living and entertaining, the home features an expanded family room-a premium builder upgrade that creates a brighter, more spacious living area rarely found in similar homes. Elegant principal rooms, generously sized bedrooms, and a bright walk-out basement provide exceptional space and functionality. Extensively upgraded over the years and impeccably maintained, the home showcases refined finishes and true pride of ownership throughout.Ideally located just minutes from top-rated schools, parks, trails, golf courses, shopping, restaurants, Maple GO Station, and major highways. A rare opportunity to own a beautifully upgraded, move-in-ready home in one of Vaughan's most sought-after luxury neighbourhoods. (id:43681)
房源概要
| MLS® Number | N13542310 |
| 房源类型 | 民宅 |
| 社区名字 | Patterson |
| 附近的便利设施 | 医院, 公共交通, 学校 |
| 设备类型 | 热水器 |
| 特征 | Ravine, Conservation/green Belt, 无地毯 |
| 总车位 | 9 |
| 租赁设备类型 | 热水器 |
详 情
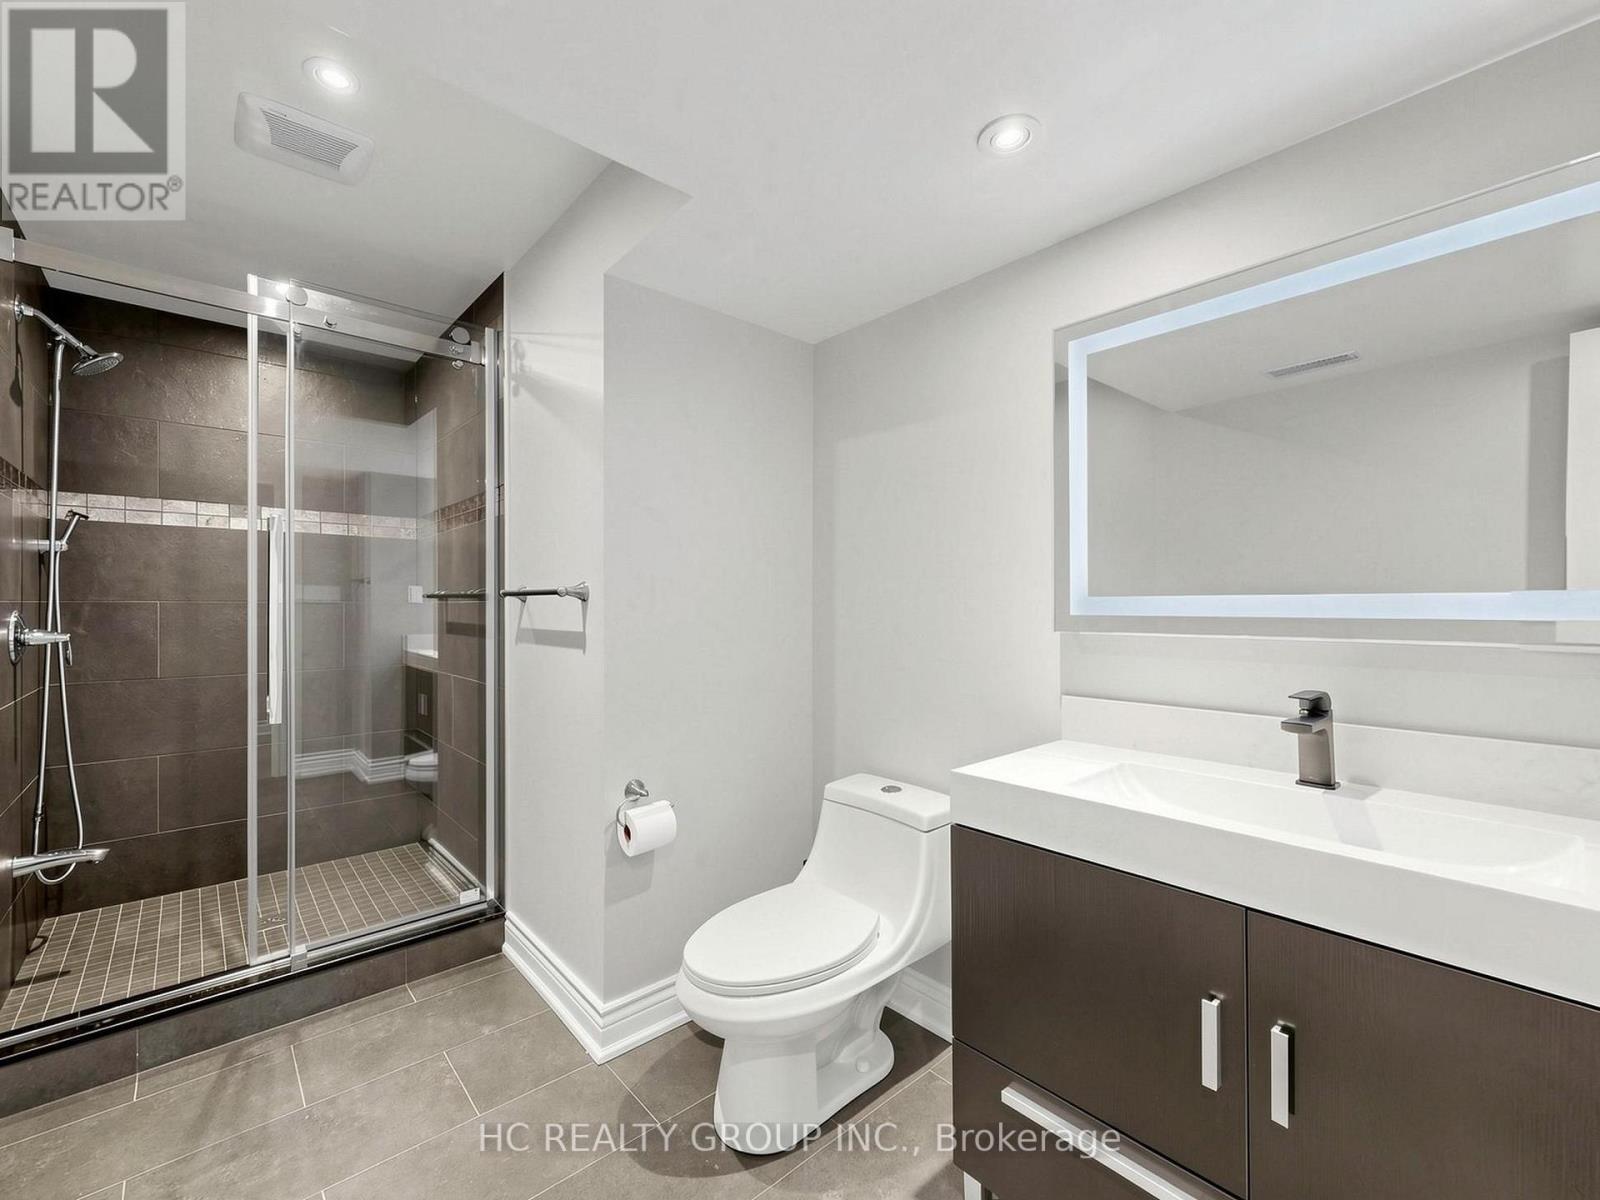
| 浴室 | 5 |
| 地上卧房 | 5 |
| 总卧房 | 5 |
| Age | 6 To 15 Years |
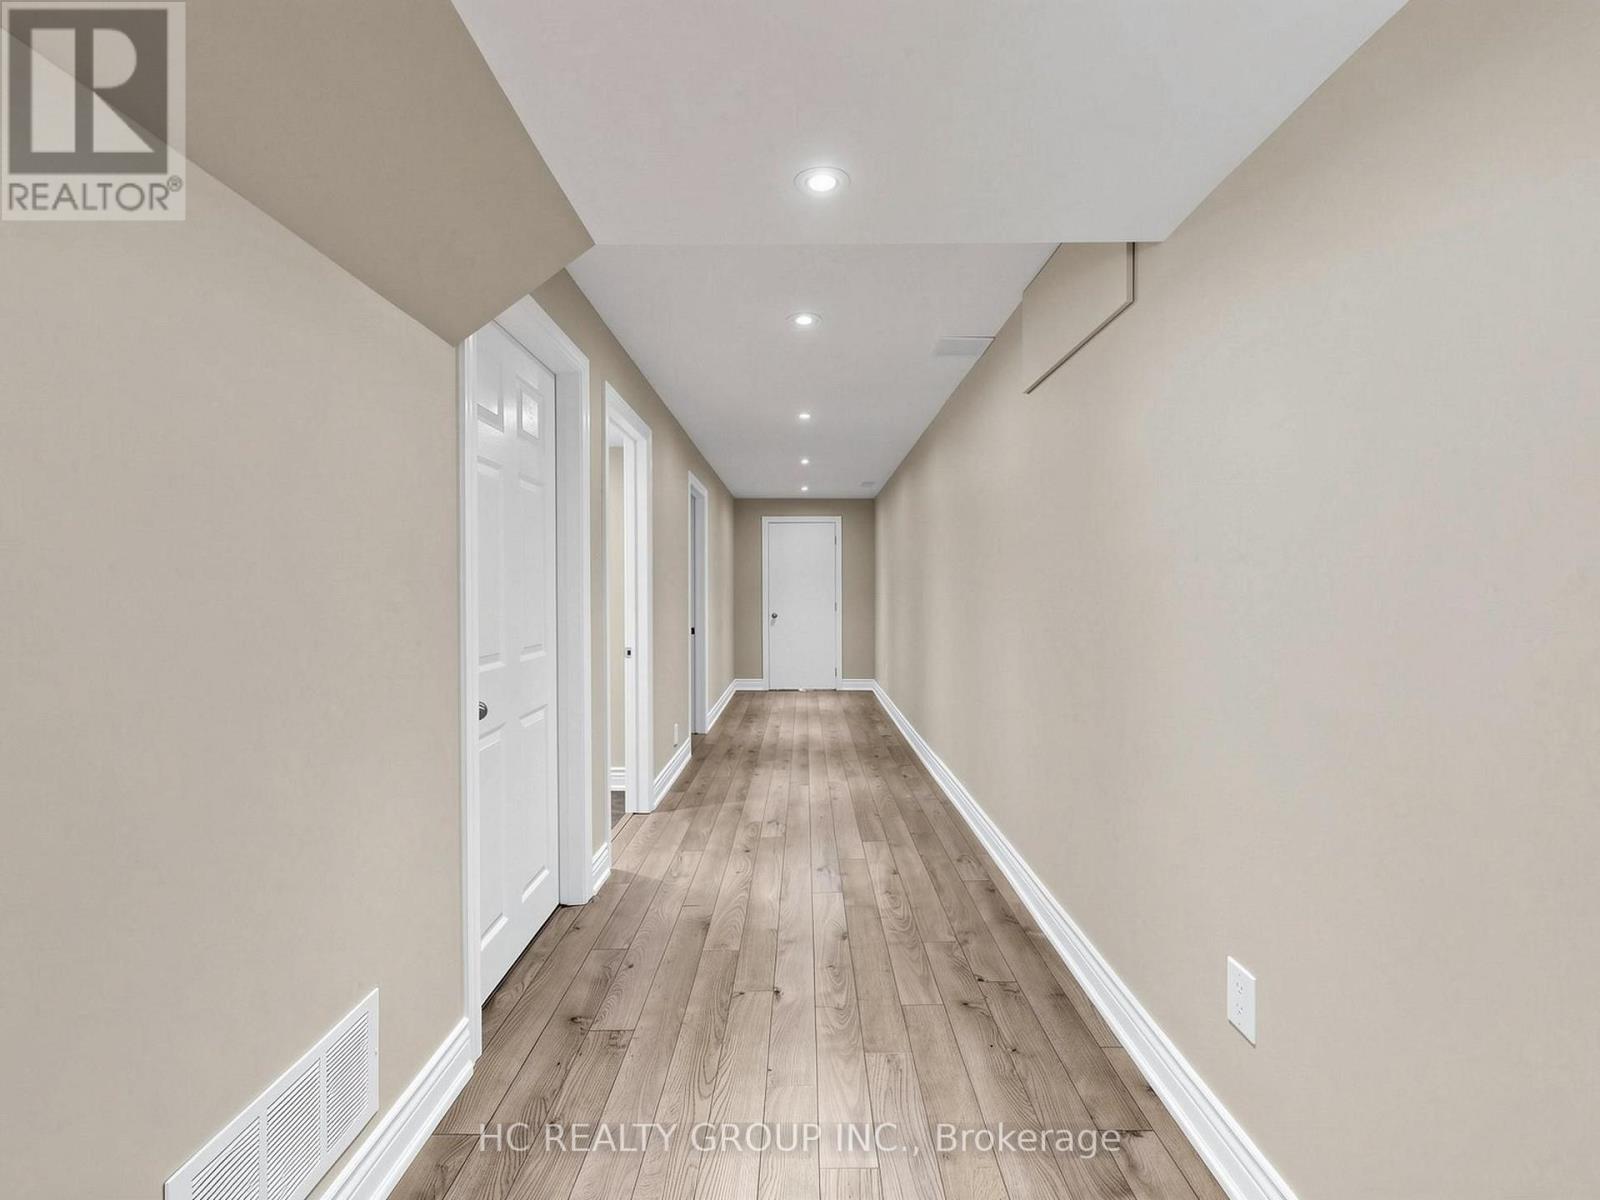
| 地下室功能 | Walk Out |
| 地下室类型 | Full |
| 施工种类 | 独立屋 |
| 空调 | 中央空调 |
| 外墙 | 砖, 石 |
| 壁炉 | 有 |
| Flooring Type | Hardwood, Carpeted |
| 地基类型 | 砖 |
| 客人卫生间(不包含洗浴) | 1 |
| 供暖方式 | 天然气 |
| 供暖类型 | 压力热风 |
| 储存空间 | 2 |
| 内部尺寸 | 3500 - 5000 Sqft |
| 类型 | 独立屋 |
| 设备间 | 市政供水 |
车 位
| 附加车库 | |
| Garage |
土地
| 英亩数 | 无 |
| 土地便利设施 | 医院, 公共交通, 学校 |
| 污水道 | Sanitary Sewer |
| 土地深度 | 105 Ft |
| 土地宽度 | 73 Ft ,10 In |
| 不规则大小 | 73.9 X 10⁵ Ft ; 114.93 Right Frontage Irregular |
房 间
| 楼 层 | 类 型 | 长 度 | 宽 度 | 面 积 |
|---|---|---|---|---|
| 二楼 | Bedroom 5 | 5.05 m | 4.02 m | 5.05 m x 4.02 m |
| 二楼 | 主卧 | 9.63 m | 4.57 m | 9.63 m x 4.57 m |
| 二楼 | 第二卧房 | 4.87 m | 3.96 m | 4.87 m x 3.96 m |
| 二楼 | 第三卧房 | 4.29 m | 4.87 m | 4.29 m x 4.87 m |
| 二楼 | Bedroom 4 | 4.81 m | 4.08 m | 4.81 m x 4.08 m |
| 地下室 | 卧室 | 3.35 m | 3.35 m | 3.35 m x 3.35 m |
| 地下室 | 第二卧房 | 3.35 m | 3.35 m | 3.35 m x 3.35 m |
| 一楼 | 客厅 | 3.96 m | 5.05 m | 3.96 m x 5.05 m |
| 一楼 | 餐厅 | 4.26 m | 4.26 m | 4.26 m x 4.26 m |
| 一楼 | 厨房 | 4.26 m | 6.12 m | 4.26 m x 6.12 m |
| 一楼 | Eating Area | 4.29 m | 5.48 m | 4.29 m x 5.48 m |
| 一楼 | 家庭房 | 6.7 m | 5.48 m | 6.7 m x 5.48 m |
| 一楼 | Library | 3.35 m | 3.96 m | 3.35 m x 3.96 m |
设备间
| 有线电视 | 已安装 |
| 配电箱 | 已安装 |
https://www.realtor.ca/real-estate/30010467/120-upper-post-road-vaughan-patterson-patterson

The trademarks REALTOR®, REALTORS®, and the REALTOR® logo are controlled by The Canadian Real Estate Association (CREA) and identify real estate professionals who are members of CREA. The trademarks MLS®, Multiple Listing Service® and the associated logos are owned by The Canadian Real Estate Association (CREA) and identify the quality of services provided by real estate professionals who are members of CREA. The trademark DDF® is owned by The Canadian Real Estate Association (CREA) and identifies CREA's Data Distribution Facility (DDF®)
Toronto Real Estate Board
Hc Realty Group Inc.
October 16 2026 02:30:50
