
120 Tarragona Boulevard Toronto (Junction Area), Ontario M6N 5C5


$998,000
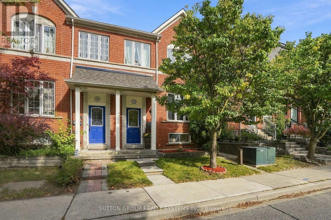
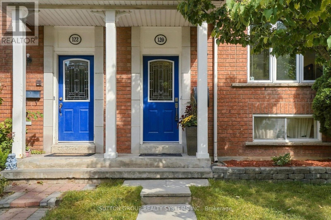
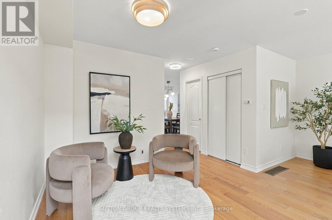
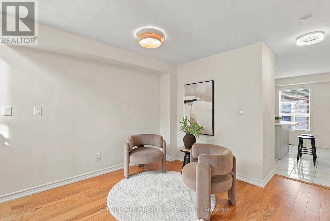
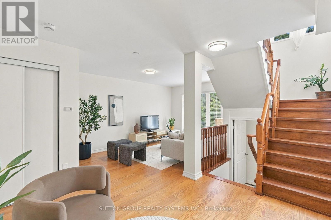
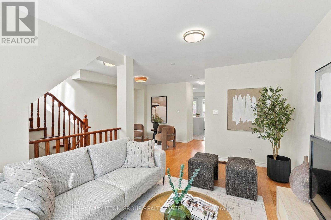
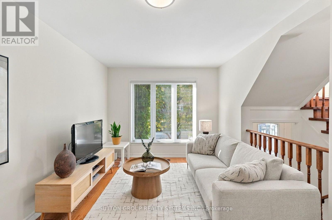
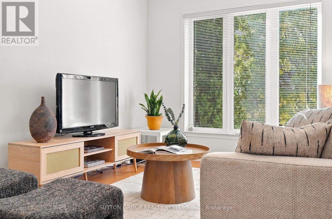
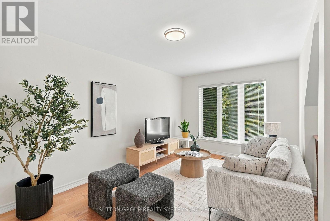
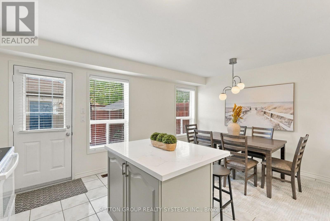
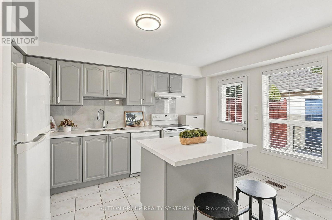
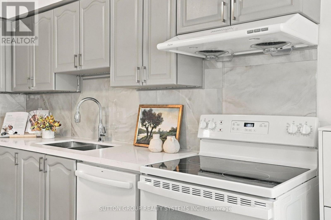
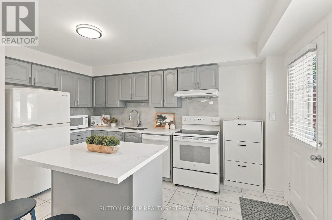
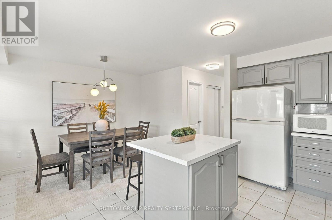
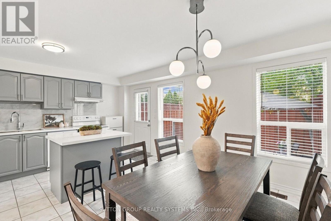
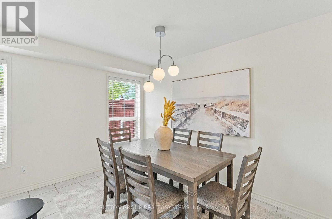
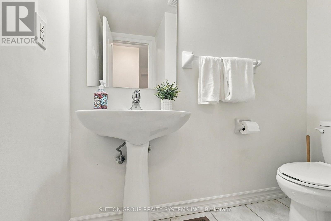
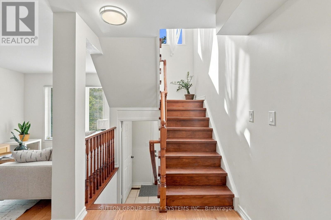
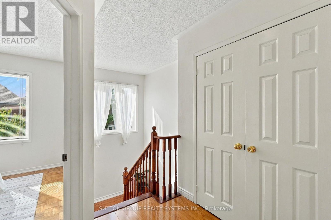
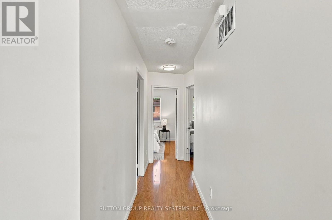
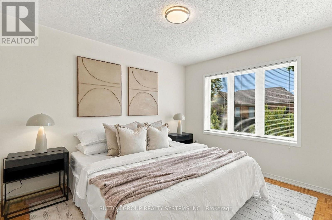
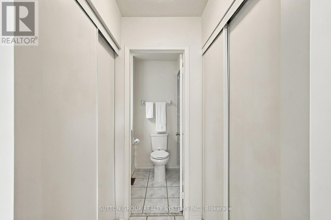
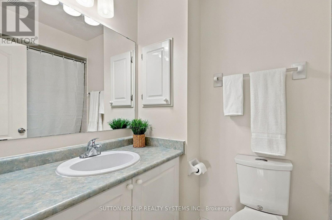
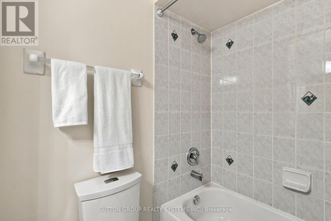
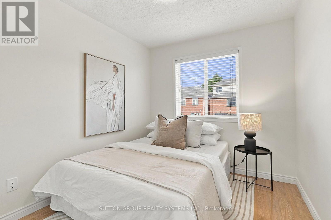
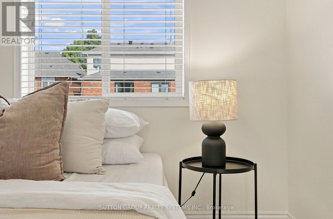
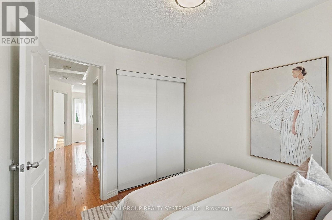
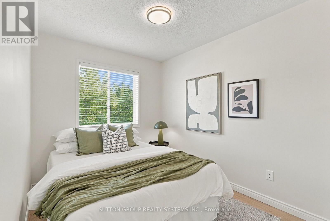
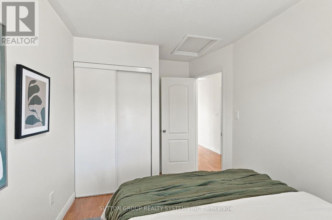
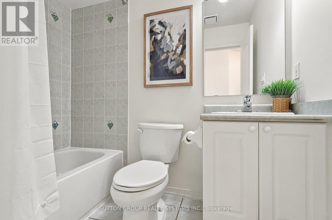
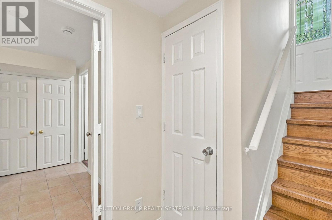
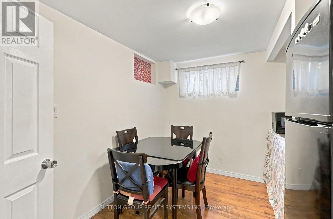
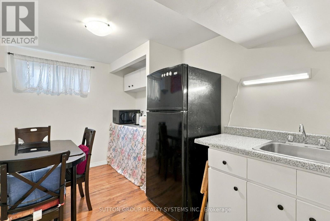
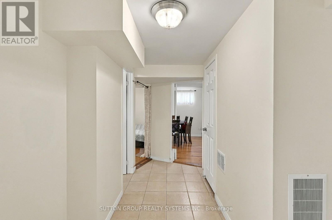
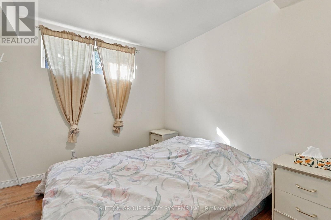
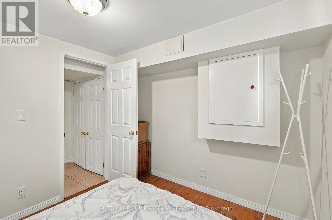
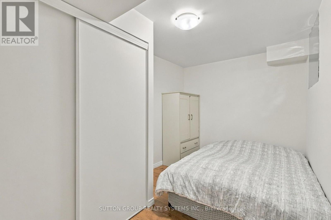
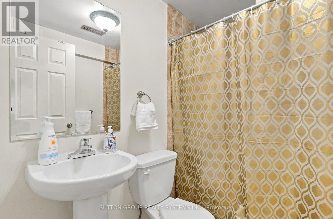
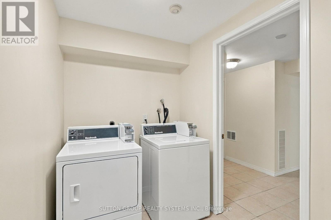
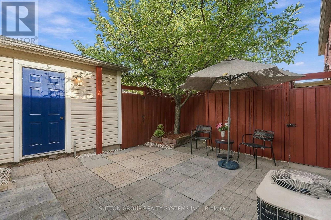
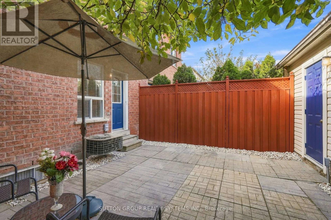
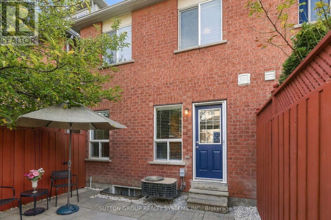
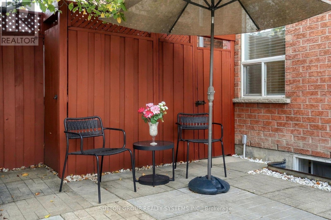
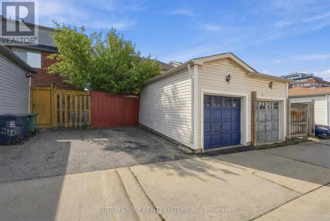
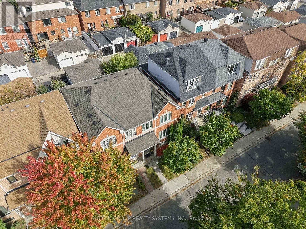
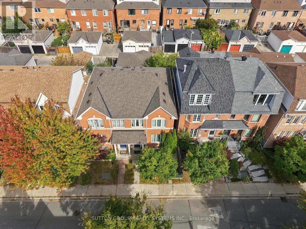
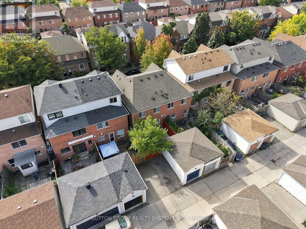
Welcome to this beautifully maintained 3+2 bedroom home with a versatile in-law suite, lovingly cared for by the original owner. Featuring a bright, open-concept living and dining area, spacious eat-in kitchen, powder room, and walkout to a cozy, low-maintenance backyard. Primary bedroom features ensuite bathroom and his/her closets. Enjoy the convenience of a one-car garage plus additional driveway parking. The finished basement with private entrance offers excellent flexibility for extended family with a bathroom and kitchenette making it the perfect in-law suite, a home office, recreation space, or multi-purpose use.The laundry is also perfectly situated between upstairs and downstairs so both parties can use it without interfering with each other. Ideally located in a family-friendly neighbourhood, steps to parks, splash pads and playgrounds, and a short walk to Stock Yards Village, Walmart, Canadian Tire, Home Depot, Best Buy, fitness centres and more. A meticulously cared-for home offering space, convenience and community charm-ready for its next owners! (id:43681)
Open House
现在这个房屋大家可以去Open House参观了!
2:00 pm
结束于:4:00 pm
房源概要
| MLS® Number | W13818254 |
| 房源类型 | 民宅 |
| 社区名字 | Junction Area |
| 设备类型 | 热水器 |
| 特征 | 无地毯, 亲戚套间 |
| 总车位 | 2 |
| 租赁设备类型 | 热水器 |
详 情
| 浴室 | 4 |
| 地上卧房 | 3 |
| 地下卧室 | 2 |
| 总卧房 | 5 |
| Age | 16 To 30 Years |
| 家电类 | 洗碗机, 烘干机, 炉子, 洗衣机, 窗帘, 冰箱 |
| 地下室进展 | 已装修 |
| 地下室类型 | N/a (finished) |
| 施工种类 | Semi-detached |
| 空调 | 中央空调 |
| 外墙 | 砖 |
| Flooring Type | Hardwood, Ceramic, Parquet, Laminate |
| 地基类型 | 混凝土浇筑 |
| 客人卫生间(不包含洗浴) | 1 |
| 供暖方式 | 天然气 |
| 供暖类型 | 压力热风 |
| 储存空间 | 2 |
| 内部尺寸 | 1100 - 1500 Sqft |
| 类型 | 独立屋 |
| 设备间 | 市政供水 |
车 位
| Detached Garage | |
| Garage |
土地
| 英亩数 | 无 |
| 污水道 | Sanitary Sewer |
| 土地深度 | 82 Ft ,8 In |
| 土地宽度 | 20 Ft |
| 不规则大小 | 20 X 82.7 Ft |
房 间
| 楼 层 | 类 型 | 长 度 | 宽 度 | 面 积 |
|---|---|---|---|---|
| 二楼 | 主卧 | 5.13 m | 3.07 m | 5.13 m x 3.07 m |
| 二楼 | 第二卧房 | 3.76 m | 2.48 m | 3.76 m x 2.48 m |
| 二楼 | 第三卧房 | 3.09 m | 2.56 m | 3.09 m x 2.56 m |
| 地下室 | 洗衣房 | 2.29 m | 1.69 m | 2.29 m x 1.69 m |
| 地下室 | Bedroom 4 | 3.65 m | 2.31 m | 3.65 m x 2.31 m |
| 地下室 | Bedroom 5 | 2.94 m | 2.81 m | 2.94 m x 2.81 m |
| 地下室 | 厨房 | 3.55 m | 2.61 m | 3.55 m x 2.61 m |
| 一楼 | 客厅 | 4.29 m | 2.88 m | 4.29 m x 2.88 m |
| 一楼 | 其它 | 3.59 m | 1.83 m | 3.59 m x 1.83 m |
| 一楼 | 厨房 | 5.2 m | 4.32 m | 5.2 m x 4.32 m |
| 一楼 | 餐厅 | 5.2 m | 4.32 m | 5.2 m x 4.32 m |
设备间
| 有线电视 | 可用 |
| 配电箱 | 可用 |
| 污水道 | 可用 |

The trademarks REALTOR®, REALTORS®, and the REALTOR® logo are controlled by The Canadian Real Estate Association (CREA) and identify real estate professionals who are members of CREA. The trademarks MLS®, Multiple Listing Service® and the associated logos are owned by The Canadian Real Estate Association (CREA) and identify the quality of services provided by real estate professionals who are members of CREA. The trademark DDF® is owned by The Canadian Real Estate Association (CREA) and identifies CREA's Data Distribution Facility (DDF®)
Toronto Real Estate Board
Sutton Group Realty Systems Inc.
September 23 2026 03:03:53
