
120 Sharplin Drive Ajax (South East), Ontario L1Z 0Z1


$1,449,000
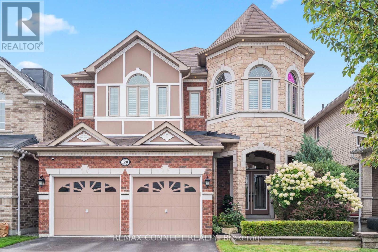
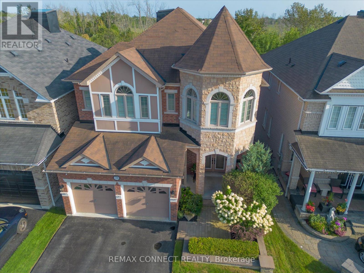
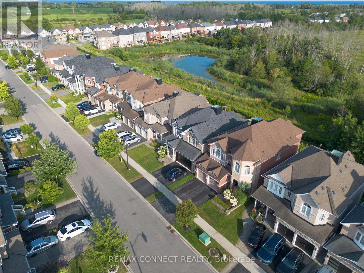
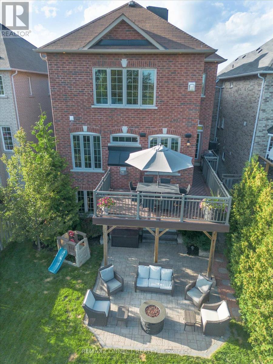
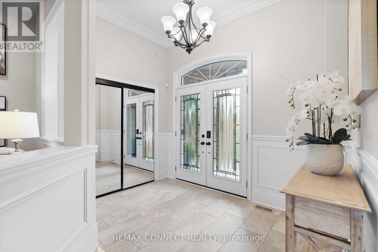
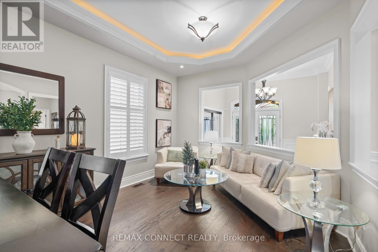
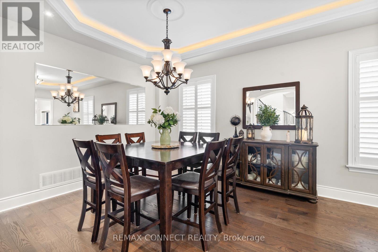
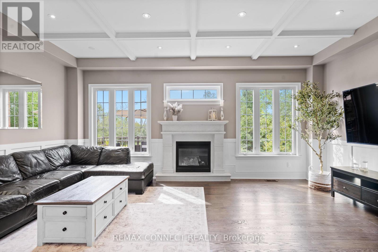
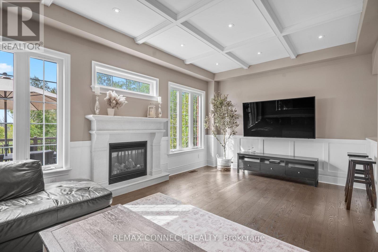
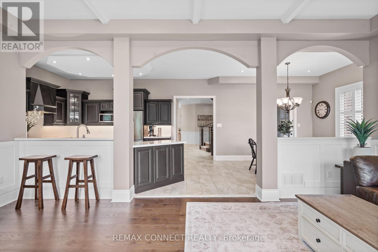
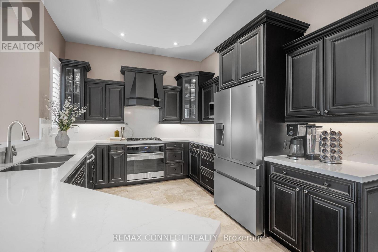
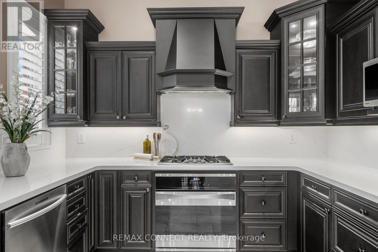
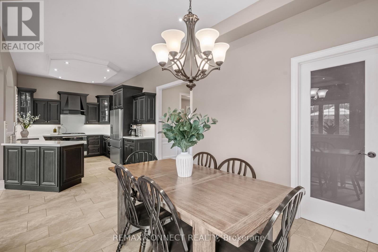
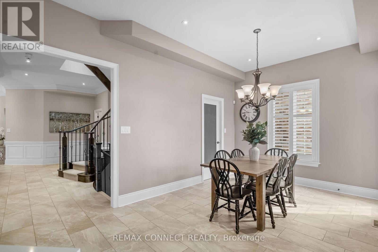
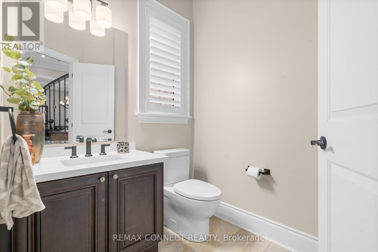
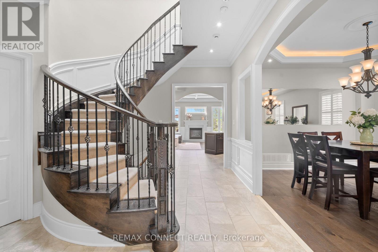
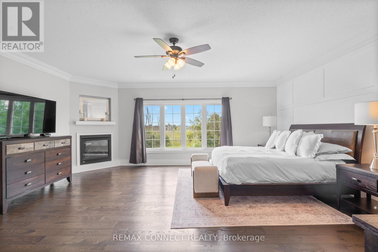
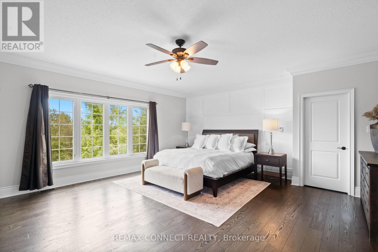
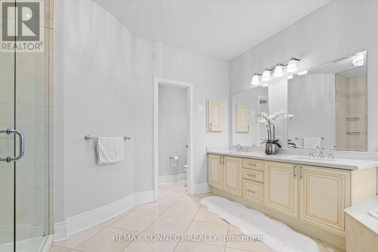
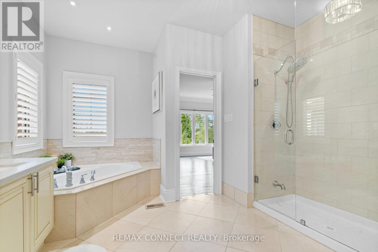
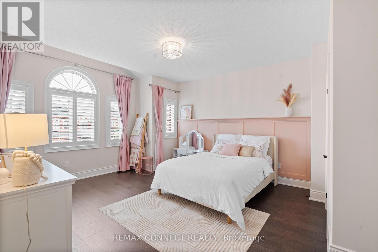
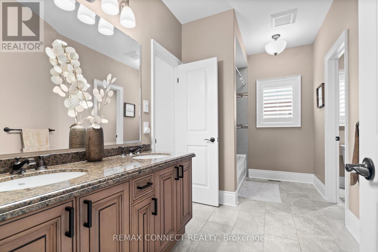
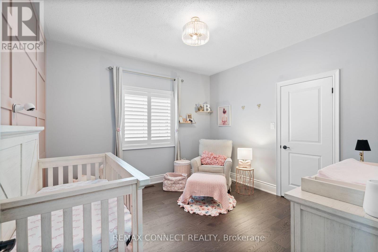
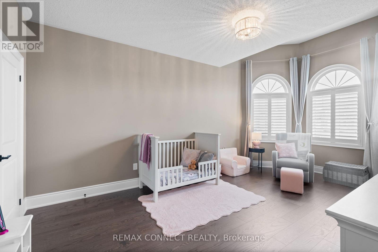
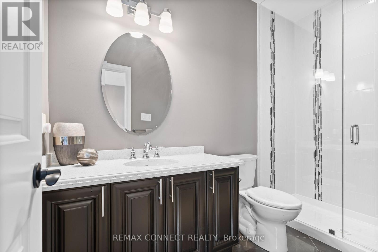
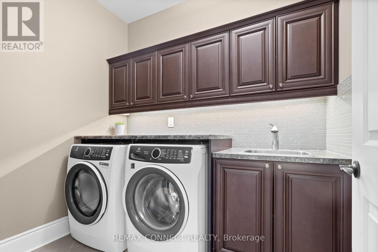
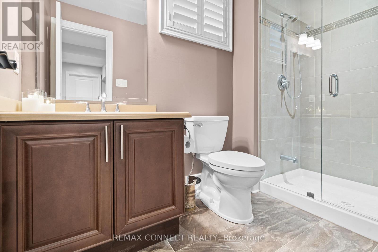
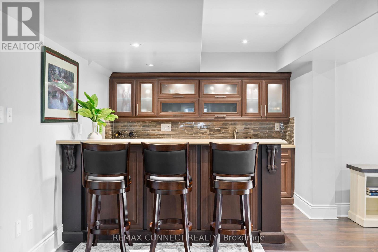
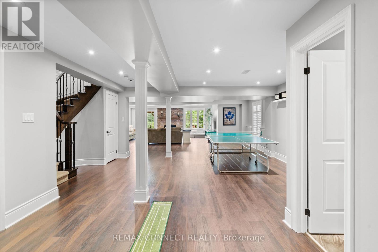
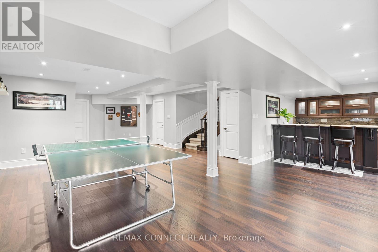
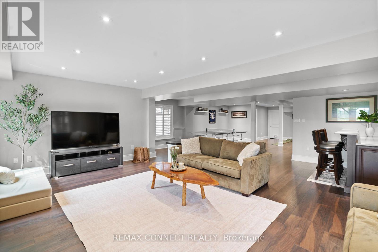
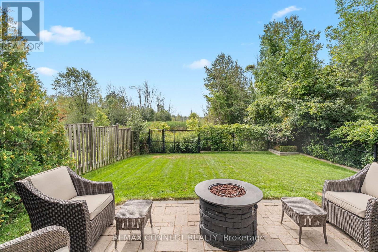
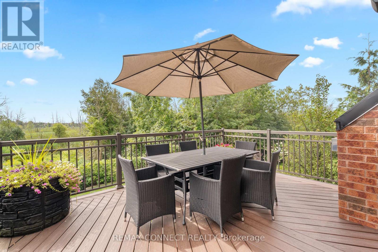
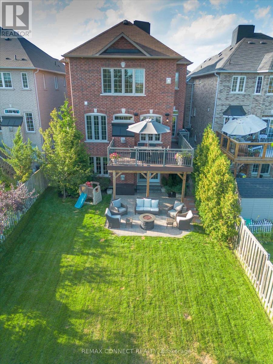
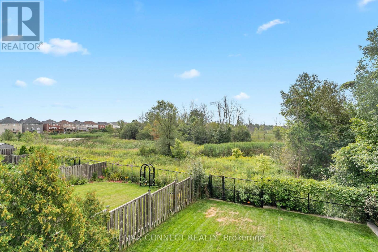
An Exceptional John Boddy Home in the Heart of South Ajax. Set on a coveted premium lot backing onto beautiful conservation, this stunning Regalton model seamlessly blends elegance, thoughtful design and quality craftsmanship. Showcasing custom details and premium finishes throughout, the home features soaring 10-foot main-floor ceilings, 9-foot ceilings on the second level, and a beautifully appointed kitchen with quartz countertops, stainless steel appliances and a walk-in pantry. Additional highlights include an elegant waffle ceiling, three gas fireplaces and an extended double garage offering ample storage and parking space. Enjoy peaceful conservation views from the composite deck overlooking the private backyard. The expansive lower level is ideal for entertaining, featuring a spacious recreation area, wet bar and rear walk-out with excellent potential for extended living. An exceptional opportunity to own a beautifully upgraded home in a sought-after location, close to nature, amenities and commuter routes. (id:43681)
房源概要
| MLS® Number | E14145384 |
| 房源类型 | 民宅 |
| 社区名字 | South East |
| 附近的便利设施 | 礼拜场所 |
| 社区特征 | School Bus |
| 设备类型 | 热水器 |
| 特征 | Ravine, Conservation/green Belt, 无地毯 |
| 总车位 | 4 |
| 租赁设备类型 | 热水器 |
详 情
| 浴室 | 5 |
| 地上卧房 | 4 |
| 总卧房 | 4 |
| Age | 6 To 15 Years |
| 公寓设施 | Fireplace(s) |
| 家电类 | Garage Door Opener Remote(s), Garburator, Central Vacuum, Water Meter, All, Garage Door Opener, Alarm System, 窗帘 |
| 地下室进展 | 已装修 |
| 地下室功能 | Walk Out, Separate Entrance |
| 地下室类型 | N/a (finished), N/a |
| 施工种类 | 独立屋 |
| 空调 | 中央空调 |
| 外墙 | 砖 |
| Fire Protection | Alarm System, Smoke Detectors |
| 壁炉 | 有 |
| Fireplace Total | 3 |
| Flooring Type | Hardwood |
| 地基类型 | 混凝土 |
| 客人卫生间(不包含洗浴) | 1 |
| 供暖方式 | 天然气 |
| 供暖类型 | 压力热风 |
| 储存空间 | 2 |
| 内部尺寸 | 3000 - 3500 Sqft |
| 类型 | 独立屋 |
| 设备间 | 市政供水 |
车 位
| 附加车库 | |
| Garage |
土地
| 英亩数 | 无 |
| 围栏类型 | Fenced Yard |
| 土地便利设施 | 宗教场所 |
| 污水道 | Sanitary Sewer |
| 土地深度 | 141 Ft ,4 In |
| 土地宽度 | 39 Ft ,4 In |
| 不规则大小 | 39.4 X 141.4 Ft ; 39.41 X 141.07 |
| 地表水 | 湖泊/池塘 |
房 间
| 楼 层 | 类 型 | 长 度 | 宽 度 | 面 积 |
|---|---|---|---|---|
| 二楼 | 客厅 | 6.6 m | 3.65 m | 6.6 m x 3.65 m |
| 二楼 | 卧室 | 6.29 m | 5.56 m | 6.29 m x 5.56 m |
| 二楼 | 第二卧房 | 5.38 m | 4.26 m | 5.38 m x 4.26 m |
| 二楼 | 第三卧房 | 5.79 m | 3.65 m | 5.79 m x 3.65 m |
| 二楼 | Bedroom 4 | 3.65 m | 3.65 m | 3.65 m x 3.65 m |
| 地下室 | 娱乐,游戏房 | 6.29 m | 7.16 m | 6.29 m x 7.16 m |
| 地下室 | Games Room | 6.4 m | 3.65 m | 6.4 m x 3.65 m |
| 一楼 | 家庭房 | 6.29 m | 3.96 m | 6.29 m x 3.96 m |
| 一楼 | 厨房 | 9.04 m | 3.2 m | 9.04 m x 3.2 m |
设备间
| 有线电视 | 已安装 |
| 配电箱 | 已安装 |
| 污水道 | 已安装 |
https://www.realtor.ca/real-estate/30475253/120-sharplin-drive-ajax-south-east-south-east

The trademarks REALTOR®, REALTORS®, and the REALTOR® logo are controlled by The Canadian Real Estate Association (CREA) and identify real estate professionals who are members of CREA. The trademarks MLS®, Multiple Listing Service® and the associated logos are owned by The Canadian Real Estate Association (CREA) and identify the quality of services provided by real estate professionals who are members of CREA. The trademark DDF® is owned by The Canadian Real Estate Association (CREA) and identifies CREA's Data Distribution Facility (DDF®)
Toronto Real Estate Board
RE/MAX Connect Realty
November 03 2026 10:30:33
