
120 Sebastian Street Blue Mountains, Ontario N0H 1J0


$3,970,000管理费,Parcel of Tied Land
$133 每月
管理费,Parcel of Tied Land
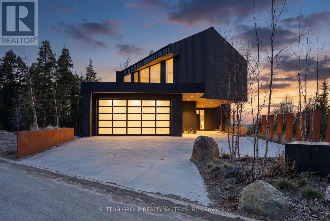
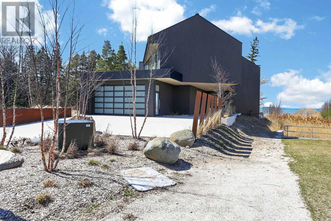
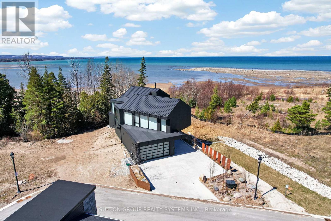

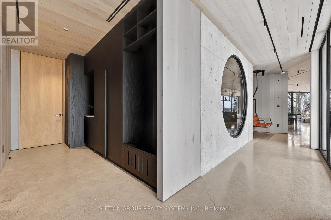
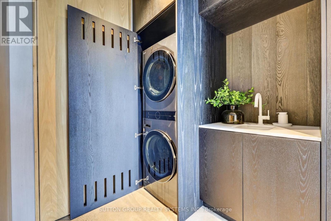
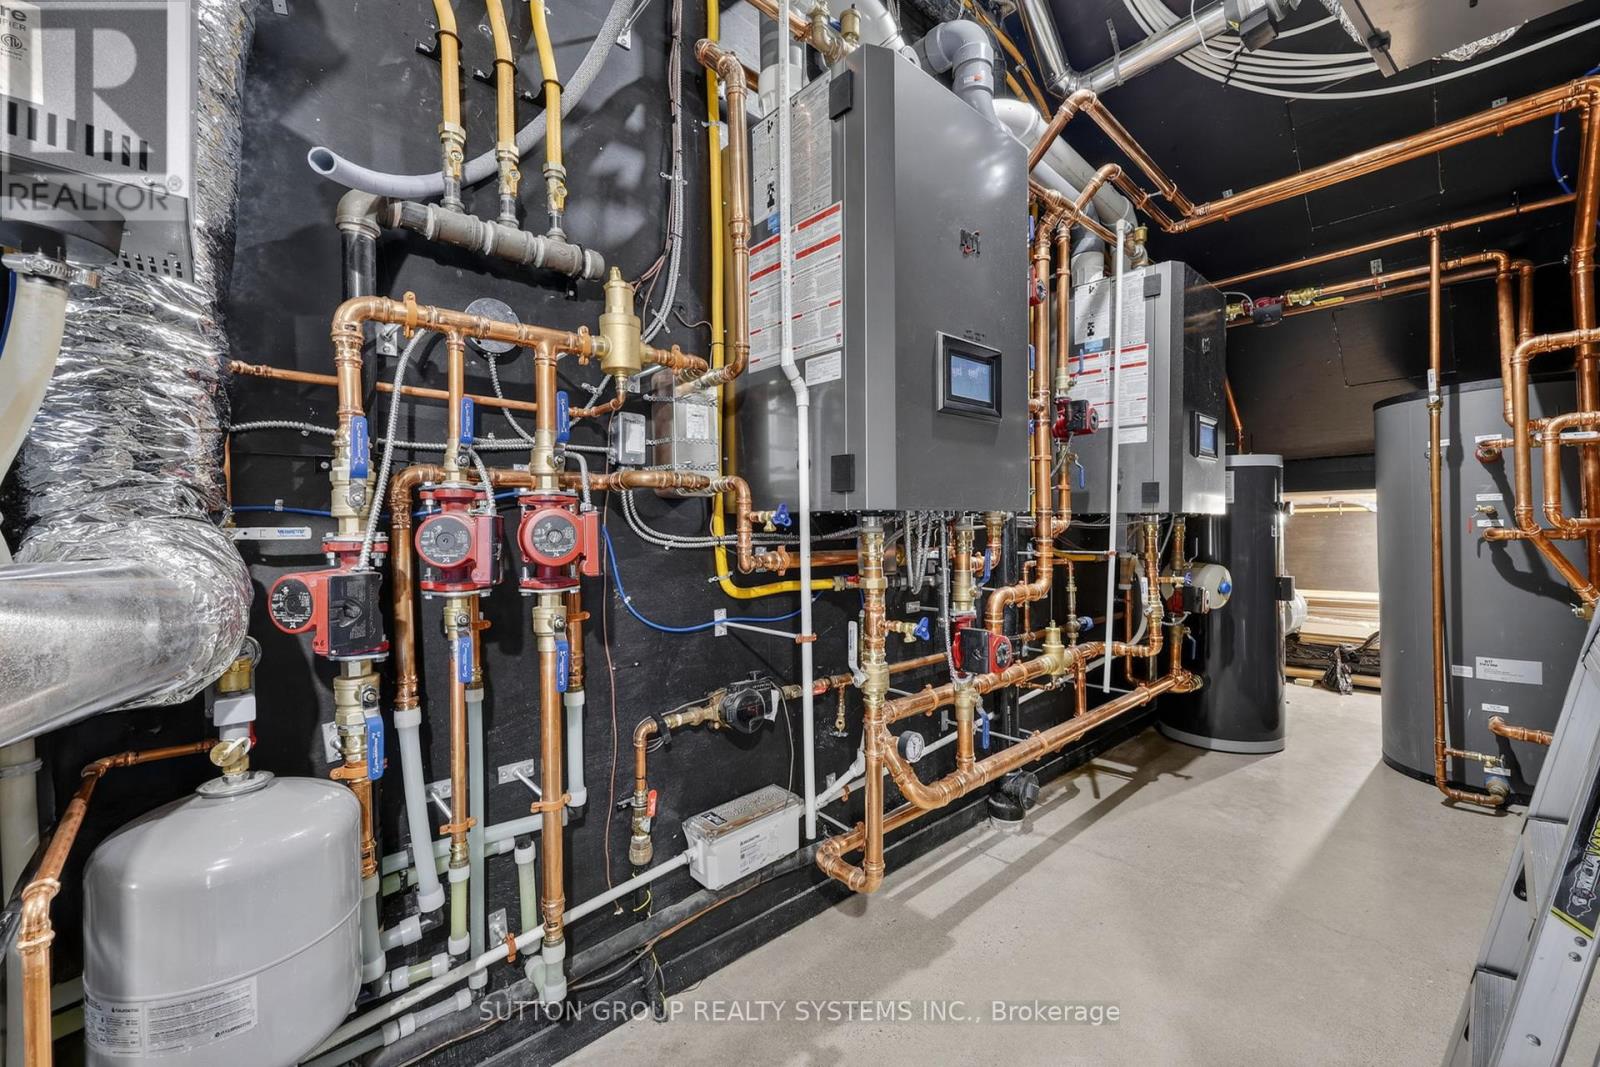
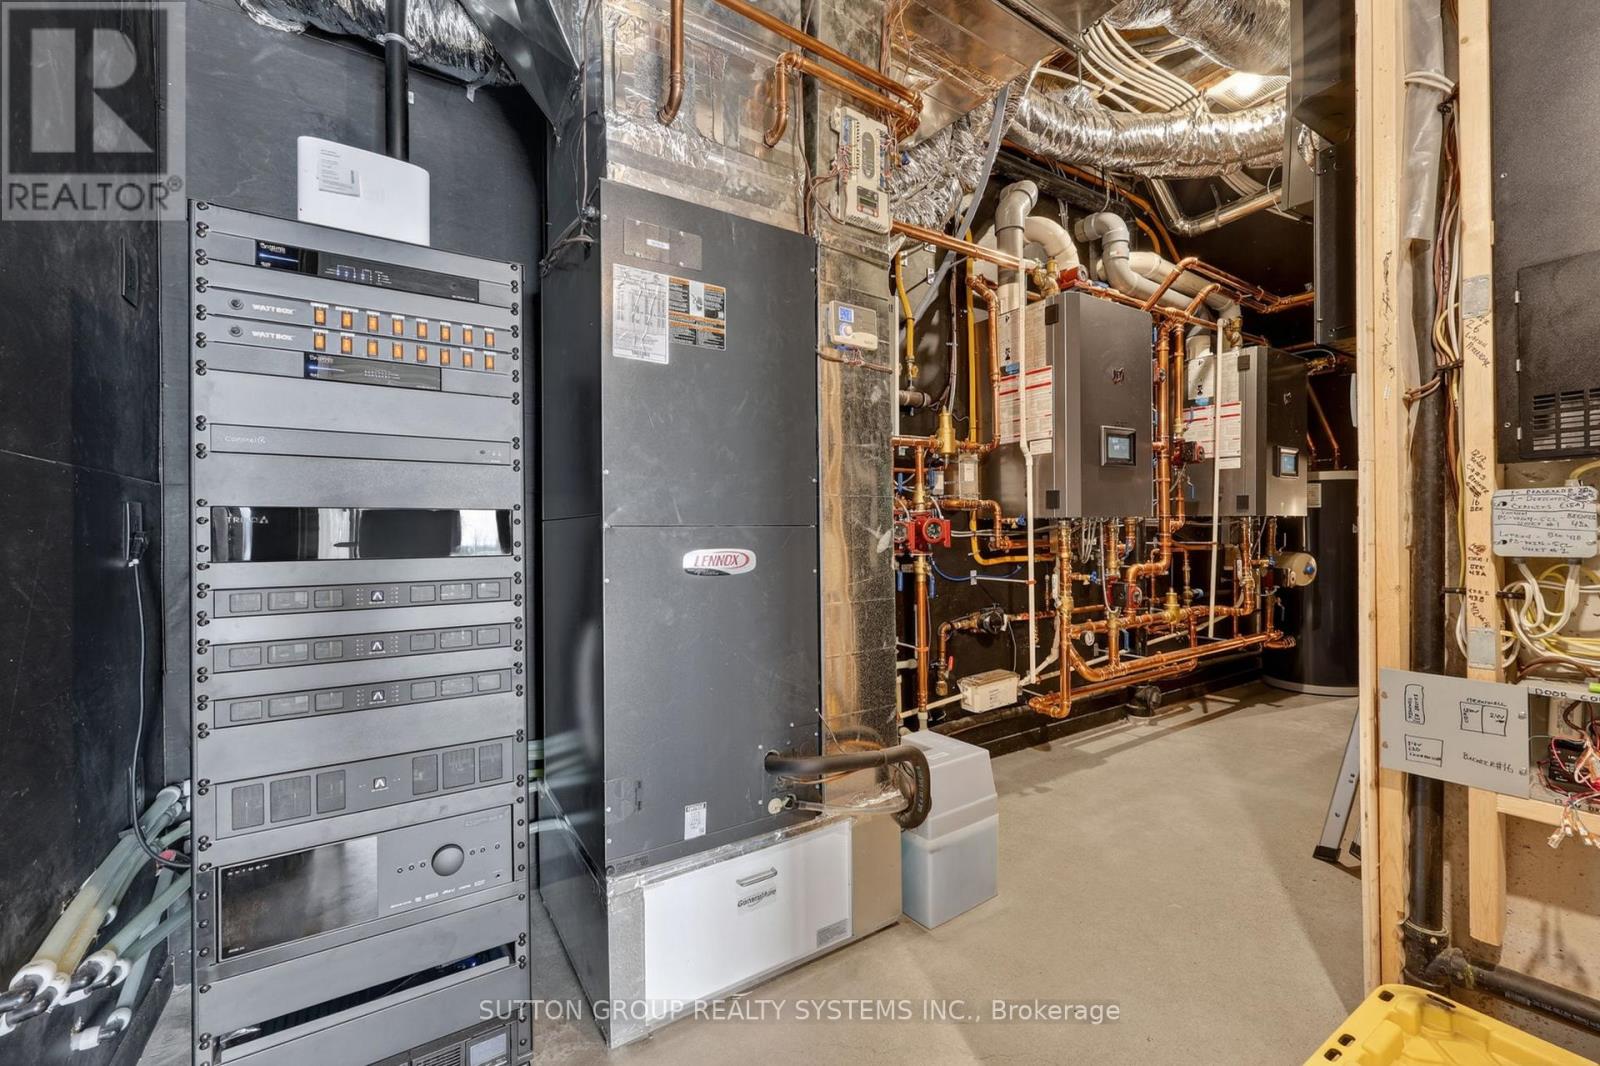
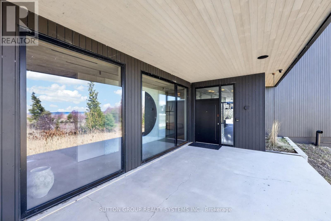
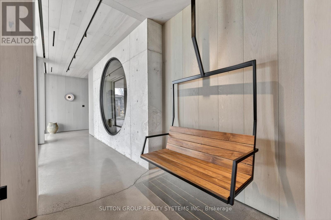
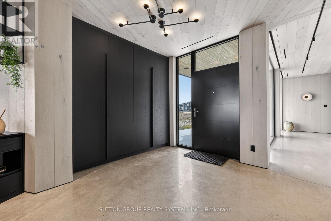
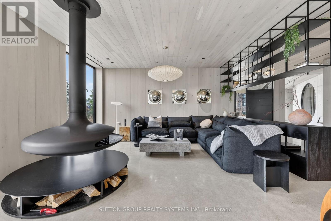
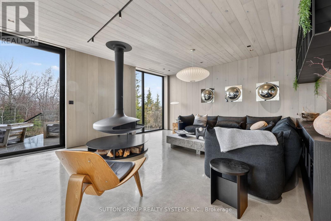
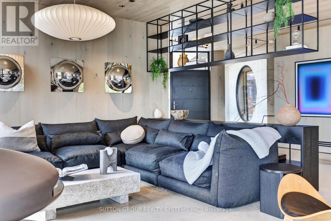
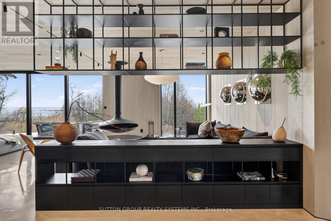
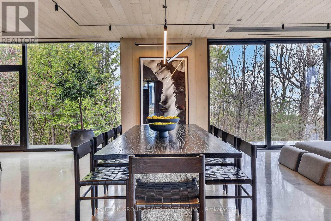
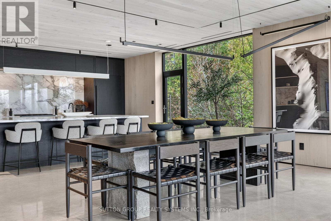
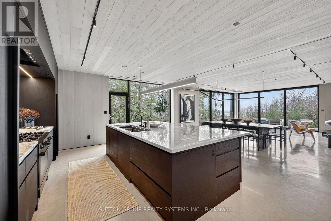
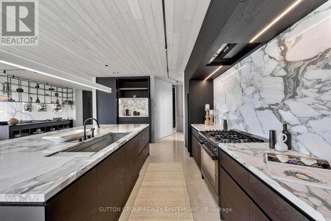
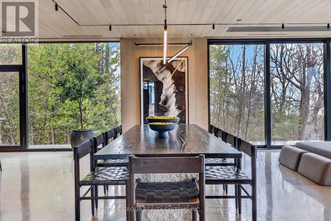
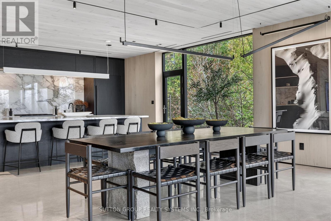
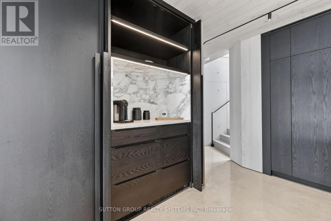
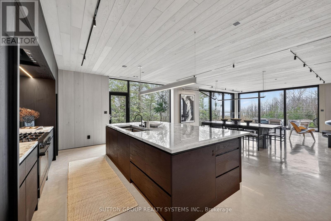
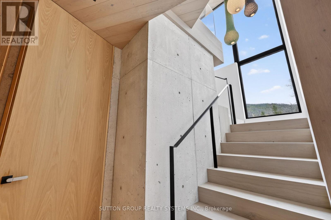
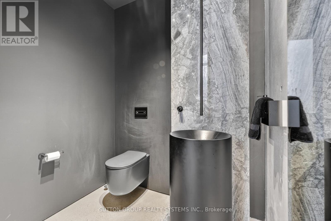
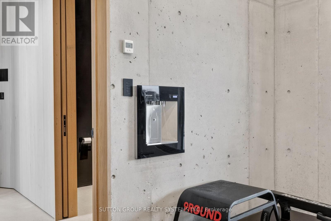
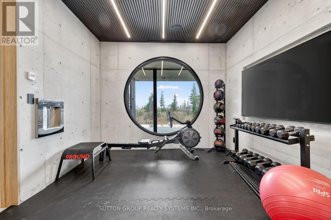
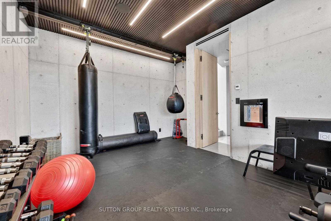
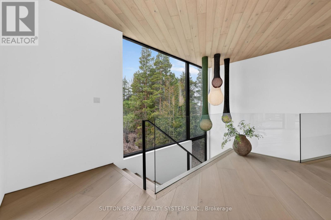
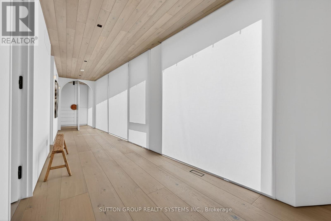
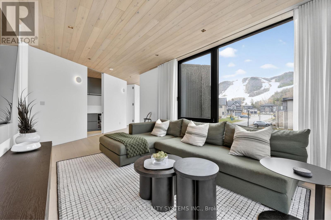
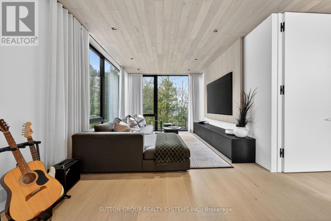
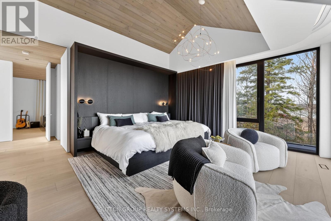
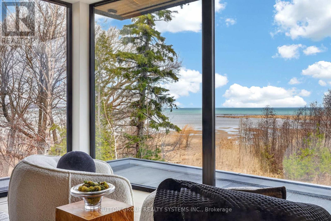
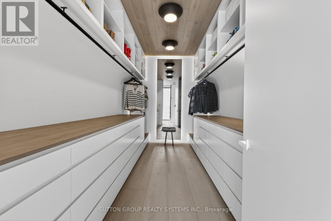
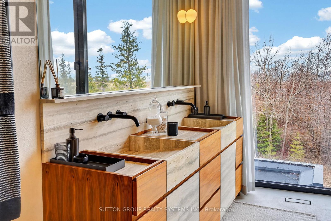
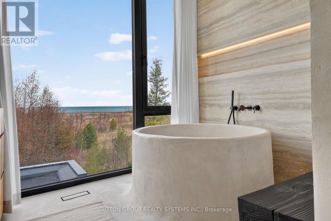
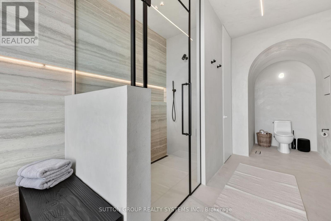
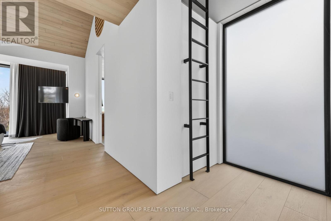
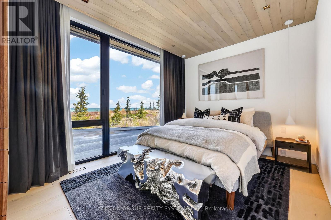
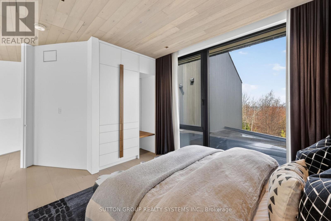
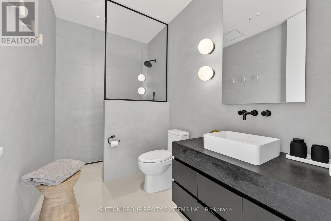
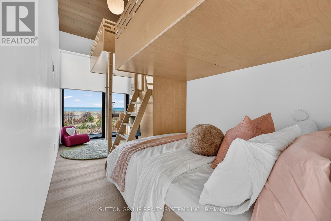
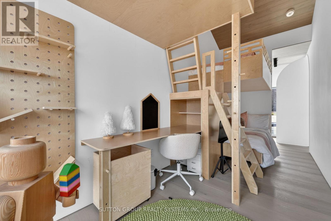
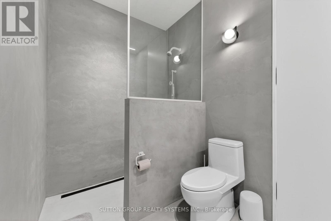
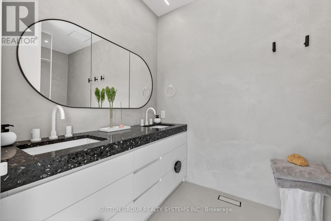
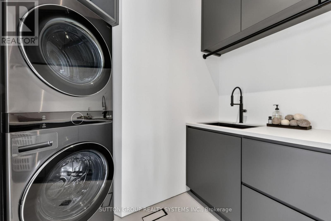
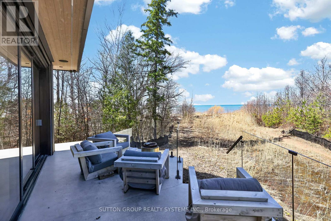
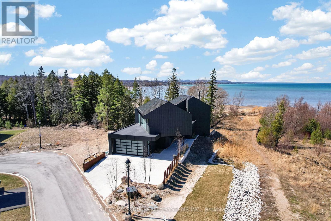
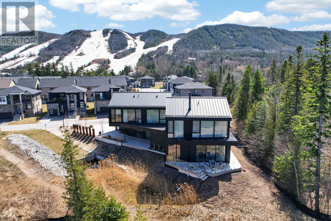
$133 每月Exceptional newly built, custom-crafted 2-storey residence, ideally positioned between the shores of Georgian Bay and the ski slopes of Georgian Peaks. Designed by Foreshew Design Associates this 4-bedroom, 3.5-bath home showcases a seamless blend of modern architecture, premium materials and advanced technology. Exterior features include striking black thermal pine siding, durable metal roof & energy-efficient Drutex triple-pane windows & doors. Fully integrated Lutron&Control 4 system w/ multiple control panels provides effortless control of lighting & ambiance throughout. Open-concept main level is designed for both everyday living & entertaining, featuring dramatic floor-to-ceiling windows an iconic floating wood-burning fireplace, custom metal shelving & built-in cabinetry. Heated polished concrete floors w/hydronic radiant heating extend throughout main level & into garage. Designer kitchen by Chervin Kitchen & Bath offers panelled 36" JennAir fridge, 36" Bosch gas range, marble countertops & backsplash and two panelled drawer dishwashers by Fisher & Paykel. Hidden coffee station with double fridge/freezer drawers and automated pocket doors along with spacious walk-in pantry adds both style & functionality. Additional main floor features include soundproof gym with dedicated ventilation system and Elkay bottle filling station as well as designer powder room with statement finishes. Outdoors heated driveway & walkways with snow-melt system ensure low-maintenance winter living. Upper level offers bright family room with custom built-ins, luxurious primary retreat featuring vaulted ceilings, refined finishes, private loft space ideal for meditation, reading or quiet retreat, custom walk-in closet and spa-inspired 5-piece ensuite with walk-in glass shower & integrated tub. Three additional bedrooms, two bathrooms and second-floor laundry complete upper level. Rare offering combining design, comfort and unbeatable four-season lifestyle steps to water & slopes! (id:43681)
房源概要
| MLS® Number | X12991318 |
| 房源类型 | 民宅 |
| 社区名字 | Blue Mountains |
| 附近的便利设施 | Beach, Ski Area |
| Easement | Sub Division Covenants, None |
| 特征 | 无地毯 |
| 总车位 | 6 |
| View Type | Lake View, Mountain View, Unobstructed Water View |
| Water Front Name | Georgian Bay |
| 湖景类型 | 湖景房 |
详 情
| 浴室 | 4 |
| 地上卧房 | 4 |
| 总卧房 | 4 |
| 公寓设施 | Fireplace(s) |
| 家电类 | 烘干机, Freezer, Garage Door Opener, 洗衣机, 窗帘, 冰箱 |
| 地下室类型 | 没有 |
| 施工种类 | 独立屋 |
| 空调 | Central Air Conditioning, 换气机 |
| 外墙 | 木头 |
| Fire Protection | Smoke Detectors |
| 壁炉 | 有 |
| Flooring Type | 混凝土, Hardwood |
| 地基类型 | 混凝土, Slab |
| 客人卫生间(不包含洗浴) | 1 |
| 供暖方式 | 天然气 |
| 供暖类型 | 压力热风 |
| 储存空间 | 2 |
| 内部尺寸 | 3500 - 5000 Sqft |
| 类型 | 独立屋 |
| 设备间 | 市政供水 |
车 位
| 附加车库 | |
| Garage |
土地
| 入口类型 | Year-round Access |
| 英亩数 | 无 |
| 土地便利设施 | Beach, Ski Area |
| 污水道 | Sanitary Sewer |
| 土地深度 | 106 Ft ,10 In |
| 土地宽度 | 61 Ft ,7 In |
| 不规则大小 | 61.6 X 106.9 Ft ; 73.82 X 182.78 |
| 地表水 | 湖泊/池塘 |
房 间
| 楼 层 | 类 型 | 长 度 | 宽 度 | 面 积 |
|---|---|---|---|---|
| 二楼 | 第三卧房 | 5.29 m | 3.11 m | 5.29 m x 3.11 m |
| 二楼 | Bedroom 4 | 7.63 m | 2.18 m | 7.63 m x 2.18 m |
| 二楼 | 洗衣房 | 3.59 m | 2.04 m | 3.59 m x 2.04 m |
| 二楼 | 家庭房 | 7.01 m | 3.59 m | 7.01 m x 3.59 m |
| 二楼 | 主卧 | 5.78 m | 5.34 m | 5.78 m x 5.34 m |
| 二楼 | 第二卧房 | 5.12 m | 4.44 m | 5.12 m x 4.44 m |
| 一楼 | Mud Room | 6.09 m | 5.8 m | 6.09 m x 5.8 m |
| 一楼 | 门厅 | 4.22 m | 3.5 m | 4.22 m x 3.5 m |
| 一楼 | 客厅 | 8.82 m | 5.21 m | 8.82 m x 5.21 m |
| 一楼 | 餐厅 | 8.12 m | 2.71 m | 8.12 m x 2.71 m |
| 一楼 | 厨房 | 6.76 m | 4.39 m | 6.76 m x 4.39 m |
| 一楼 | Pantry | 1.87 m | 1.62 m | 1.87 m x 1.62 m |
| 一楼 | Exercise Room | 4.78 m | 4.22 m | 4.78 m x 4.22 m |
https://www.realtor.ca/real-estate/29596418/120-sebastian-street-blue-mountains-blue-mountains

The trademarks REALTOR®, REALTORS®, and the REALTOR® logo are controlled by The Canadian Real Estate Association (CREA) and identify real estate professionals who are members of CREA. The trademarks MLS®, Multiple Listing Service® and the associated logos are owned by The Canadian Real Estate Association (CREA) and identify the quality of services provided by real estate professionals who are members of CREA. The trademark DDF® is owned by The Canadian Real Estate Association (CREA) and identifies CREA's Data Distribution Facility (DDF®)
Toronto Real Estate Board
Sutton Group Realty Systems Inc.
April 13 2026 05:51:43
