
120 Parkdale Avenue N Hamilton, Ontario L8H 5W9


$1,699,000
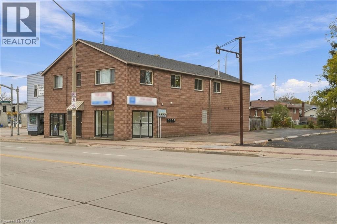
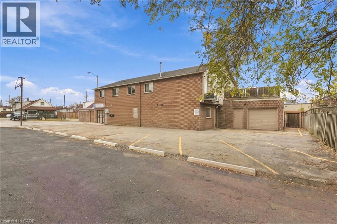
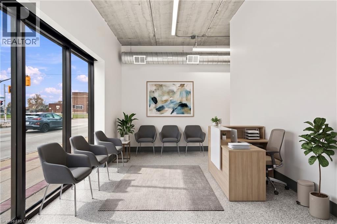
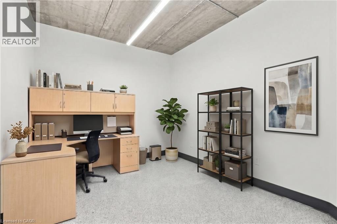
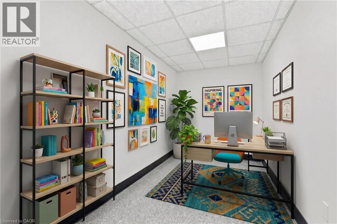
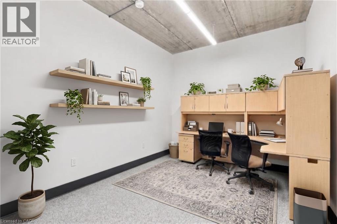
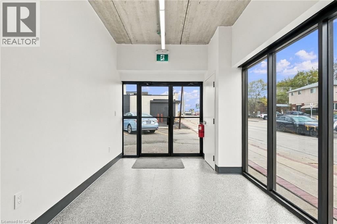
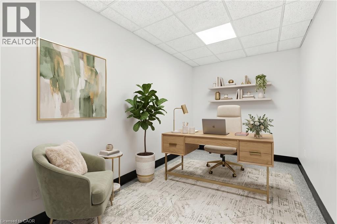
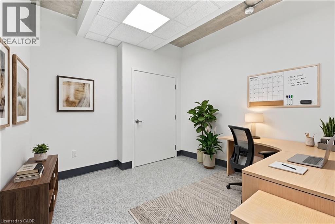
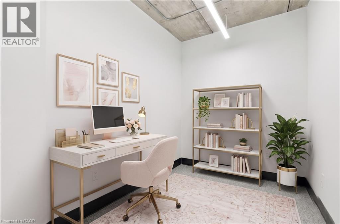
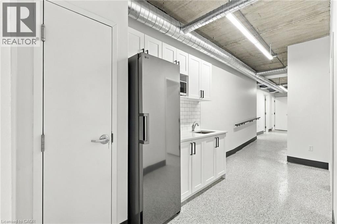
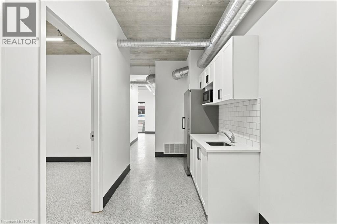
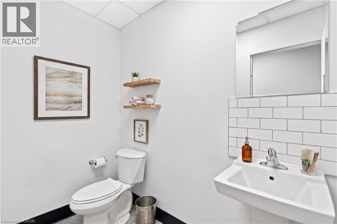
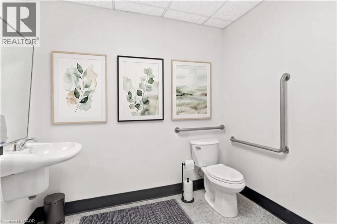
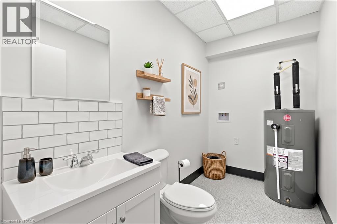
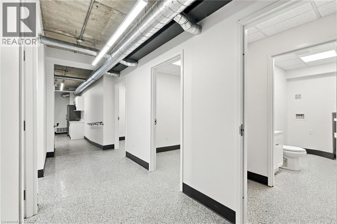
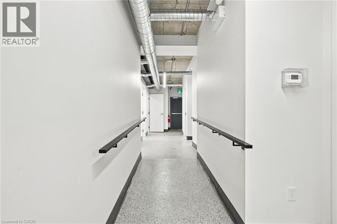
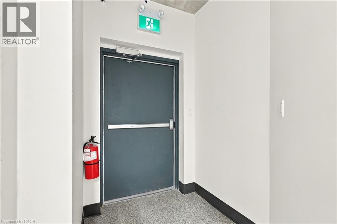
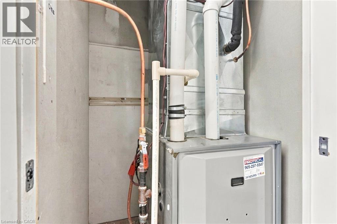
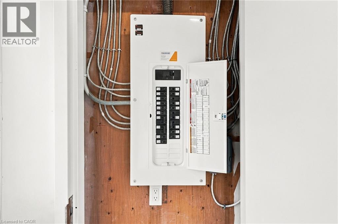
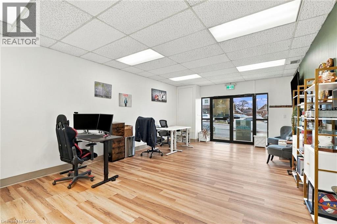
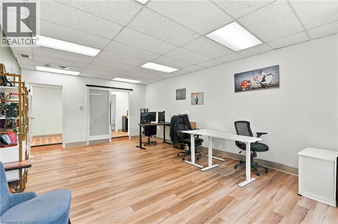
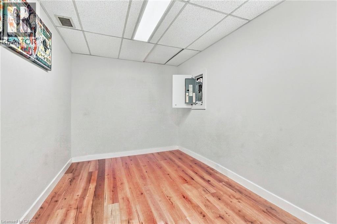
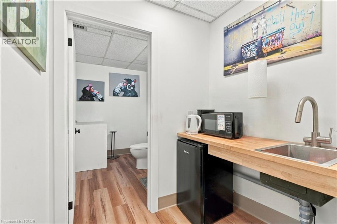
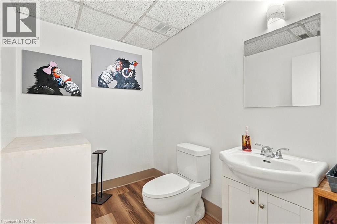
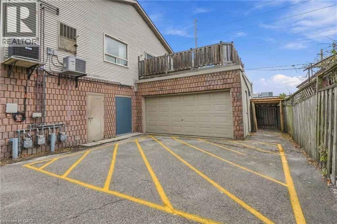
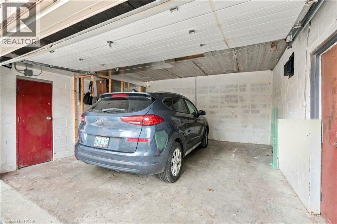
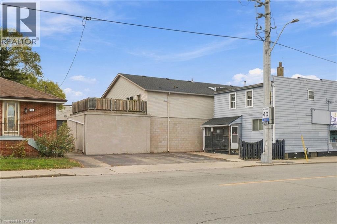
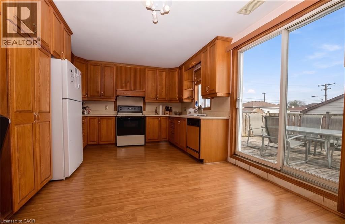
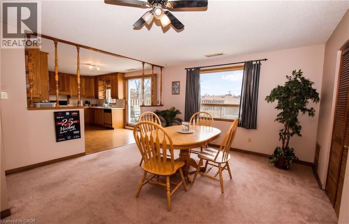
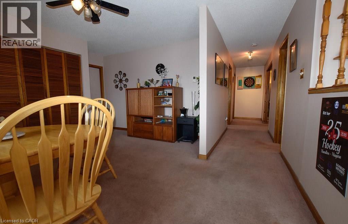
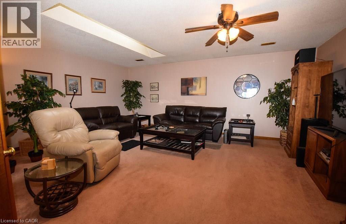
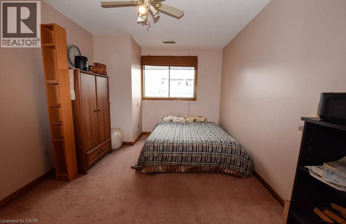
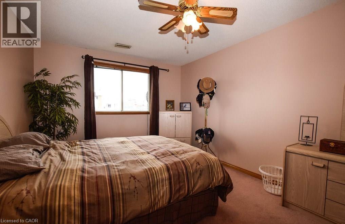
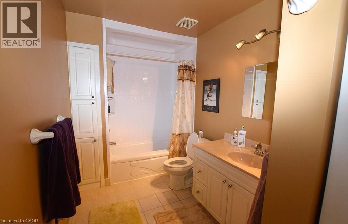
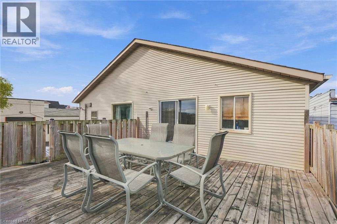
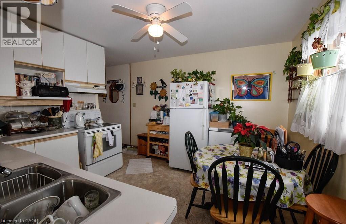
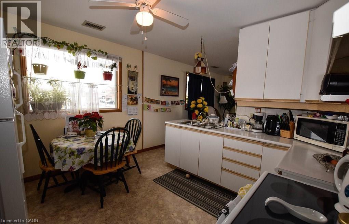
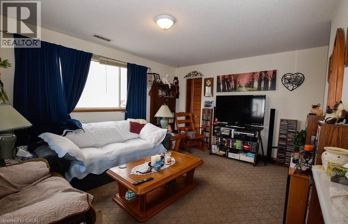
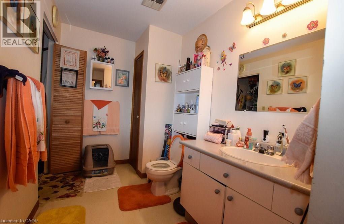
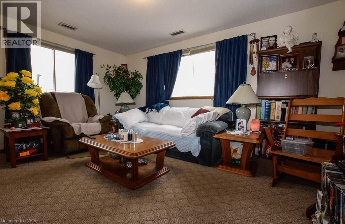
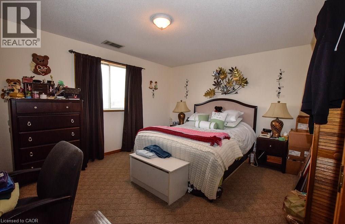
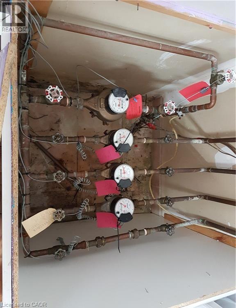
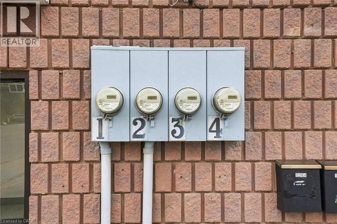
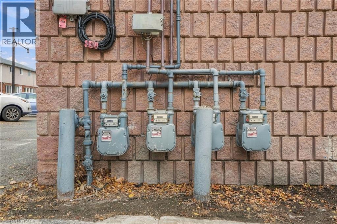
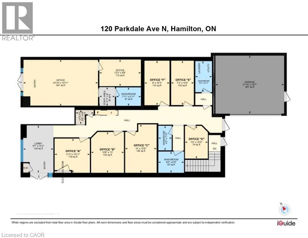
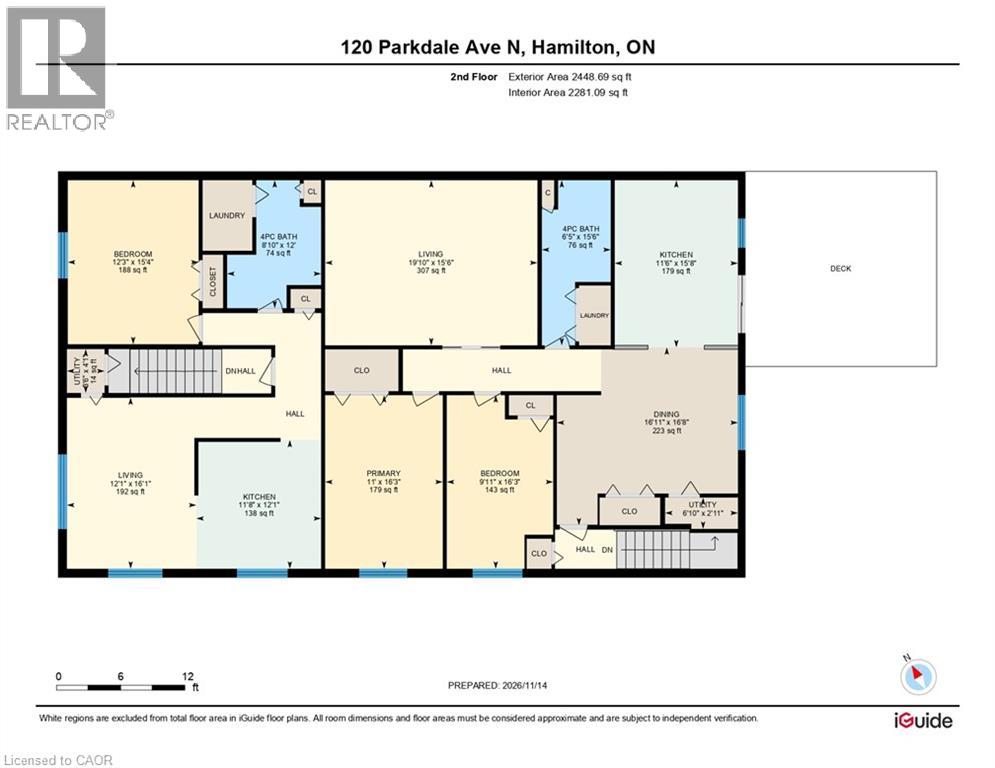
Quality built in 1990, this Concrete Core Slab & concrete block building has approximately 4,745 sq ft of interior space on two floors, plus a 471 sq ft double-car garage, and a 471 sq ft rooftop patio, in a high-traffic location directly on Parkdale at the stoplight at Roxborough. Zoned C5 (MIXED USE Community Shopping & Residential). Major renovation completed 2025-2026 (with permits) on the main floor commercial space, including electrical, plumbing, insulation, drywall, 2 kitchenettes, 4 main floor bathrooms, flooring, washer & dryer rough-in, and 2 updated owned water heaters. Currently, there are 2 commercial units on the main floor, 2 residential units above, plus a double garage. Parking for 8 cars in the private lot plus 2 in the attached garage, plus free parking on surrounding side streets. Tenants pay utilities. Four, 100/200 amp electric meters, 4 gas meters, 4 water meters, 4 furnaces, 4 A/C units, 4 hot water tanks (2 tanks owned, 2 tanks rented), asphalt shingles 2020. Multiple entrances. Vendor take back mortgage available to qualified buyers. (id:43681)
房源概要
| MLS® Number | 40877740 |
| 房源类型 | Other |
| 附近的便利设施 | Airport, 医院, 公共交通, 学校 |
| Communication Type | High Speed Internet |
| 社区特征 | High Traffic Area |
| 设备类型 | 热水器 |
| 特征 | 铺设车道 |
| 总车位 | 10 |
| 租赁设备类型 | 热水器 |
| Sign Type | Unknown, Signband |
详 情
| 地下室类型 | 没有 |
| 施工日期 | 1990 |
| 建材 | 混凝土块, 混凝土墙 |
| 外墙 | 混凝土, 灰泥, 乙烯基壁板 |
| 地基类型 | 水泥 |
| 储存空间 | 2 |
| Size Exterior | 4745.0000 |
| 内部尺寸 | 4745 Sqft |
| 类型 | Residential Commercial Mix |
| 设备间 | 市政供水 |
车 位
| 附加车库 |
土地
| 入口类型 | Highway Access |
| 英亩数 | 无 |
| 土地便利设施 | Airport, 医院, 公共交通, 学校 |
| 污水道 | 城市污水处理系统 |
| 土地深度 | 90 Ft |
| 土地宽度 | 70 Ft |
| 规划描述 | C5 |
设备间
| 配电箱 | 可用 |
| 天然气 | 可用 |
| Telephone | 可用 |
https://www.realtor.ca/real-estate/30534115/120-parkdale-avenue-n-hamilton

The trademarks REALTOR®, REALTORS®, and the REALTOR® logo are controlled by The Canadian Real Estate Association (CREA) and identify real estate professionals who are members of CREA. The trademarks MLS®, Multiple Listing Service® and the associated logos are owned by The Canadian Real Estate Association (CREA) and identify the quality of services provided by real estate professionals who are members of CREA. The trademark DDF® is owned by The Canadian Real Estate Association (CREA) and identifies CREA's Data Distribution Facility (DDF®)
REALTORS® Association of Hamilton-Burlington
RE/MAX Escarpment Realty Inc.
November 20 2026 09:09:48
