
120 Milby Crescent Bradford West Gwillimbury (Bradford), Ontario L3Z 0X8


$3,650 Monthly
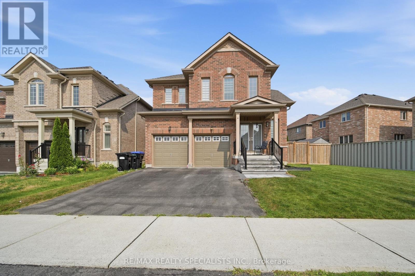
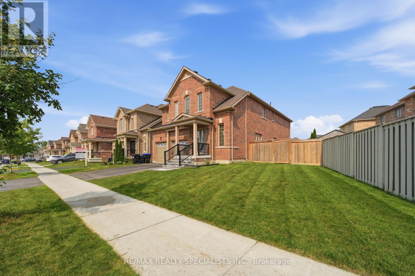
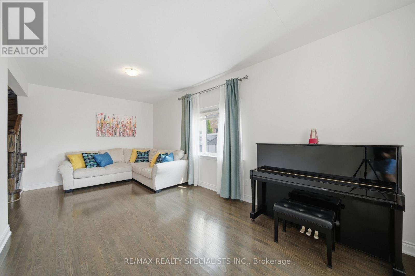
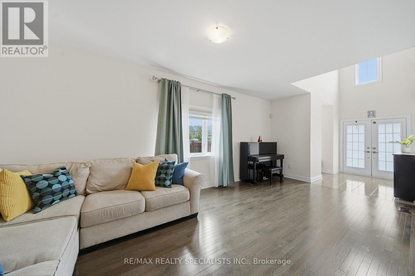
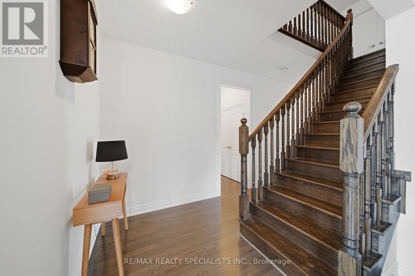
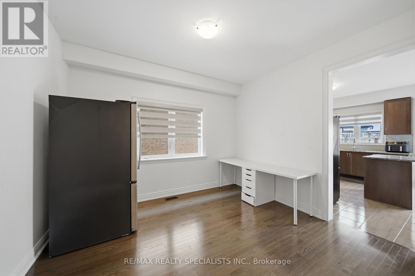
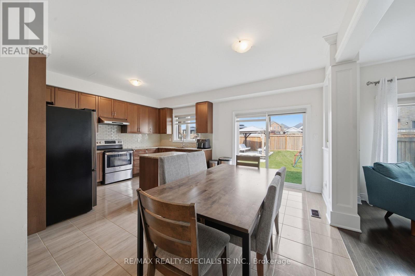
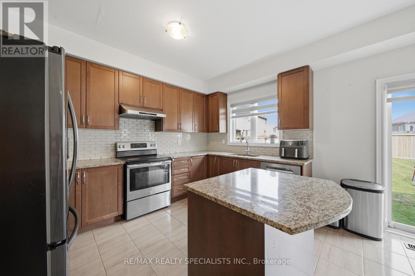
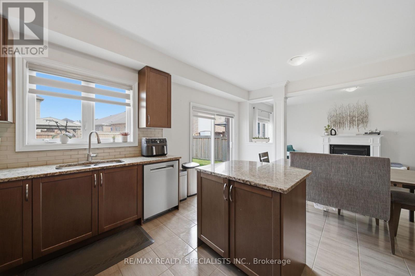
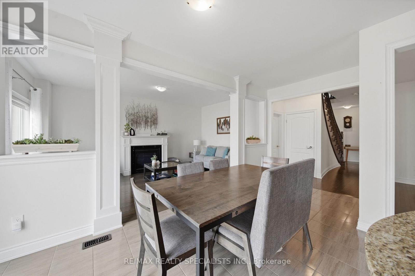
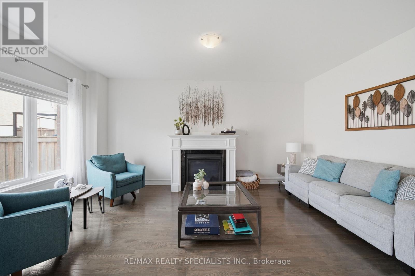
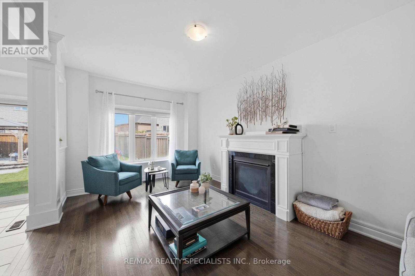
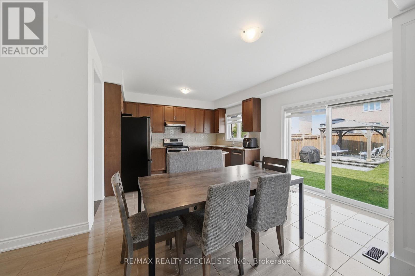
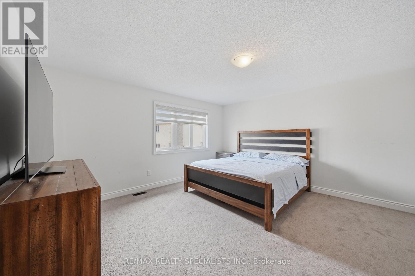
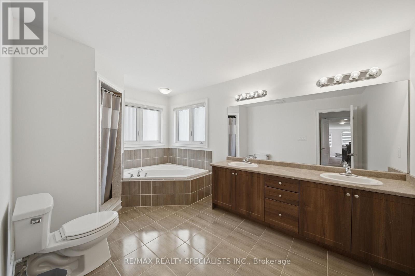
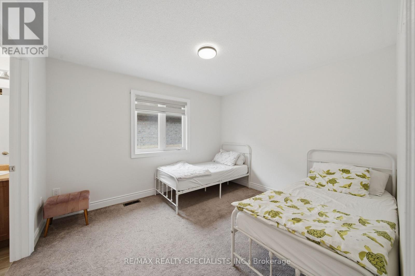
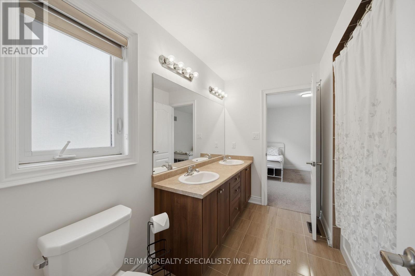
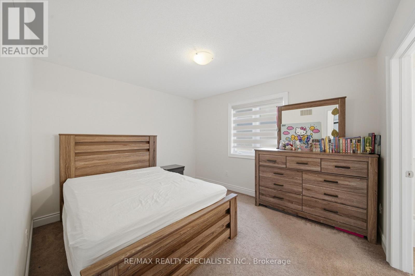
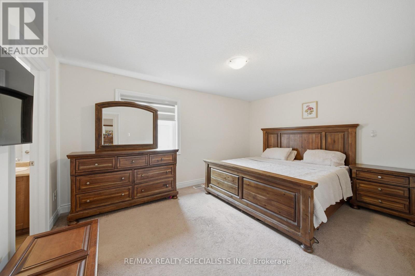
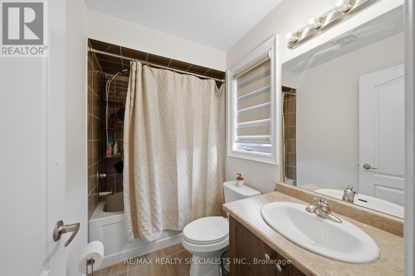
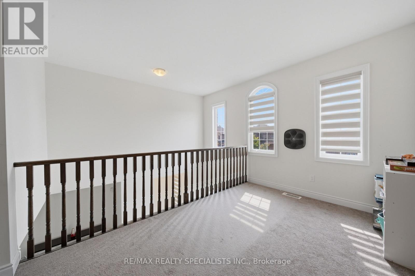
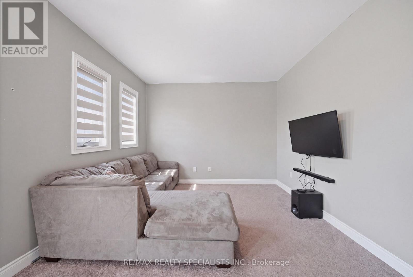
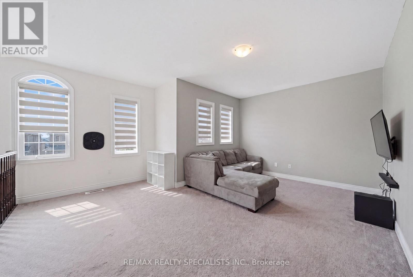
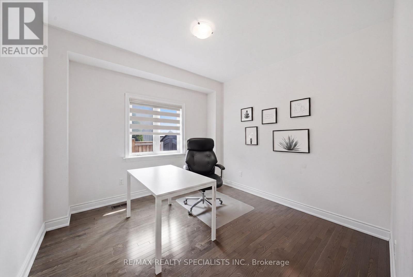
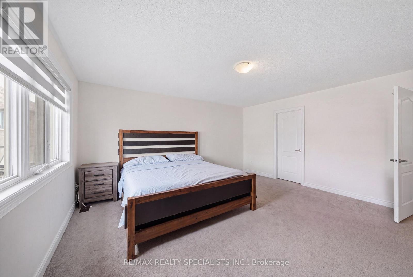
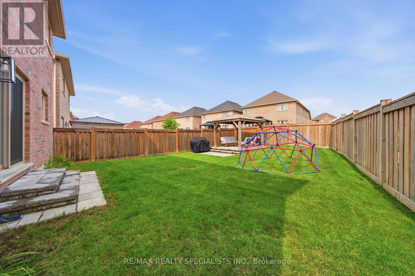
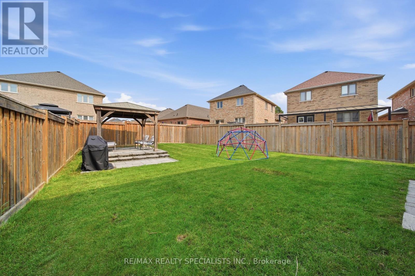
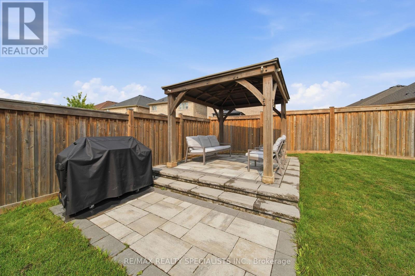
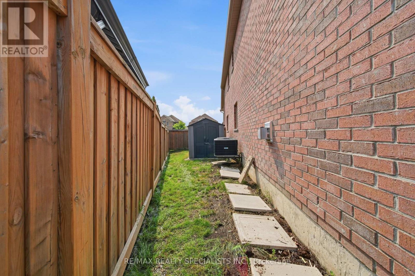
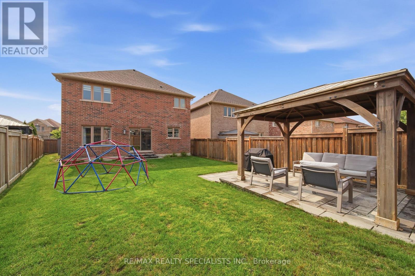
Welcome to this stunning detached home in the heart of Bradford! Situated on a premium lot, this impressive home offers 3,300 sq. ft. of beautifully designed living space with one of the most desirable floor plans in the community. Step inside to a grand 18-foot foyer that makes a lasting first impression. The bright, open-concept main floor is designed for both everyday living and entertaining, featuring a private office-ideal for working from home-and a spacious living and dining area. The upgraded kitchen showcases granite countertops, extended cabinetry, and plenty of storage, making it the heart of the home. Upstairs, you'll find a spacious family/entertainment room, providing the perfect place to relax. The second level offers four generously sized bedrooms and three full bathrooms, thoughtfully designed for growing families. The luxurious primary suite features a spa-inspired 5-piece ensuite, the second bedroom enjoys its own private 4-piece ensuite, while the third and fourth bedrooms are connected by a convenient shared bathroom, offering both privacy and functionality. Complete with a double-car garage, this exceptional home is ideally located close to schools, parks, shopping, restaurants, and all essential amenities. (id:43681)
房源概要
| MLS® Number | N13614232 |
| 房源类型 | 民宅 |
| 社区名字 | Bradford |
| 设备类型 | 热水器 |
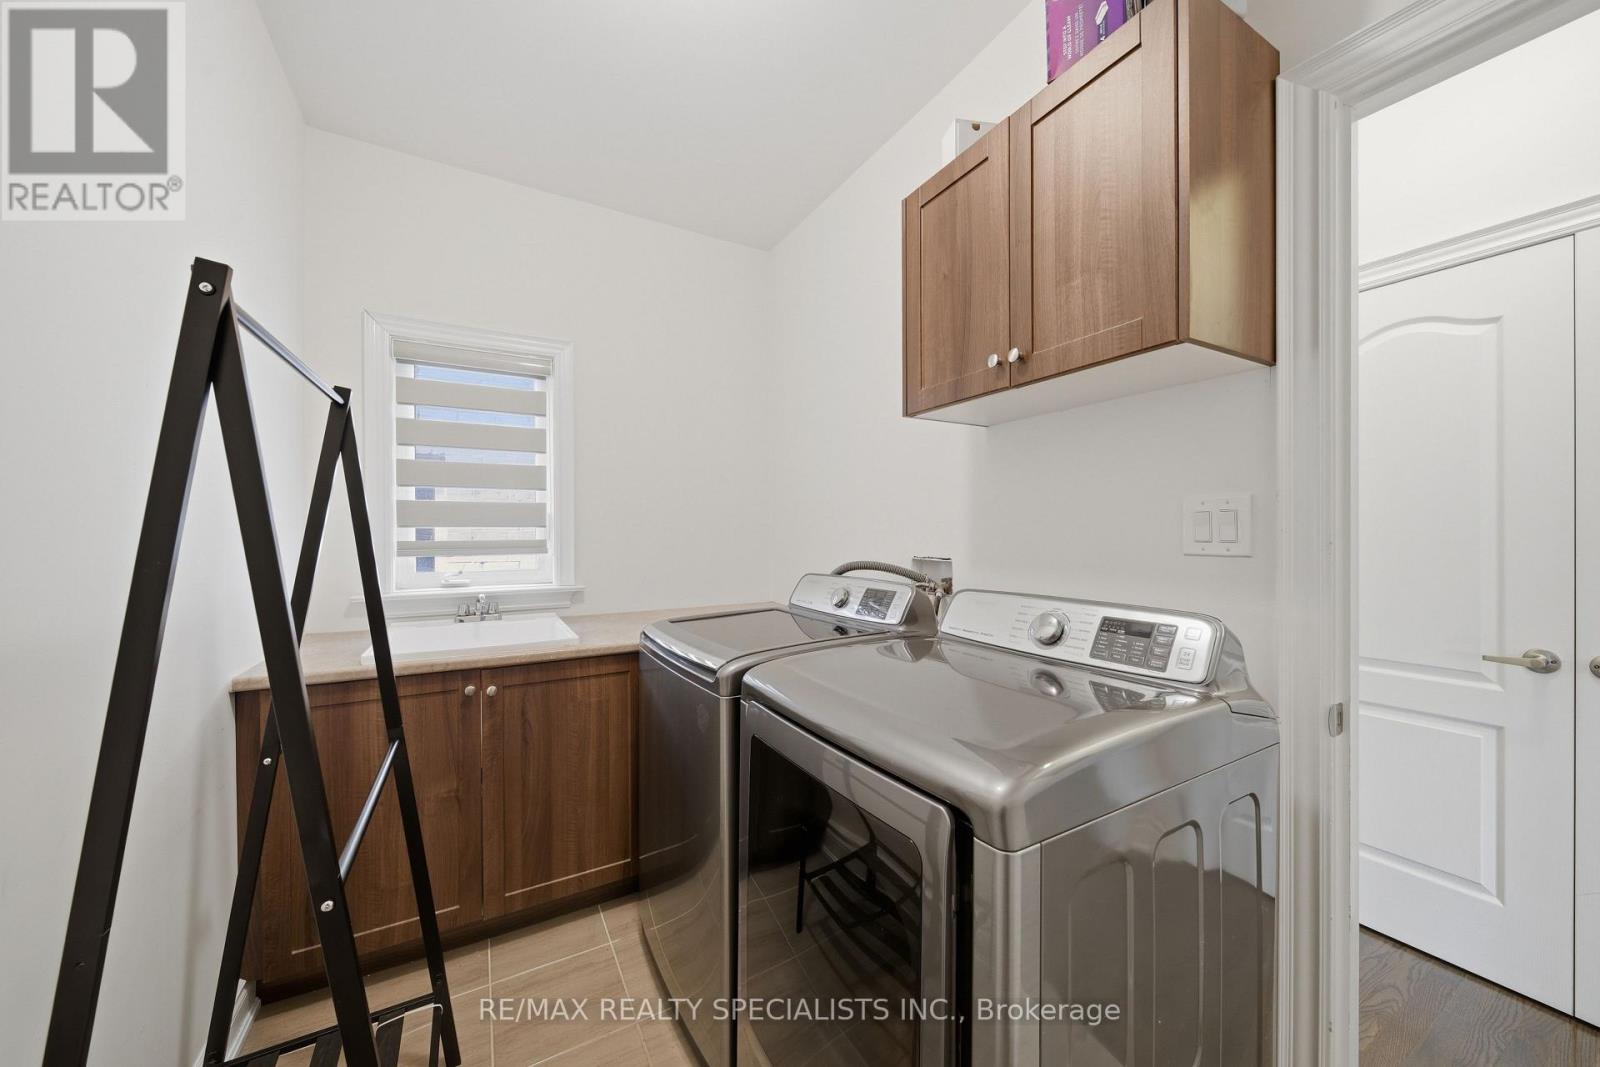
| 特征 | In Suite Laundry |
| 总车位 | 4 |
| 租赁设备类型 | 热水器 |
详 情
| 浴室 | 4 |
| 地上卧房 | 4 |
| 地下卧室 | 1 |
| 总卧房 | 5 |
| 家电类 | 洗碗机, 烘干机, 炉子, 洗衣机, 冰箱 |
| 地下室进展 | 已完成 |
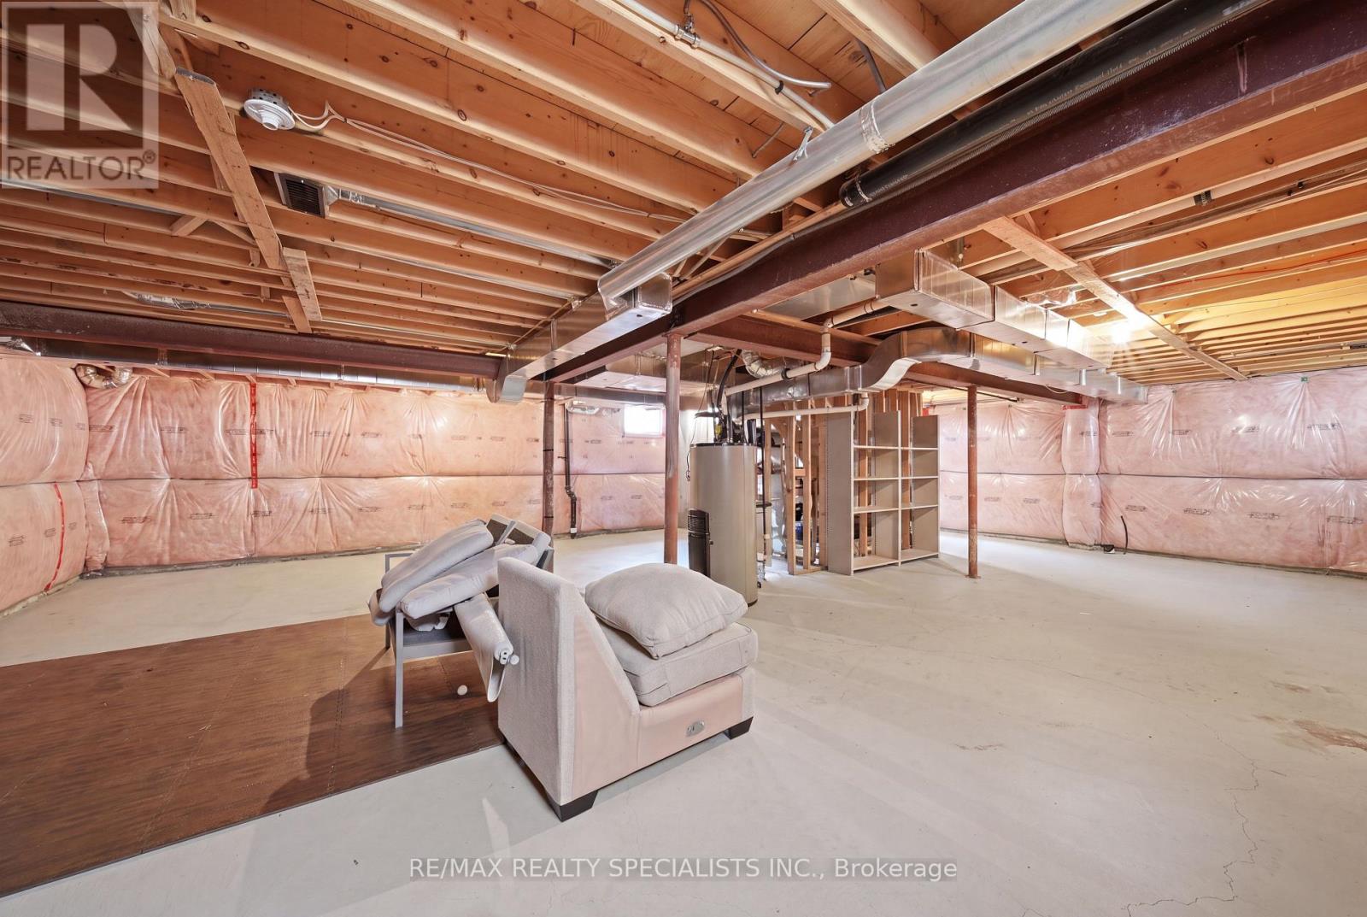
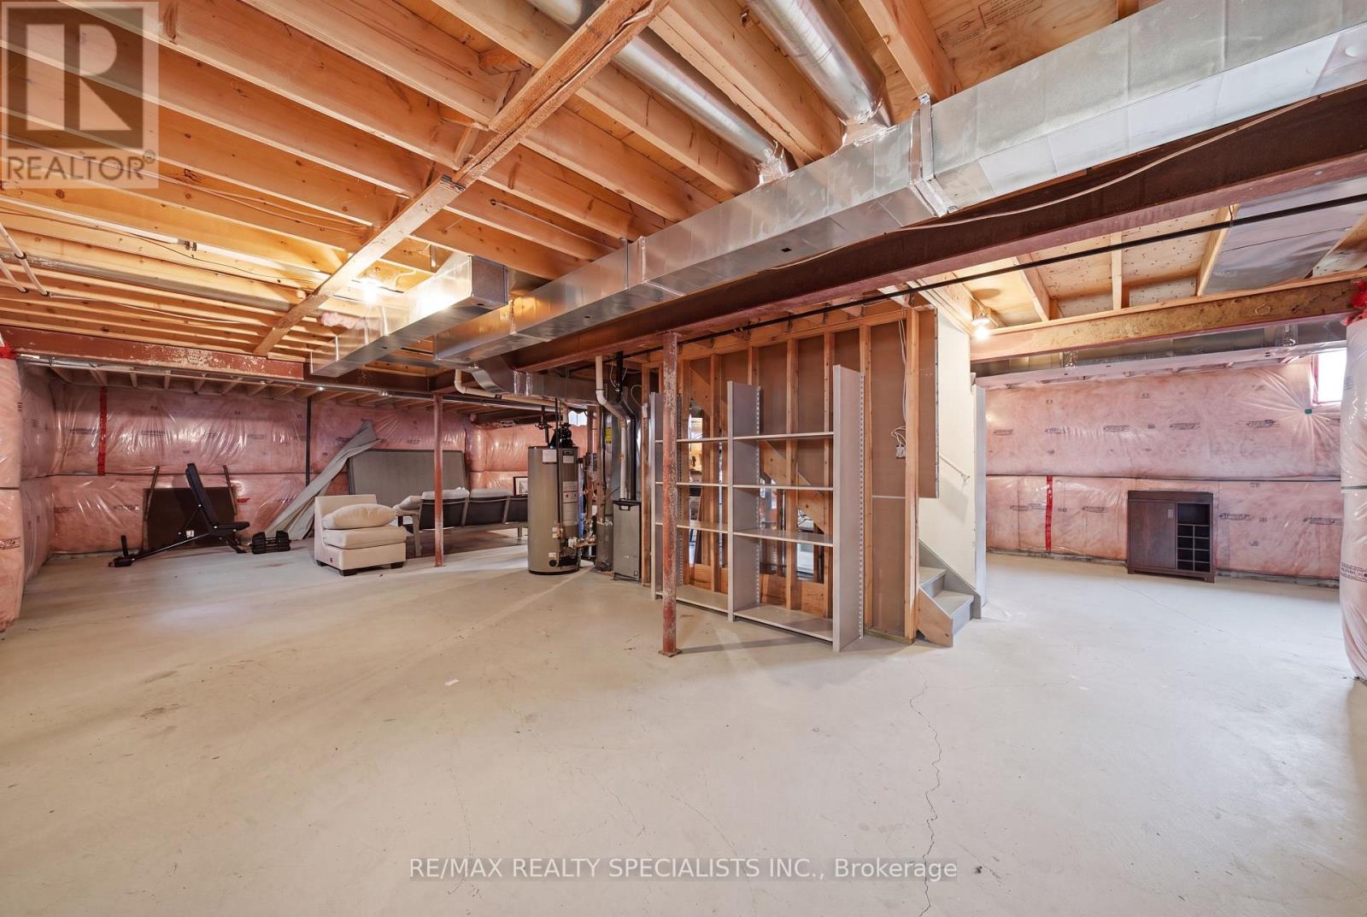
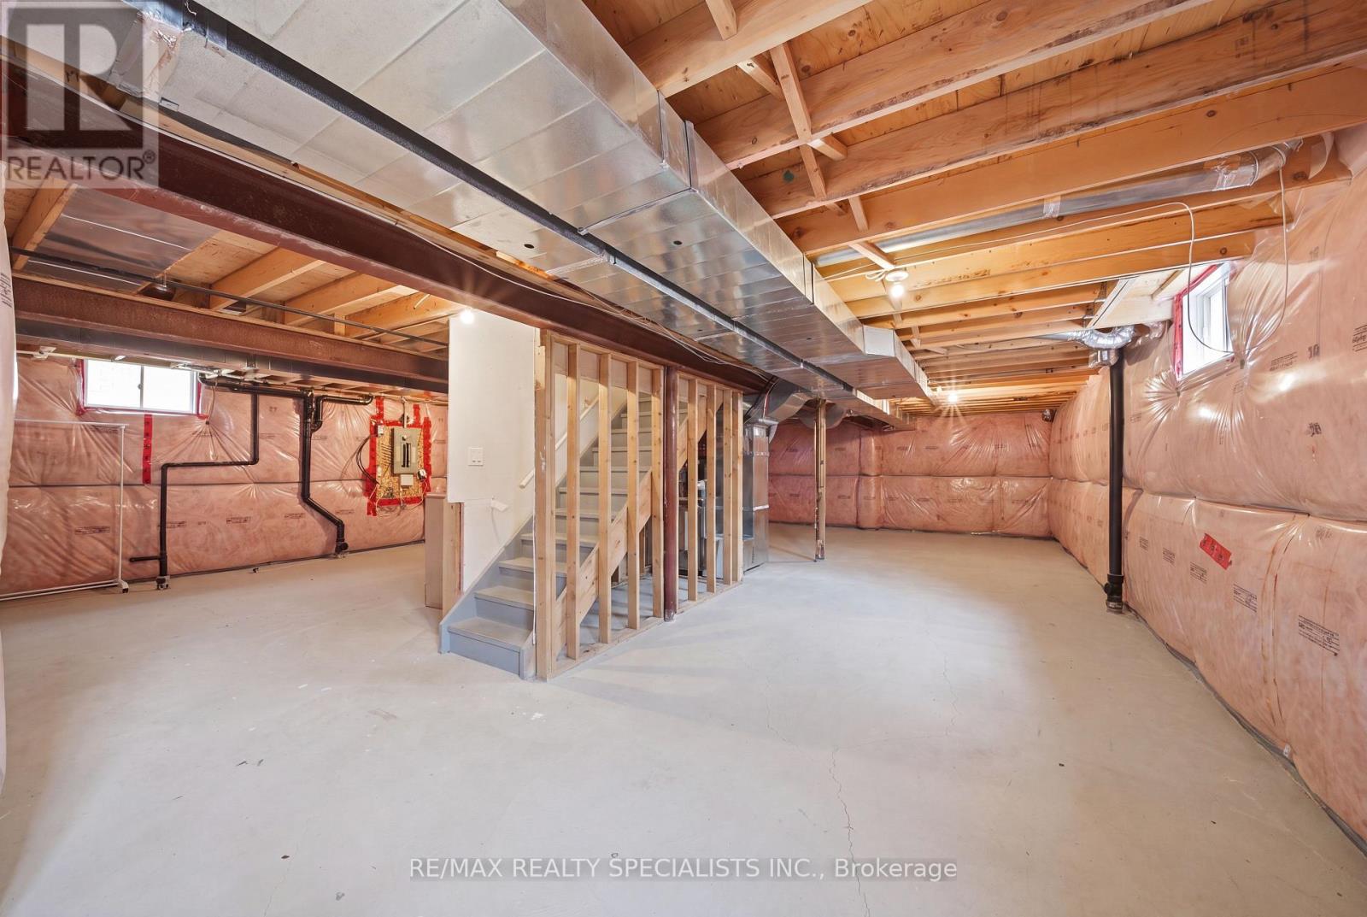
| 地下室类型 | N/a (unfinished) |
| 施工种类 | 独立屋 |
| 空调 | 中央空调 |
| 外墙 | 砖 |
| 壁炉 | 有 |
| Flooring Type | Hardwood, Carpeted, Ceramic |
| 地基类型 | 混凝土 |
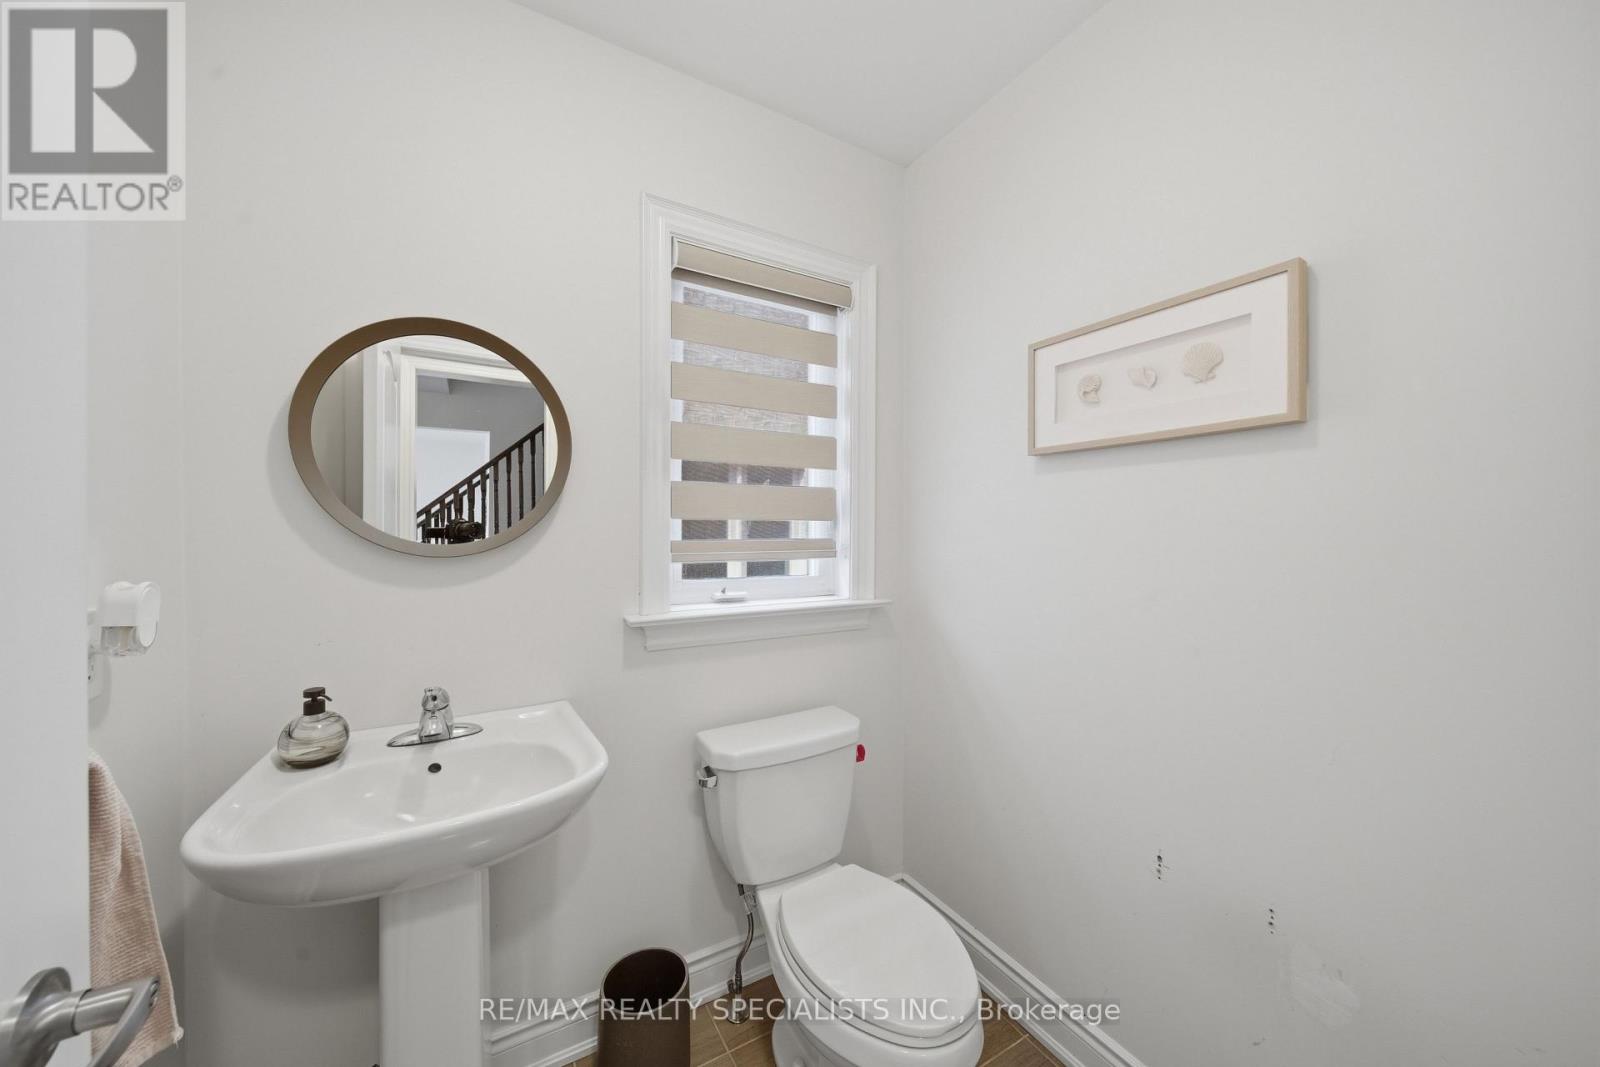
| 客人卫生间(不包含洗浴) | 1 |
| 供暖方式 | 天然气 |
| 供暖类型 | 压力热风 |
| 储存空间 | 2 |
| 内部尺寸 | 2500 - 3000 Sqft |
| 类型 | 独立屋 |
| 设备间 | 市政供水 |
车 位
| Garage |
土地
| 英亩数 | 无 |
| 污水道 | Sanitary Sewer |
房 间
| 楼 层 | 类 型 | 长 度 | 宽 度 | 面 积 |
|---|---|---|---|---|
| 二楼 | Media | Measurements not available | ||
| 二楼 | 主卧 | Measurements not available | ||
| 二楼 | 第二卧房 | Measurements not available | ||
| 二楼 | 第三卧房 | Measurements not available | ||
| 二楼 | Bedroom 4 | Measurements not available | ||
| 一楼 | 客厅 | Measurements not available | ||
| 一楼 | 餐厅 | Measurements not available | ||
| 一楼 | 家庭房 | Measurements not available | ||
| 一楼 | 厨房 | Measurements not available | ||
| 一楼 | Eating Area | Measurements not available | ||
| 一楼 | Office | Measurements not available |

The trademarks REALTOR®, REALTORS®, and the REALTOR® logo are controlled by The Canadian Real Estate Association (CREA) and identify real estate professionals who are members of CREA. The trademarks MLS®, Multiple Listing Service® and the associated logos are owned by The Canadian Real Estate Association (CREA) and identify the quality of services provided by real estate professionals who are members of CREA. The trademark DDF® is owned by The Canadian Real Estate Association (CREA) and identifies CREA's Data Distribution Facility (DDF®)
Toronto Real Estate Board
RE/MAX Realty Specialists Inc.
July 29 2026 01:03:06
