
120 Massey Road Alnwick/haldimand, Ontario K9A 4J8


$619,900
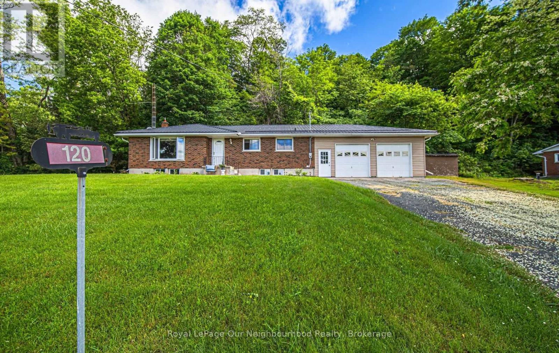
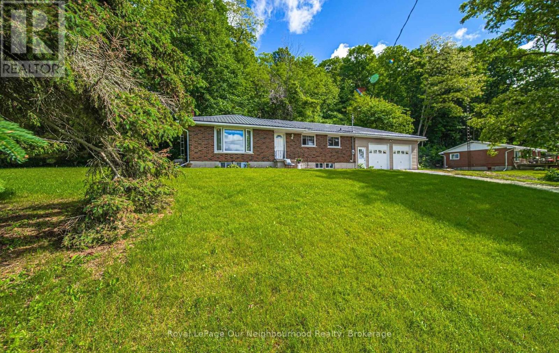
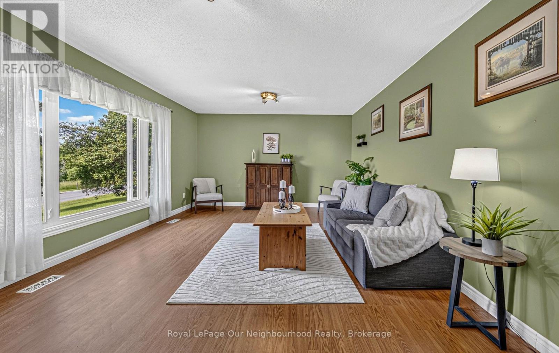
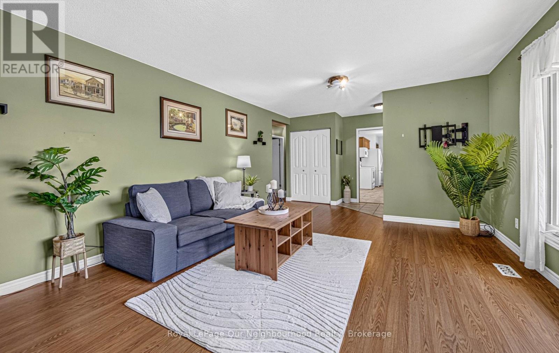
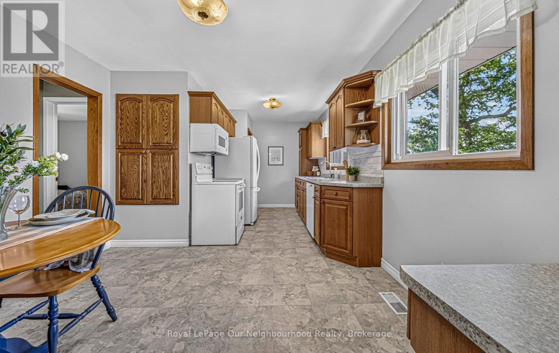
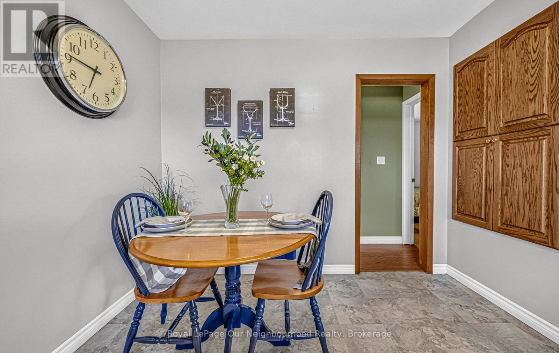
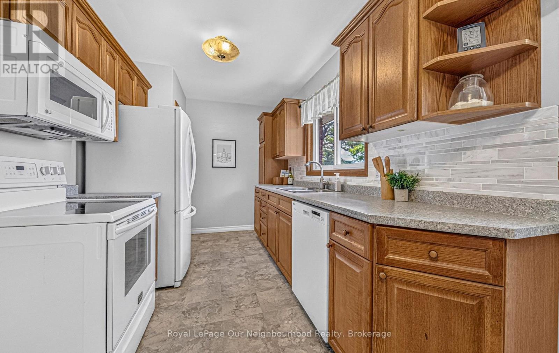
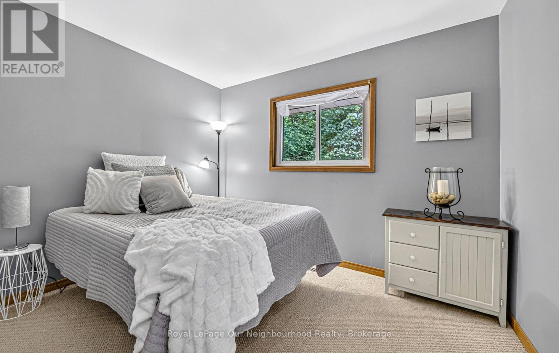
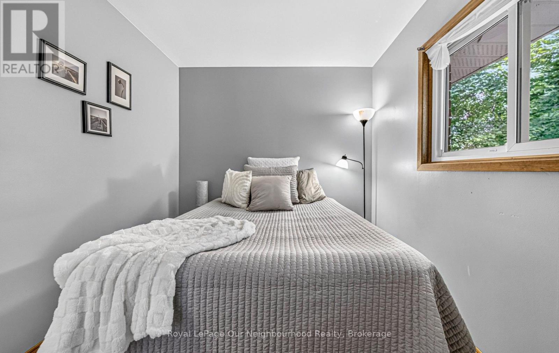
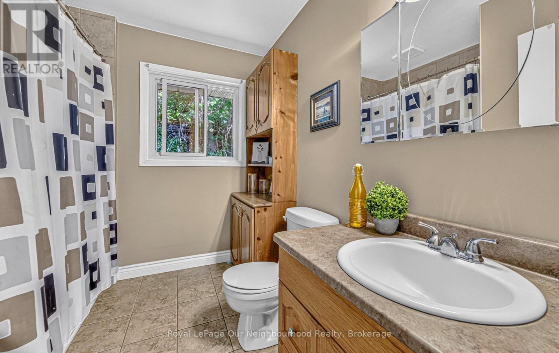
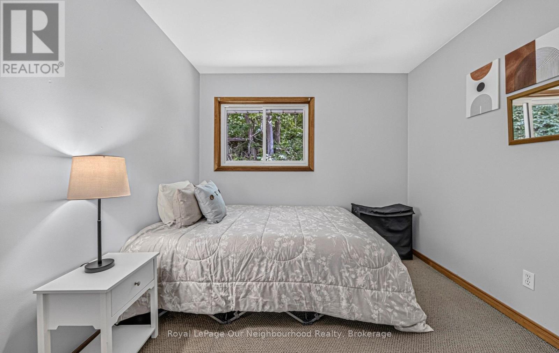
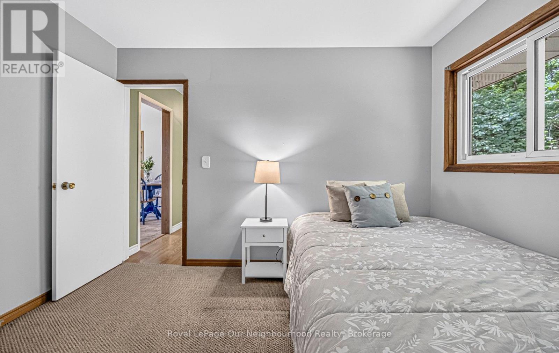
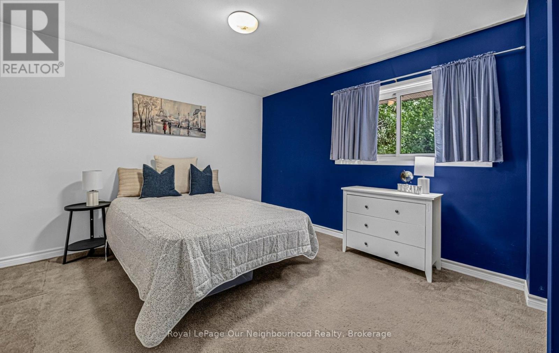
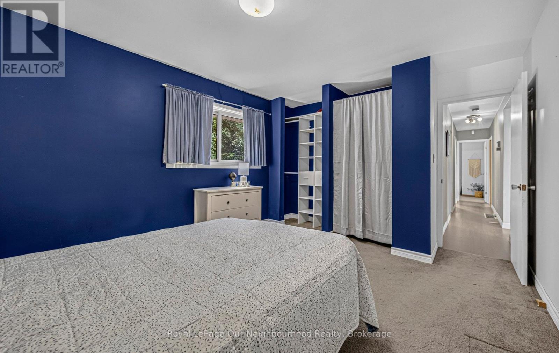
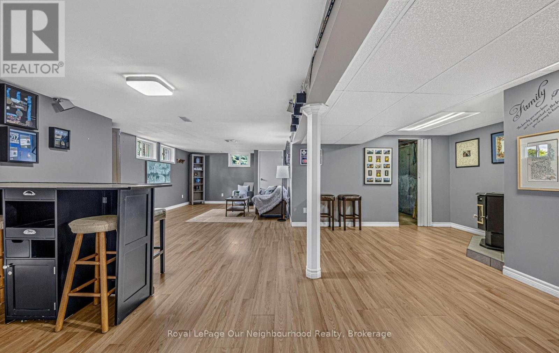
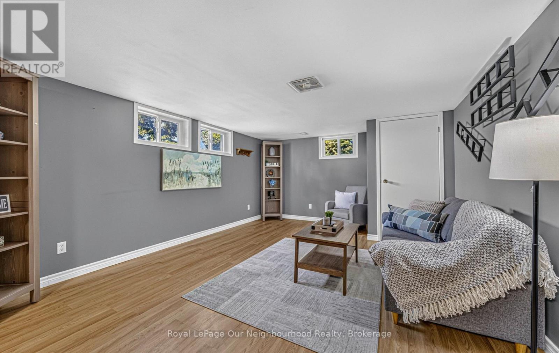
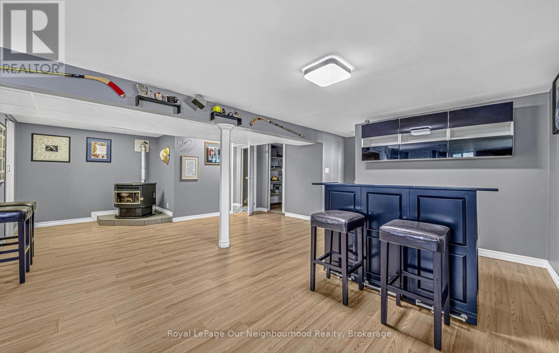
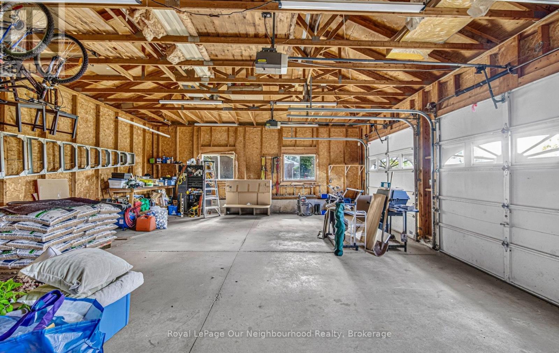
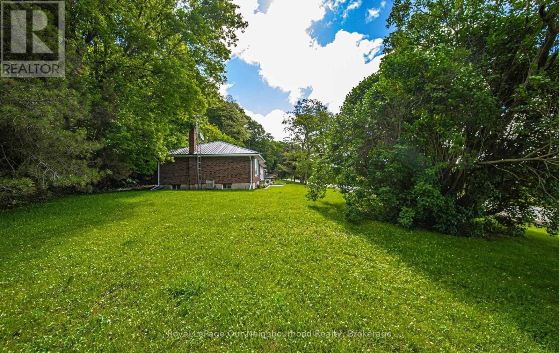
Perfectly situated just north of Grafton in one of Northumberland County's most picturesque rural settings, this beautifully maintained brick bungalow offers the perfect blend of peaceful country living and commuter-friendly convenience. Surrounded by rolling countryside, charming communities, and endless outdoor recreation, you'll enjoy the best of rural Ontario while remaining just minutes to Highway 401, local amenities, and the shores of Lake Ontario. Step inside to discover a bright, open-concept layout designed for comfortable family living and effortless entertaining. The spacious main floor features three bedrooms, two bathrooms, and inviting living spaces filled with natural light. The seamless flow between the kitchen, dining, and living areas creates a warm and welcoming atmosphere for everyday life. The finished lower level expands your living space with a large recreation room, offering endless possibilities for family movie nights, a games room, home gym, or additional entertaining space. Practicality meets convenience with an oversized attached double garage complete with direct entry into the home, providing added space for a workshop and easy access year-round. A durable metal roof offers long-term peace of mind, while the solid brick exterior adds timeless curb appeal. Whether you're seeking more space for your family, looking to embrace a quieter lifestyle, or dreaming of a home surrounded by the natural beauty that Northumberland County is known for, this property delivers the perfect opportunity to enjoy country living without compromise. (id:43681)
Open House
现在这个房屋大家可以去Open House参观了!
1:00 pm
结束于:3:00 pm
房源概要
| MLS® Number | X13454938 |
| 房源类型 | 民宅 |
| 社区名字 | Rural Alnwick/Haldimand |
| 附近的便利设施 | 医院, 礼拜场所 |
| 社区特征 | 社区活动中心, School Bus |
| 特征 | 树木繁茂的地区, Irregular Lot Size |
| 总车位 | 6 |
| 结构 | Patio(s), Porch, 棚 |
详 情
| 浴室 | 2 |
| 地上卧房 | 3 |
| 总卧房 | 3 |
| Age | 51 To 99 Years |
| 家电类 | Central Vacuum, 烘干机, Freezer, Garage Door Opener, 炉子, 洗衣机, Water Softener, 窗帘, 冰箱 |
| 建筑风格 | 平房 |
| 地下室进展 | 已装修 |
| 地下室类型 | 全完工 |
| 施工种类 | 独立屋 |
| 空调 | 中央空调 |
| 外墙 | 砖, 乙烯基壁板 |
| 壁炉燃料 | Pellet |
| 壁炉 | 有 |
| Fireplace Total | 1 |
| 壁炉类型 | 炉子 |
| 地基类型 | 混凝土浇筑 |
| 客人卫生间(不包含洗浴) | 1 |
| 供暖方式 | 油 |
| 供暖类型 | 压力热风 |
| 储存空间 | 1 |
| 内部尺寸 | 1100 - 1500 Sqft |
| 类型 | 独立屋 |
车 位
| 附加车库 | |
| Garage |
土地
| 英亩数 | 无 |
| 土地便利设施 | 医院, 宗教场所 |
| Landscape Features | Landscaped |
| 污水道 | Septic System |
| 土地深度 | 239 Ft ,4 In |
| 土地宽度 | 200 Ft |
| 不规则大小 | 200 X 239.4 Ft |
房 间
| 楼 层 | 类 型 | 长 度 | 宽 度 | 面 积 |
|---|---|---|---|---|
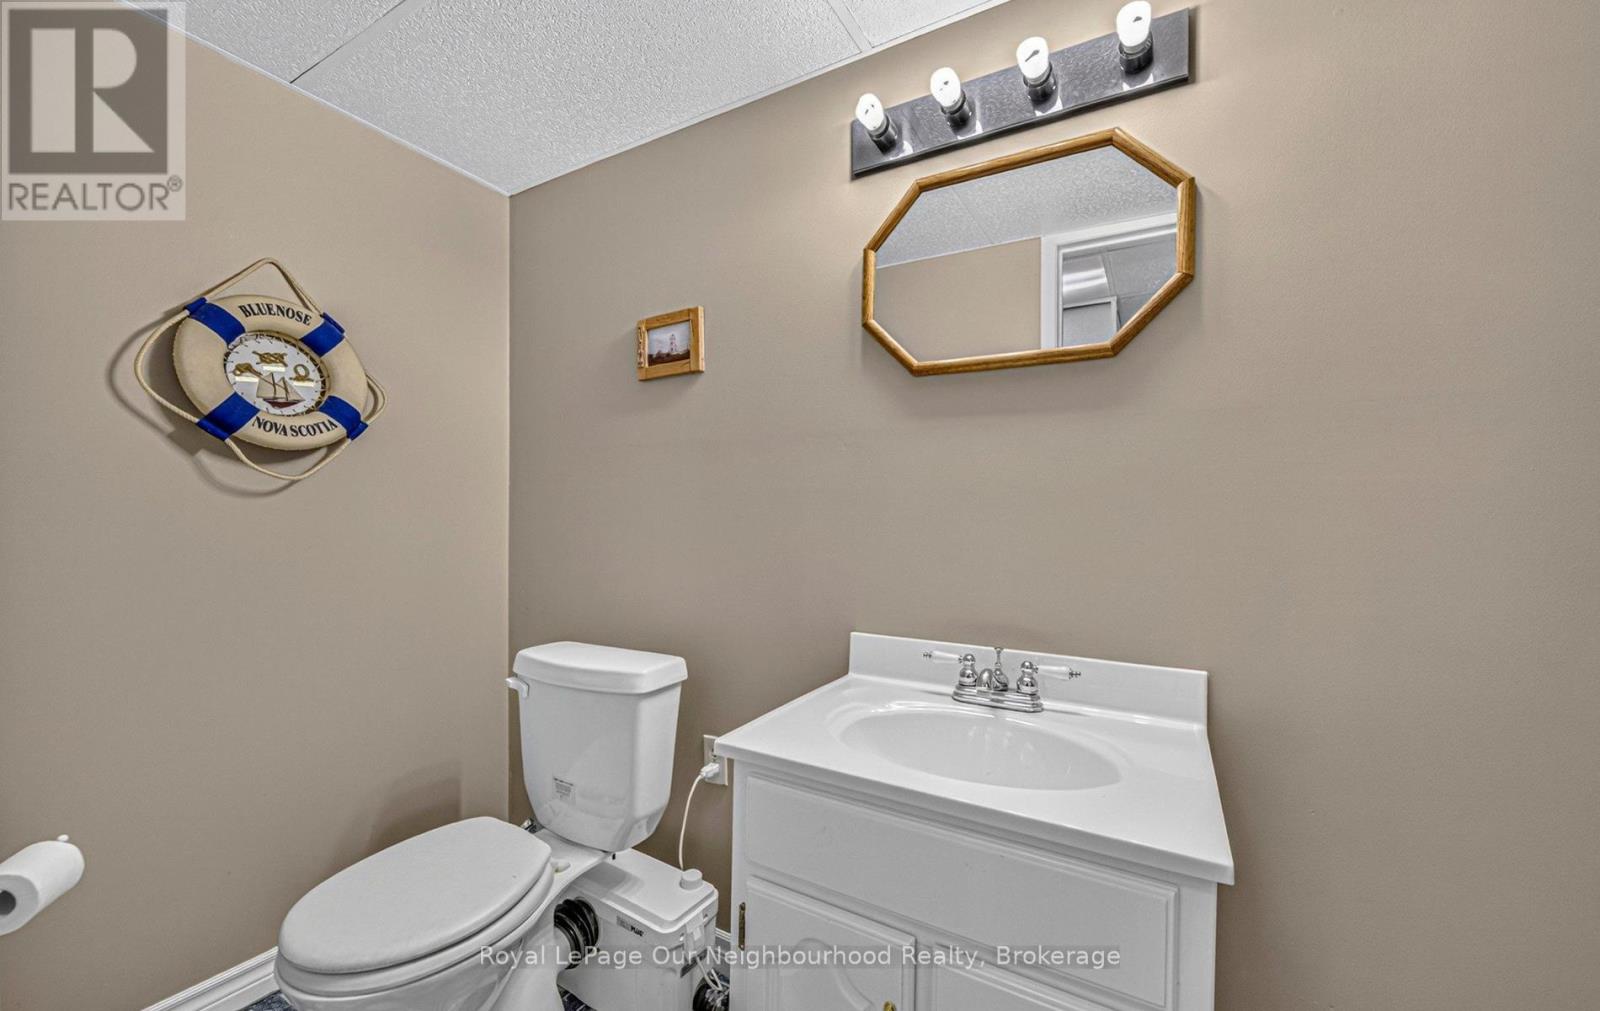
| 地下室 | 浴室 | 2.37 m | 1.28 m | 2.37 m x 1.28 m |
| 地下室 | 设备间 | 4.18 m | 4.79 m | 4.18 m x 4.79 m |
| 地下室 | 衣帽间 | 4.15 m | 2.26 m | 4.15 m x 2.26 m |
| 地下室 | 娱乐,游戏房 | 7.82 m | 7.55 m | 7.82 m x 7.55 m |
| 地下室 | 其它 | 2.23 m | 2.45 m | 2.23 m x 2.45 m |
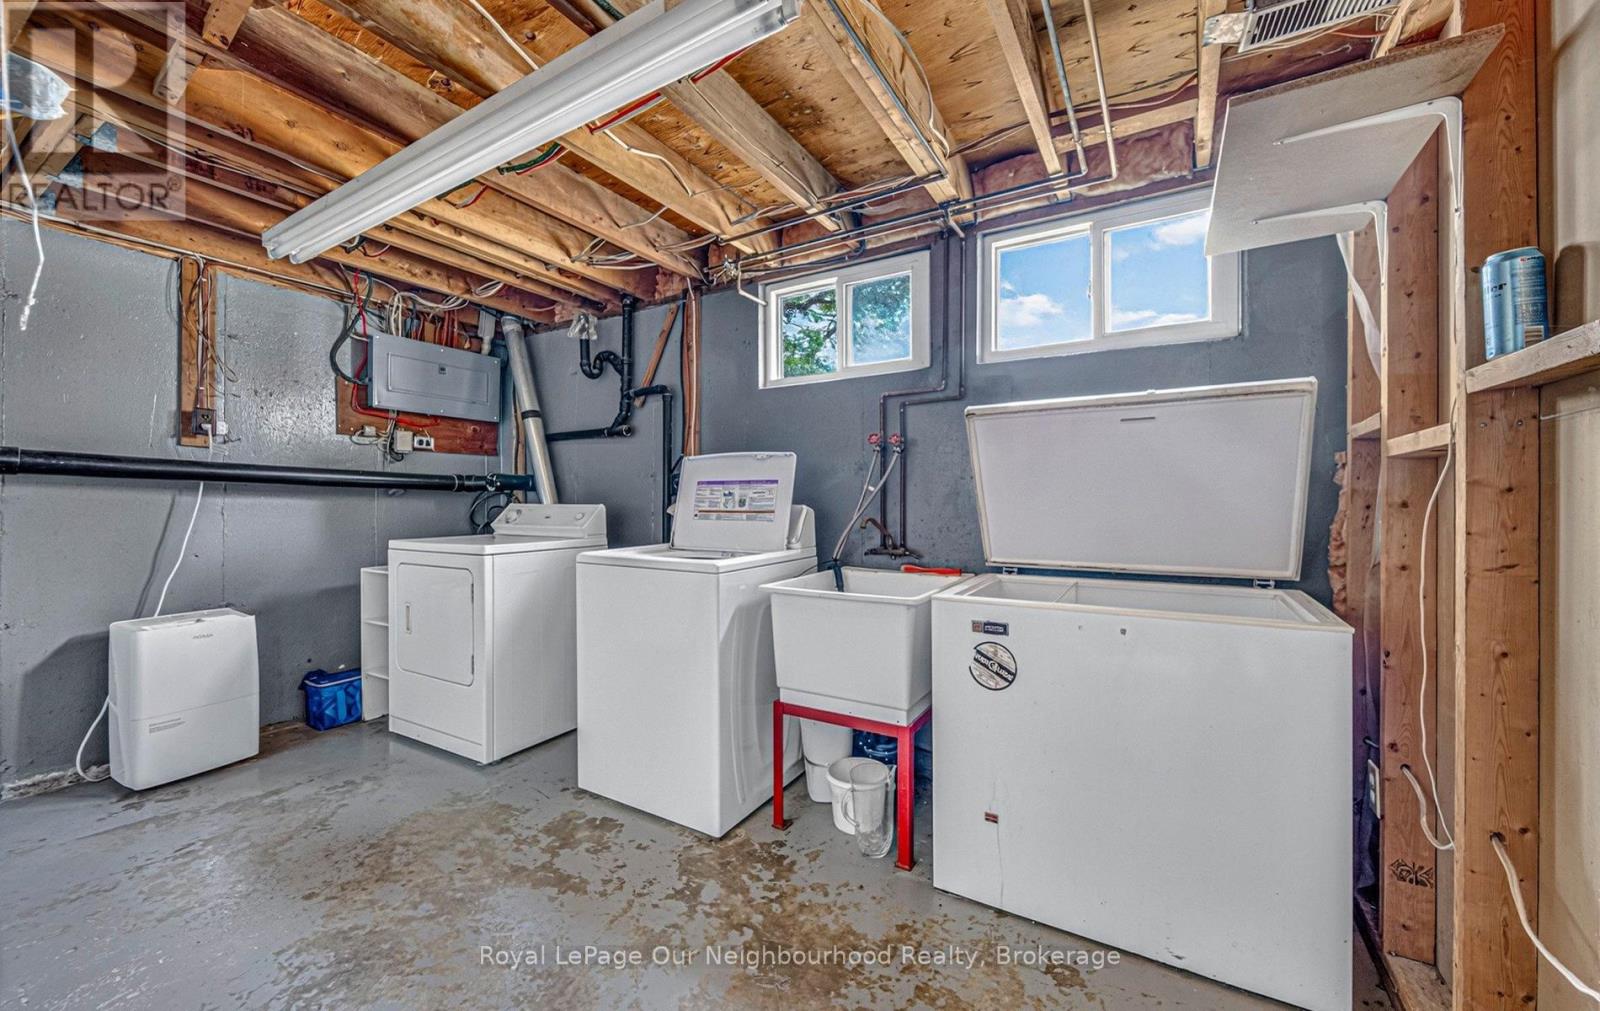
| 地下室 | 洗衣房 | 4.15 m | 3.36 m | 4.15 m x 3.36 m |
| 一楼 | 厨房 | 2.98 m | 2.35 m | 2.98 m x 2.35 m |
| 一楼 | Eating Area | 3.04 m | 3.36 m | 3.04 m x 3.36 m |
| 一楼 | 客厅 | 6.47 m | 3.99 m | 6.47 m x 3.99 m |
| 一楼 | 主卧 | 4.56 m | 3.46 m | 4.56 m x 3.46 m |
| 一楼 | 第二卧房 | 3.29 m | 2.48 m | 3.29 m x 2.48 m |
| 一楼 | 浴室 | 2.23 m | 2.5 m | 2.23 m x 2.5 m |
| 一楼 | 第三卧房 | 2.89 m | 3.46 m | 2.89 m x 3.46 m |
设备间
| 配电箱 | 已安装 |
https://www.realtor.ca/real-estate/29914789/120-massey-road-alnwickhaldimand-rural-alnwickhaldimand

The trademarks REALTOR®, REALTORS®, and the REALTOR® logo are controlled by The Canadian Real Estate Association (CREA) and identify real estate professionals who are members of CREA. The trademarks MLS®, Multiple Listing Service® and the associated logos are owned by The Canadian Real Estate Association (CREA) and identify the quality of services provided by real estate professionals who are members of CREA. The trademark DDF® is owned by The Canadian Real Estate Association (CREA) and identifies CREA's Data Distribution Facility (DDF®)
Durham Region Association of REALTORS®
Royal LePage Our Neighbourhood Realty
July 08 2026 06:49:43
