
120 Lynndale Road Simcoe, Ontario N3Y 5E5


$649,900
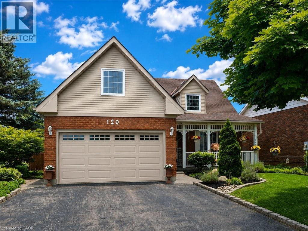
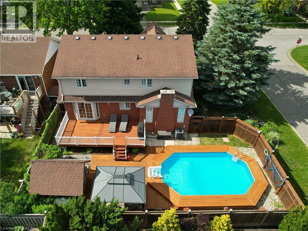
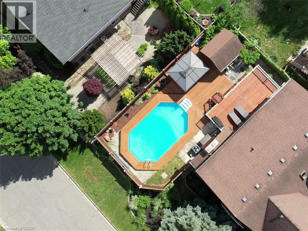
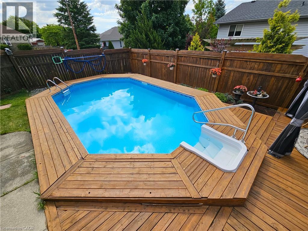
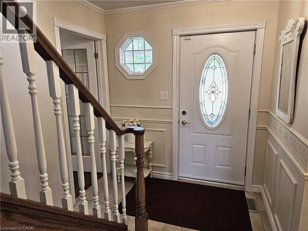
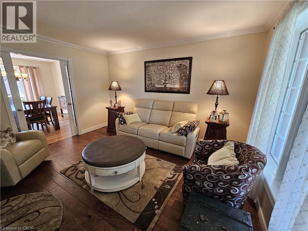
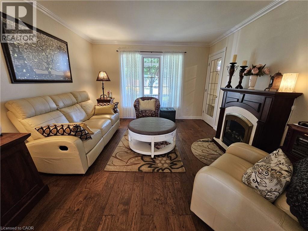
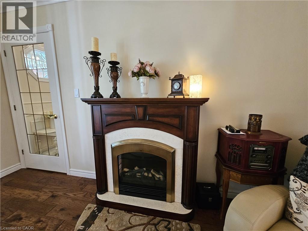
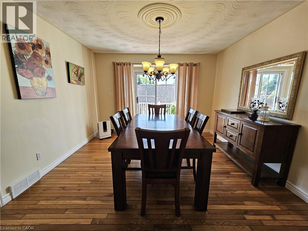
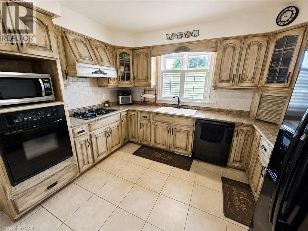
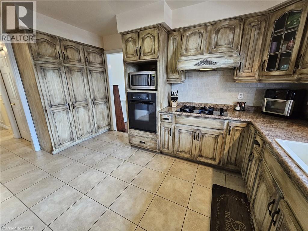
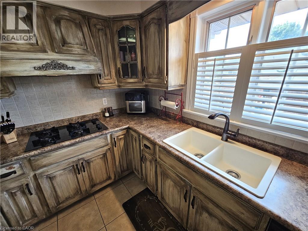
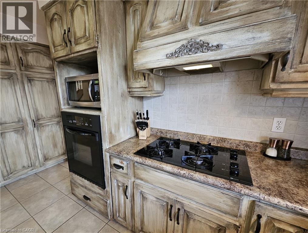
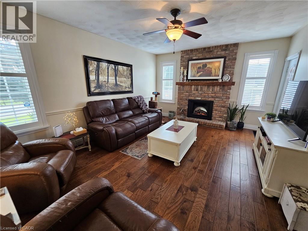
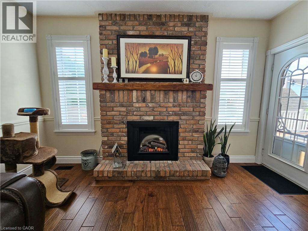
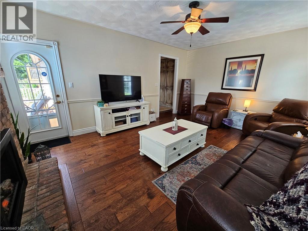
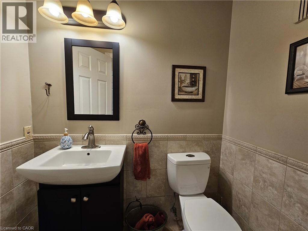
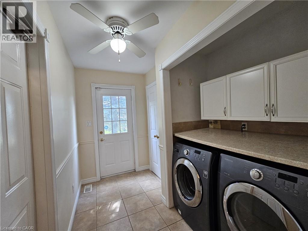
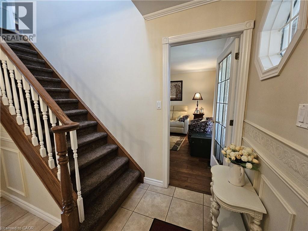
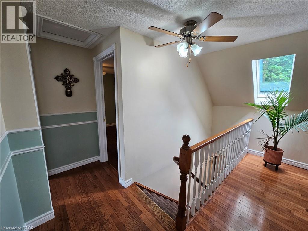
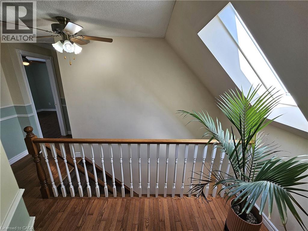
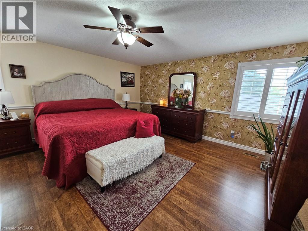
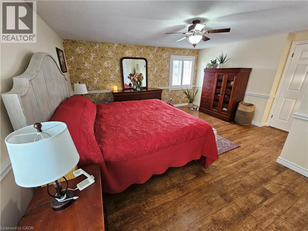
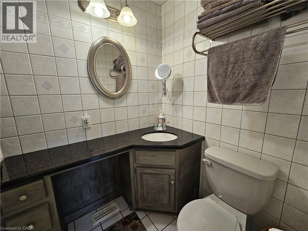
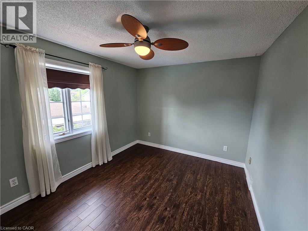
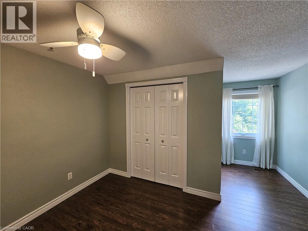
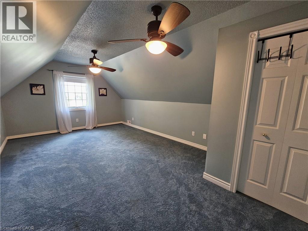
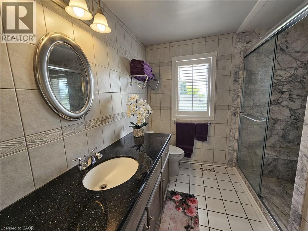
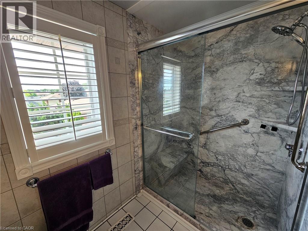
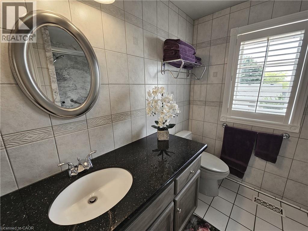
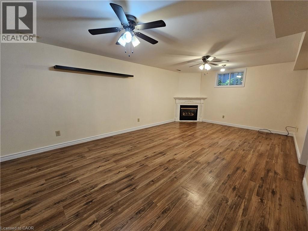
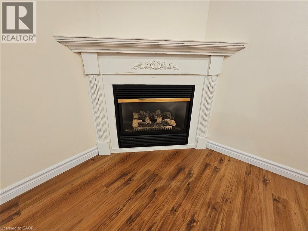
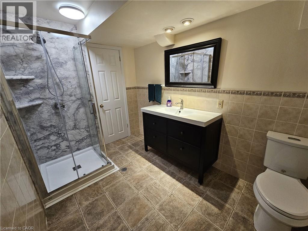
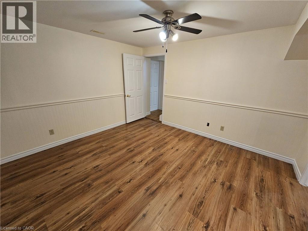
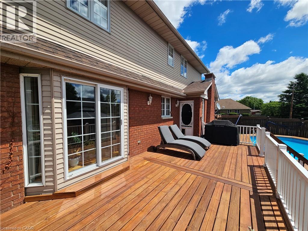
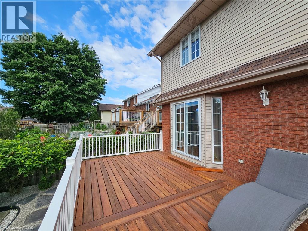
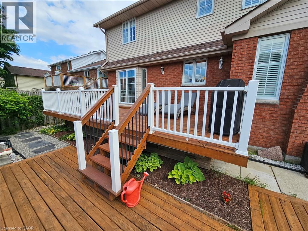
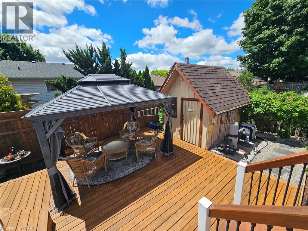
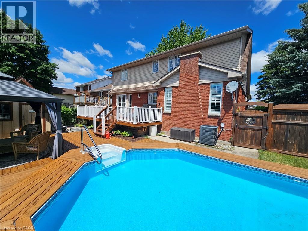
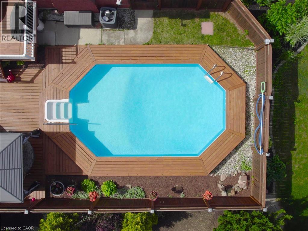
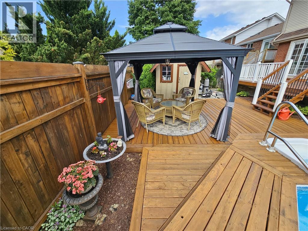
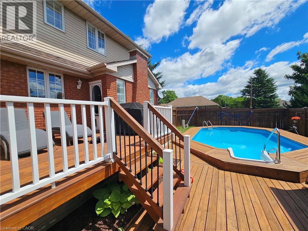
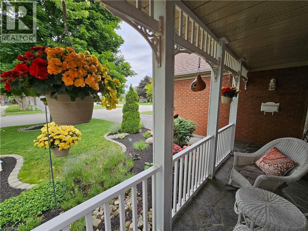
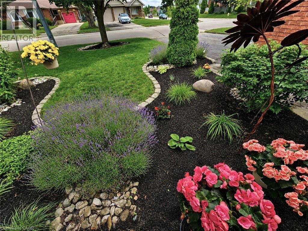
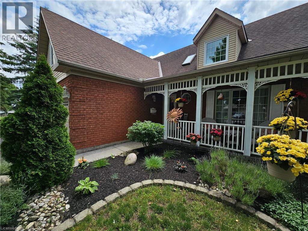
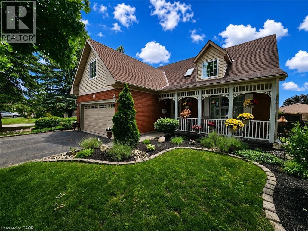
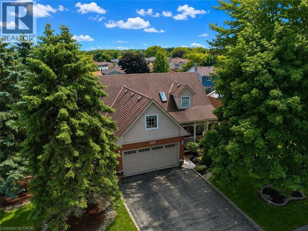
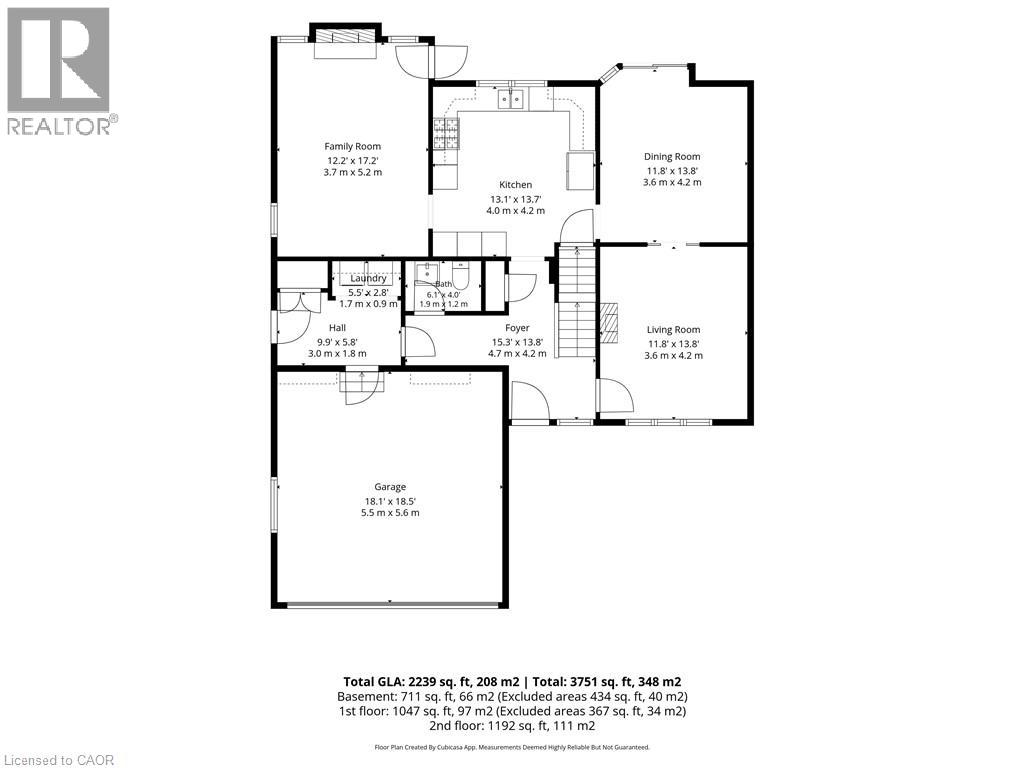
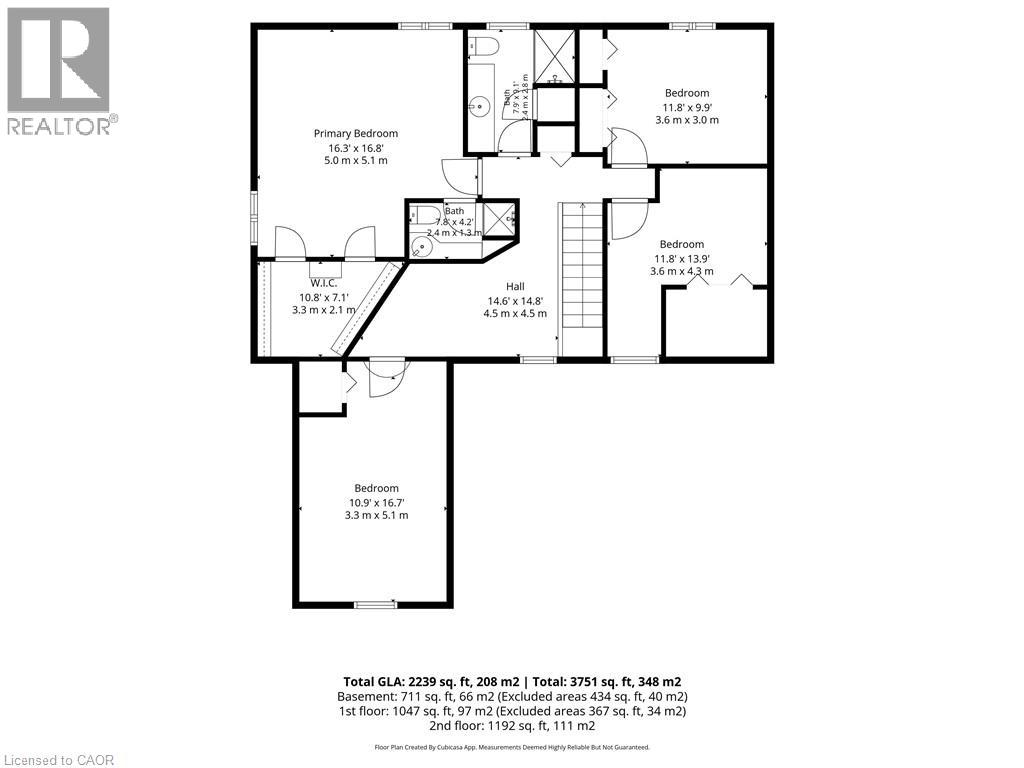
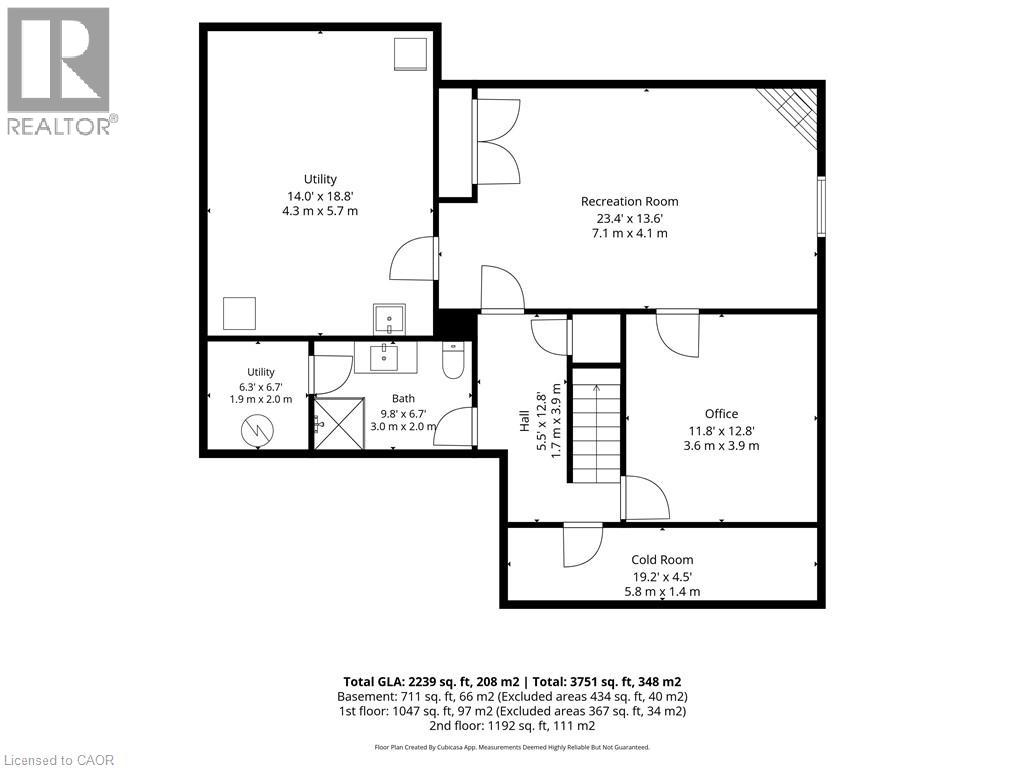
Welcome to this exceptionally maintained 4 Bed, 3.5 Bath family home, where spacious living meets an incredible backyard retreat. Offering over 3,000 sq. ft. of living space, an insulated double-car garage, three fireplaces and a heated saltwater pool, this home offers a rare combination of comfort, functionality & outdoor enjoyment. Manicured gardens and a covered front porch welcome you inside to a spacious, thoughtfully designed layout. The formal living room features engineered hardwood flooring, a fireplace and french doors leading to the formal dining room. The sunken family room offers an inviting gathering space with California shutters, a fireplace and access to the backyard. The well-appointed kitchen features oak cabinetry, built-in oven, gas stove and generous prep space. A 2 pc powder room and main-floor laundry with direct garage access complete the main level. Upstairs, a skylight fills the hallway with natural light leading to the spacious primary suite with his-and-hers walk-in closets and a 3 pc ensuite with granite countertops. Three additional bedrooms, including a spacious fourth bedroom above the garage, offer added privacy and flexibility for a teenager, home office, hobby room or guests. A second 3 pc bath with granite countertops and walk-in shower serves the additional bedrooms. The partially finished basement offers a cozy family room with gas fireplace, 3 pc bath, home office and ample storage. Step outside to your private, fully fenced backyard featuring a heated saltwater pool, multi-tier deck, gazebo, pool shed, gas BBQ hookup, Rain Bird irrigation system and beautifully maintained landscaping. Recent updates include fresh paint throughout, a newly stained multi-tier deck and a new pool pump & chlorinator (2026). This exceptional home combines generous living spaces, thoughtful updates and a backyard designed for summer enjoyment in an established and desirable Simcoe neighbourhood. (id:43681)
房源概要
| MLS® Number | 40867774 |
| 房源类型 | 民宅 |
| 附近的便利设施 | 公园, 学校, 购物 |
| Communication Type | High Speed Internet |
| 社区特征 | School Bus |
| 设备类型 | 没有 |
| 特征 | 铺设车道, Gazebo, 自动车库门 |
| 总车位 | 4 |
| 泳池类型 | On Ground Pool |
| 租赁设备类型 | 没有 |
| 结构 | 棚 |
详 情
| 浴室 | 4 |
| 地上卧房 | 4 |
| 总卧房 | 4 |
| 家电类 | Central Vacuum, 洗碗机, 烘干机, 微波炉, 烤箱 - Built-in, 冰箱, Water Softener, 洗衣机, 窗帘, Garage Door Opener |
| 建筑风格 | Cape Cod |
| 地下室进展 | 部分完成 |
| 地下室类型 | 全部完成 |
| 施工日期 | 1988 |
| 施工种类 | 独立屋 |
| 空调 | 中央空调 |
| 外墙 | 砖, 乙烯基壁板 |
| 壁炉燃料 | 电 |
| 壁炉 | 有 |
| Fireplace Total | 3 |
| 壁炉类型 | 其他-见备注 |
| 地基类型 | 混凝土浇筑 |
| 客人卫生间(不包含洗浴) | 1 |
| 供暖方式 | 天然气 |
| 供暖类型 | 压力热风 |
| 储存空间 | 2 |
| 内部尺寸 | 3085 Sqft |
| 类型 | 独立屋 |
| 设备间 | 市政供水 |
车 位
| 附加车库 |
土地
| 英亩数 | 无 |
| 围栏类型 | Fence |
| 土地便利设施 | 公园, 学校, 购物 |
| Landscape Features | Lawn Sprinkler |
| 污水道 | 城市污水处理系统 |
| 土地深度 | 98 Ft |
| 土地宽度 | 66 Ft |
| 不规则大小 | 0.15 |
| Size Total | 0.15 Ac|under 1/2 Acre |
| 规划描述 | R1a |
房 间
| 楼 层 | 类 型 | 长 度 | 宽 度 | 面 积 |
|---|---|---|---|---|
| 二楼 | 三件套卫生间 | 8'8'' x 8'0'' | ||
| 二楼 | 其它 | 12'4'' x 6'11'' | ||
| 二楼 | 卧室 | 20'0'' x 12'1'' | ||
| 二楼 | 卧室 | 12'4'' x 9'5'' | ||
| 二楼 | 卧室 | 11'11'' x 9'5'' | ||
| 二楼 | 三件套浴室 | 8'0'' x 4'8'' | ||
| 二楼 | 主卧 | 16'4'' x 15'6'' | ||
| 地下室 | Cold Room | 19'2'' x 4'5'' | ||
| 地下室 | 设备间 | 6'7'' x 6'2'' | ||
| 地下室 | 设备间 | 16'3'' x 13'9'' | ||
| 地下室 | 三件套卫生间 | 9'9'' x 6'8'' | ||
| 地下室 | Office | 12'7'' x 11'9'' | ||
| 地下室 | 家庭房 | 23'6'' x 12'10'' | ||
| 一楼 | 洗衣房 | 9'8'' x 7'5'' | ||
| 一楼 | 两件套卫生间 | 6'1'' x 3'10'' | ||
| 一楼 | 家庭房 | 18'0'' x 13'6'' | ||
| 一楼 | 厨房 | 14'2'' x 11'8'' | ||
| 一楼 | 餐厅 | 12'3'' x 12'0'' | ||
| 一楼 | 客厅 | 13'4'' x 12'0'' | ||
| 一楼 | 门厅 | 11'11'' x 7'3'' |
设备间
| 配电箱 | 可用 |
| 天然气 | 可用 |
https://www.realtor.ca/real-estate/30347952/120-lynndale-road-simcoe

The trademarks REALTOR®, REALTORS®, and the REALTOR® logo are controlled by The Canadian Real Estate Association (CREA) and identify real estate professionals who are members of CREA. The trademarks MLS®, Multiple Listing Service® and the associated logos are owned by The Canadian Real Estate Association (CREA) and identify the quality of services provided by real estate professionals who are members of CREA. The trademark DDF® is owned by The Canadian Real Estate Association (CREA) and identifies CREA's Data Distribution Facility (DDF®)
REALTORS® Association of Hamilton-Burlington
Coldwell Banker Momentum Realty
October 01 2026 12:38:34
