
120 Loveys Street E Hickson, Ontario N0J 1L0


$589,900
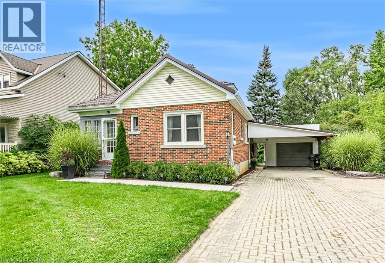
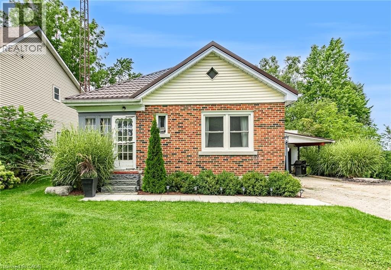
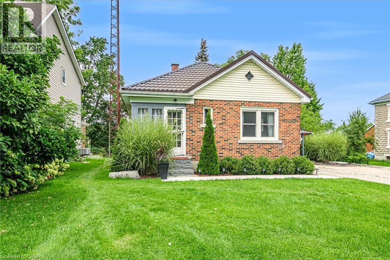
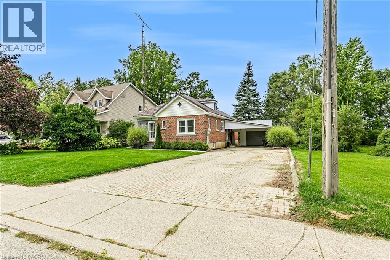
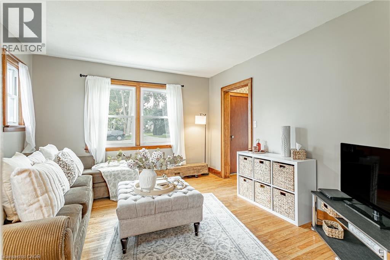
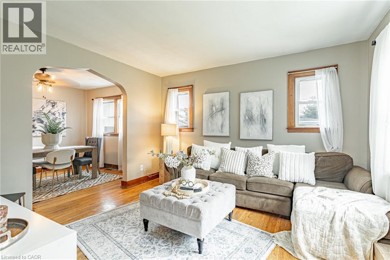
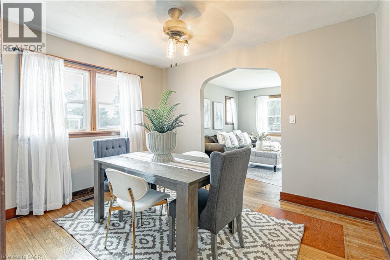
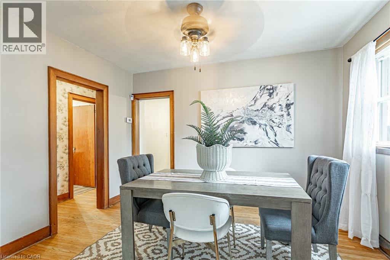
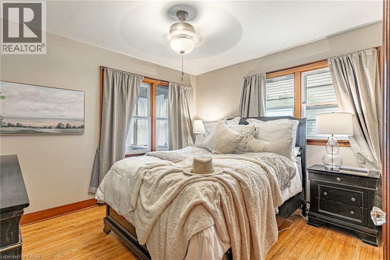
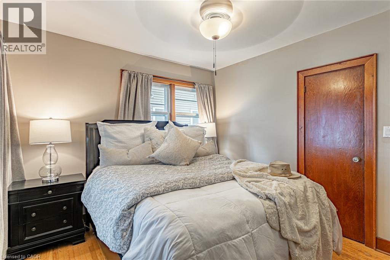
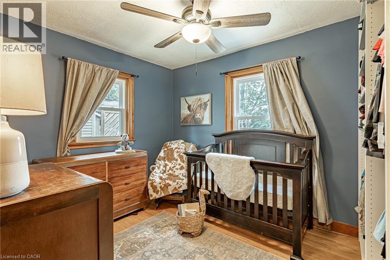
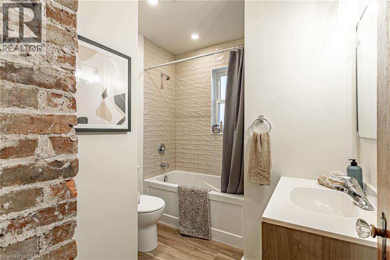
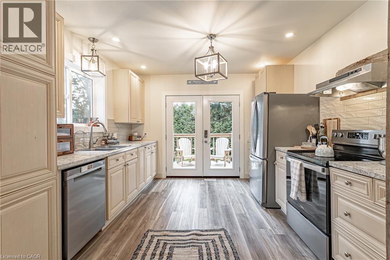
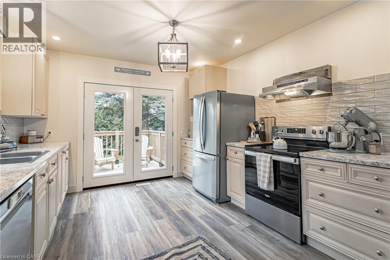
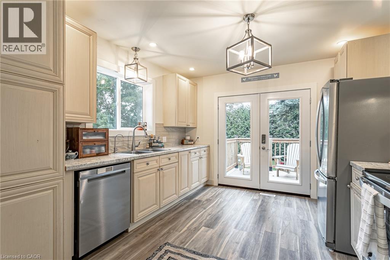
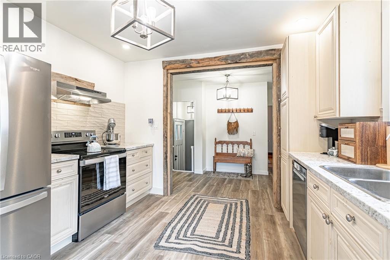
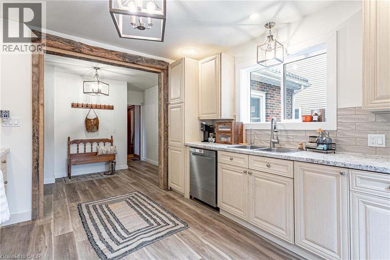
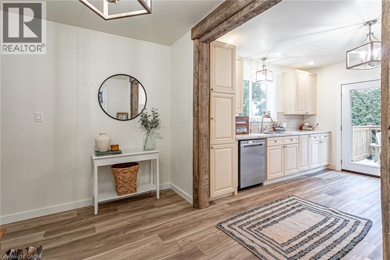
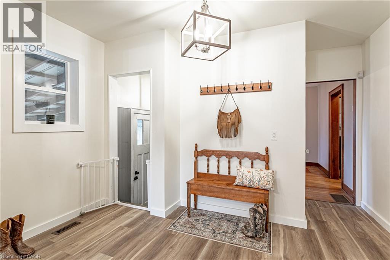
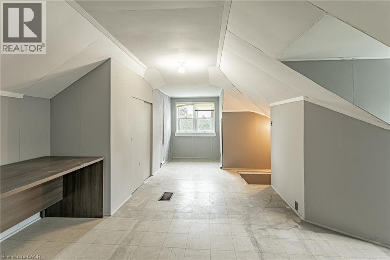
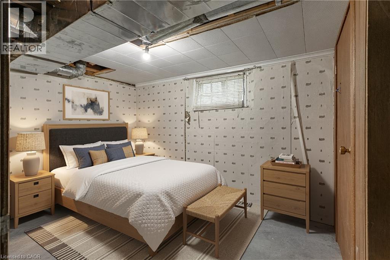
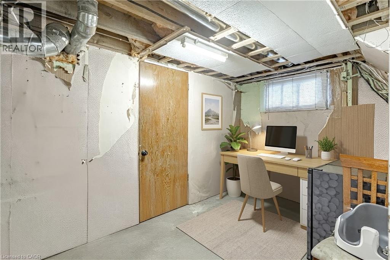
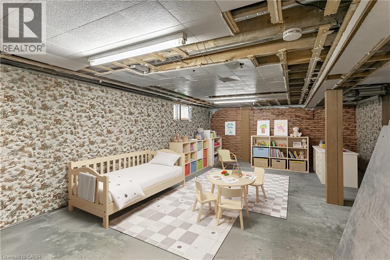
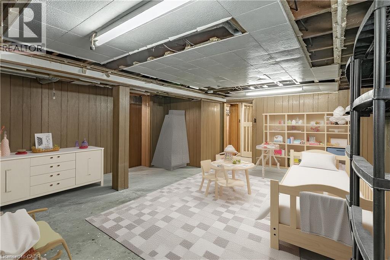
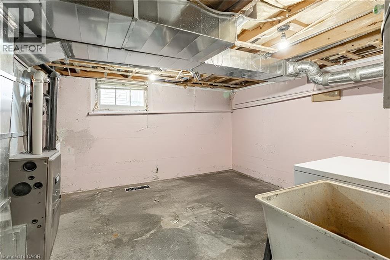
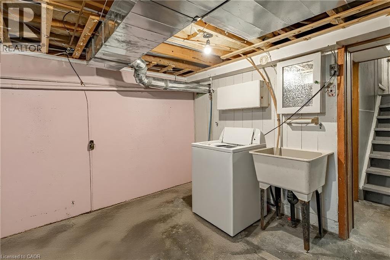
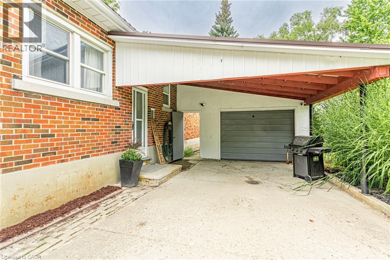
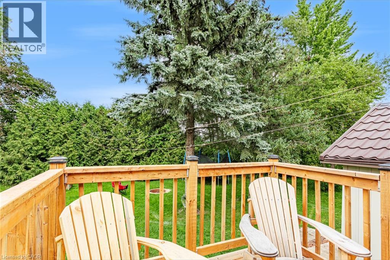
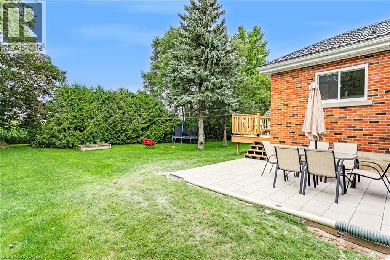
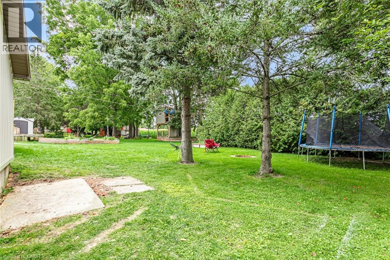
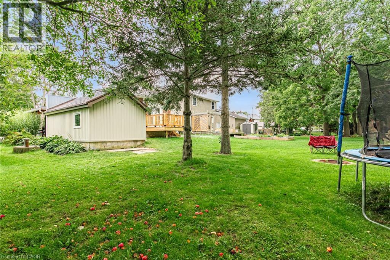
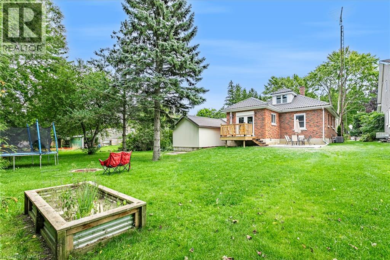
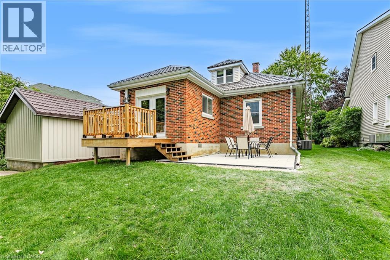
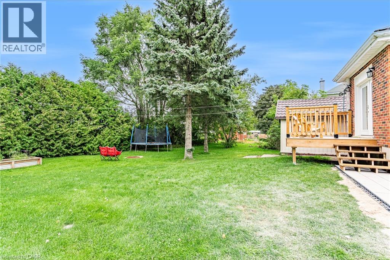
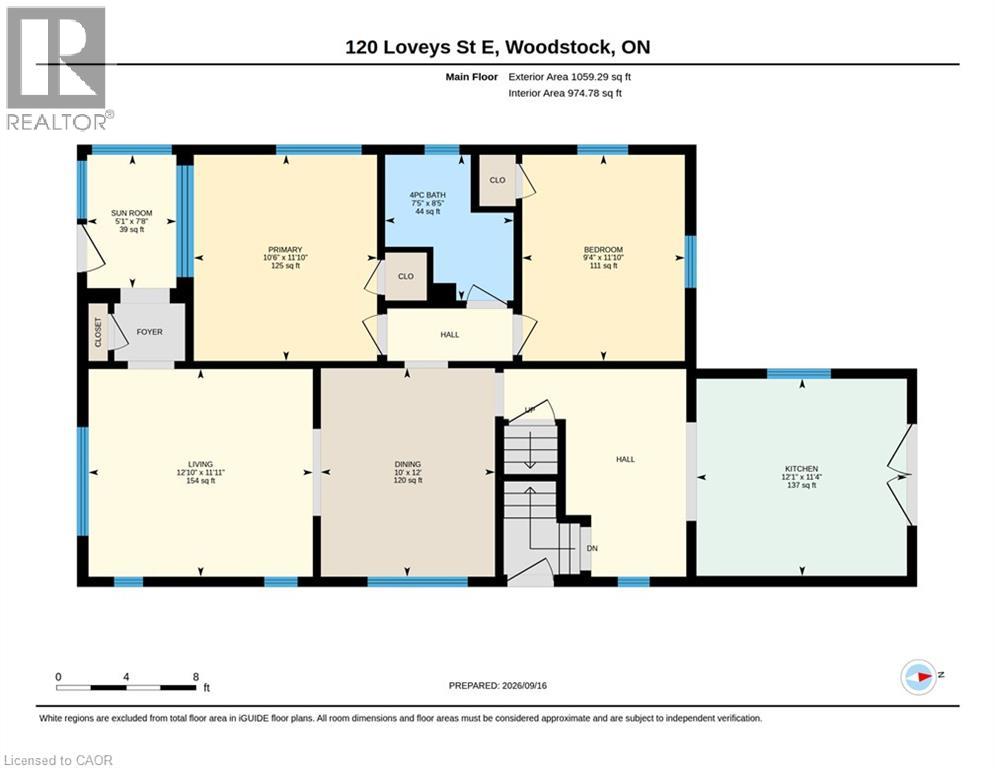
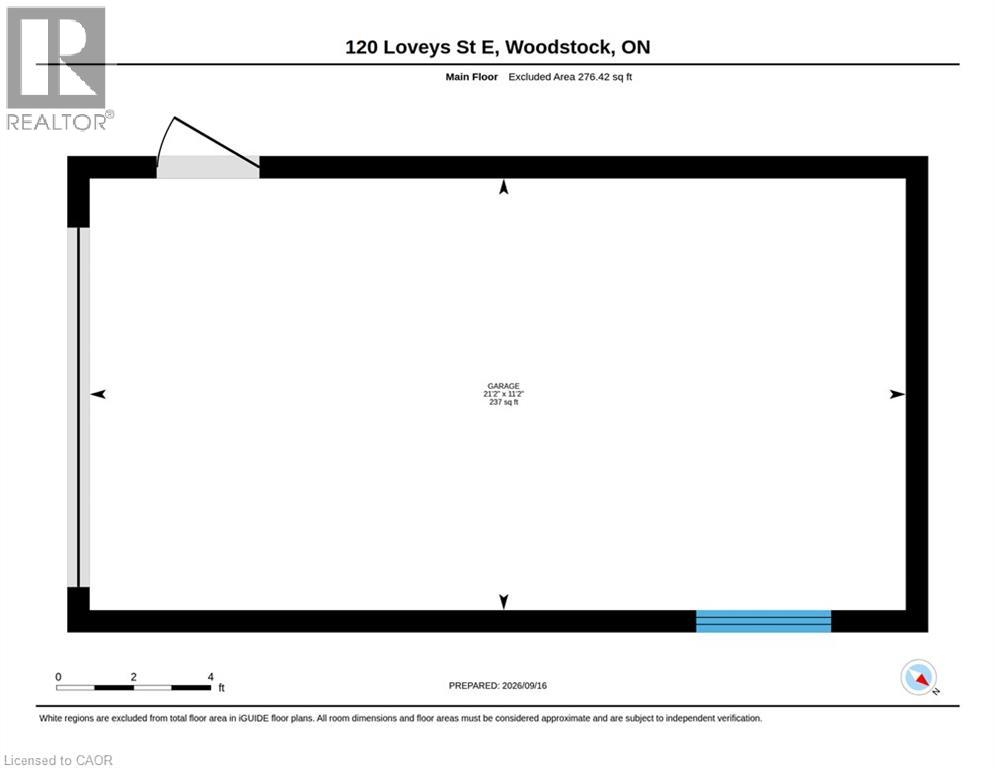
Welcome to small town living in Hickson! This 3 bedroom, 1 bathroom home with a full basement is a great opportunity for first time buyers, downsizers, or anyone looking to make a home their own. Inside, you’ll find an open kitchen, a good sized dining room and living room, along with an updated bathroom completed in 2025. Outside, the property features an oversized single car garage, additional carport, a new deck and patio completed in 2026, and a backyard overlooking open green space and farmers’ fields. The full basement offers plenty of potential to add additional finished living space, including an extra bonus room ready to be finished to suit your needs. Additional features and updates include a newer decorative metal roof on both the home and garage, new siding on the garage completed in 2026, furnace (2017), central air conditioning (2019), and updated electrical panel (2024). Enjoy the peaceful setting, small town atmosphere, extra parking and storage, and the opportunity to add your own finishing touches. Properties like this don’t come up too often in Hickson! (id:43681)
房源概要
| MLS® Number | 40864196 |
| 房源类型 | 民宅 |
| 附近的便利设施 | 公园, 学校 |
| 设备类型 | Rental Water Softener |
| 特征 | Sump Pump |
| 总车位 | 7 |
| 租赁设备类型 | Rental Water Softener |
详 情
| 浴室 | 1 |
| 地上卧房 | 3 |
| 总卧房 | 3 |
| 家电类 | 洗碗机, 烘干机, 冰箱, 炉子, Water Softener, 洗衣机 |
| 建筑风格 | Other |
| 地下室进展 | 已完成 |
| 地下室类型 | Full (unfinished) |
| 施工日期 | 1947 |
| 施工种类 | 独立屋 |
| 空调 | 中央空调 |
| 外墙 | 铝壁板, 砖 |
| 供暖方式 | 天然气 |
| 供暖类型 | 压力热风 |
| 储存空间 | 2 |
| 内部尺寸 | 1293 Sqft |
| 类型 | 独立屋 |
| 设备间 | Shared Well |
车 位
| Detached Garage |
土地
| 入口类型 | Road Access |
| 英亩数 | 无 |
| 土地便利设施 | 公园, 学校 |
| Landscape Features | Landscaped |
| 污水道 | Septic System |
| 土地深度 | 160 Ft |
| 土地宽度 | 55 Ft |
| 规划描述 | R1 |
房 间
| 楼 层 | 类 型 | 长 度 | 宽 度 | 面 积 |
|---|---|---|---|---|
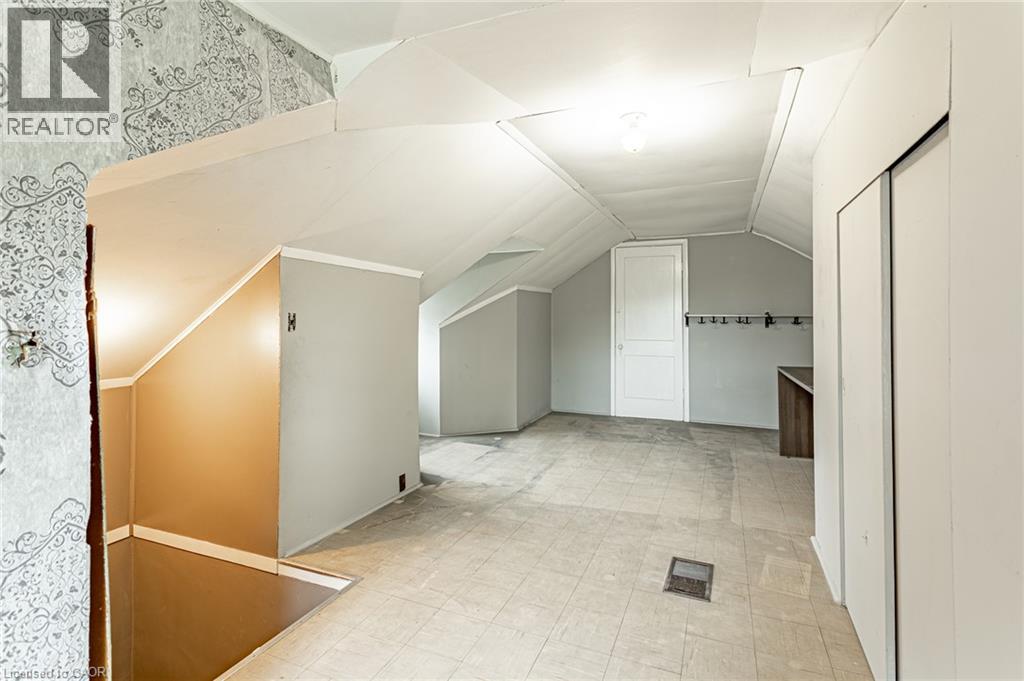
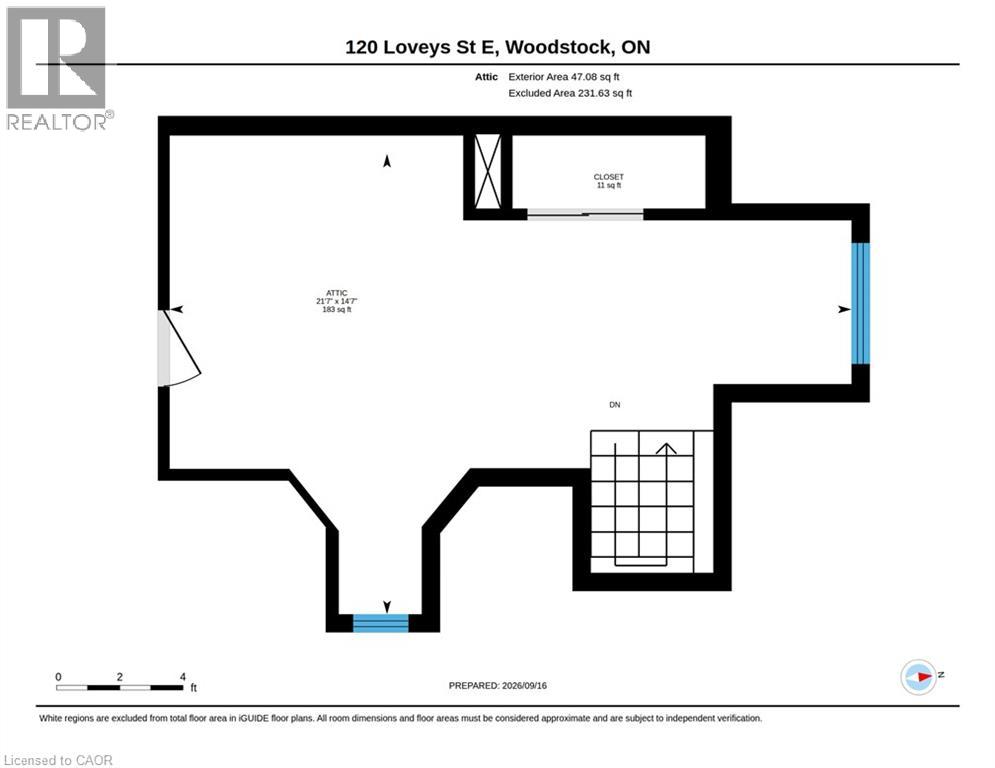
| 二楼 | 卧室 | 21'7'' x 14'7'' | ||
| 地下室 | Bonus Room | 13'4'' x 8'1'' | ||
| 地下室 | Storage | 11'9'' x 11'4'' | ||
| 地下室 | Storage | 7'11'' x 11'11'' | ||
| 地下室 | Storage | 23'5'' x 16'6'' | ||
| 地下室 | 洗衣房 | 14'5'' x 11'11'' | ||
| 一楼 | 四件套浴室 | 7'5'' x 8'5'' | ||
| 一楼 | 卧室 | 9'4'' x 11'10'' | ||
| 一楼 | 卧室 | 10'6'' x 11'10'' | ||
| 一楼 | 厨房 | 12'1'' x 11'4'' | ||
| 一楼 | 餐厅 | 10'0'' x 12'0'' | ||
| 一楼 | 客厅 | 12'10'' x 11'11'' | ||
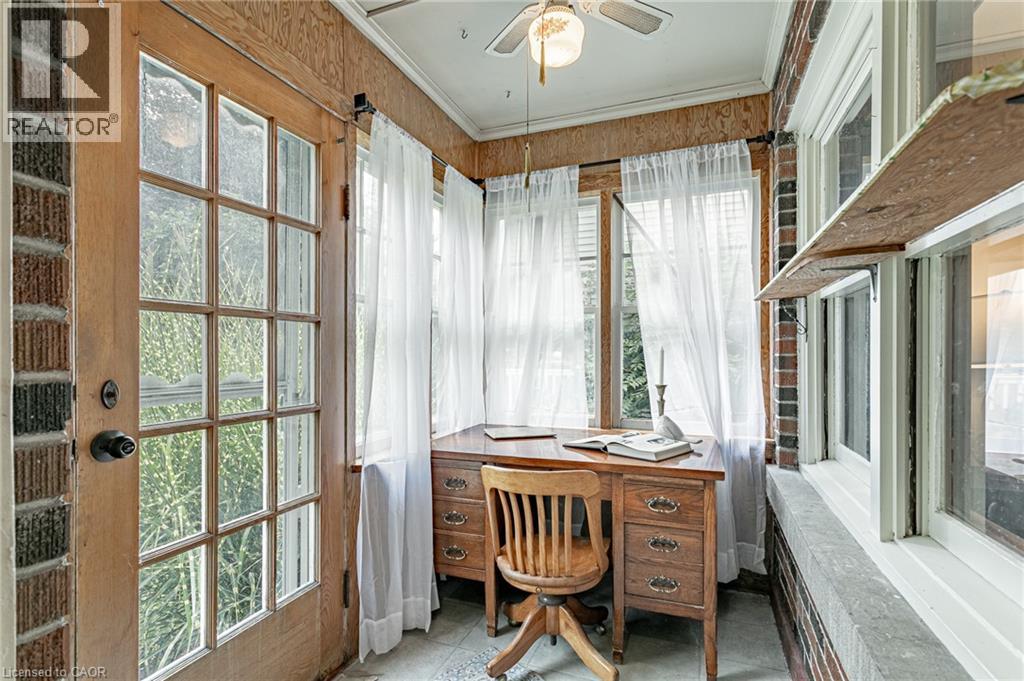
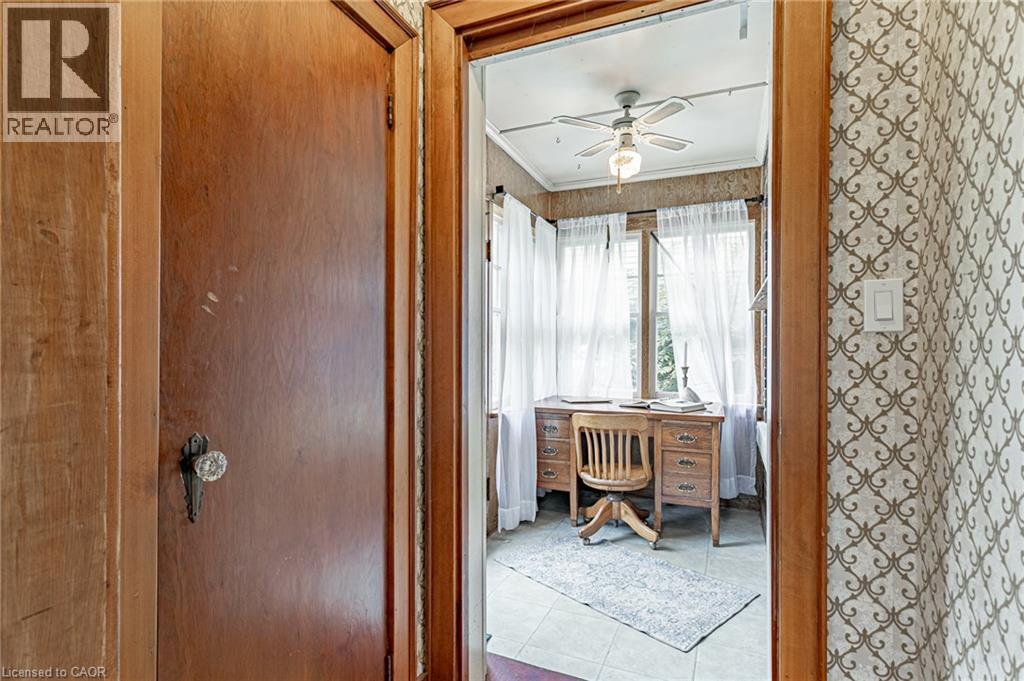
| 一楼 | Sunroom | 5'1'' x 7'8'' |
https://www.realtor.ca/real-estate/30291352/120-loveys-street-e-hickson

The trademarks REALTOR®, REALTORS®, and the REALTOR® logo are controlled by The Canadian Real Estate Association (CREA) and identify real estate professionals who are members of CREA. The trademarks MLS®, Multiple Listing Service® and the associated logos are owned by The Canadian Real Estate Association (CREA) and identify the quality of services provided by real estate professionals who are members of CREA. The trademark DDF® is owned by The Canadian Real Estate Association (CREA) and identifies CREA's Data Distribution Facility (DDF®)
REALTORS® Association of Hamilton-Burlington
Revel Realty Inc., Brokerage
September 17 2026 01:08:33
