
120 Hutcheson Beach Road Huntsville (Chaffey), Ontario P1H 1N4


$2,900,000
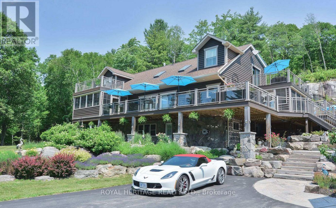
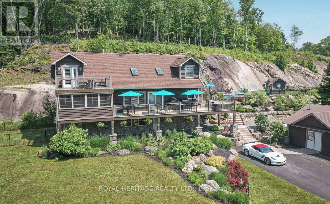
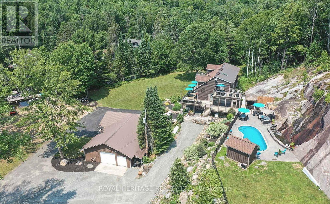
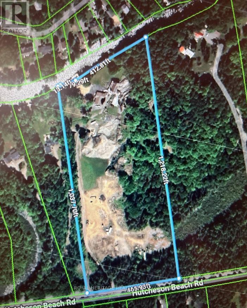
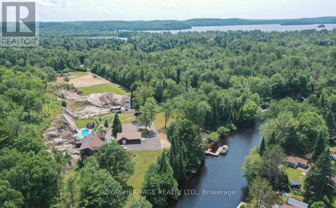
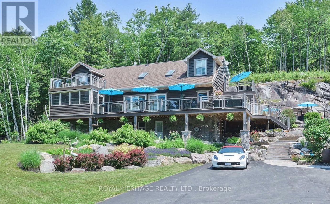
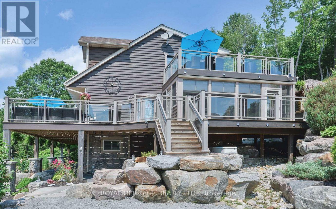
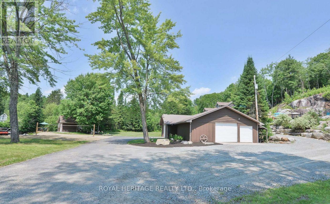
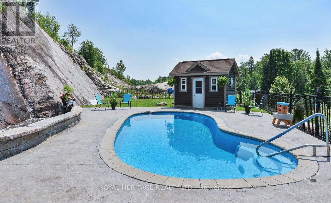
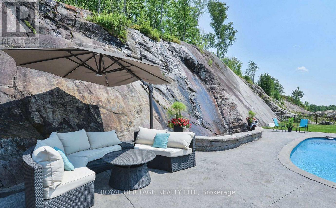
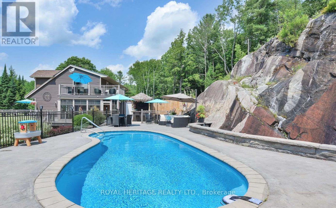
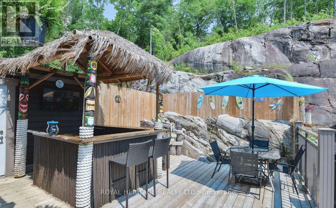
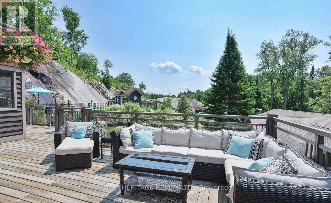
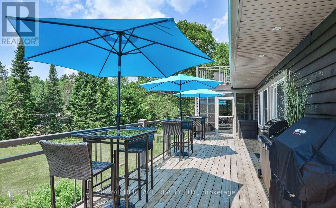
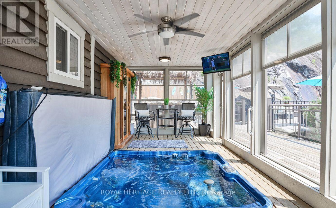
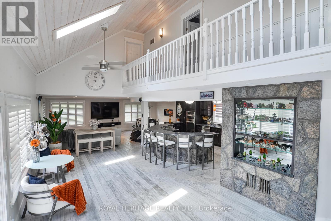
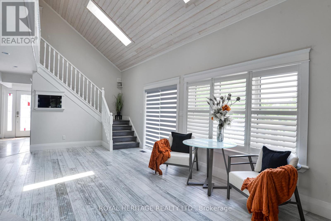
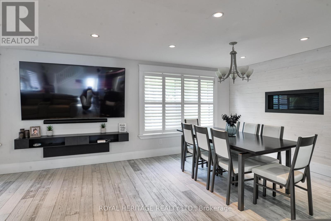
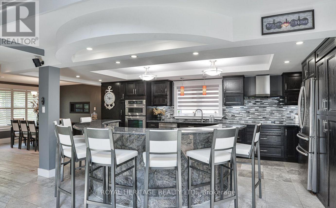
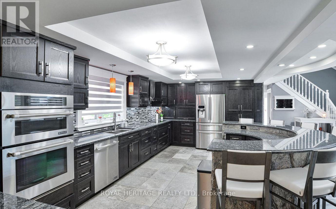
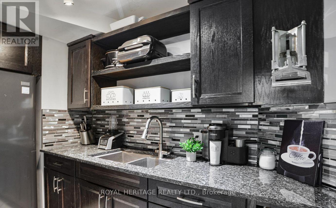
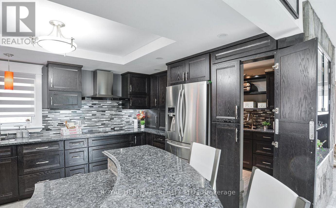
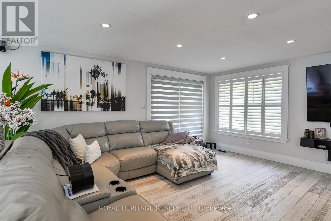
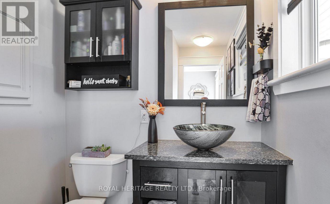
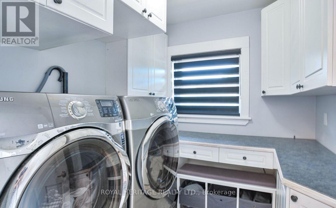
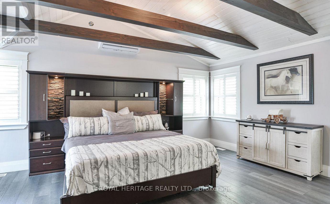
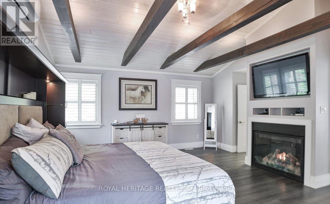
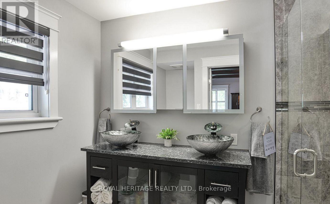
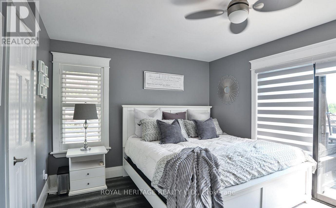
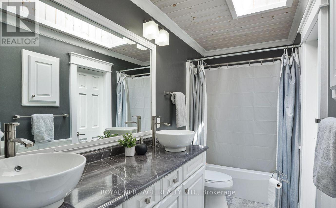
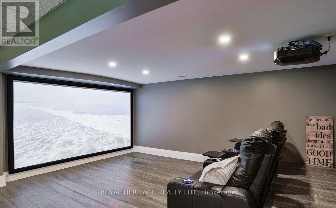
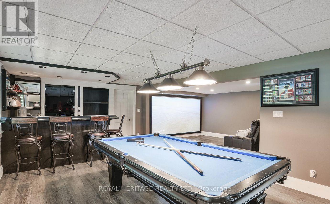
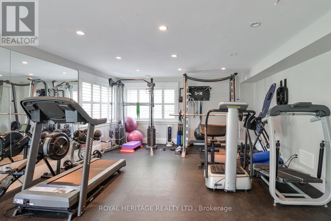
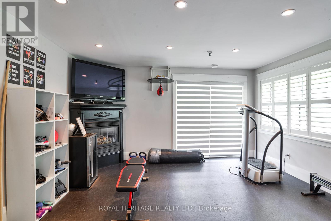
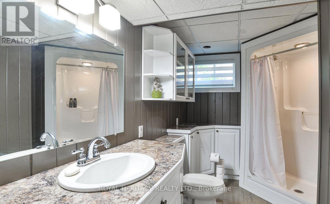
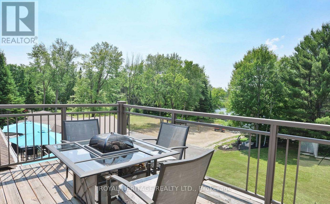
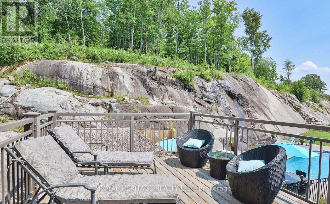
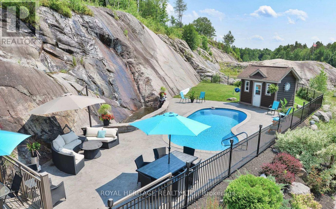
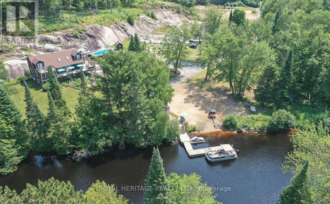
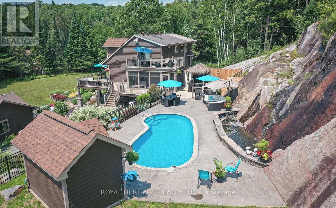
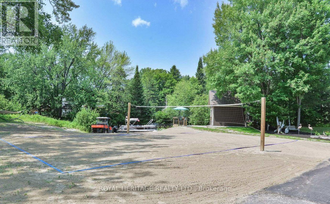
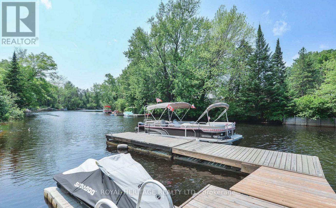
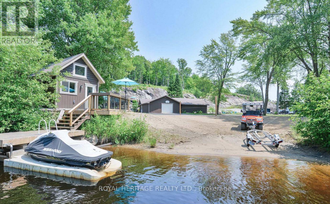
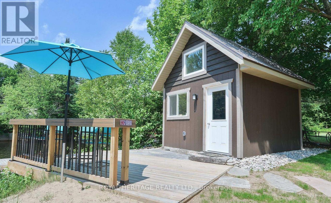
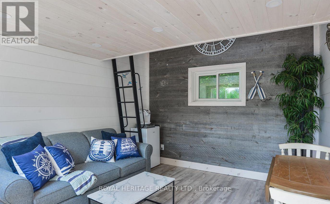
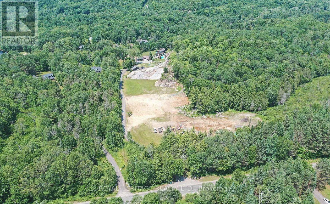
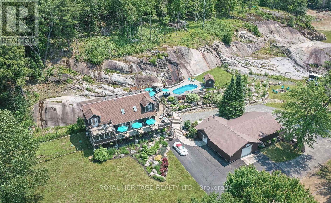
Spectacular, unique, unforgettable. These are just a few words to describe this magical, one of a kind 4-season oasis. Formerly featured in a Muskoka magazine, the home and property offer plenty of space for entertaining, a growing family or simply reconnecting with nature and wildlife. Design elements, including local Muskoka granite picked and split by the owners hand and built into the feature wall and kitchen island, all help to create a space that welcomes you from its front gates to its front door and beyond. Soaring vaulted ceilings and architectural beams in the main living area and primary bedroom, as well as a thoughtfully redesigned interior created during the building of a significant addition completed in 2016, provided the owner and designer an opportunity to create a spacious, interesting yet functional space. Breathtaking views from numerous balconies, windows and patios overlook the grounds, gardens, 30ft waterfall and approx. 500 ft of Mother Nature's perfect river front. The in-ground salt water pool, tiki bar, infrared sauna, built in hot tub, large gym, theatre room, ball court, sandy beach with gentle water entry for swimming, dock for boating, waters edge bunkie (sleeps 4 comfortably), the huge 5 car garage, large RV shed with oil pit and even the bonfire lookout on top of the hill of your 11 acre property will afford you the last ray of sunshine with the setting sun to complete your daily living experience. Should you ever wish to leave your property, you are just a few short minutes to the heart of Huntsville by car and a short boat ride along the river to Lake Vernon and further access to Fairy, Mary and Peninsula Lakes. Pictures may speak a thousand words but this property has thousands more to share with you in person. Private showings only. Additional Info: Lot severance possible, per municipality. Buyer to do due diligence. Lower walkout level has potential for additional bedrooms, in-law suite or possible separate unit. (id:43681)
房源概要
| MLS® Number | X13431306 |
| 房源类型 | 民宅 |
| 社区名字 | Chaffey |
| 附近的便利设施 | Beach |
| 社区特征 | School Bus |
| Easement | Unknown |
| 特征 | 树木繁茂的地区, Open Space, Flat Site, Lighting, Hilly, 无地毯, Guest Suite |
| 总车位 | 25 |
| 结构 | Deck, Drive 棚, 棚, Dock |
| View Type | River View, Direct Water View |
| Water Front Name | Big East River |
| 湖景类型 | Waterfront On River |
详 情
| 浴室 | 4 |
| 地上卧房 | 4 |
| 总卧房 | 4 |
| 公寓设施 | Fireplace(s) |
| 家电类 | Hot Tub, 烤箱 - Built-in, Water Heater, Water Treatment, 洗碗机, 烘干机, Freezer, Garage Door Opener, 微波炉, 烤箱, Range, 洗衣机, 冰箱 |
| 地下室功能 | Separate Entrance, Walk Out |
| 地下室类型 | N/a, N/a |
| 施工种类 | 独立屋 |
| 空调 | 中央空调 |
| 外墙 | 木头, 石 |
| Fire Protection | Smoke Detectors |
| 壁炉 | 有 |
| Fireplace Total | 3 |
| Flooring Type | Marble |
| 地基类型 | 水泥 |
| 客人卫生间(不包含洗浴) | 1 |
| 供暖方式 | Propane |
| 供暖类型 | 压力热风 |
| 储存空间 | 2 |
| 内部尺寸 | 2000 - 2500 Sqft |
| 类型 | 独立屋 |
| 设备间 | Drilled Well |
车 位
| Detached Garage | |
| Garage |
土地
| 入口类型 | Public Road, Private Docking |
| 英亩数 | 有 |
| 土地便利设施 | Beach |
| Landscape Features | Landscaped |
| 污水道 | Septic System |
| 土地深度 | 1218 Ft ,2 In |
| 土地宽度 | 465 Ft ,10 In |
| 不规则大小 | 465.9 X 1218.2 Ft ; Lot Irregular |
| 土壤类型 | Sand |
房 间
| 楼 层 | 类 型 | 长 度 | 宽 度 | 面 积 |
|---|---|---|---|---|
| 二楼 | 主卧 | 7.65 m | 4.72 m | 7.65 m x 4.72 m |
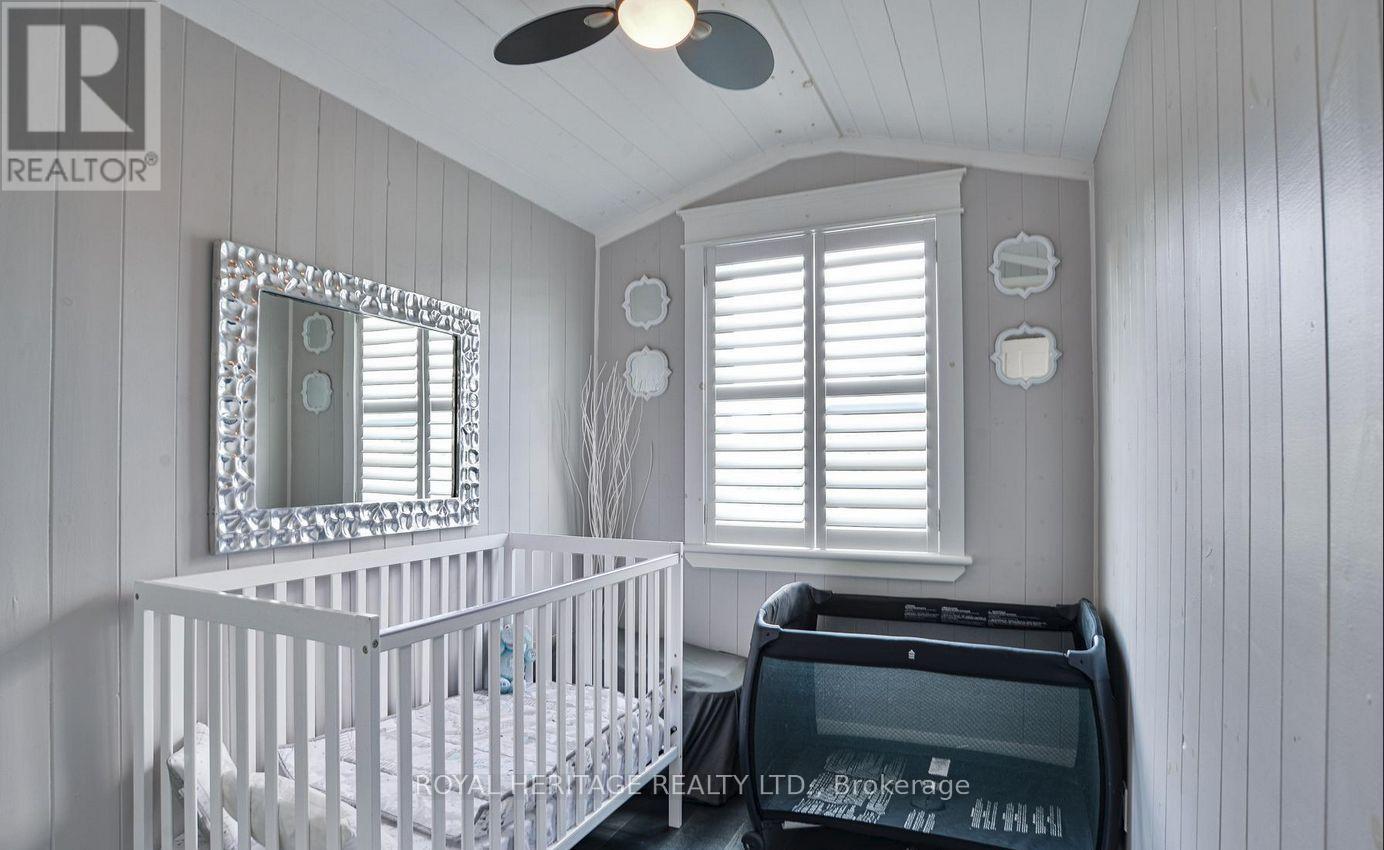
| 二楼 | 第二卧房 | 3.14 m | 1.86 m | 3.14 m x 1.86 m |
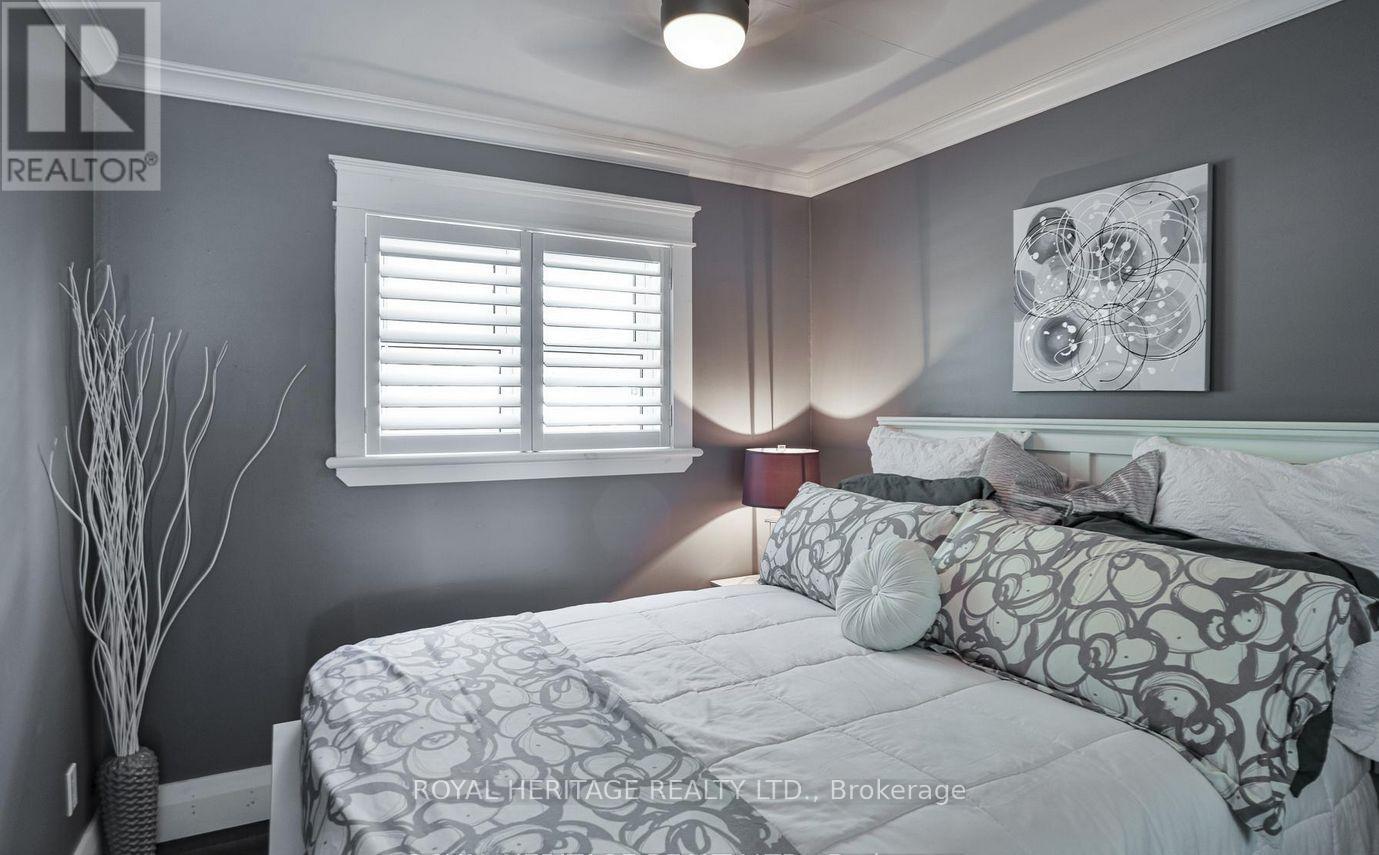
| 二楼 | 第三卧房 | 3.35 m | 3.32 m | 3.35 m x 3.32 m |
| 二楼 | Bedroom 4 | 3.14 m | 1.86 m | 3.14 m x 1.86 m |
| Lower Level | Exercise Room | 7.59 m | 4.69 m | 7.59 m x 4.69 m |
| Lower Level | Games Room | 7.59 m | 7.44 m | 7.59 m x 7.44 m |
| 一楼 | 大型活动室 | 12.25 m | 7.62 m | 12.25 m x 7.62 m |
| 一楼 | 厨房 | 12.35 m | 7.62 m | 12.35 m x 7.62 m |
| 一楼 | 餐厅 | 12.25 m | 7.62 m | 12.25 m x 7.62 m |
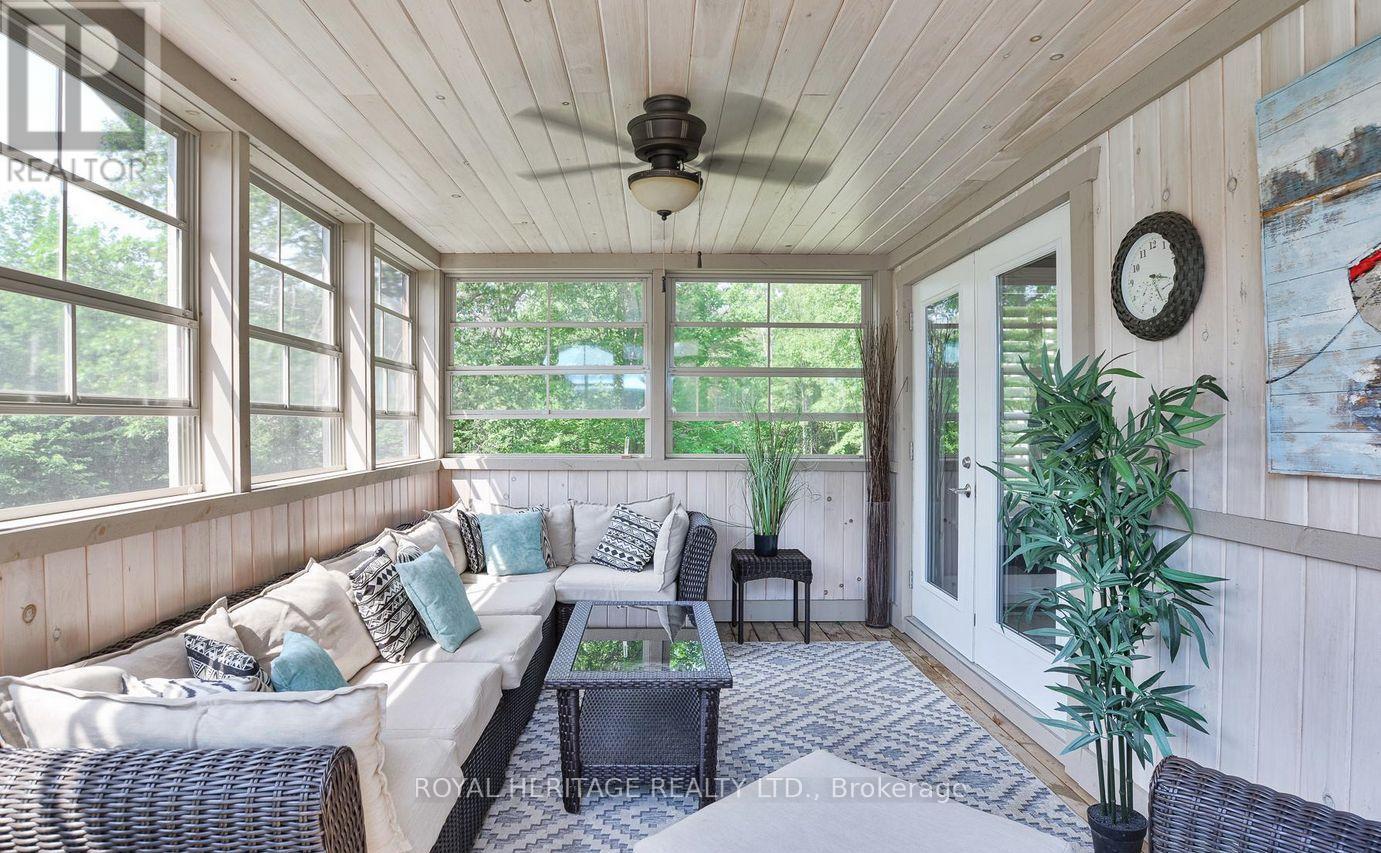
| 一楼 | Sunroom | 6.07 m | 3.02 m | 6.07 m x 3.02 m |
| 一楼 | Sunroom | 4.3 m | 2.96 m | 4.3 m x 2.96 m |
https://www.realtor.ca/real-estate/29889011/120-hutcheson-beach-road-huntsville-chaffey-chaffey

The trademarks REALTOR®, REALTORS®, and the REALTOR® logo are controlled by The Canadian Real Estate Association (CREA) and identify real estate professionals who are members of CREA. The trademarks MLS®, Multiple Listing Service® and the associated logos are owned by The Canadian Real Estate Association (CREA) and identify the quality of services provided by real estate professionals who are members of CREA. The trademark DDF® is owned by The Canadian Real Estate Association (CREA) and identifies CREA's Data Distribution Facility (DDF®)
Toronto Real Estate Board
Royal Heritage Realty Ltd.
June 25 2026 06:35:15
