
120 Hill Street E Centre Wellington (Fergus), Ontario N1M 1G9


$749,900
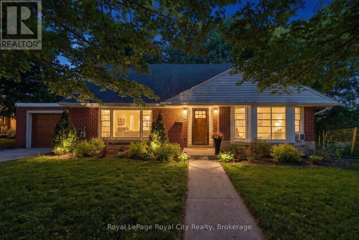
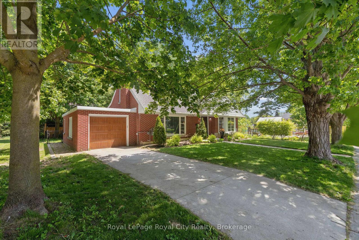
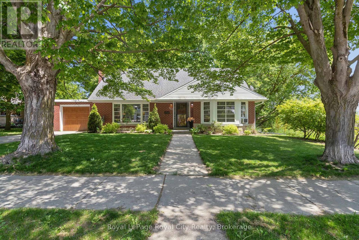
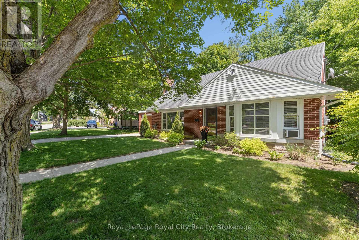
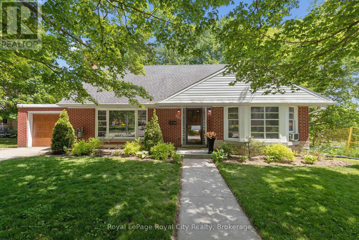
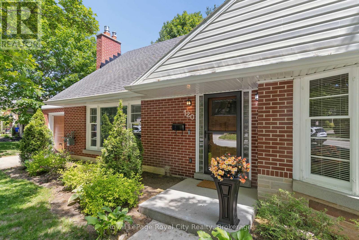
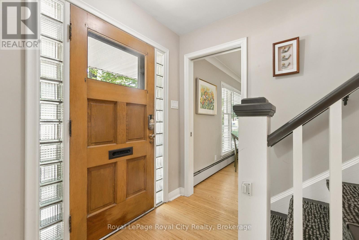
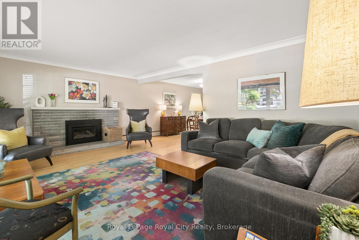
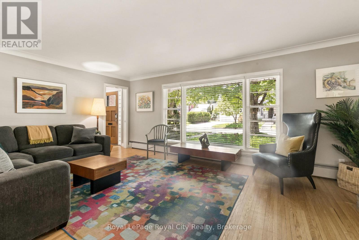
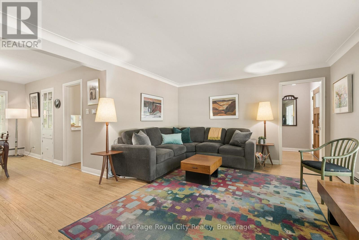
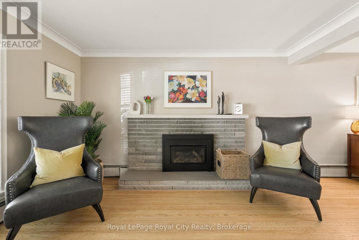
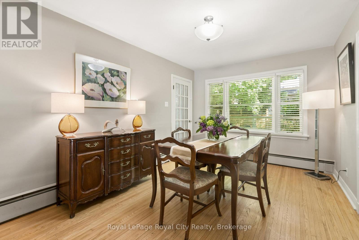
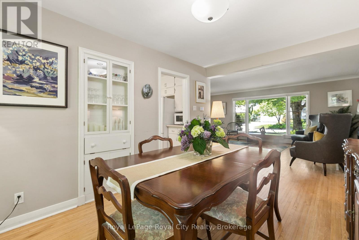
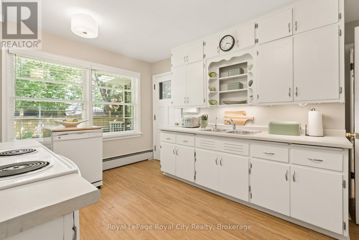
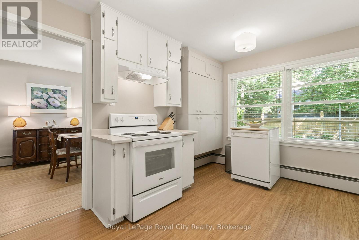
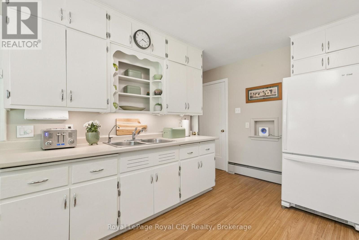
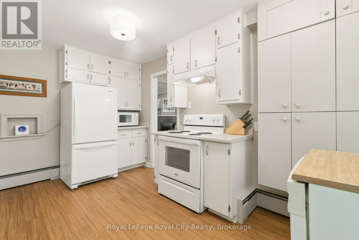
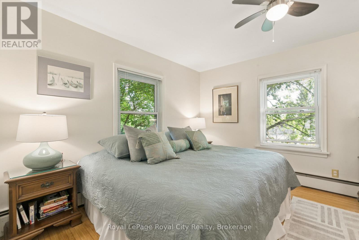
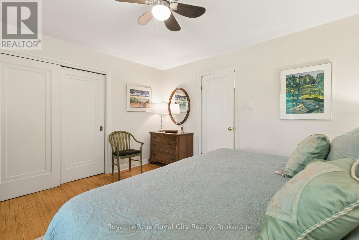
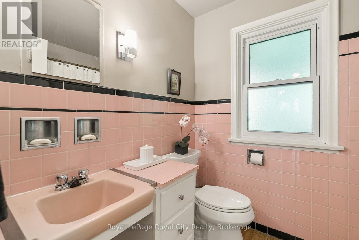
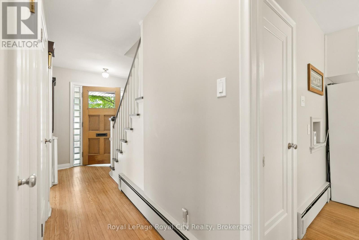
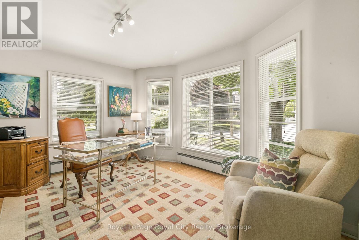
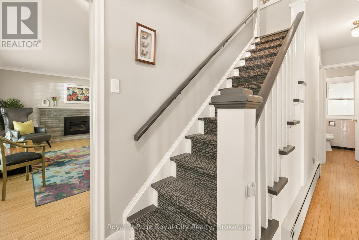
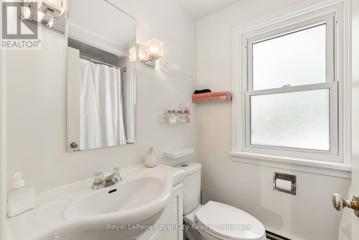
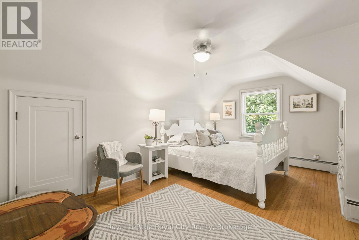
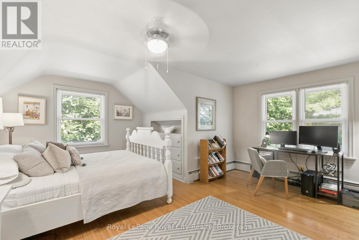
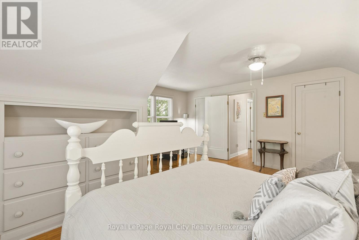
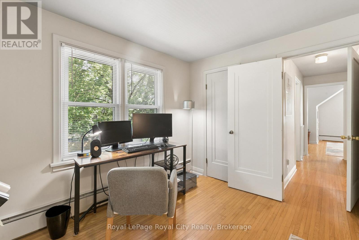
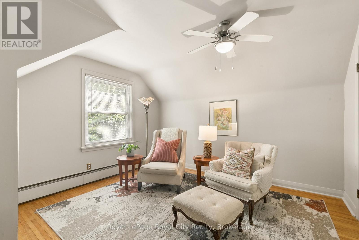
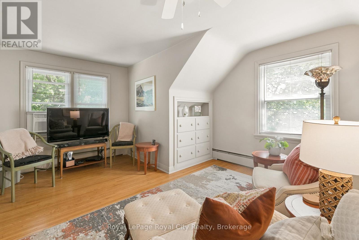
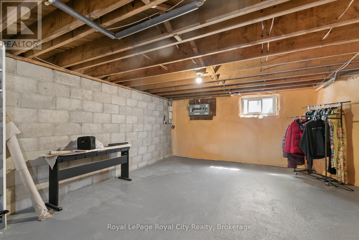
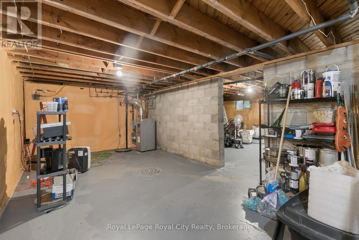
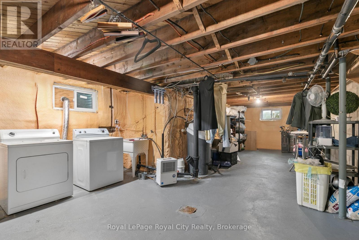
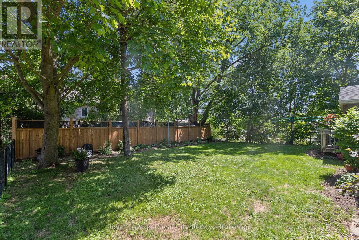
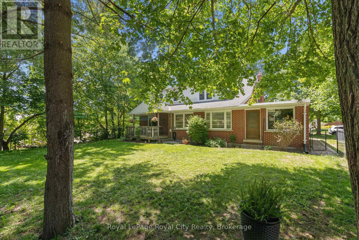
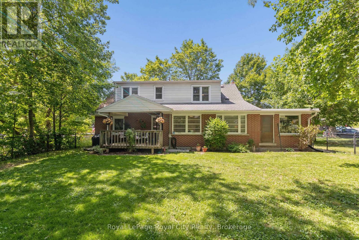
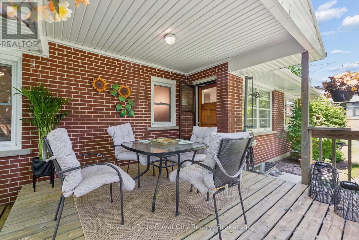
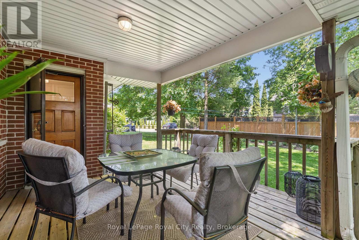
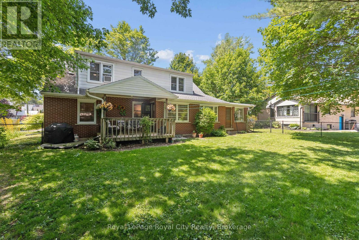
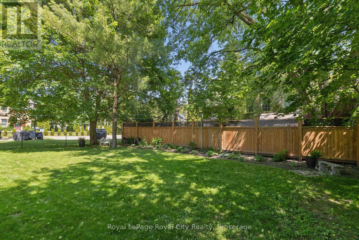
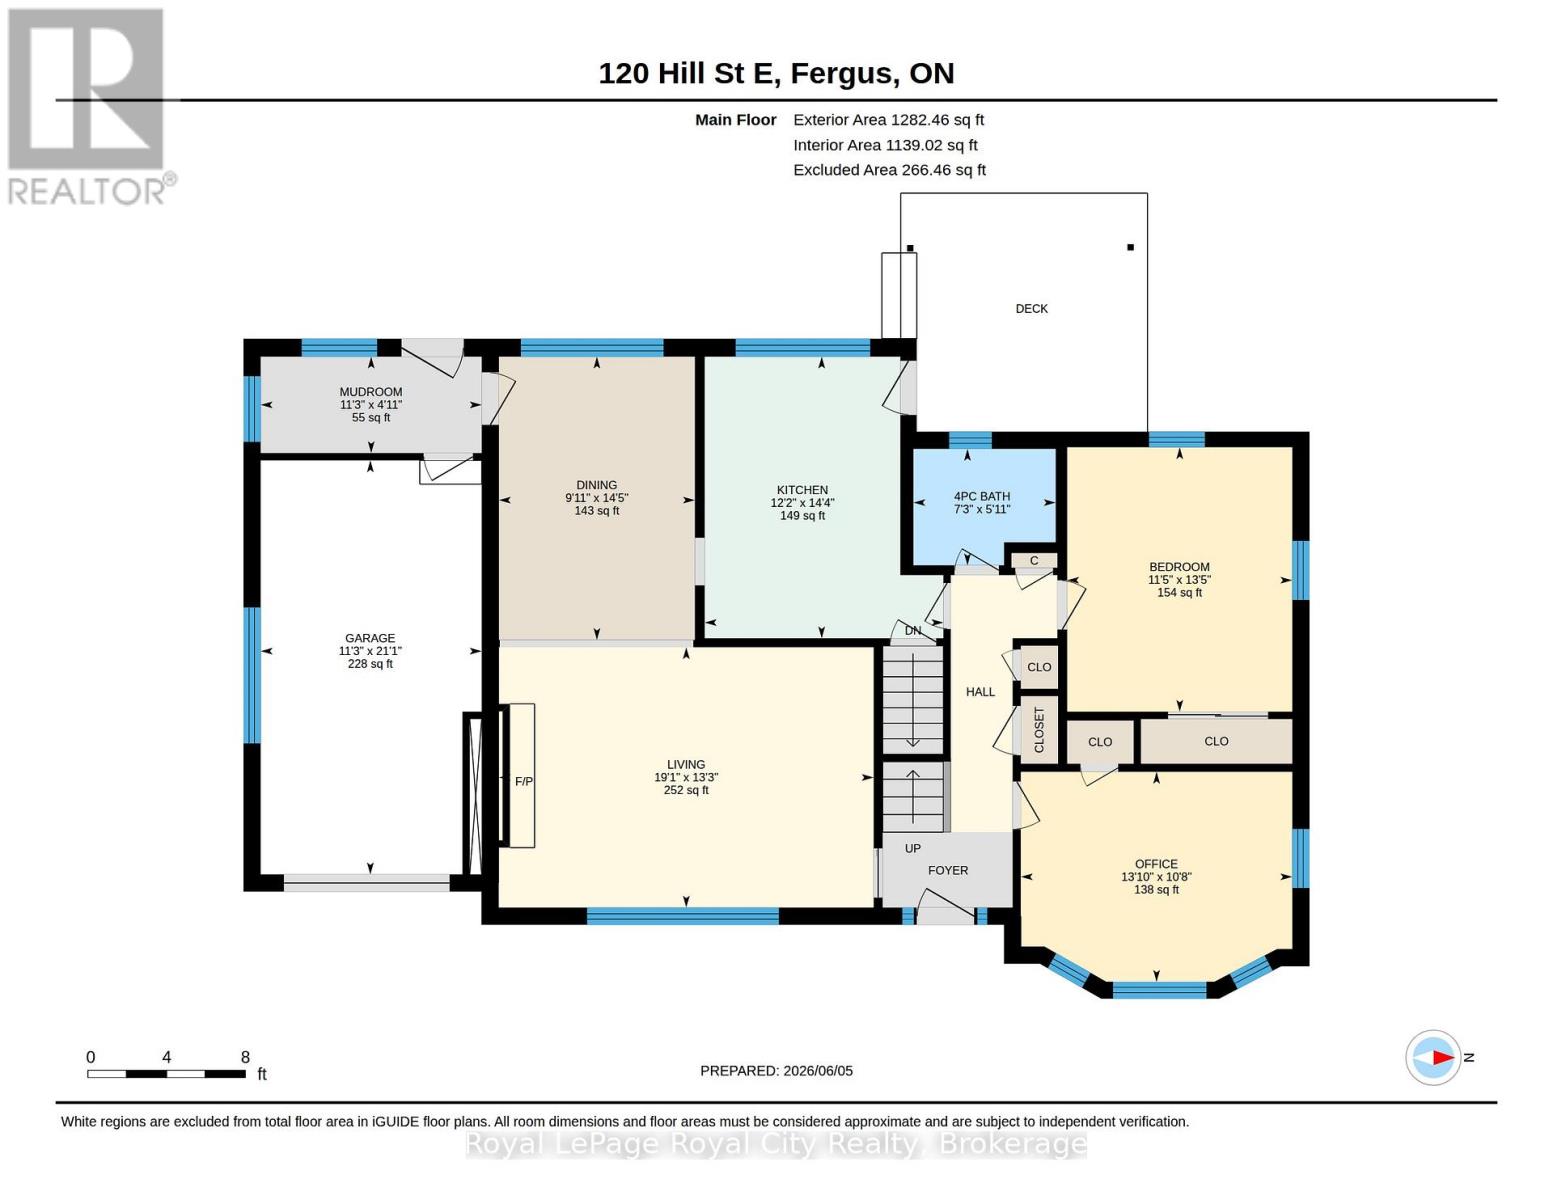
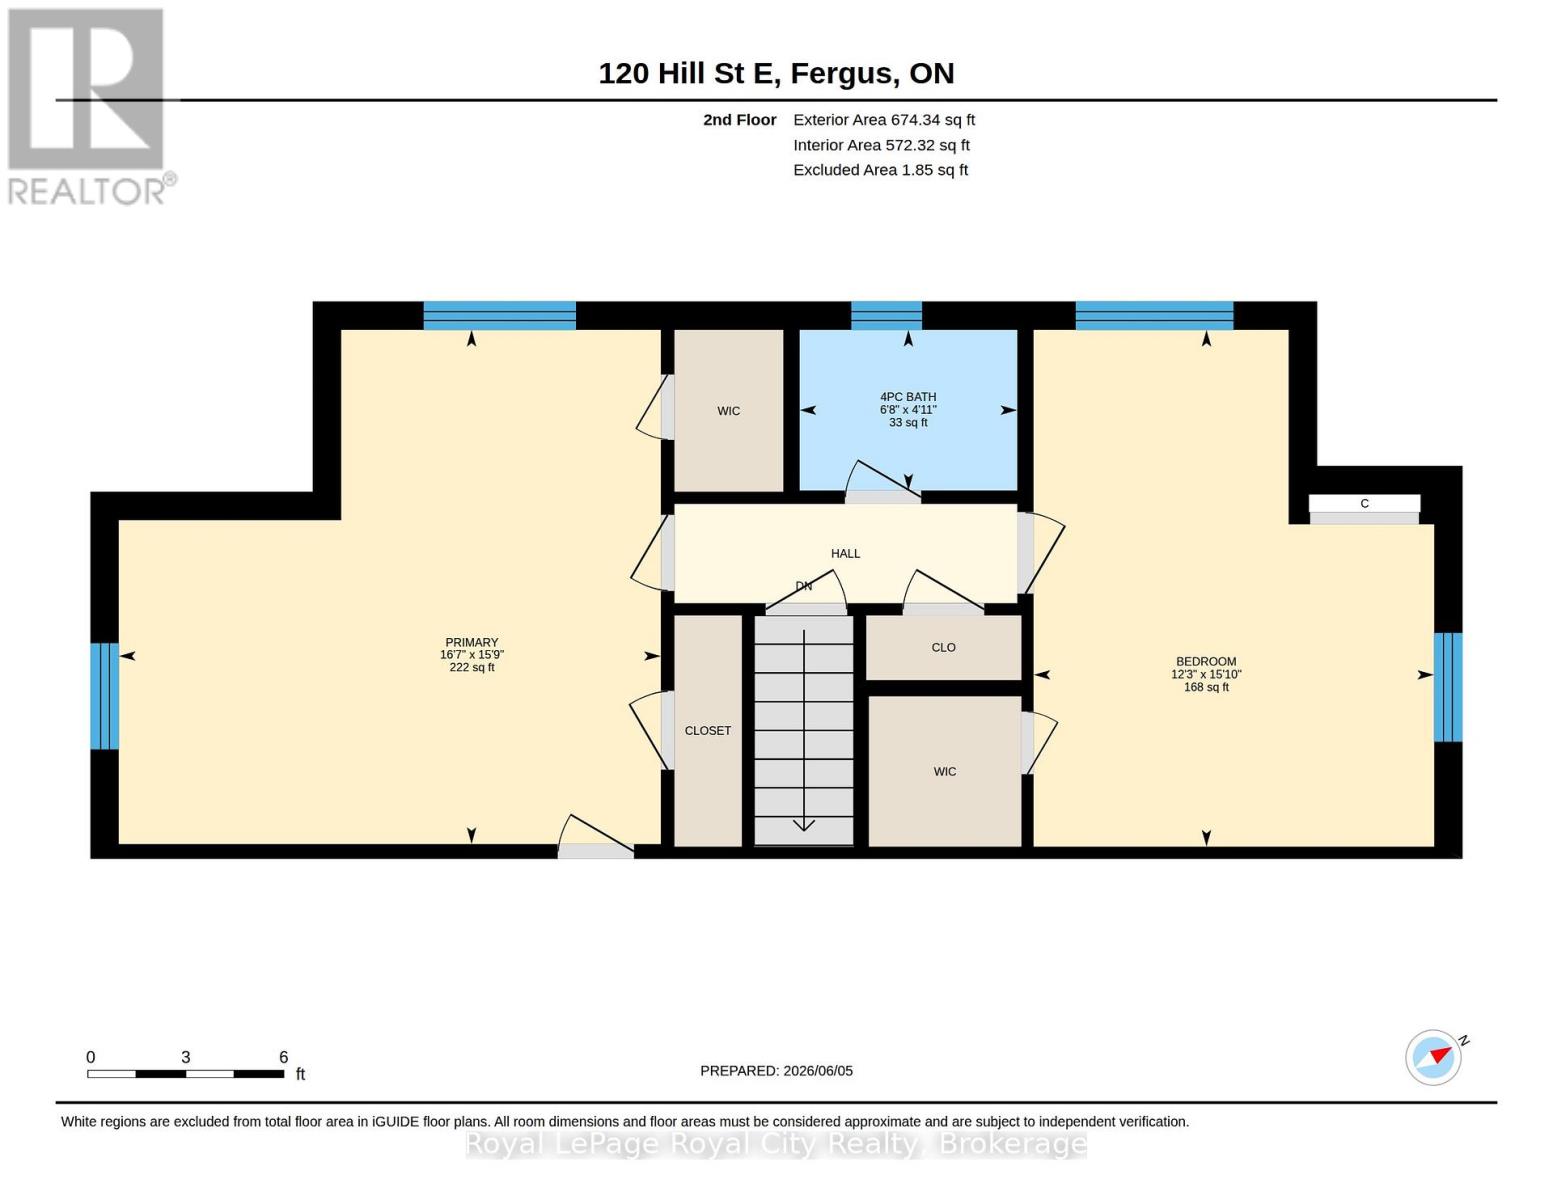
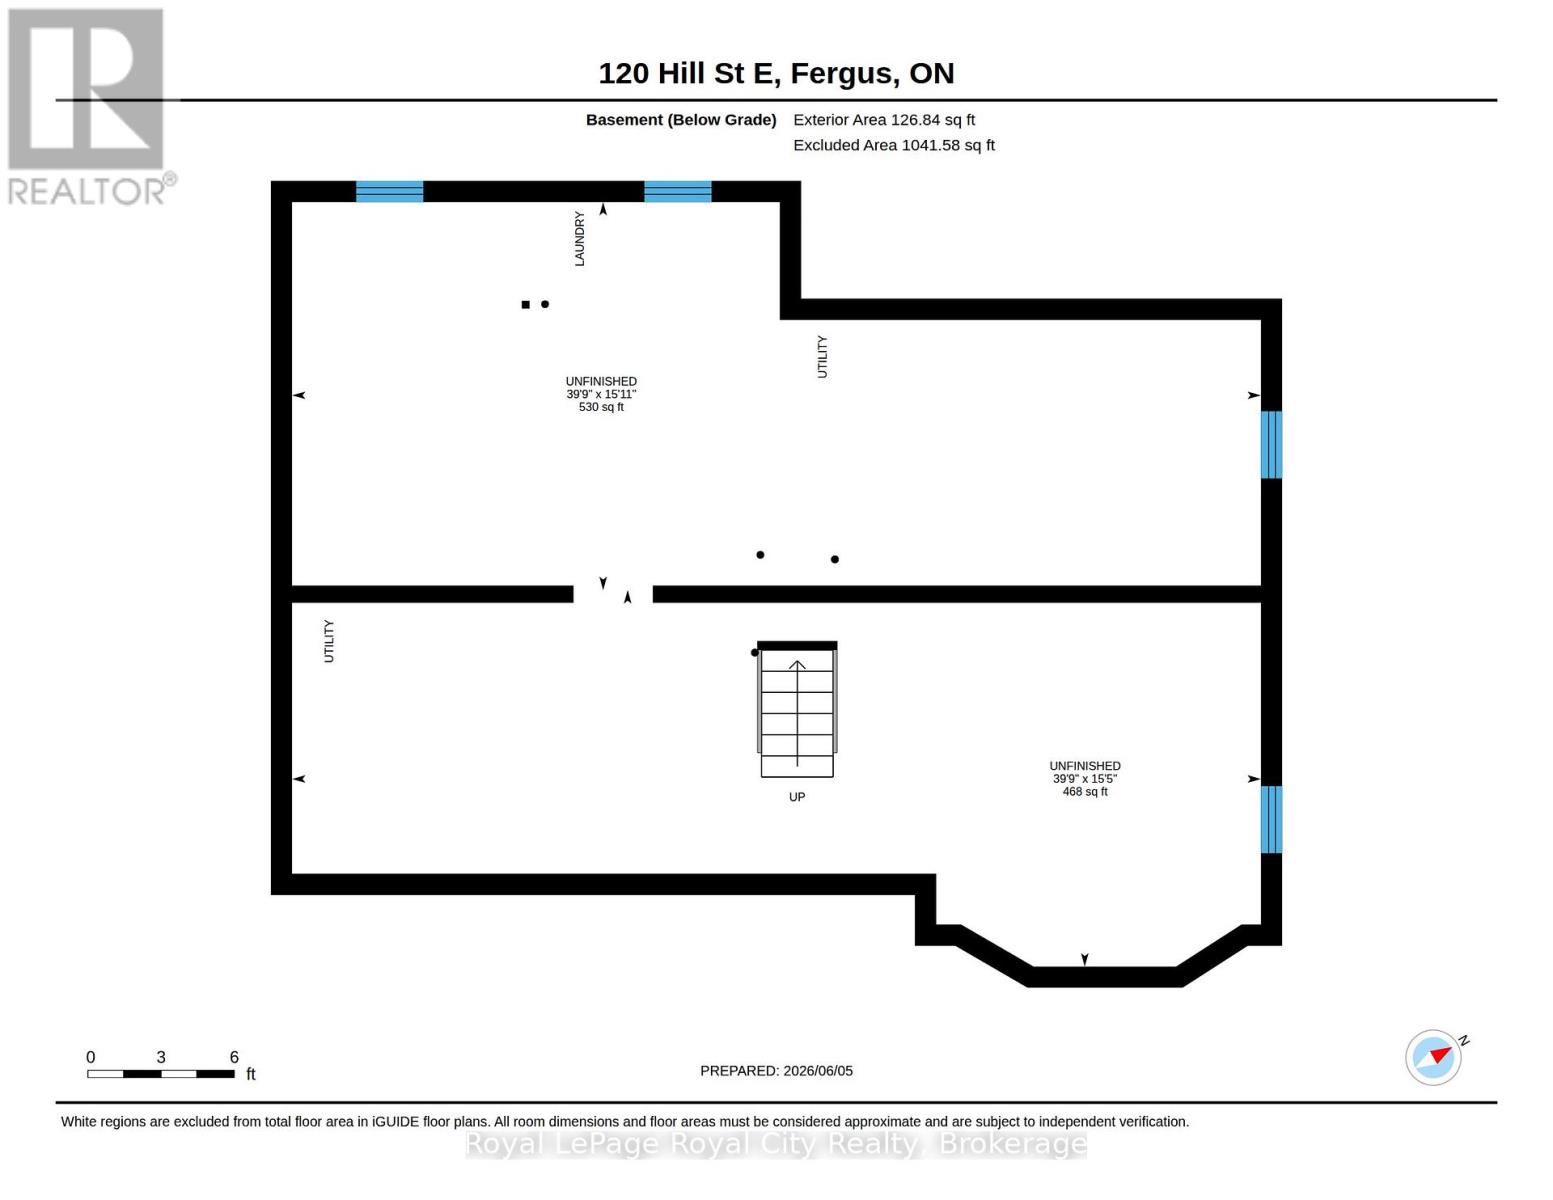
Set on a leafy tree-lined street in Fergus's sought-after Heritage district, this charming 1.5-storey red brick home celebrates its mid-century roots with vintage style and a flexible and comfortable floor plan. Step inside to find blonde hardwood floors and a central fireplace anchoring the living and dining rooms, where large picture windows flood the spaces with natural light. Bungalow-style living is achievable here, a kitchen rich with original millwork, a retro-inspired 4-piece bath and two versatile bedrooms - perfectly suited as a main-floor primary and guest room or home office. From the kitchen, walk out to an inviting covered porch that overlooks a fully fenced, private backyard. Upstairs is a sensational primary bedroom with double closets and built-in cabinetry, an additional bedroom with walk-in closet, and a main 4-piece bath, creating a self-contained retreat - for guests, teens, multigenerational living, or continued use as an Airbnb suite with income potential. A massive, unfinished basement, just shy of 1000 sf, opens the door for opportunity. Consider it a blank canvas - rec room and home gym, in-law suite or legal accessory apartment, subject to municipal approvals, of course. Surrounded by mature trees and established homes, this genuinely characterful property is just a short stroll to downtown Fergus's local shops, restaurants, the Grand River and everyday local amenities. Leave the car in the garage and enjoy one of Centre Wellington's most walkable neighbourhoods. Take a tour and discover a world of possibility. (id:43681)
房源概要
| MLS® Number | X13413320 |
| 房源类型 | 民宅 |
| 社区名字 | Fergus |
| 附近的便利设施 | 礼拜场所, 学校 |
| 设备类型 | 没有 |
| 特征 | Level, Sump Pump |
| 总车位 | 3 |
| 租赁设备类型 | 没有 |
| 结构 | Porch |
详 情
| 浴室 | 2 |
| 地上卧房 | 4 |
| 总卧房 | 4 |
| Age | 51 To 99 Years |
| 公寓设施 | Fireplace(s) |
| 家电类 | Garage Door Opener Remote(s), Water Heater, Water Softener, Water Purifier, Water Meter, Blinds, 洗碗机, 烘干机, 炉子, 洗衣机, 冰箱 |
| 地下室进展 | 已完成 |
| 地下室类型 | N/a (unfinished) |
| 施工种类 | 独立屋 |
| 空调 | Window Air Conditioner |
| 外墙 | 砖, 乙烯基壁板 |
| 壁炉 | 有 |
| Fireplace Total | 1 |
| Flooring Type | Hardwood, 混凝土, Laminate |
| 地基类型 | 水泥 |
| 供暖方式 | 天然气 |
| 供暖类型 | Baseboard Heaters, 地暖 |
| 储存空间 | 2 |
| 内部尺寸 | 1500 - 2000 Sqft |
| 类型 | 独立屋 |
| 设备间 | 市政供水, Community Water System |
车 位
| 附加车库 | |
| Garage |
土地
| 英亩数 | 无 |
| 围栏类型 | Fenced Yard |
| 土地便利设施 | 宗教场所, 学校 |
| Landscape Features | Landscaped |
| 污水道 | Sanitary Sewer |
| 土地深度 | 100 Ft |
| 土地宽度 | 65 Ft |
| 不规则大小 | 65 X 100 Ft |
| 规划描述 | R2 |
房 间
| 楼 层 | 类 型 | 长 度 | 宽 度 | 面 积 |
|---|---|---|---|---|
| 二楼 | 主卧 | 5.06 m | 4.8 m | 5.06 m x 4.8 m |
| 二楼 | 浴室 | 2.03 m | 1.5 m | 2.03 m x 1.5 m |
| 二楼 | 第二卧房 | 3.74 m | 4.83 m | 3.74 m x 4.83 m |
| 地下室 | 洗衣房 | 12.11 m | 4.85 m | 12.11 m x 4.85 m |
| 地下室 | 设备间 | 12.11 m | 4.71 m | 12.11 m x 4.71 m |
| 一楼 | 客厅 | 5.8 m | 4.03 m | 5.8 m x 4.03 m |
| 一楼 | Mud Room | 3.42 m | 1.49 m | 3.42 m x 1.49 m |
| 一楼 | 餐厅 | 3.04 m | 4.39 m | 3.04 m x 4.39 m |
| 一楼 | 厨房 | 3.7 m | 4.36 m | 3.7 m x 4.36 m |
| 一楼 | 浴室 | 2.2 m | 1.8 m | 2.2 m x 1.8 m |
| 一楼 | 第三卧房 | 3.49 m | 4.1 m | 3.49 m x 4.1 m |
| 一楼 | Bedroom 4 | 4.2 m | 3.25 m | 4.2 m x 3.25 m |
设备间
| 配电箱 | 已安装 |
| 污水道 | 已安装 |
https://www.realtor.ca/real-estate/29868885/120-hill-street-e-centre-wellington-fergus-fergus

The trademarks REALTOR®, REALTORS®, and the REALTOR® logo are controlled by The Canadian Real Estate Association (CREA) and identify real estate professionals who are members of CREA. The trademarks MLS®, Multiple Listing Service® and the associated logos are owned by The Canadian Real Estate Association (CREA) and identify the quality of services provided by real estate professionals who are members of CREA. The trademark DDF® is owned by The Canadian Real Estate Association (CREA) and identifies CREA's Data Distribution Facility (DDF®)
Muskoka Haliburton Orillia – The Lakelands Association of REALTORS®
Royal LePage Royal City Realty
June 28 2026 11:41:14
