5 卧室
4 浴室
3500 - 5000 sqft
壁炉
中央空调
地暖
Landscaped, Lawn Sprinkler
$7,298,000
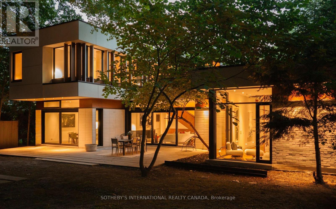
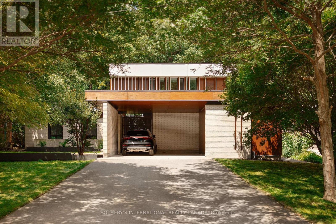
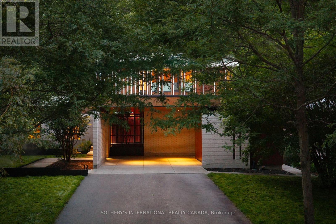
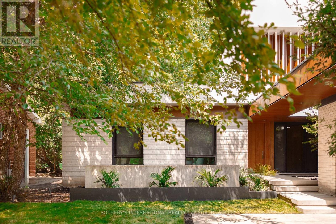
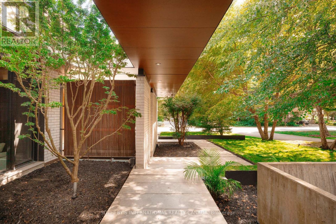
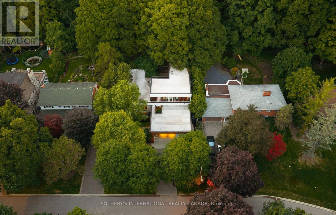
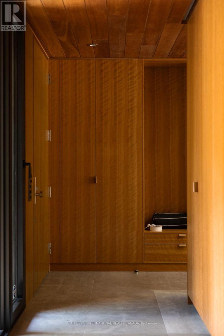
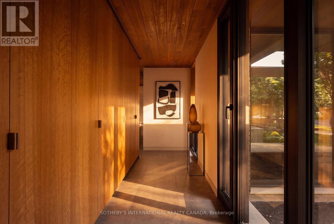
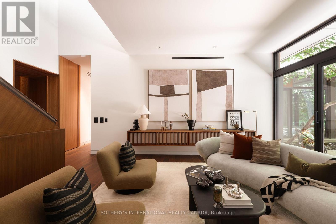
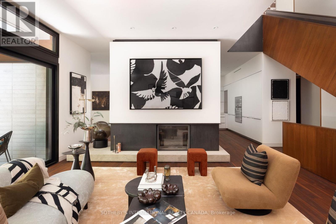
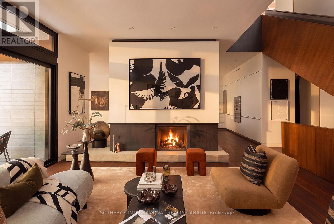
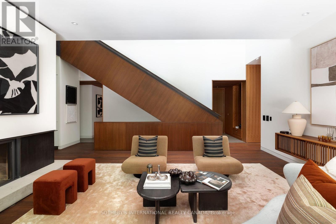
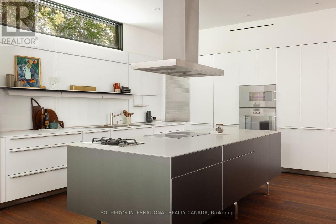
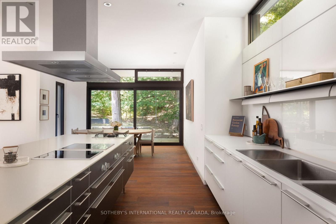
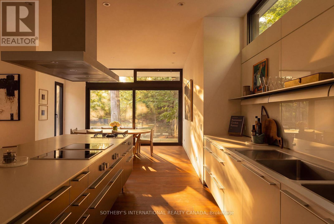
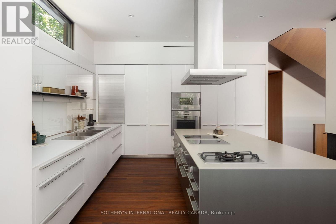
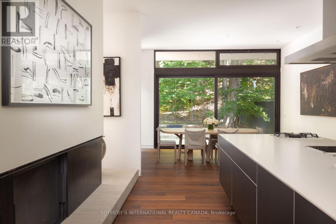
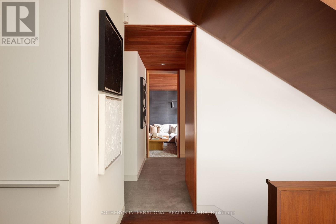
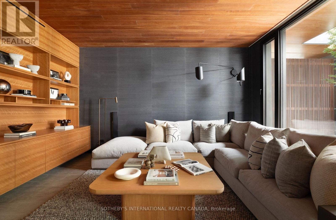
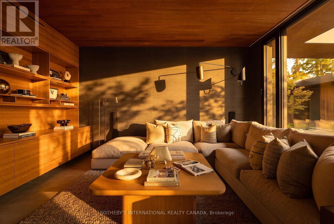
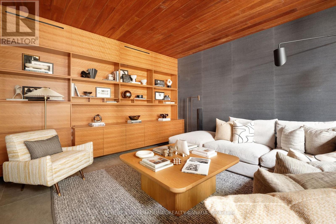
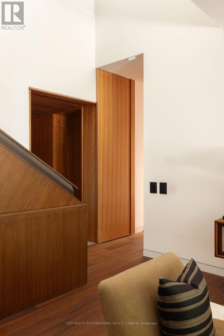
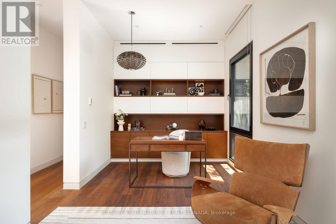
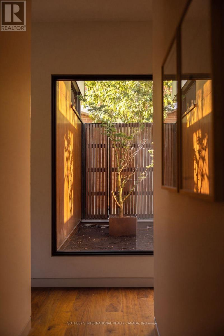
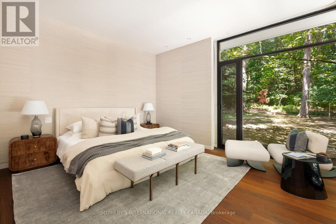
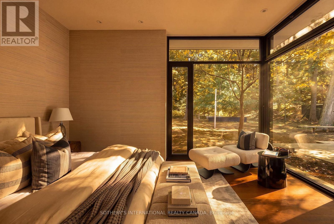
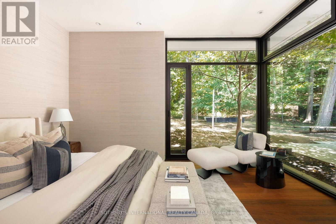
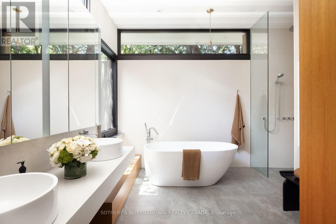
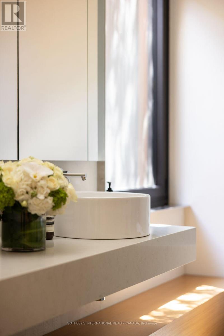
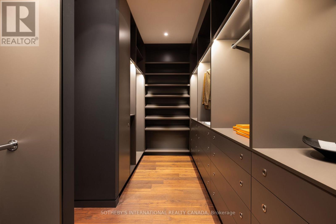
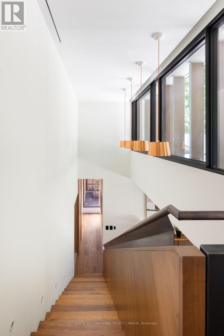
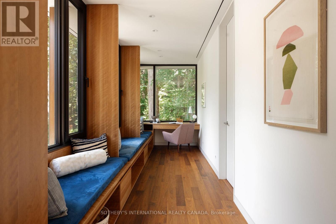
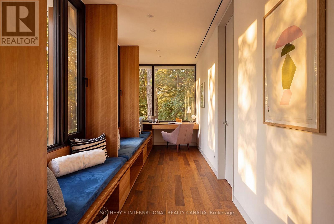
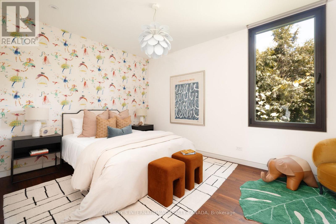
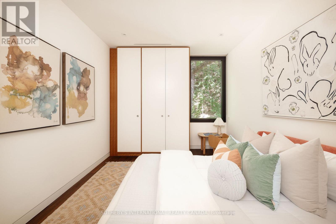
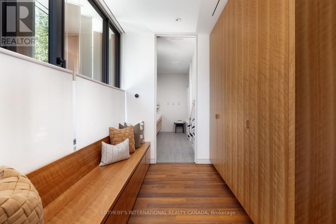
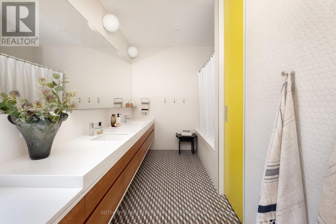
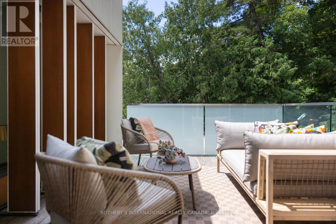
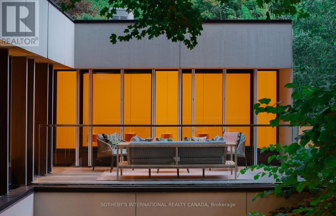
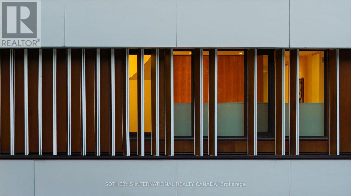
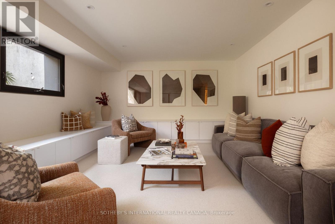
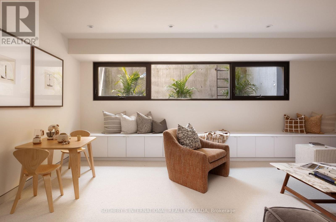
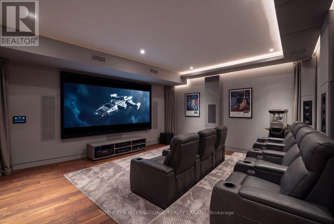
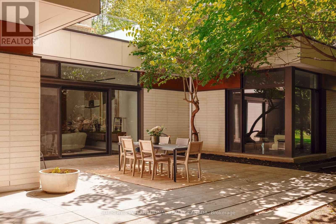
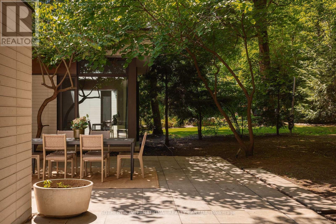
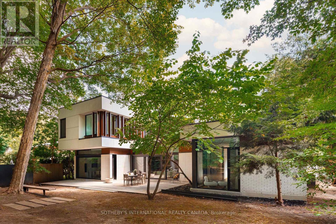
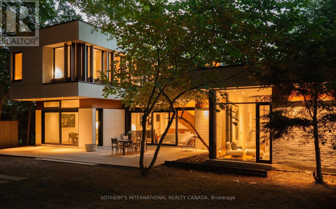
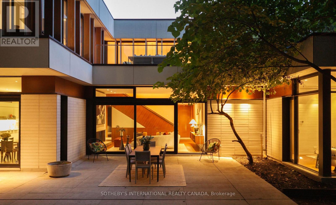
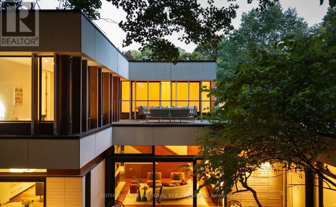
Valley House, designed by acclaimed architecture studio Superkül and built by Derek Nicholson Construction, is a striking expression of minimalist contemporary design, where sculptural form, natural materials and the surrounding landscape are brought together in complete harmony. Situated on an extraordinary 75x164 ft (plus an additional 81x173 ft lot at rear) reverse ravine lot in Hogg's Hollow, the residence is enveloped by mature trees & expansive views. Defined by clean lines & a warm palette of walnut, teak, porcelain, glass & stone, the architecture creates a seamless dialogue between interior & exterior. The main level unfolds through a series of beautifully balanced spaces, from the sunken family room with custom teak cabinetry, grasscloth wallpaper & cherry-wood ceiling to the chef's kitchen with bespoke Bulthaup cabinetry, Gaggenau appliances, Caesarstone surfaces & seamless access to the rear terrace & gardens beyond. The principal living space is anchored by a dramatic double-sided wood-burning fireplace & framed by floor-to-ceiling glass overlooking the ravine. The primary suite offers panoramic views, custom dressing room cabinetry & a spa-inspired ensuite overlooking the open-air courtyard. Upstairs, 3 additional bedrooms feature generous proportions, custom closets with integrated organizers & warm walnut flooring. A private lounge & study create an intimate retreat above the main living spaces, featuring custom banquette seating, a dedicated workspace & access to a private terrace overlooking the ravine landscape. The lower-level extends the residence with expansive above-grade windows, flexible media & fitness spaces, guest accommodations & carefully considered utility spaces. Valley House is a sophisticated expression of modern architecture where simplicity becomes the ultimate ultimate luxury. (id:43681)
房源概要
|
MLS® Number
|
C13659642 |
|
房源类型
|
民宅 |
|
社区名字
|
Bridle Path-Sunnybrook-York Mills |
|
附近的便利设施
|
近高尔夫球场, 医院, 公园, 学校 |
|
设备类型
|
没有 |
|
特征
|
Ravine, Conservation/green Belt, Lighting, Sump Pump |
|
总车位
|
6 |
|
租赁设备类型
|
没有 |
|
结构
|
Patio(s) |
详 情
|
浴室
|
4 |
|
地上卧房
|
4 |
|
地下卧室
|
1 |
|
总卧房
|
5 |
|
Age
|
6 To 15 Years |
|
公寓设施
|
Fireplace(s) |
|
家电类
|
Barbeque, 烤箱 - Built-in, Central Vacuum, Range, Water Heater, Alarm System, Cooktop, 洗碗机, Freezer, 冰箱 |
|
地下室进展
|
已装修 |
|
地下室类型
|
全完工 |
|
施工种类
|
独立屋 |
|
空调
|
中央空调 |
|
外墙
|
砖 Facing, 木头 |
|
Fire Protection
|
Alarm System, Security System, Smoke Detectors |
|
壁炉
|
有 |
|
Flooring Type
|
Hardwood, Tile, Carpeted |
|
地基类型
|
混凝土 |
|
客人卫生间(不包含洗浴)
|
1 |
|
供暖方式
|
天然气 |
|
供暖类型
|
地暖 |
|
储存空间
|
2 |
|
内部尺寸
|
3500 - 5000 Sqft |
|
类型
|
独立屋 |
|
设备间
|
市政供水 |
车 位
土地
|
英亩数
|
无 |
|
土地便利设施
|
近高尔夫球场, 医院, 公园, 学校 |
|
Landscape Features
|
Landscaped, Lawn Sprinkler |
|
污水道
|
Sanitary Sewer |
|
土地深度
|
164 Ft |
|
土地宽度
|
75 Ft |
|
不规则大小
|
75 X 164 Ft ; Pie Shape Widens + Extra Lot At Rear |
房 间
| 楼 层 |
类 型 |
长 度 |
宽 度 |
面 积 |
|
二楼 |
第二卧房 |
4.72 m |
3.2 m |
4.72 m x 3.2 m |
|
二楼 |
第三卧房 |
4.72 m |
3.23 m |
4.72 m x 3.23 m |
|
二楼 |
Bedroom 4 |
4.55 m |
3.2 m |
4.55 m x 3.2 m |
|
Lower Level |
Bedroom 5 |
3.51 m |
3.28 m |
3.51 m x 3.28 m |
|
Lower Level |
Exercise Room |
4.14 m |
4.11 m |
4.14 m x 4.11 m |
|
Lower Level |
洗衣房 |
6.3 m |
2.18 m |
6.3 m x 2.18 m |
|
Lower Level |
娱乐,游戏房 |
6.48 m |
4.17 m |
6.48 m x 4.17 m |
|
一楼 |
客厅 |
5.44 m |
5.38 m |
5.44 m x 5.38 m |
|
一楼 |
厨房 |
4.95 m |
4.85 m |
4.95 m x 4.85 m |
|
一楼 |
餐厅 |
5.44 m |
5.38 m |
5.44 m x 5.38 m |
|
一楼 |
家庭房 |
5.03 m |
4.6 m |
5.03 m x 4.6 m |
|
一楼 |
主卧 |
4.6 m |
4.37 m |
4.6 m x 4.37 m |
|
一楼 |
Office |
6.83 m |
2.84 m |
6.83 m x 2.84 m |
设备间
https://www.realtor.ca/real-estate/30138119/12-york-valley-crescent-toronto-bridle-path-sunnybrook-york-mills-bridle-path-sunnybrook-york-mills