
12 Wynnview Court Toronto (Birchcliffe-Cliffside), Ontario M1N 3K3


$1,750,000
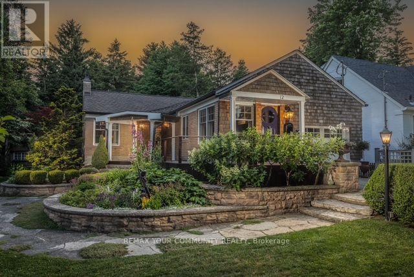
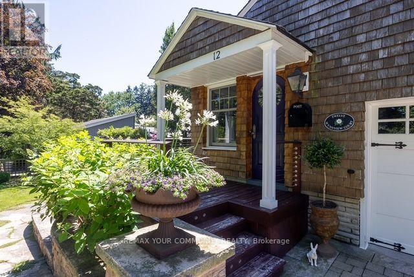
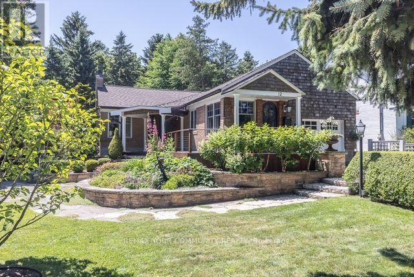
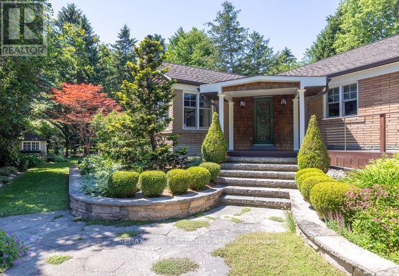
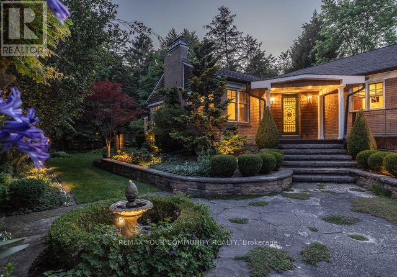
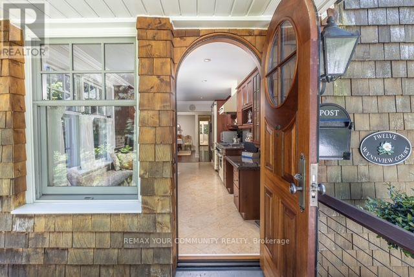
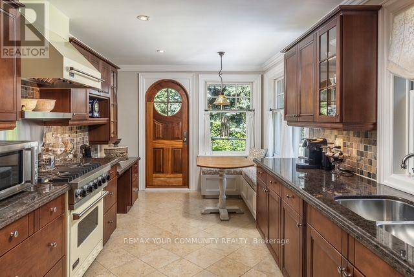
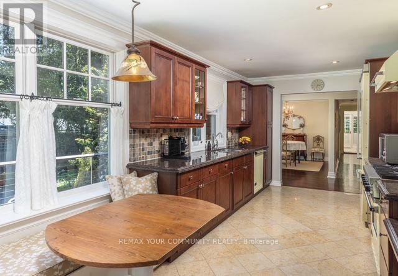
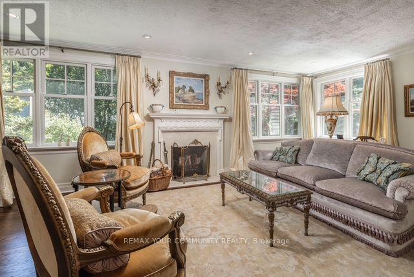

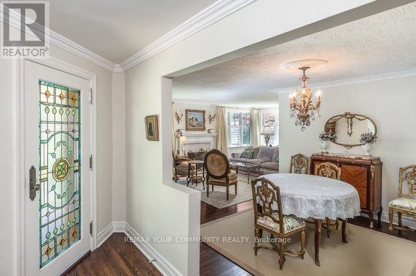
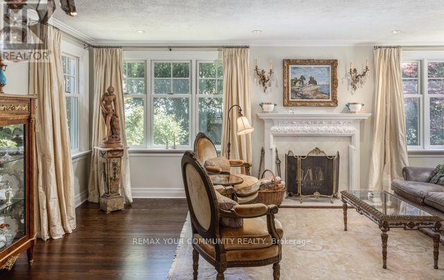
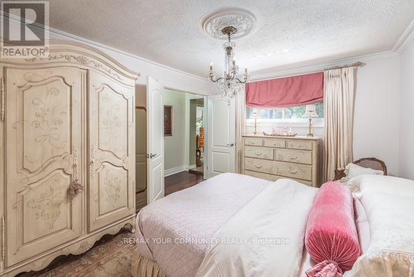
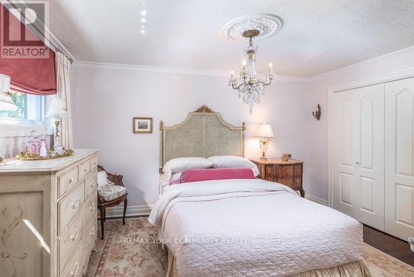
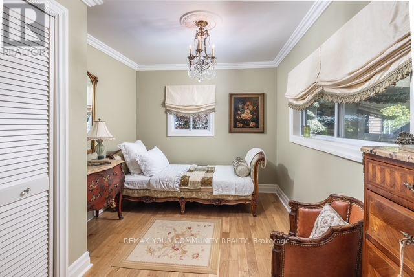
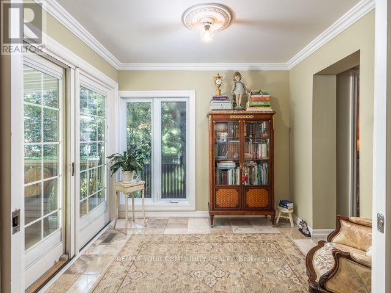
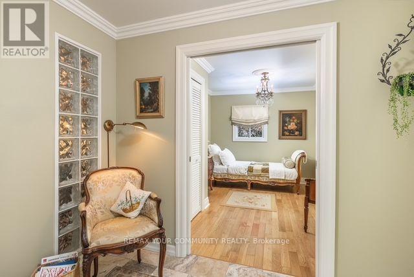
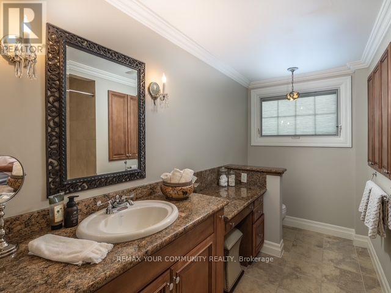
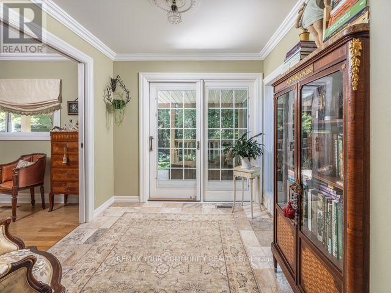
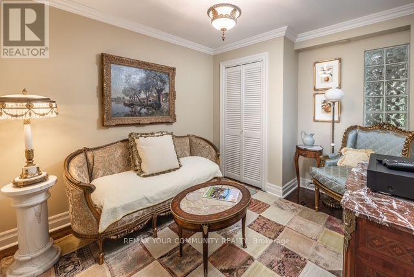
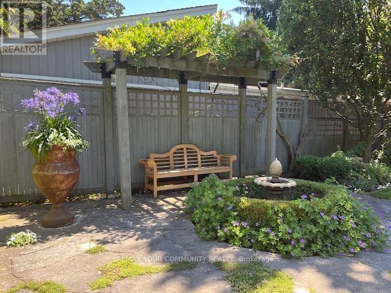
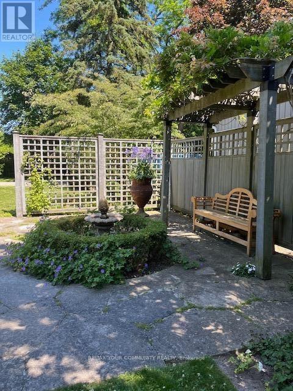
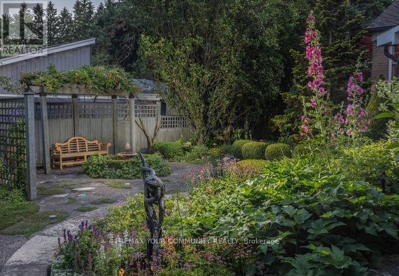
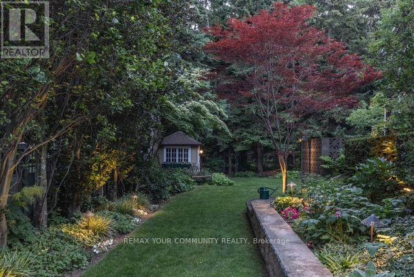
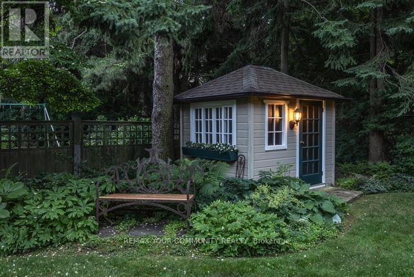
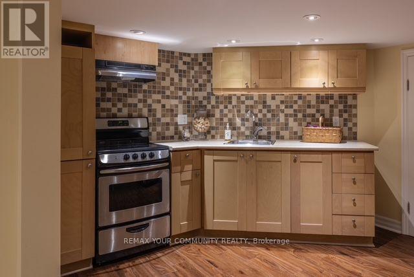
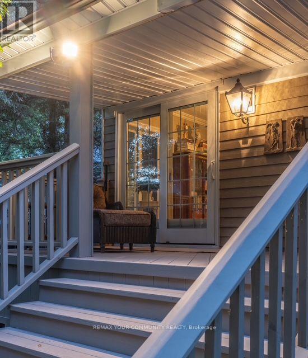
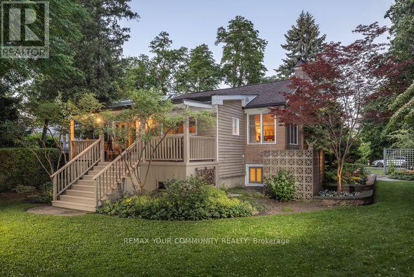
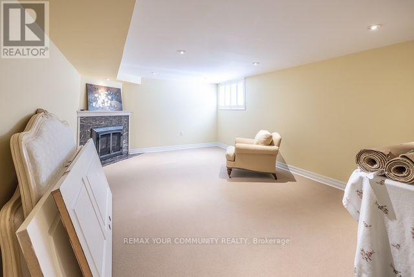
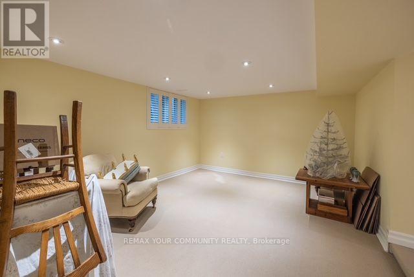
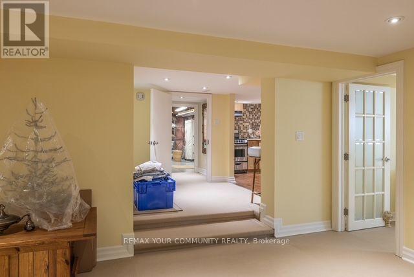
Homes offering this exceptional combination of court location, bungalow living, park-side privacy, and proximity to Toronto''s waterfront are rarely available. Whether you''re raising a family, downsizing without compromise, or investing in a home with enduring appeal, 12 Wynnview Court offers a lifestyle defined by comfort, convenience, and natural beauty in the highly |sought-after Cliffcrest community.Nestled on a quiet court and backing directly onto Rosetta McClain Garden, this impeccably maintained 1,245 sq. ft. bungalow with a beautifully finished basement offers exceptional privacy, picturesque park views, and a setting that is increasingly rare to find within the city.With no rear neighbors and lush green space beyond, every season provides a beautiful backdrop. Enjoy morning coffee surrounded by nature, entertain in the landscaped backyard, or simply relax in the peaceful surroundings that make this property so special.Inside, pride of ownership is evident throughout. The thoughtfully designed layout features three spacious bedrooms, two bathrooms, and bright, welcoming living spaces. The finished lower level with a separate entrance offers exceptional flexibility for multi-generational living, extended family, a home office, recreation room, or future income potential.Step directly into Rosetta McClain Garden, where walking paths and mature trees become an extension of your backyard. Just minutes away, enjoy the Scarborough Bluffs, Bluffer''s Park Marina, waterfront beaches, scenic trails, and Toronto's spectacular lakeshore. Golf enthusiasts will appreciate the nearby Toronto Hunt Club and Scarborough Golf & Country Club, while families will value excellent schools, parks, shopping, transit, and convenient access to major commuter routes. |A rare opportunity to enjoy peaceful park-side living in one of Scarborough's most coveted | waterfront communities. Ready to welcome you home. Experience the best of Cliffcrest. (id:43681)
Open House
现在这个房屋大家可以去Open House参观了!
2:00 pm
结束于:4:00 pm
房源概要
| MLS® Number | E13630594 |
| 房源类型 | 民宅 |
| 社区名字 | Birchcliffe-Cliffside |
| 附近的便利设施 | 码头, 公园, 公共交通 |
| 特征 | Cul-de-sac, Conservation/green Belt, Dry, Level, Atrium/sunroom, 亲戚套间 |
| 总车位 | 3 |
| 结构 | Deck, Patio(s), 棚 |
| View Type | City View, View Of Water |
详 情
| 浴室 | 2 |
| 地上卧房 | 3 |
| 地下卧室 | 1 |
| 总卧房 | 4 |
| 公寓设施 | Fireplace(s) |
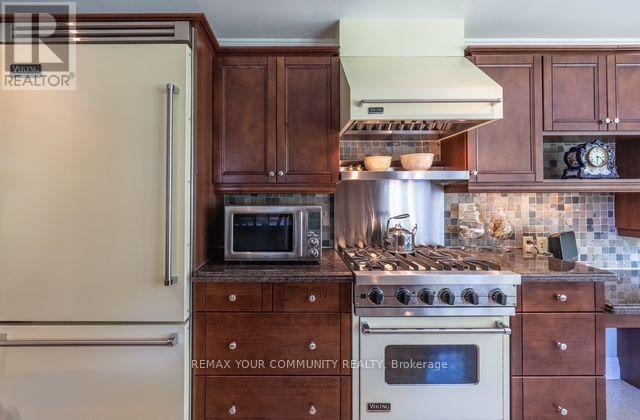
| 家电类 | Garage Door Opener Remote(s), Central Vacuum, Water Meter, 洗碗机, 烘干机, Two 炉子s, 洗衣机, 窗帘, 冰箱 |
| 建筑风格 | Raised Bungalow |
| 地下室进展 | 已装修 |
| 地下室功能 | Separate Entrance |
| 地下室类型 | N/a, N/a (finished) |
| 施工种类 | 独立屋 |
| 空调 | 中央空调 |
| 外墙 | 砖, 木头 |
| Fire Protection | Smoke Detectors |
| 壁炉 | 有 |
| Fireplace Total | 2 |
| 壁炉类型 | Insert |
| Flooring Type | Hardwood, 石, Carpeted |
| 地基类型 | 混凝土浇筑 |
| 供暖方式 | 天然气 |
| 供暖类型 | 压力热风 |
| 储存空间 | 1 |
| 内部尺寸 | 1100 - 1500 Sqft |
| 类型 | 独立屋 |
| 设备间 | 市政供水 |
车 位
| 附加车库 | |
| Garage |
土地
| 英亩数 | 无 |
| 土地便利设施 | 码头, 公园, 公共交通 |
| Landscape Features | Landscaped, Lawn Sprinkler |
| 污水道 | Sanitary Sewer |
| 土地深度 | 140 Ft ,8 In |
| 土地宽度 | 68 Ft |
| 不规则大小 | 68 X 140.7 Ft |
| 地表水 | 湖泊/池塘 |
| 规划描述 | Rd (f15*256) |
房 间
| 楼 层 | 类 型 | 长 度 | 宽 度 | 面 积 |
|---|---|---|---|---|
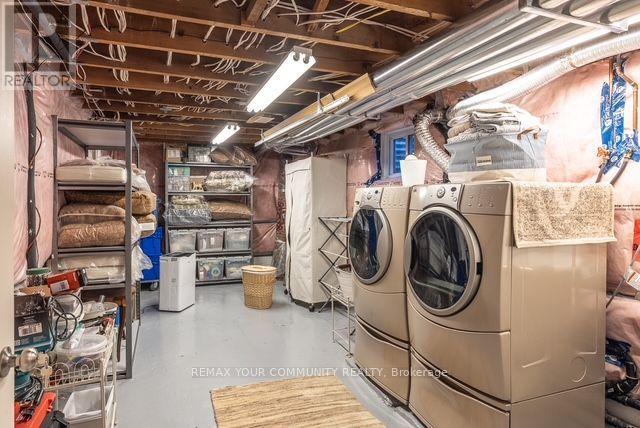
| 地下室 | 洗衣房 | Measurements not available | ||
| 地下室 | 浴室 | Measurements not available | ||
| 地下室 | 主卧 | 5.79 m | 3.85 m | 5.79 m x 3.85 m |
| 地下室 | 起居室 | 4.37 m | 3.85 m | 4.37 m x 3.85 m |
| 地下室 | 厨房 | Measurements not available | ||
| 一楼 | 餐厅 | 3.38 m | 2.89 m | 3.38 m x 2.89 m |
| 一楼 | 客厅 | 6.9 m | 3.42 m | 6.9 m x 3.42 m |
| 一楼 | 厨房 | 5.87 m | 2.91 m | 5.87 m x 2.91 m |
| 一楼 | 主卧 | 4.26 m | 3.3 m | 4.26 m x 3.3 m |
| 一楼 | 第二卧房 | 3.56 m | 2.77 m | 3.56 m x 2.77 m |
| 一楼 | 第三卧房 | 3.56 m | 2.77 m | 3.56 m x 2.77 m |
| 一楼 | Solarium | 2.77 m | 2.46 m | 2.77 m x 2.46 m |
设备间
| 有线电视 | 已安装 |
| 配电箱 | 已安装 |
| 污水道 | 已安装 |

The trademarks REALTOR®, REALTORS®, and the REALTOR® logo are controlled by The Canadian Real Estate Association (CREA) and identify real estate professionals who are members of CREA. The trademarks MLS®, Multiple Listing Service® and the associated logos are owned by The Canadian Real Estate Association (CREA) and identify the quality of services provided by real estate professionals who are members of CREA. The trademark DDF® is owned by The Canadian Real Estate Association (CREA) and identifies CREA's Data Distribution Facility (DDF®)
Toronto Real Estate Board
RE/MAX Your Community Realty
August 02 2026 08:25:57
