
12 Windward Way N Ashfield-Colborne-Wawanosh (Colborne), Ontario N7A 0C6


$449,000
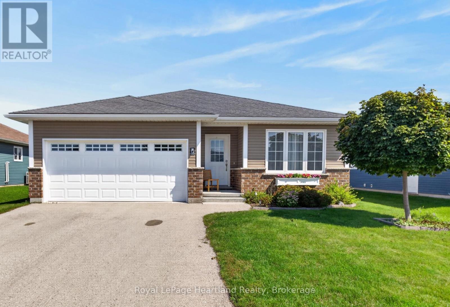
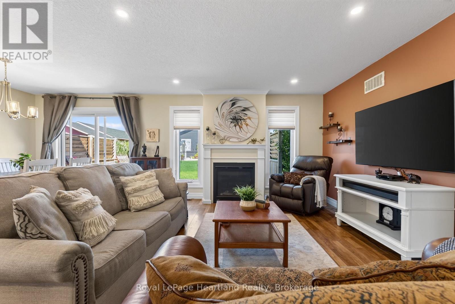
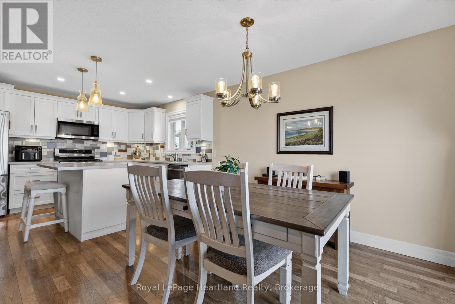
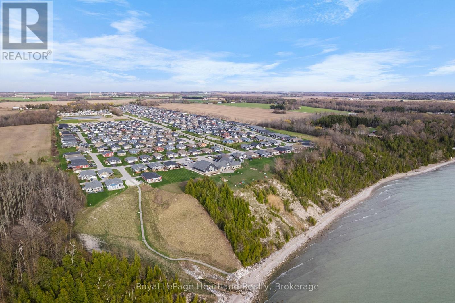
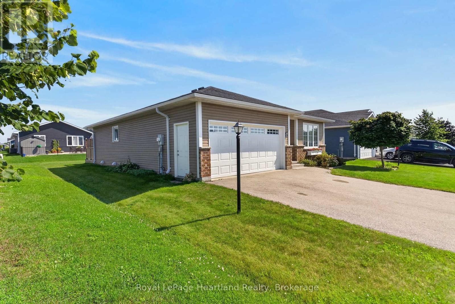
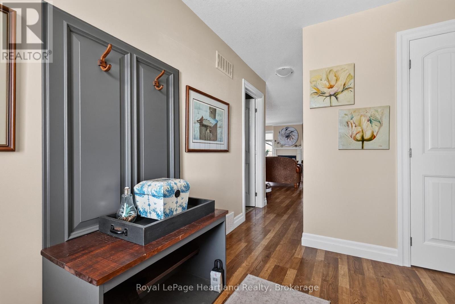
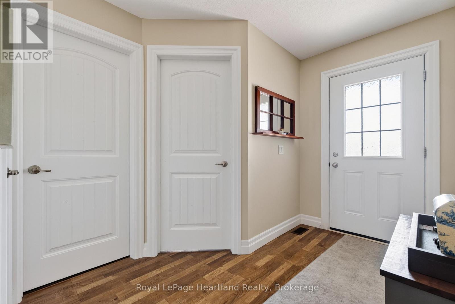
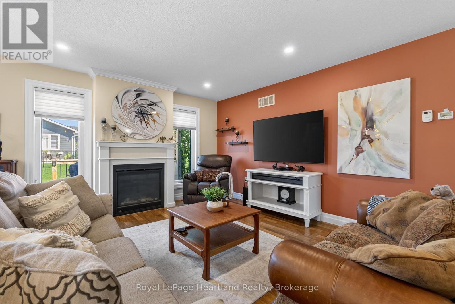
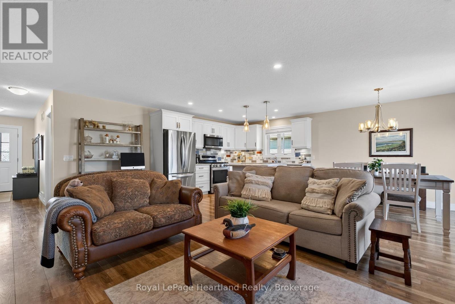
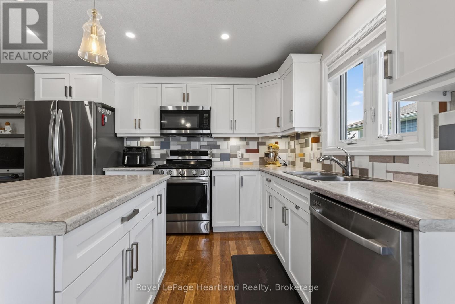
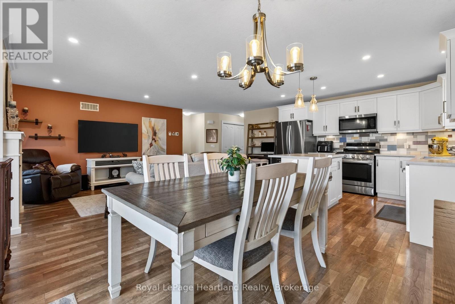
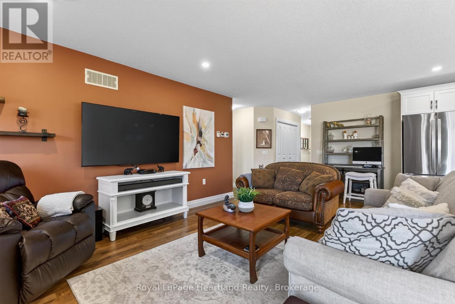
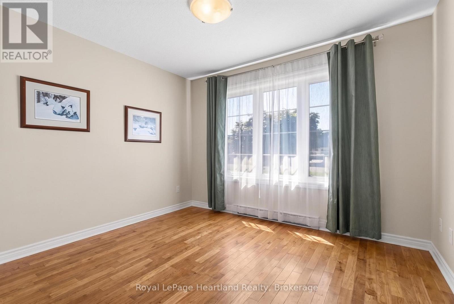
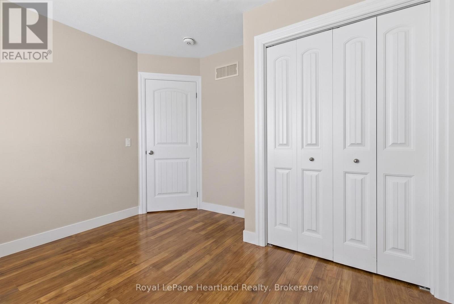
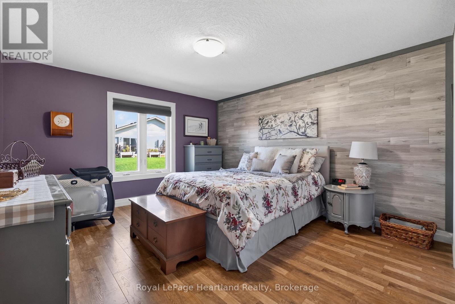
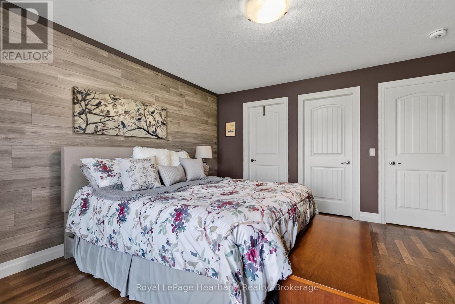
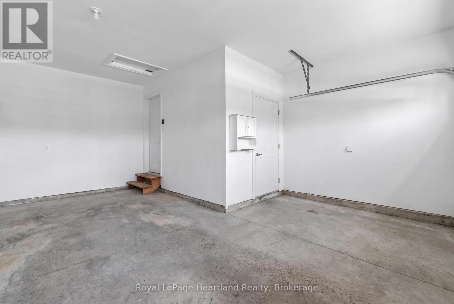
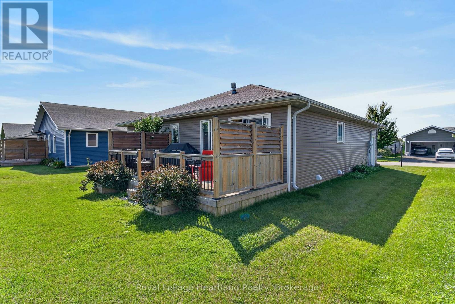
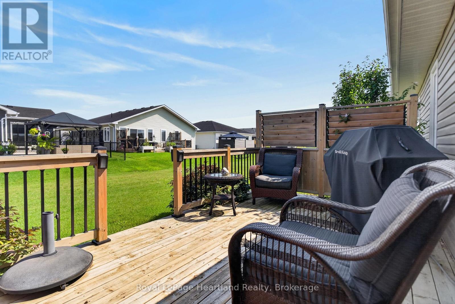
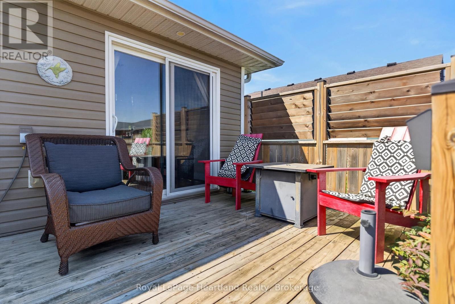
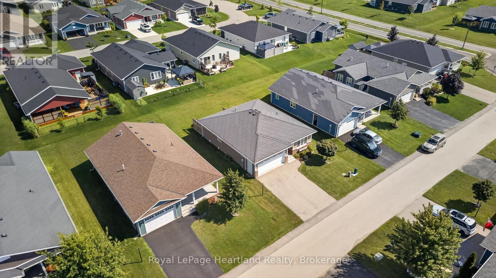
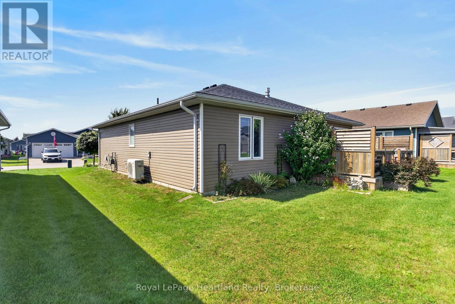
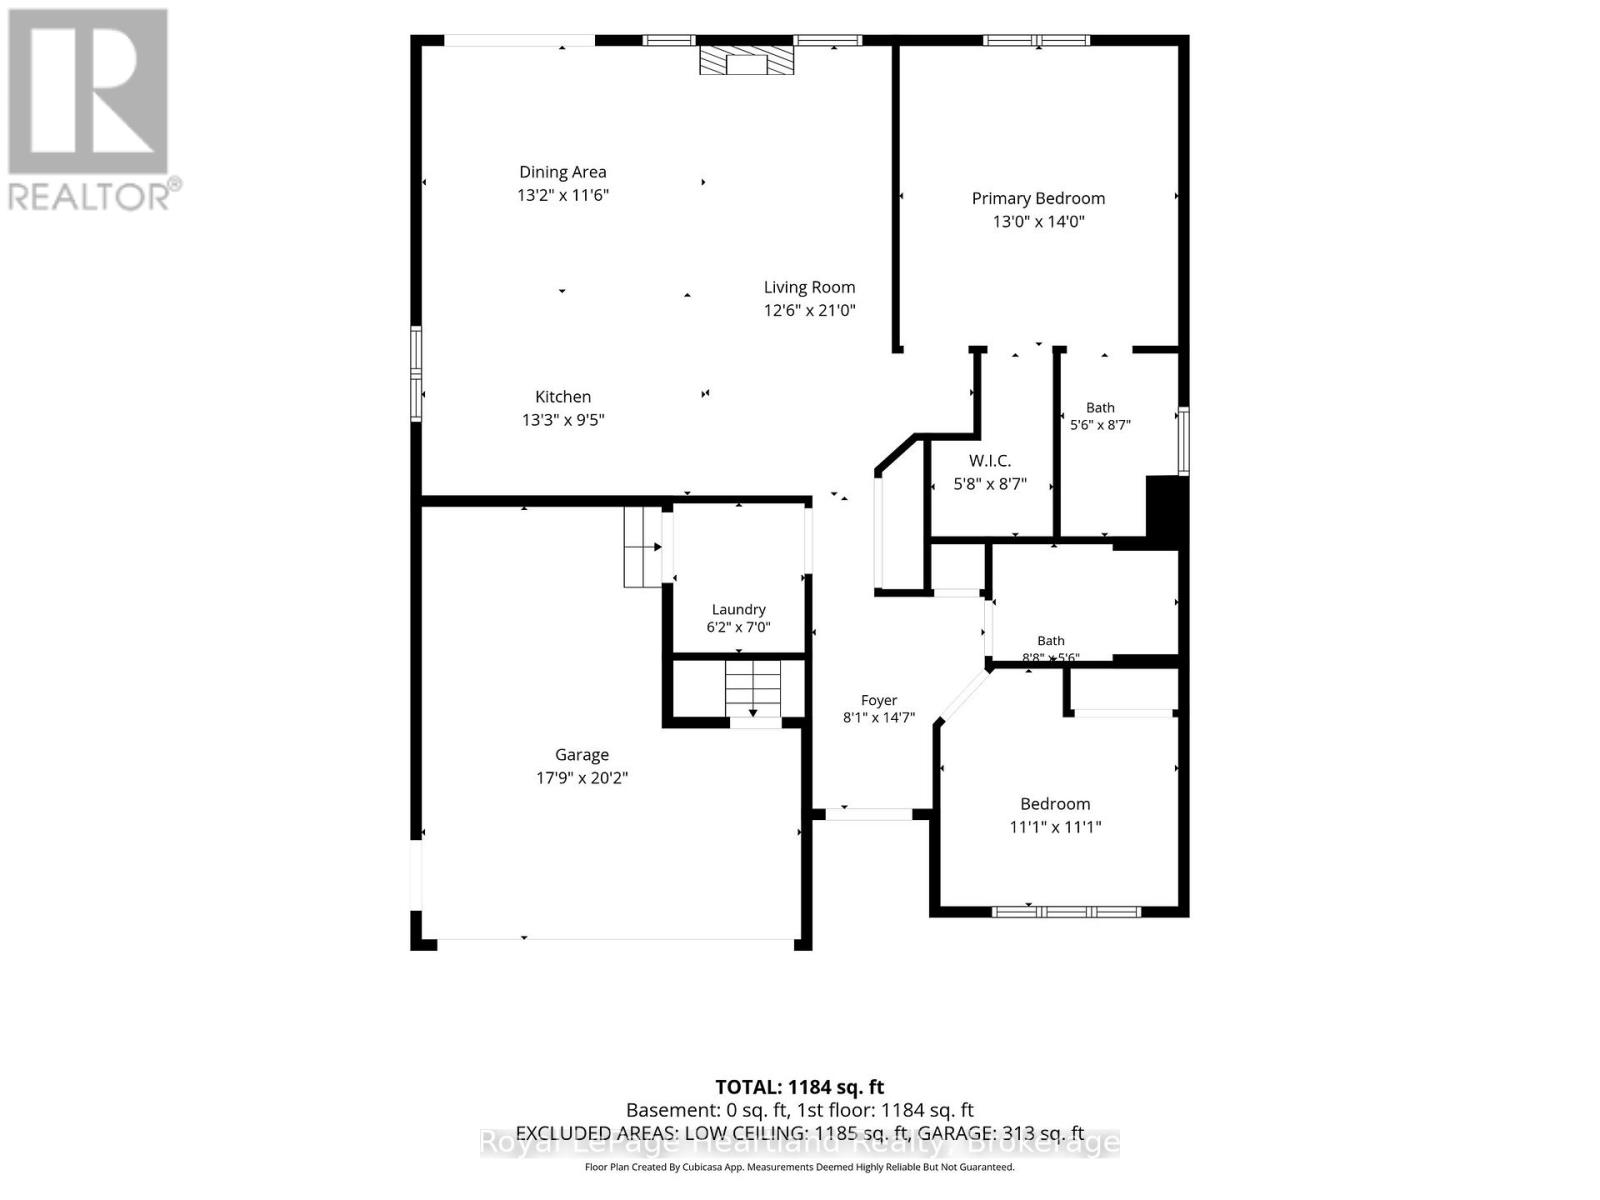
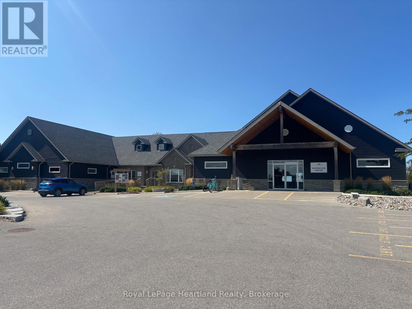
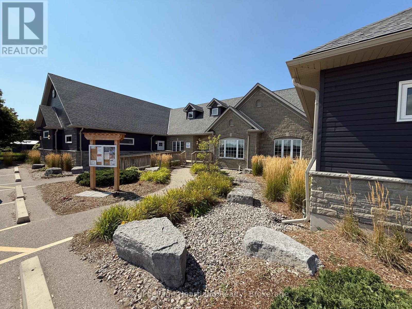
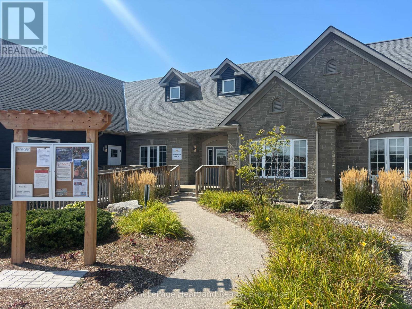
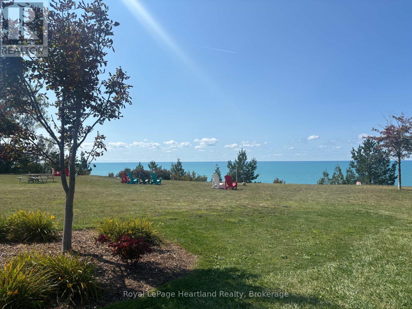
Rarely available and worth a closer look - this 2020 Havenview model in The Bluffs at Huron offers a thoughtfully designed floor plan once a model home, desirable location, and a few advantages that may be hard to find again anytime soon. Designed to make downsizing feel like an upgrade, this floor plan uses its space beautifully, with a generous primary bedroom tucked privately away, a welcoming foyer, and an open kitchen/dining area made for easy everyday living with engineered hardwood underfoot. The kitchen features a gas range and crown moulding atop the cabinetry, while the living room's gas fireplace adds warmth and character. An especially appealing feature or two of this earlier Phase One Havenview is the crawlspace, offering valuable storage and utility space that newer models may not have, as well as added brick exterior. Outside, the lovely deck has been enhanced with thoughtful privacy elements, creating a comfortable spot to enjoy your morning coffee or unwind at the end of the day. And location matters! This home is well positioned within the community, close to the clubhouse and lake, while still offering an easy, drive through The Bluffs to arrive home from days spent in town. Havenview homes don't come along often, and with this floor plan becoming increasingly difficult to find, this may be your chance to secure one before it's gone. If you've been waiting for the right opportunity to simplify without sacrificing comfort, character, or community, don't wait! Reach out to schedule your personal showing. (id:43681)
房源概要
| MLS® Number | X13739264 |
| 房源类型 | 民宅 |
| 社区名字 | Colborne |
| 附近的便利设施 | Beach, 近高尔夫球场, 公园 |
| 社区特征 | 社区活动中心 |
| 特征 | Flat Site, Conservation/green Belt, 无地毯 |
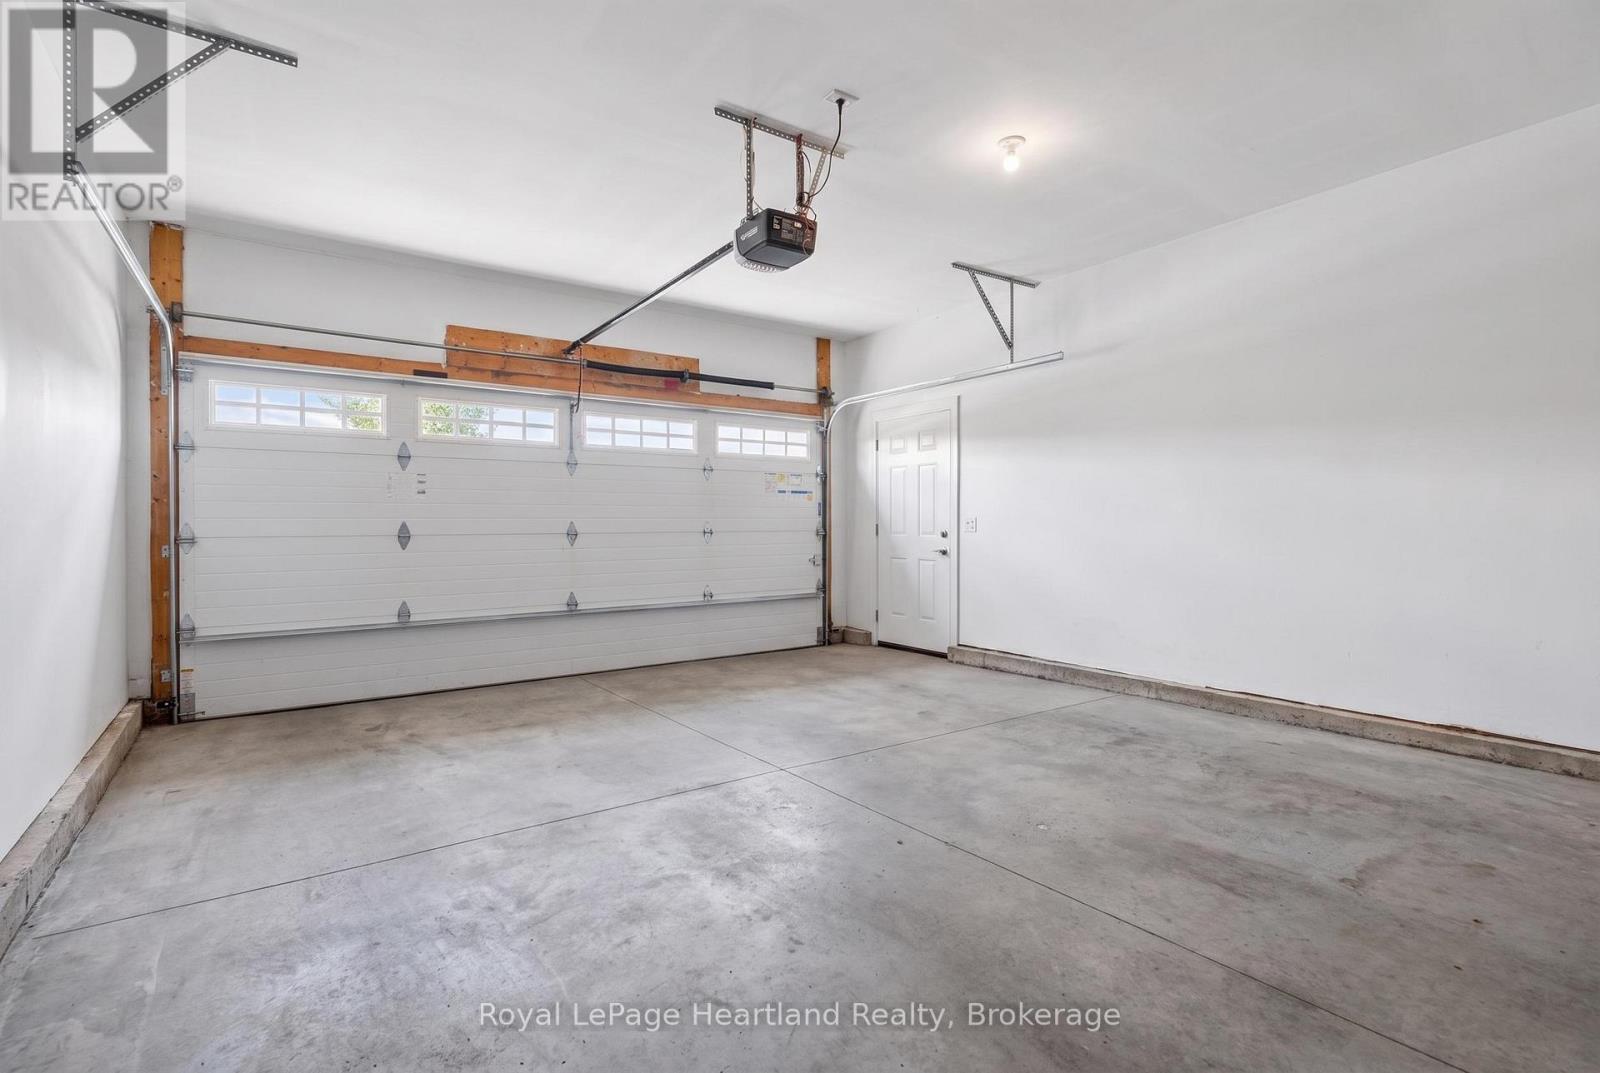
| 总车位 | 3 |
| 泳池类型 | 地下游泳池 |
| 结构 | Deck |
详 情
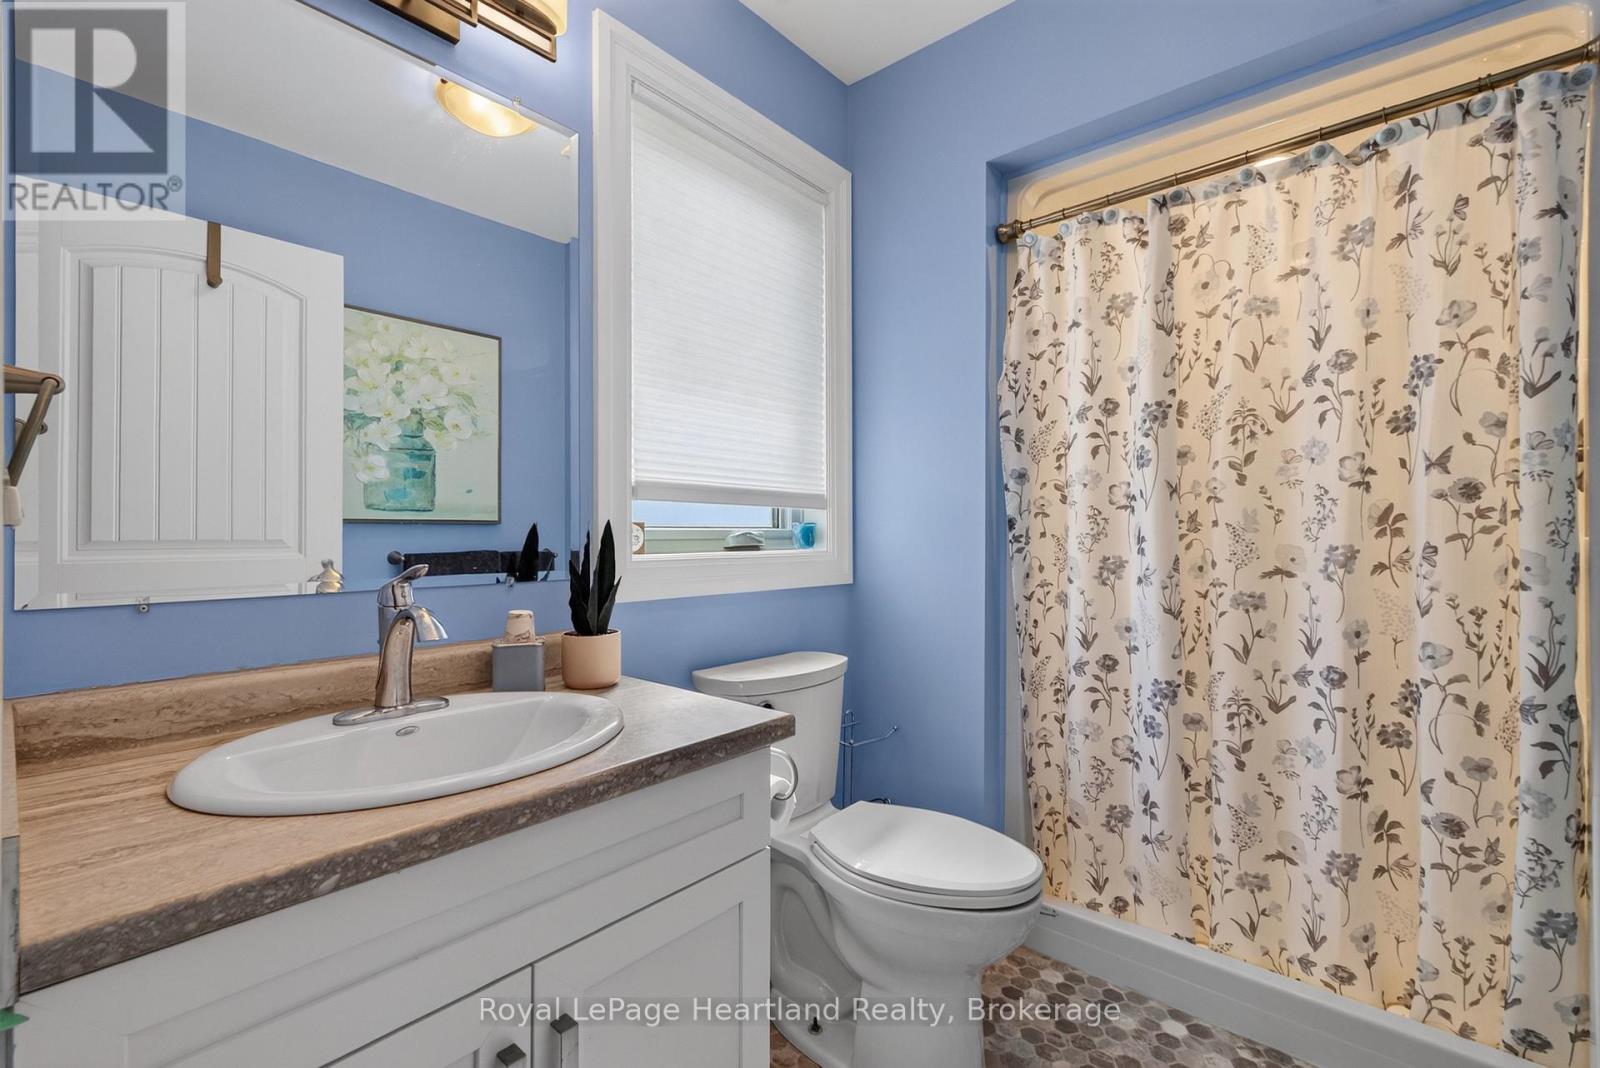
| 浴室 | 2 |
| 地上卧房 | 2 |
| 总卧房 | 2 |
| Age | 6 To 15 Years |
| 公寓设施 | Fireplace(s) |
| 家电类 | Garage Door Opener Remote(s), Water Heater - Tankless, 洗碗机, 烘干机, 炉子, 洗衣机, 冰箱 |
| 建筑风格 | 平房 |
| 地下室类型 | Crawl Space |
| 施工种类 | 独立屋 |
| 空调 | 中央空调 |
| 外墙 | 乙烯基壁板, 砖 |
| Fire Protection | Smoke Detectors |
| 壁炉 | 有 |
| Fireplace Total | 1 |
| Flooring Type | 乙烯基塑料 |
| 地基类型 | 混凝土浇筑 |
| 供暖方式 | 天然气 |
| 供暖类型 | 压力热风 |
| 储存空间 | 1 |
| 内部尺寸 | 1100 - 1500 Sqft |
| 类型 | 独立屋 |
车 位
| 附加车库 | |
| Garage |
土地
| 英亩数 | 无 |
| 土地便利设施 | Beach, 近高尔夫球场, 公园 |
| Landscape Features | Landscaped |
房 间
| 楼 层 | 类 型 | 长 度 | 宽 度 | 面 积 |
|---|---|---|---|---|
| 一楼 | 门厅 | 4.45 m | 2.46 m | 4.45 m x 2.46 m |
| 一楼 | 第二卧房 | 3.38 m | 3.38 m | 3.38 m x 3.38 m |
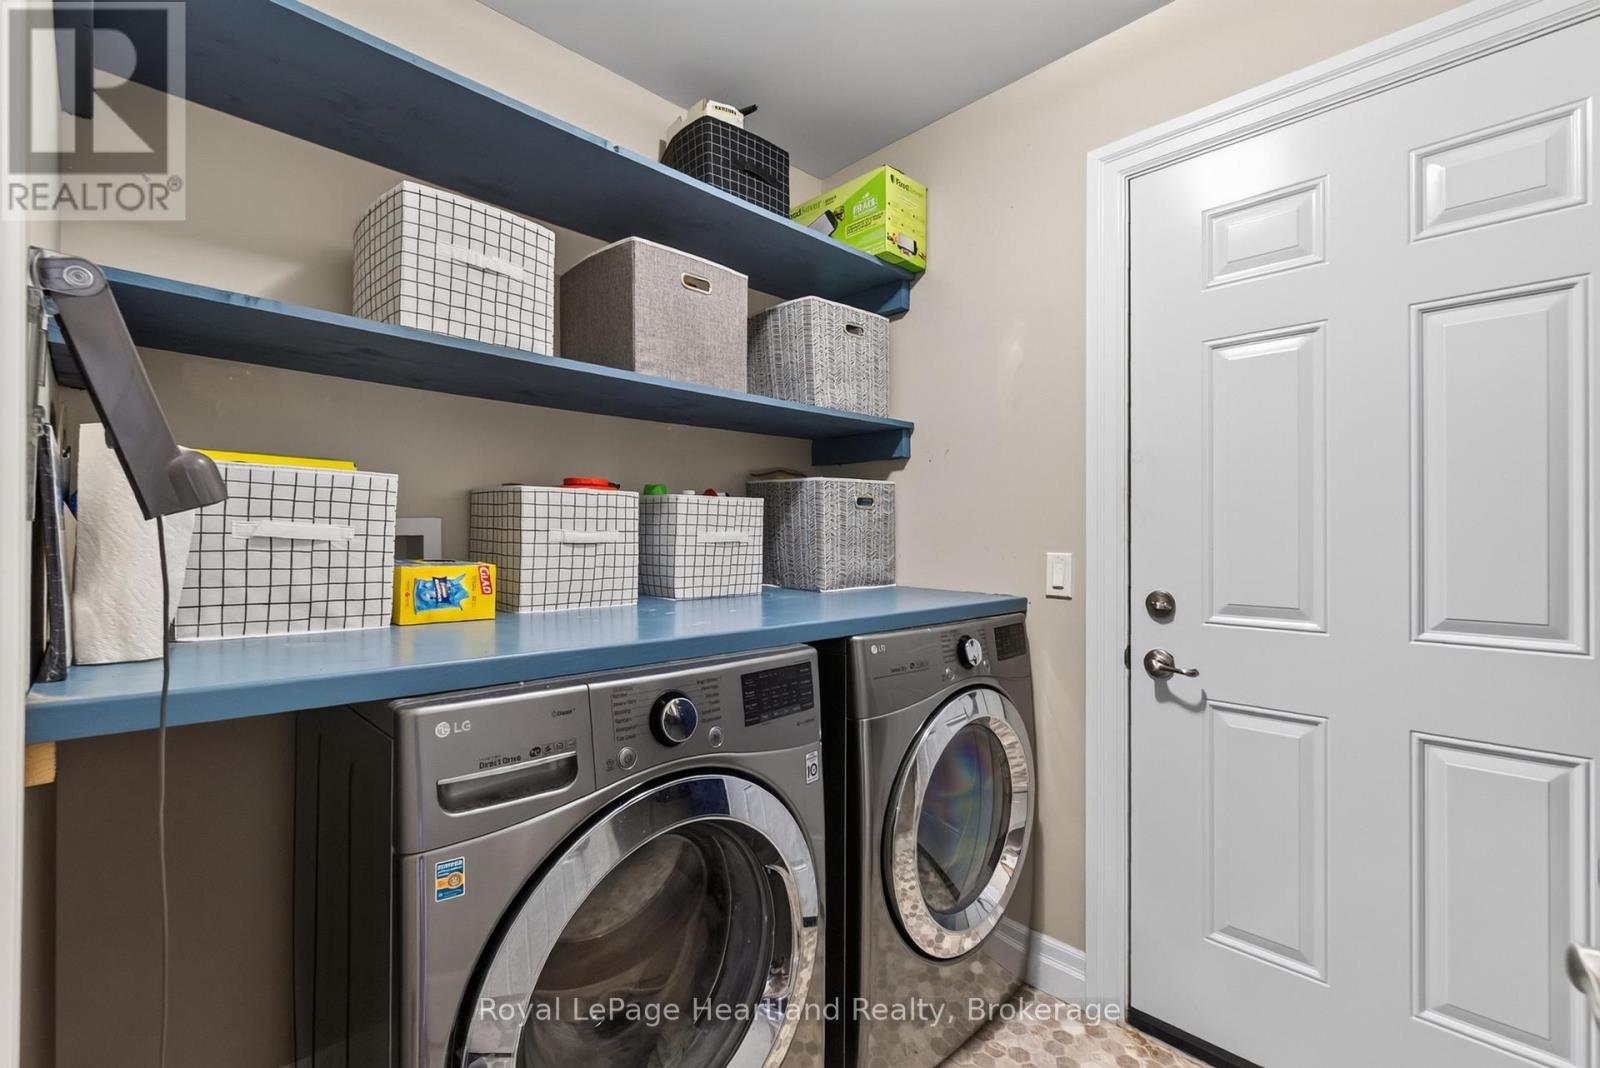
| 一楼 | 洗衣房 | 2.13 m | 1.88 m | 2.13 m x 1.88 m |
| 一楼 | 浴室 | 2.64 m | 56 m | 2.64 m x 56 m |
| 一楼 | 客厅 | 6.4 m | 3.81 m | 6.4 m x 3.81 m |
| 一楼 | 餐厅 | 4.01 m | 3.51 m | 4.01 m x 3.51 m |
| 一楼 | 厨房 | 4.04 m | 2.87 m | 4.04 m x 2.87 m |
| 一楼 | 卧室 | 4.27 m | 3.96 m | 4.27 m x 3.96 m |
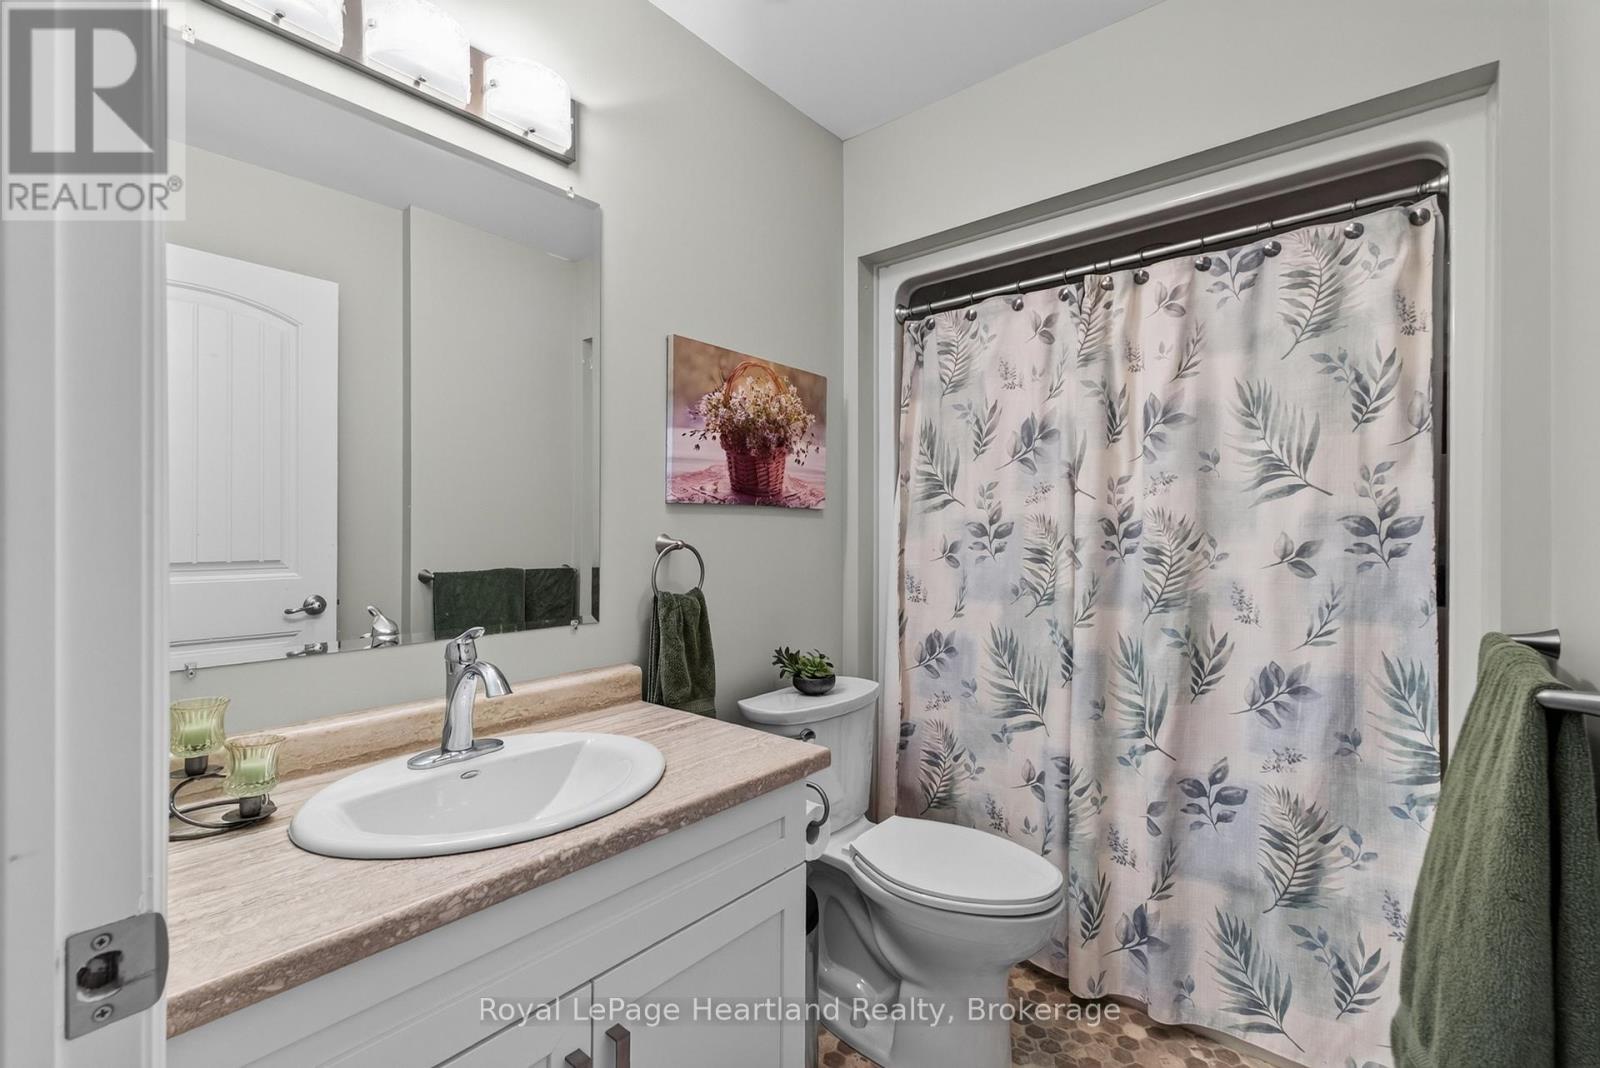
| 一楼 | 浴室 | 2.62 m | 1.68 m | 2.62 m x 1.68 m |

The trademarks REALTOR®, REALTORS®, and the REALTOR® logo are controlled by The Canadian Real Estate Association (CREA) and identify real estate professionals who are members of CREA. The trademarks MLS®, Multiple Listing Service® and the associated logos are owned by The Canadian Real Estate Association (CREA) and identify the quality of services provided by real estate professionals who are members of CREA. The trademark DDF® is owned by The Canadian Real Estate Association (CREA) and identifies CREA's Data Distribution Facility (DDF®)
Muskoka Haliburton Orillia – The Lakelands Association of REALTORS®
Royal LePage Heartland Realty, RE/MAX Twin City Realty Inc.
September 03 2026 02:03:56
