
12 Willcher Drive St. Catharines (Lakeshore), Ontario L2M 7C8


$634,500
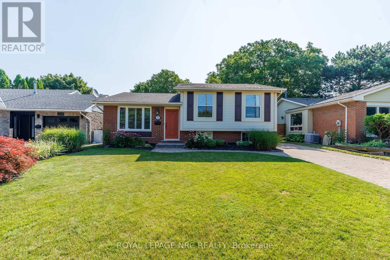
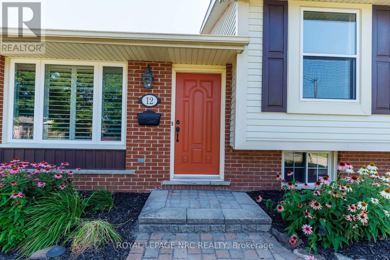
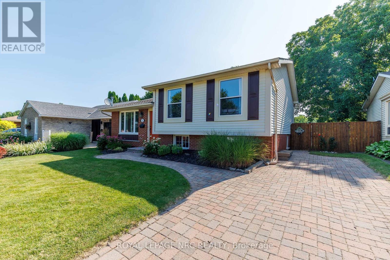
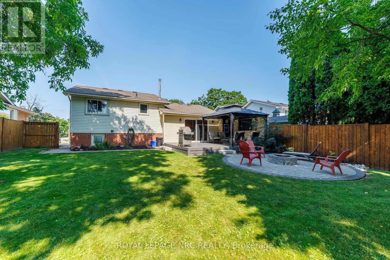
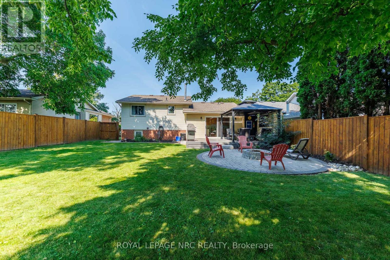
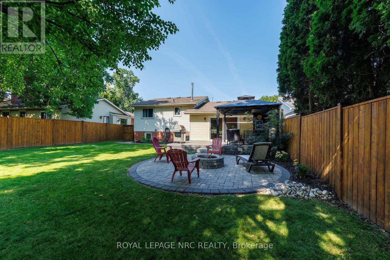
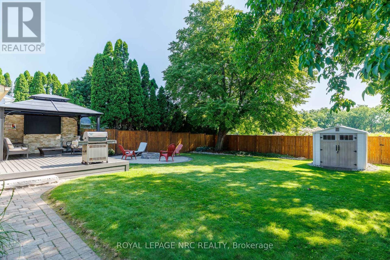
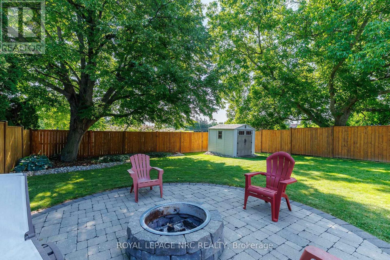
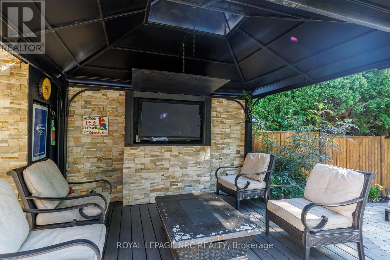
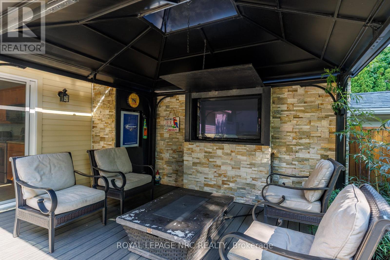
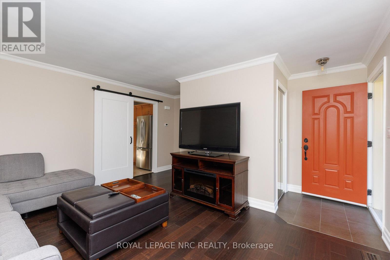
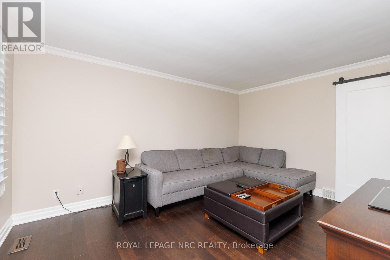
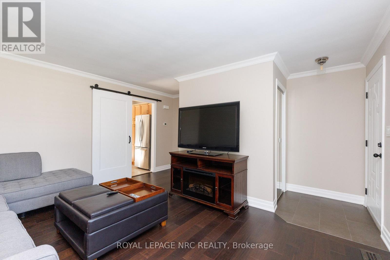
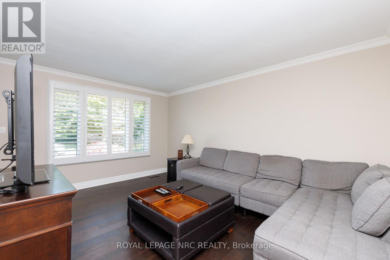
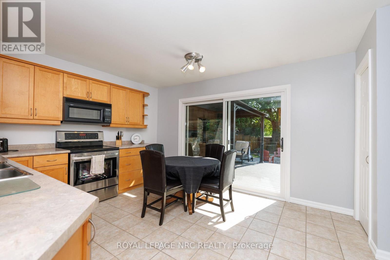
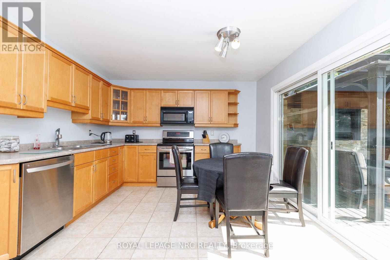
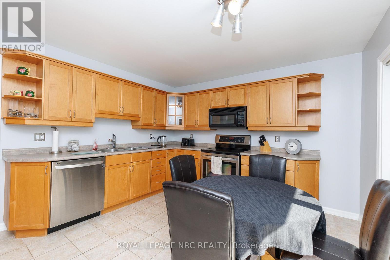
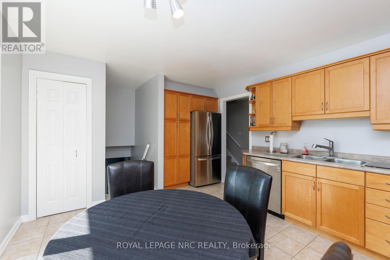
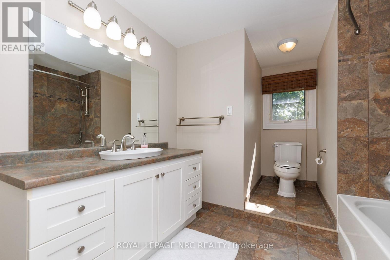
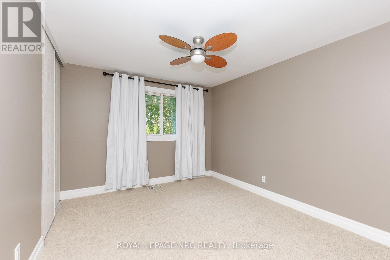
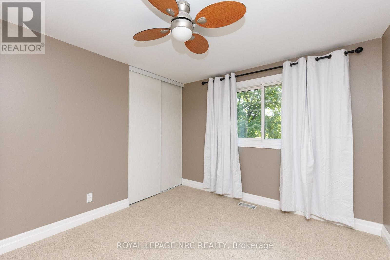
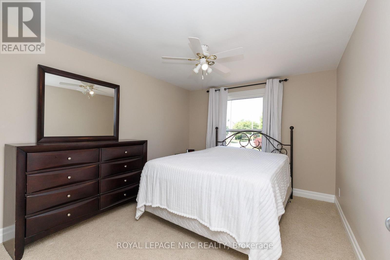
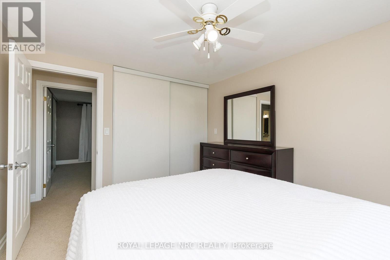
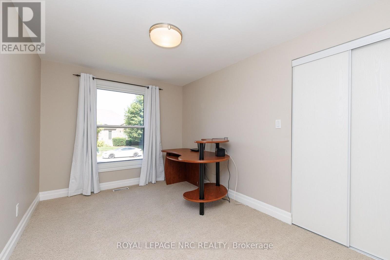
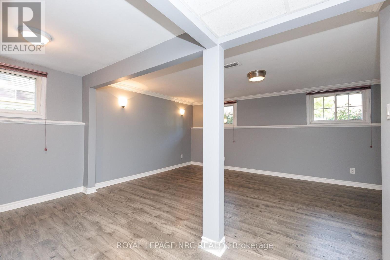
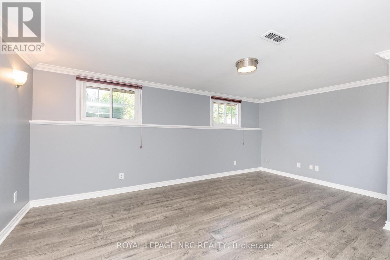
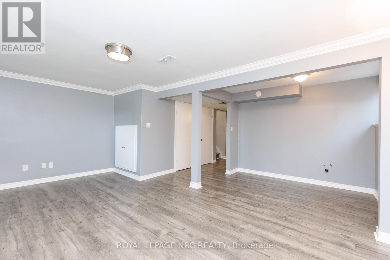
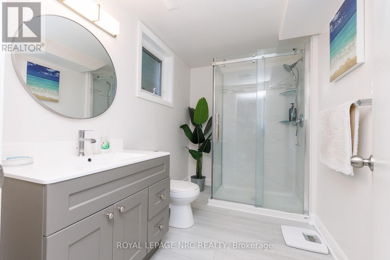
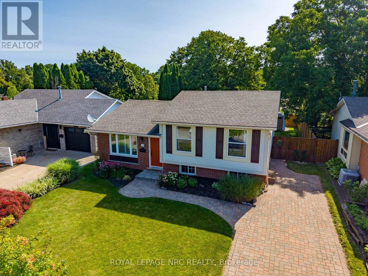
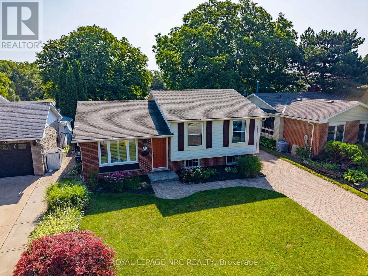
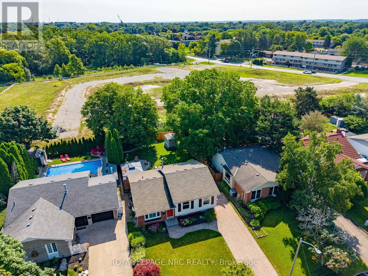
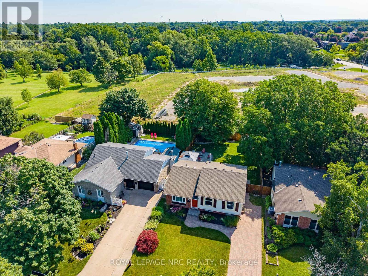
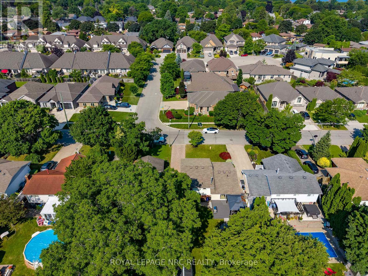
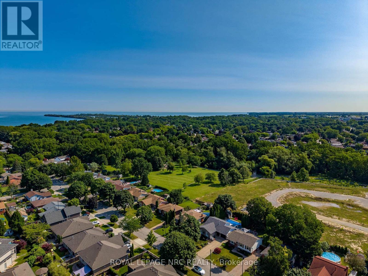
Welcome to one of North-End St. Catharines' most sought-after pockets! Situated North of Lakeshore, this beautifully maintained 4-level side split offers over 1,600 sq. ft. of finished living space, making it the ideal setting for growing families and outdoor enthusiasts alike.The functional side-split layout features 3 bright, comfortable bedrooms and 2 full bathrooms, providing ample space for work, rest, and play across every tier.Step through to your private backyard paradise-a fully fenced, thoughtfully landscaped sanctuary designed for easy living. The low-maintenance composite deck serves as the ultimate outdoor entertaining hub, perfect for summer barbecues, morning coffee, or quiet evenings under the stars.Location is everything, and this home sits just steps from the scenic Walker's Creek Trail, the Welland Canals Parkway, top-rated local schools, and Lake Ontario beaches. Combine quiet residential charm with convenience to parks and amenities-this North-End gem won't stay on the market long! (id:43681)
Open House
现在这个房屋大家可以去Open House参观了!
2:00 pm
结束于:4:00 pm
房源概要
| MLS® Number | X13607532 |
| 房源类型 | 民宅 |
| 社区名字 | 437 - Lakeshore |
| 附近的便利设施 | Beach, 公园 |
| 社区特征 | School Bus |
| 设备类型 | 热水器 |
| 总车位 | 3 |
| 租赁设备类型 | 热水器 |
| 结构 | 棚 |
详 情
| 浴室 | 2 |
| 地上卧房 | 3 |
| 总卧房 | 3 |
| 家电类 | 烘干机, 炉子, 洗衣机, 冰箱 |
| 地下室进展 | 已装修 |
| 地下室类型 | 全完工 |
| 施工种类 | 独立屋 |
| Construction Style Split Level | Sidesplit |
| 空调 | 中央空调 |
| 外墙 | 砖 Veneer, 铝壁板 |
| 地基类型 | 混凝土浇筑 |
| 供暖方式 | 天然气 |
| 供暖类型 | 压力热风 |
| 内部尺寸 | 700 - 1100 Sqft |
| 类型 | 独立屋 |
| 设备间 | 市政供水 |
车 位
| 没有车库 |
土地
| 英亩数 | 无 |
| 围栏类型 | Fenced Yard |
| 土地便利设施 | Beach, 公园 |
| 污水道 | Sanitary Sewer |
| 土地深度 | 116 Ft |
| 土地宽度 | 50 Ft |
| 不规则大小 | 50 X 116 Ft |
房 间
| 楼 层 | 类 型 | 长 度 | 宽 度 | 面 积 |
|---|---|---|---|---|
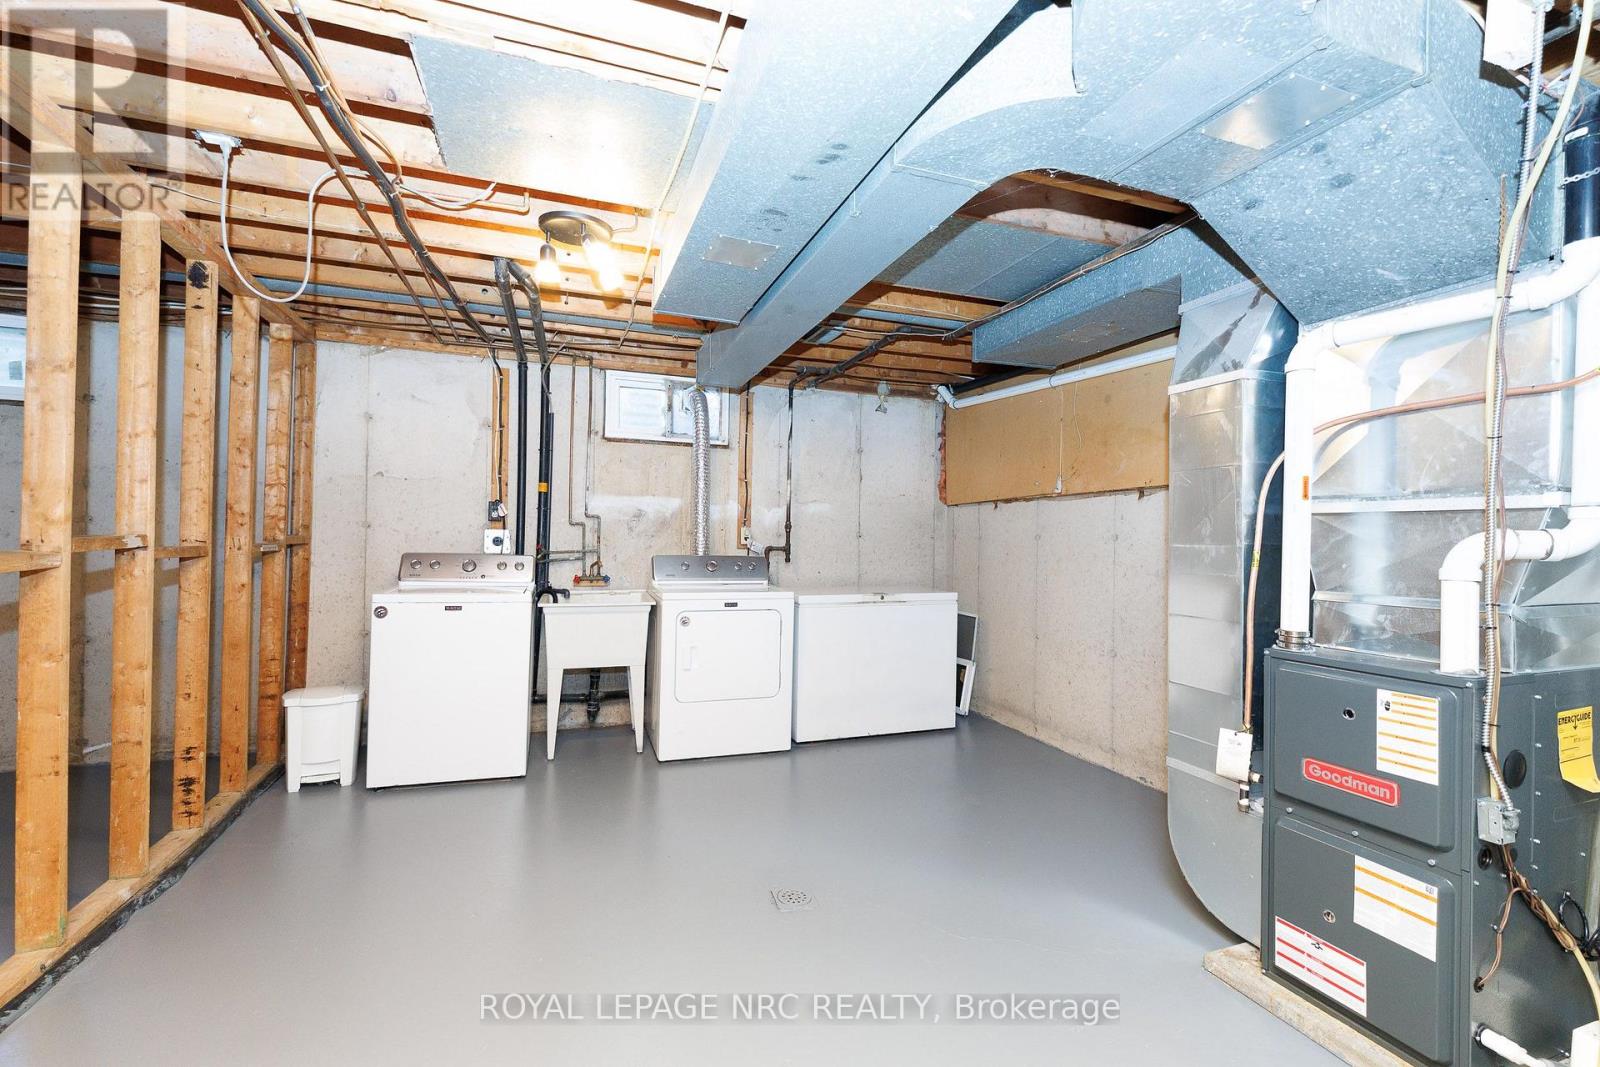
| 地下室 | 设备间 | 4.8 m | 4 m | 4.8 m x 4 m |
| 地下室 | 其它 | 4.8 m | 3.56 m | 4.8 m x 3.56 m |
| Lower Level | 浴室 | 2.85 m | 1.88 m | 2.85 m x 1.88 m |
| Lower Level | 娱乐,游戏房 | 5.54 m | 5.56 m | 5.54 m x 5.56 m |
| 一楼 | 客厅 | 4.572 m | 4.75 m | 4.572 m x 4.75 m |
| 一楼 | 厨房 | 3.6576 m | 4.12 m | 3.6576 m x 4.12 m |
| Upper Level | 卧室 | 3.05 m | 3.53 m | 3.05 m x 3.53 m |
| Upper Level | 第二卧房 | 3.05 m | 3.66 m | 3.05 m x 3.66 m |
| Upper Level | 第三卧房 | 2.67 m | 3.66 m | 2.67 m x 3.66 m |
| Upper Level | 浴室 | 2.75 m | 3.5 m | 2.75 m x 3.5 m |
https://www.realtor.ca/real-estate/30081268/12-willcher-drive-st-catharines-lakeshore-437-lakeshore

The trademarks REALTOR®, REALTORS®, and the REALTOR® logo are controlled by The Canadian Real Estate Association (CREA) and identify real estate professionals who are members of CREA. The trademarks MLS®, Multiple Listing Service® and the associated logos are owned by The Canadian Real Estate Association (CREA) and identify the quality of services provided by real estate professionals who are members of CREA. The trademark DDF® is owned by The Canadian Real Estate Association (CREA) and identifies CREA's Data Distribution Facility (DDF®)
Niagara Association of REALTORS®
Royal LePage Nrc Realty
July 27 2026 02:24:18
