
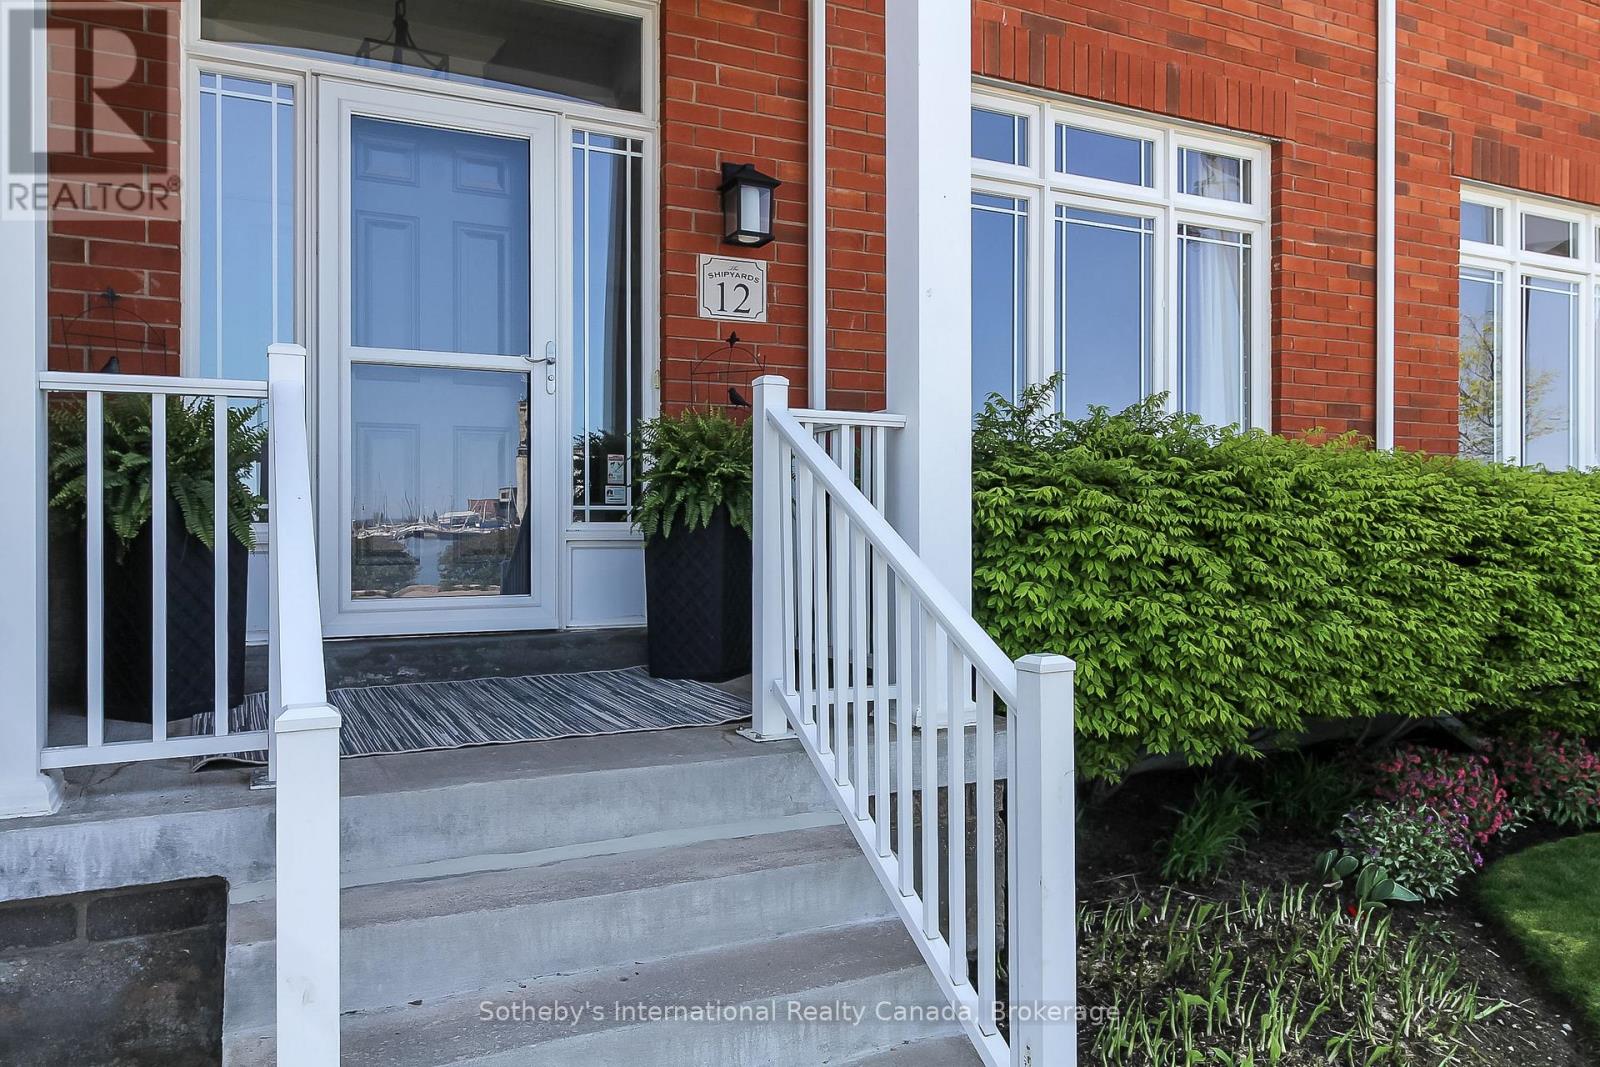
12 Wheelhouse Crescent Collingwood, Ontario L9Y 0J9


$2,300,000管理费,Parking
$1,307.88 每月
管理费,Parking
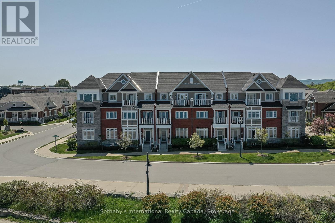
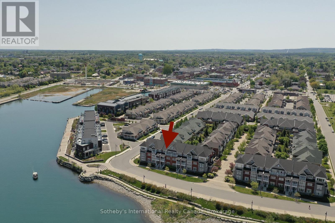
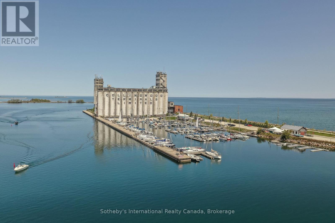
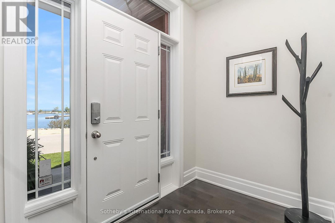
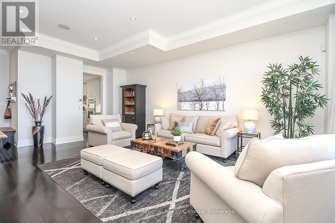
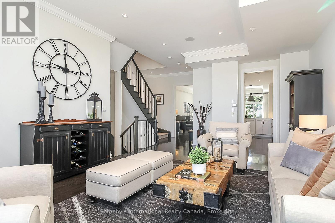
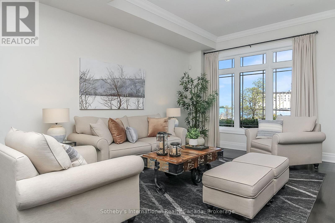
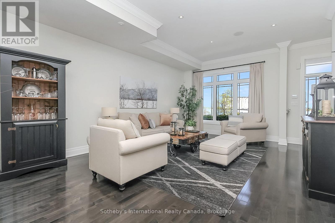
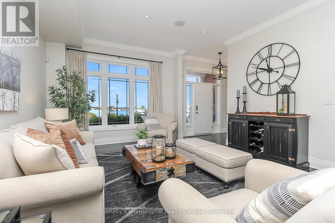
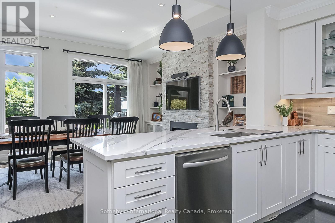
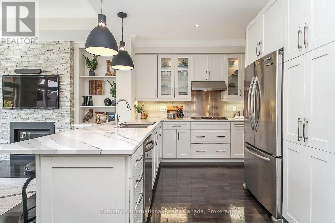
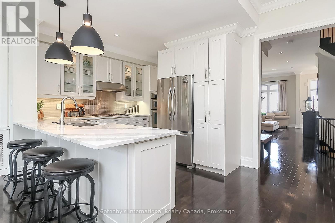
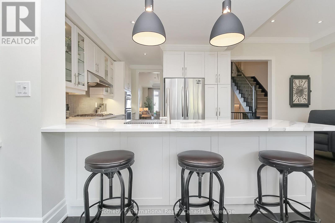
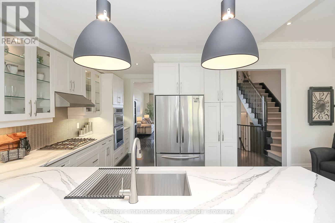
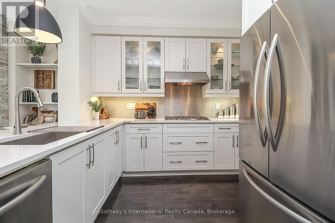
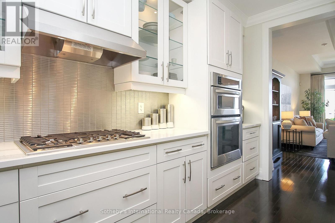
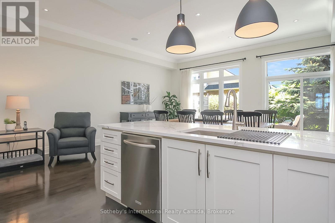
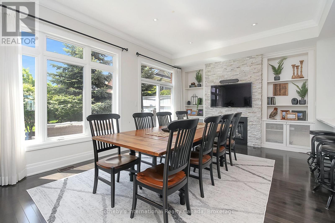
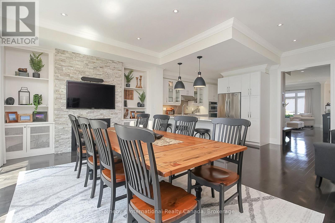
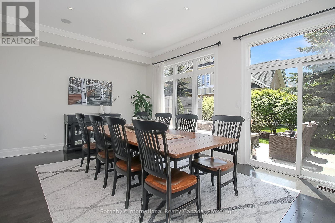
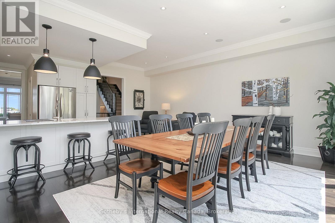
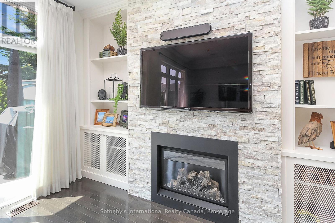
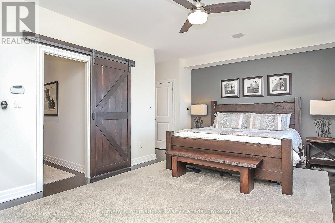
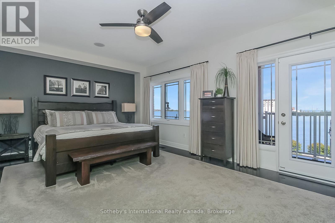
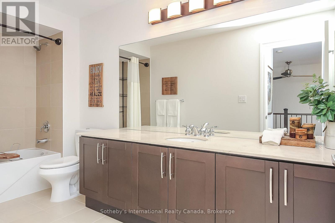
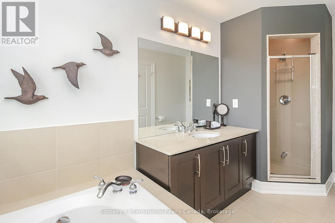
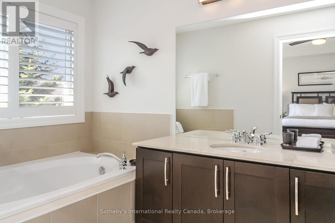
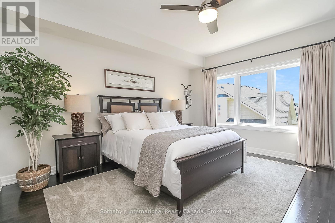
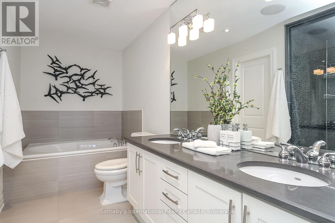
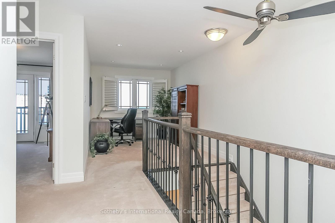
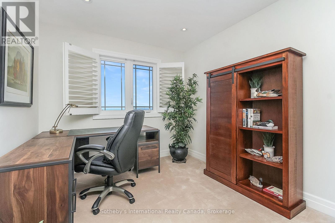
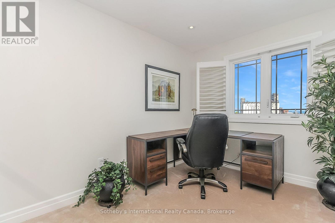
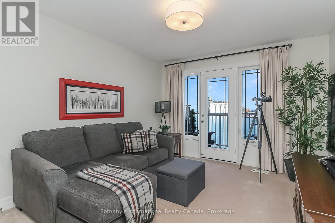
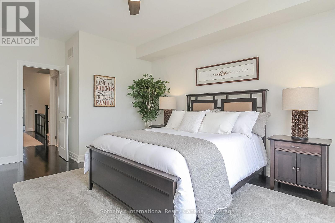
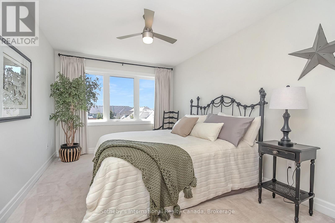
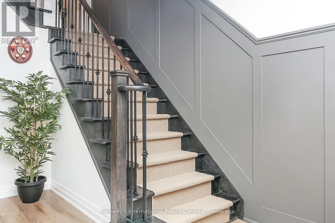
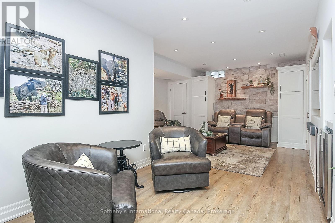
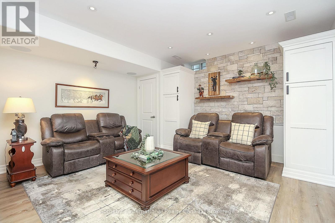
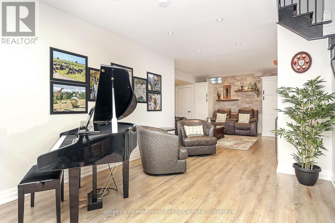
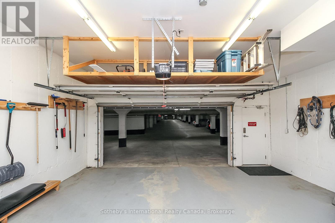
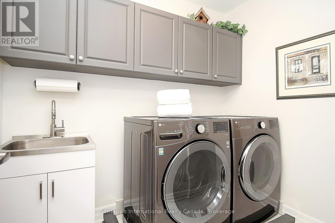
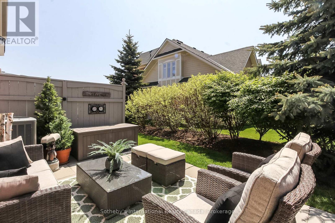
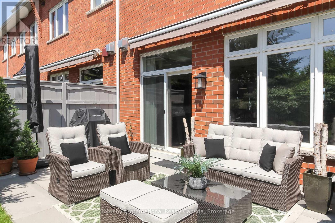
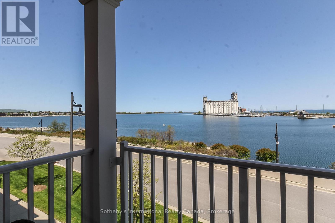
$1,307.88 每月This spectacular waterfront condo in The Shipyards offers 3,591 square feet of finished living space across three storeys of luxury construction, with stunning views of Georgian Bay, the grain terminals, the escarpment and truly spectacular sunsets. Two balconies provide unobstructed water views, and the location is a short stroll from downtown Collingwood and the marina.The main level features 10' ceilings and hardwood floors throughout, with a water-view living area and a high-end kitchen offering granite counters, stainless steel appliances, a walk-in pantry and a breakfast nook. A formal dining area with a gas fireplace opens through doors to a private patio with a power awning.The second level holds two primary suites, one with its own balcony overlooking the bay, along with a dedicated laundry room. The third level offers two further bedrooms - one currently used as a den - a full bathroom and a loft area.The fully finished basement includes infloor heating, a mudroom, a sitting area and a rec room, with ample storage and direct access to a two-car underground garage finished with epoxy floors and slat walls, plus two additional underground visitor parking spaces.Note: there is a road between the property and the waterfront. (id:43681)
房源概要
| MLS® Number | S13735694 |
| 房源类型 | 民宅 |
| 社区名字 | Collingwood |
| 附近的便利设施 | 近高尔夫球场 |
| 社区特征 | Pets Allowed With Restrictions |
| Easement | Unknown, None |
| 特征 | 阳台 |
| 总车位 | 4 |
| 结构 | Breakwater |
| View Type | Direct Water View |
| Water Front Name | Georgian Bay |
| 湖景类型 | 湖景房 |
详 情
| 浴室 | 4 |
| 地上卧房 | 4 |
| 总卧房 | 4 |
| Age | 16 To 30 Years |
| 公寓设施 | Visitor Parking |
| 家电类 | Range, Central Vacuum, Water Meter, Cooktop, 洗碗机, 烘干机, Garage Door Opener, Garage Door Opener Remote(s), Humidifier, 微波炉, 烤箱, Hood 电扇, Wall Mounted Tv, 洗衣机, 窗帘, 冰箱 |
| 地下室进展 | 已装修 |
| 地下室类型 | 全完工 |
| 空调 | 中央空调 |
| 外墙 | 石, 砖 |
| Fire Protection | Alarm System |
| 壁炉 | 有 |
| Fireplace Total | 1 |
| 地基类型 | 混凝土浇筑 |
| 客人卫生间(不包含洗浴) | 1 |
| 供暖方式 | 天然气 |
| 供暖类型 | 压力热风 |
| 储存空间 | 3 |
| 内部尺寸 | 2750 - 2999 Sqft |
| 类型 | 联排别墅 |
车 位
| 地下 | |
| Garage |
土地
| 入口类型 | Year-round Access |
| 英亩数 | 无 |
| 土地便利设施 | 近高尔夫球场 |
| 规划描述 | R3-13 |
房 间
| 楼 层 | 类 型 | 长 度 | 宽 度 | 面 积 |
|---|---|---|---|---|
| 二楼 | 主卧 | 3.89 m | 6.22 m | 3.89 m x 6.22 m |
| 二楼 | 卧室 | 4.55 m | 4.22 m | 4.55 m x 4.22 m |
| 三楼 | 卧室 | 3.94 m | 3.38 m | 3.94 m x 3.38 m |
| 三楼 | 卧室 | 4.27 m | 3.02 m | 4.27 m x 3.02 m |
| 三楼 | Loft | 3.89 m | 2.72 m | 3.89 m x 2.72 m |
| Lower Level | 起居室 | 4.27 m | 3.3 m | 4.27 m x 3.3 m |
| Lower Level | 娱乐,游戏房 | 3.05 m | 4.42 m | 3.05 m x 4.42 m |
| 一楼 | 客厅 | 6.32 m | 4.5 m | 6.32 m x 4.5 m |
| 一楼 | 厨房 | 4.34 m | 3.35 m | 4.34 m x 3.35 m |
| 一楼 | Eating Area | 3.07 m | 2.92 m | 3.07 m x 2.92 m |
| 一楼 | 其它 | 3.94 m | 5.54 m | 3.94 m x 5.54 m |
设备间
| Wireless | 可用 |
https://www.realtor.ca/real-estate/30224165/12-wheelhouse-crescent-collingwood-collingwood

The trademarks REALTOR®, REALTORS®, and the REALTOR® logo are controlled by The Canadian Real Estate Association (CREA) and identify real estate professionals who are members of CREA. The trademarks MLS®, Multiple Listing Service® and the associated logos are owned by The Canadian Real Estate Association (CREA) and identify the quality of services provided by real estate professionals who are members of CREA. The trademark DDF® is owned by The Canadian Real Estate Association (CREA) and identifies CREA's Data Distribution Facility (DDF®)
Muskoka Haliburton Orillia – The Lakelands Association of REALTORS®
Sotheby's International Realty Canada
September 04 2026 03:27:14
