
12 Westdale Avenue Norfolk (Port Dover), Ontario N0A 1N4


$649,900
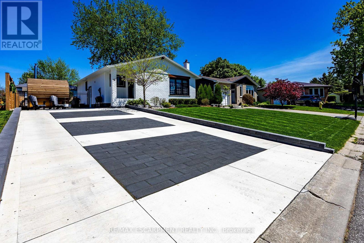
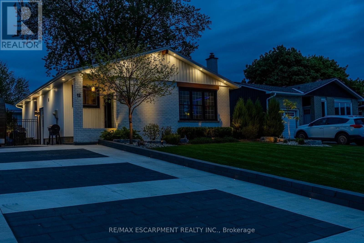
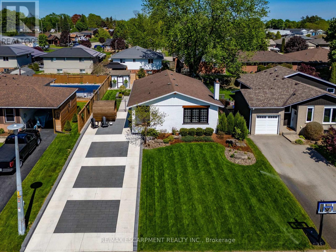
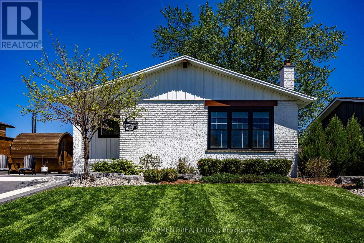
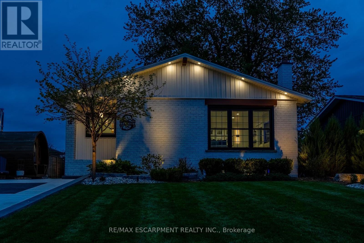
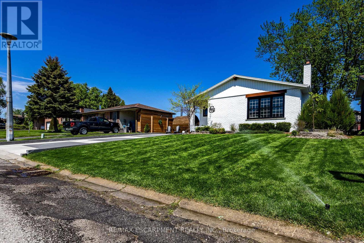
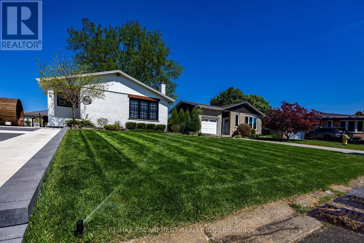
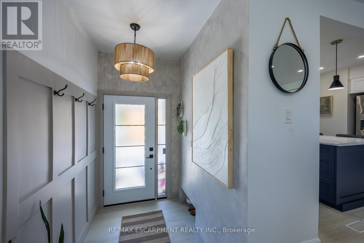
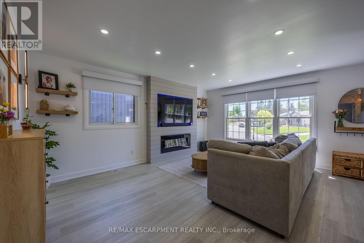
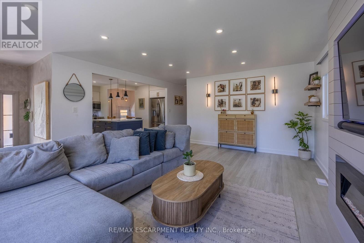
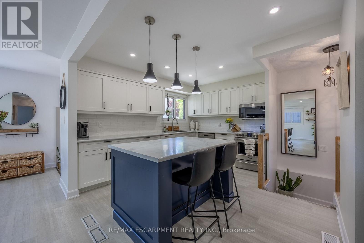
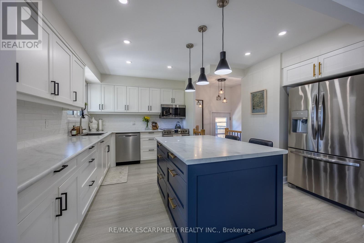
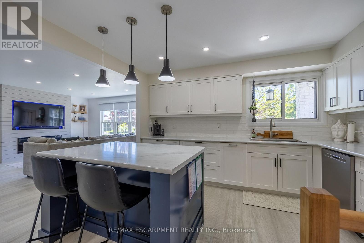
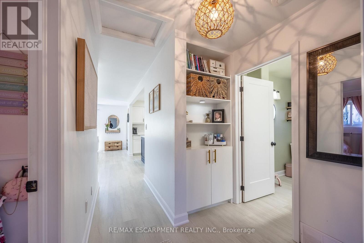
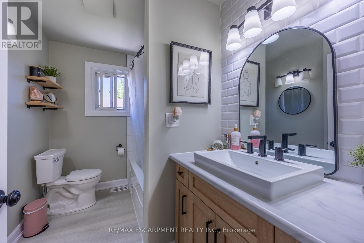
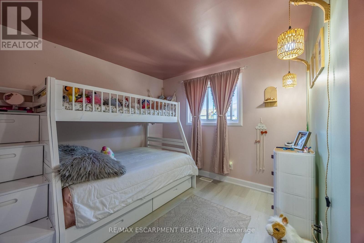
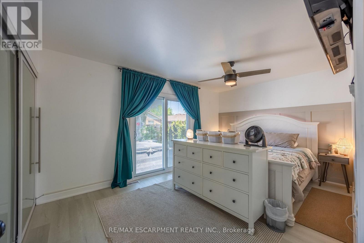
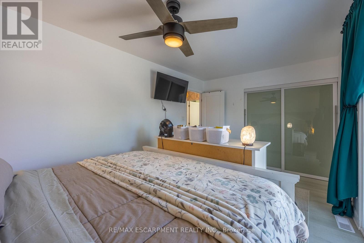
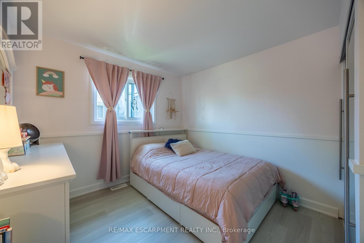
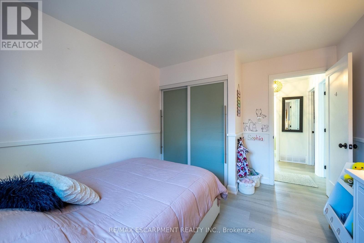
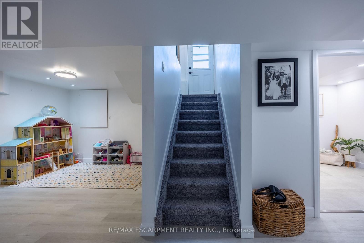
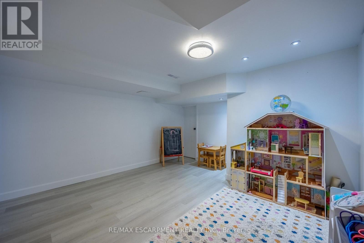
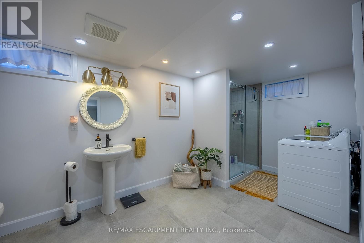
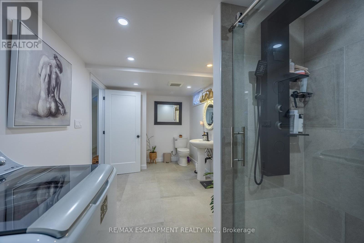
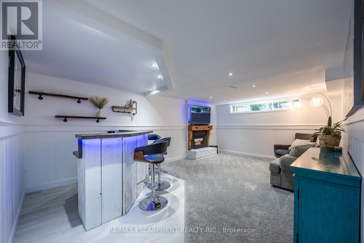
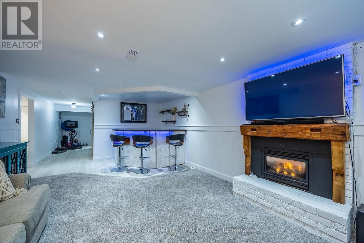
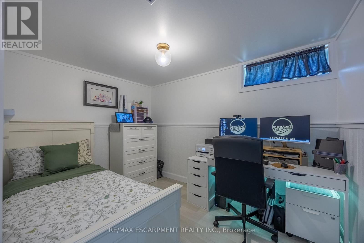
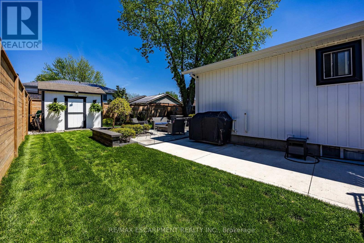
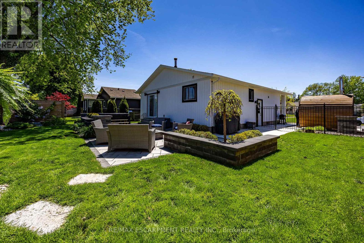
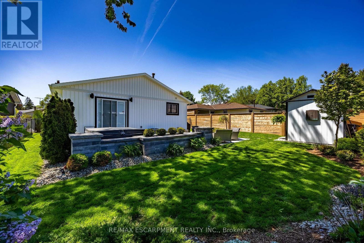
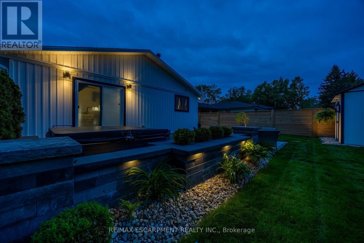
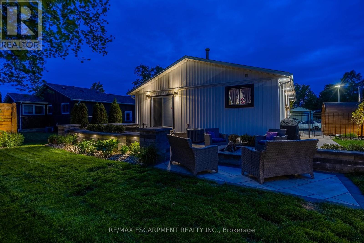
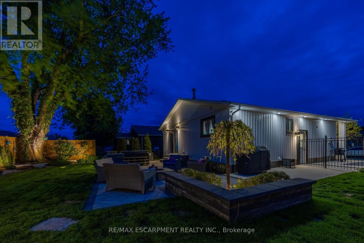
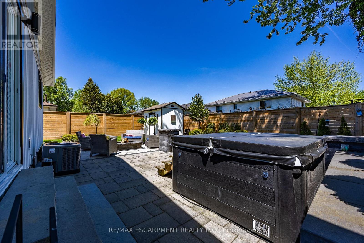
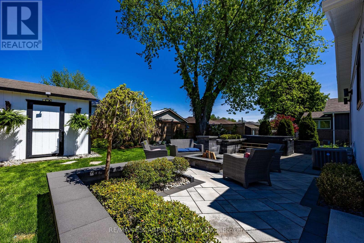
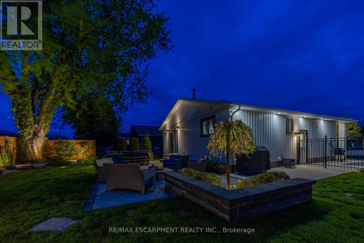
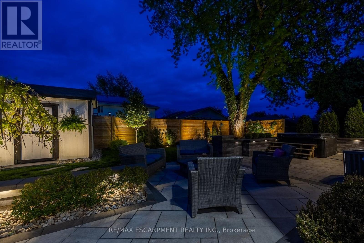
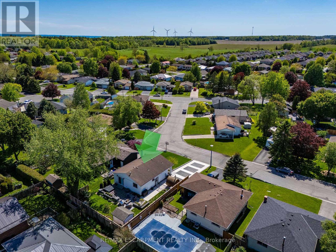
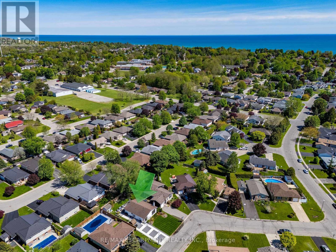
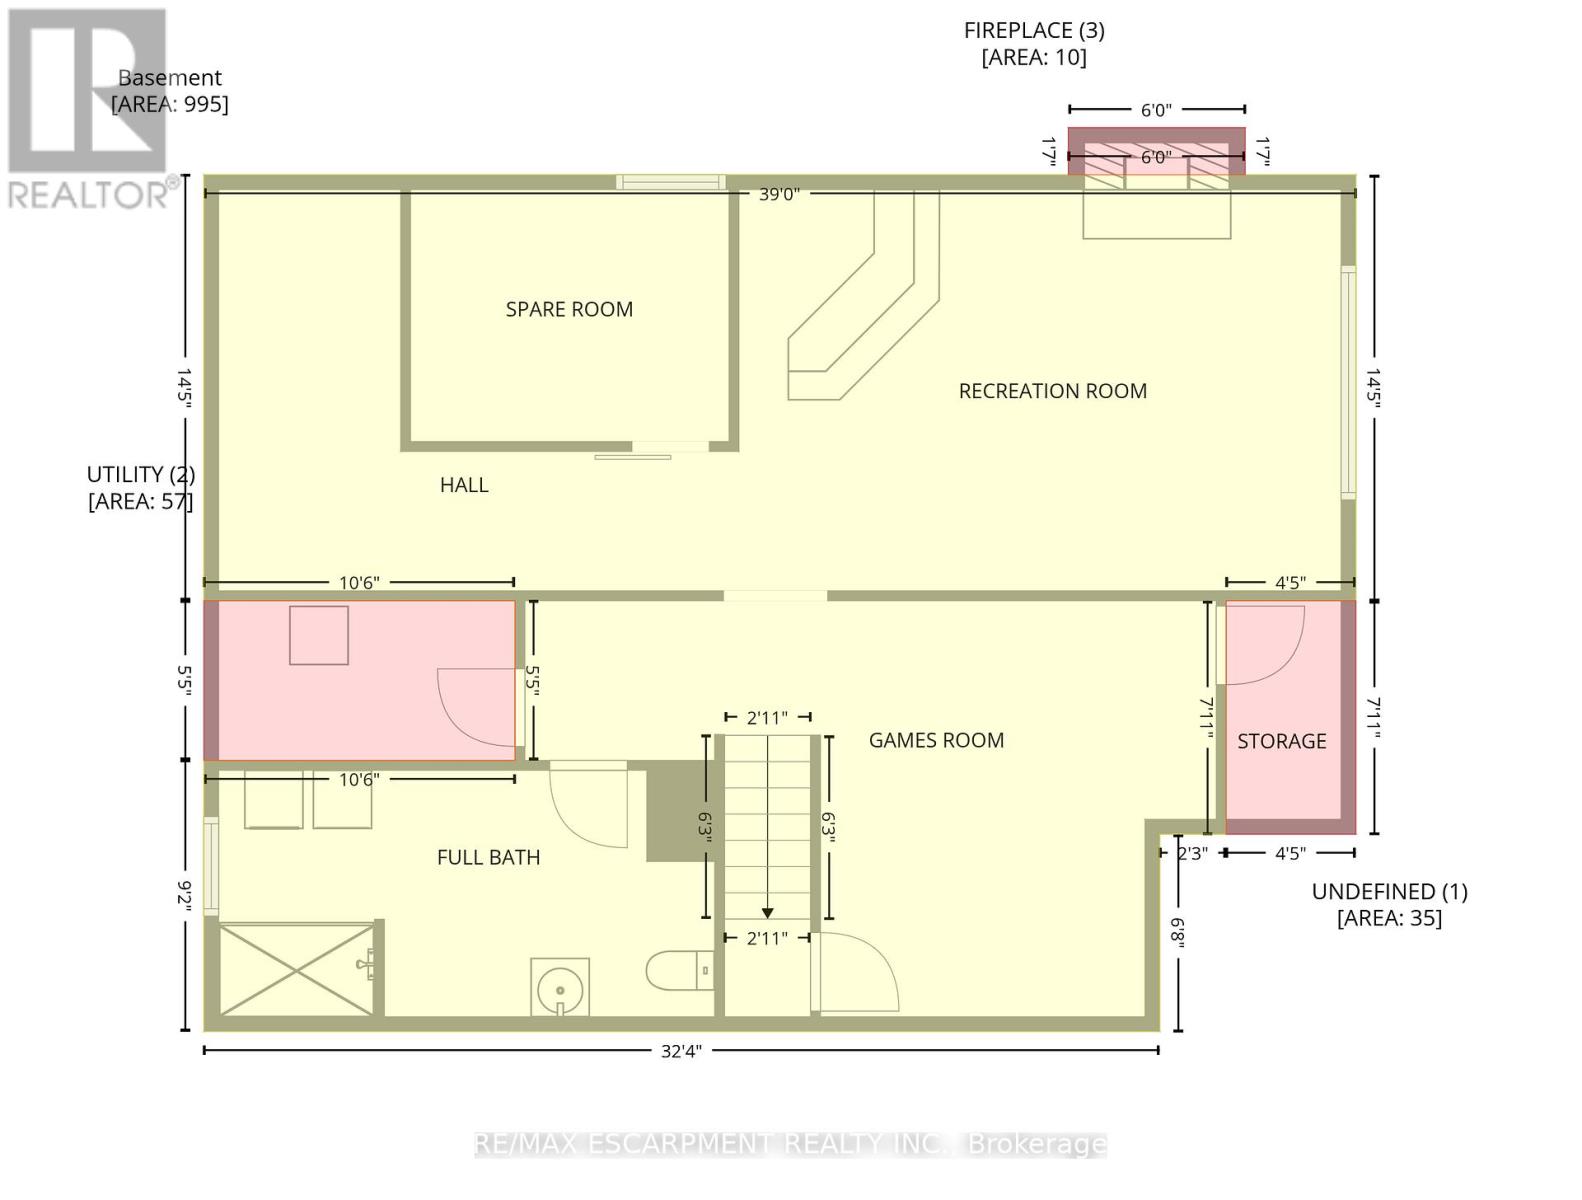
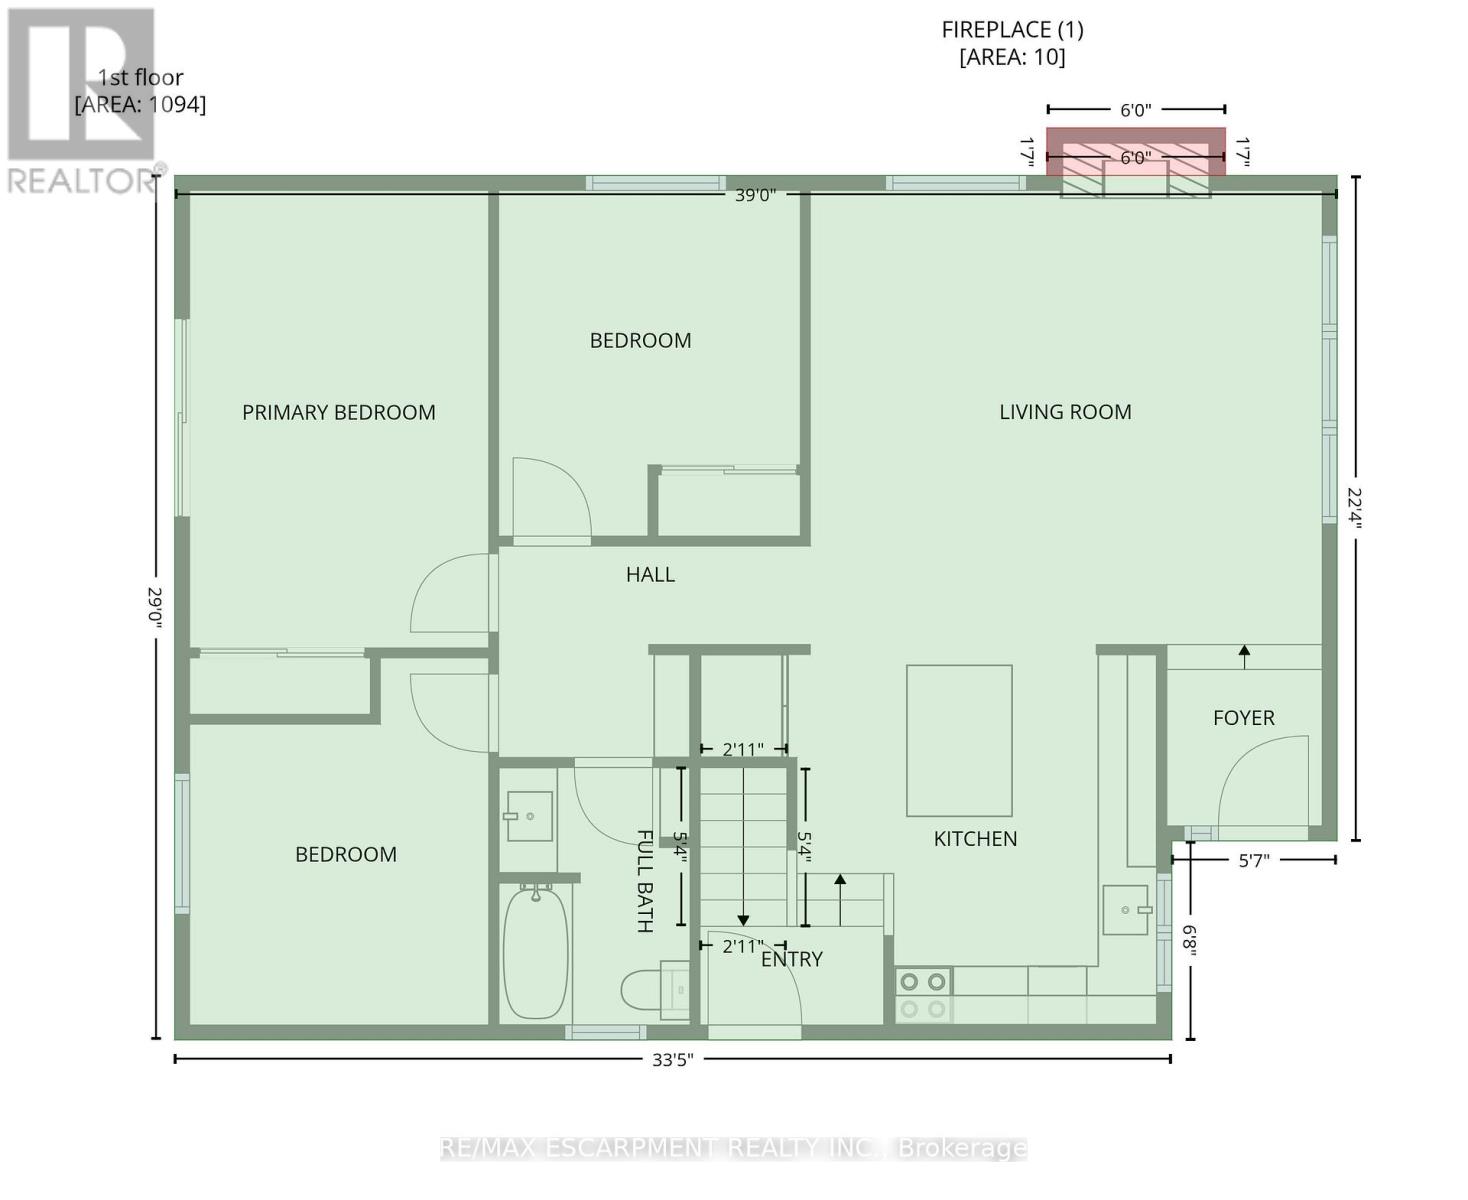
Updated and fully finished bungalow offering the perfect blend of modern style and beach-town charm in the heart of Port Dover. From the moment you arrive, the crisp white brick exterior, concrete driveway (accent lighting) & manicured lawn establish an incredible first impression. Step inside to a bright, open-concept main floor characterized by seamless modern flooring, pot lighting, and a spacious living room complete with a sleek electric fireplace feature wall. The adjacent chef-inspired kitchen serves as the heart of the home, boasting elegant white cabinetry, classic subway tile backsplash, a sprawling island with seating, and striking navy blue accents. Down the hall, the primary bedroom features private sliding glass doors that open directly to the rear deck, while two additional bright bedrooms and a beautifully styled four-piece bathroom with a contemporary floating vanity round out the main level. The fully finished basement dramatically expands your living space, anchored by a recreation room equipped with a rustic stone fireplace and a custom sit-up bar with integrated accent lighting-perfect for hosting game nights or relaxing with family. An additional flex room, a dedicated spare room, a full three-piece bathroom, and plenty of utility storage make this lower level incredibly versatile. Step out into your private backyard oasis, where a premium stone patio, built-in fire pit area and lush green space create an unmatched environment for outdoor entertaining. Perfect for growing families, this home is just a short walk to Lakewood Public School, local parks, and the Port Dover Lions Community Centre. Enjoy being moments away from Port Dover's iconic beach, vibrant downtown boutiques, and lakeside dining, while benefiting from an easy, scenic drive to neighbouring towns like Simcoe and Delhi. (id:43681)
房源概要
| MLS® Number | X13794640 |
| 房源类型 | 民宅 |
| 社区名字 | Port Dover |
| 附近的便利设施 | Beach, 近高尔夫球场, 礼拜场所 |
| 社区特征 | 社区活动中心 |
| 设备类型 | 热水器, Air Conditioner, Furnace |
| 总车位 | 4 |
| 租赁设备类型 | 热水器, Air Conditioner, Furnace |
| 结构 | Patio(s) |
详 情
| 浴室 | 2 |
| 地上卧房 | 3 |
| 总卧房 | 3 |
| 公寓设施 | Fireplace(s) |
| 家电类 | 洗碗机, 烘干机, 微波炉, 炉子, 洗衣机, 窗帘, 冰箱 |
| 建筑风格 | 平房 |
| 地下室进展 | 已装修 |
| 地下室类型 | 全完工 |
| 施工种类 | 独立屋 |
| 空调 | 中央空调 |
| 外墙 | 砖, 乙烯基壁板 |
| 壁炉 | 有 |
| Fireplace Total | 2 |
| 地基类型 | 混凝土 |
| 供暖方式 | 天然气 |
| 供暖类型 | 压力热风 |
| 储存空间 | 1 |
| 内部尺寸 | 1100 - 1500 Sqft |
| 类型 | 独立屋 |
| 设备间 | 市政供水 |
车 位
| 没有车库 |
土地
| 英亩数 | 无 |
| 土地便利设施 | Beach, 近高尔夫球场, 宗教场所 |
| Landscape Features | Lawn Sprinkler, Landscaped |
| 污水道 | Sanitary Sewer |
| 土地深度 | 100 Ft |
| 土地宽度 | 55 Ft |
| 不规则大小 | 55 X 100 Ft |
| 地表水 | 湖泊/池塘 |
| 规划描述 | R1-b |
房 间
| 楼 层 | 类 型 | 长 度 | 宽 度 | 面 积 |
|---|---|---|---|---|
| 地下室 | 设备间 | 3.05 m | 1.65 m | 3.05 m x 1.65 m |
| 地下室 | 浴室 | 5.13 m | 2.54 m | 5.13 m x 2.54 m |
| 地下室 | 娱乐,游戏房 | 6.22 m | 4.14 m | 6.22 m x 4.14 m |
| 地下室 | 其它 | 3.28 m | 2.59 m | 3.28 m x 2.59 m |
| 地下室 | Games Room | 7.14 m | 4.29 m | 7.14 m x 4.29 m |
| 一楼 | 门厅 | 1.6 m | 1.6 m | 1.6 m x 1.6 m |
| 一楼 | 客厅 | 5.23 m | 4.65 m | 5.23 m x 4.65 m |
| 一楼 | 厨房 | 4.67 m | 3.89 m | 4.67 m x 3.89 m |
| 一楼 | 浴室 | 1.96 m | 2.64 m | 1.96 m x 2.64 m |
| 一楼 | 主卧 | 3.05 m | 4.67 m | 3.05 m x 4.67 m |
| 一楼 | 第二卧房 | 3.07 m | 3.53 m | 3.07 m x 3.53 m |
| 一楼 | 第三卧房 | 3.05 m | 3.76 m | 3.05 m x 3.76 m |
https://www.realtor.ca/real-estate/30290762/12-westdale-avenue-norfolk-port-dover-port-dover

The trademarks REALTOR®, REALTORS®, and the REALTOR® logo are controlled by The Canadian Real Estate Association (CREA) and identify real estate professionals who are members of CREA. The trademarks MLS®, Multiple Listing Service® and the associated logos are owned by The Canadian Real Estate Association (CREA) and identify the quality of services provided by real estate professionals who are members of CREA. The trademark DDF® is owned by The Canadian Real Estate Association (CREA) and identifies CREA's Data Distribution Facility (DDF®)
Toronto Real Estate Board
RE/MAX Escarpment Realty Inc.
September 17 2026 02:34:27
