
12 Weneil Drive Hamilton (Freelton), Ontario L8B 0Z6


$1,880,000
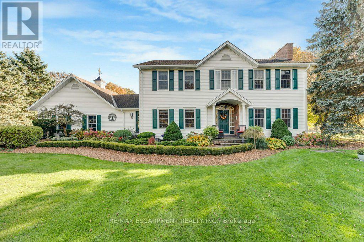
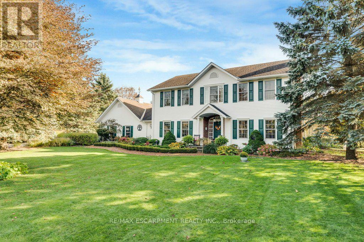
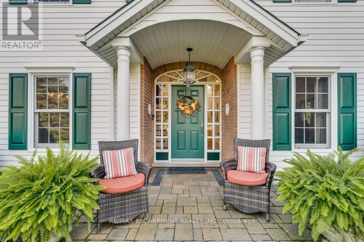
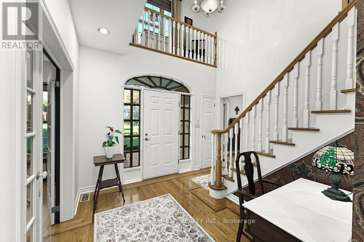
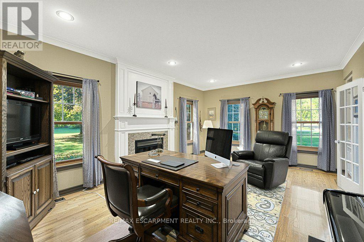
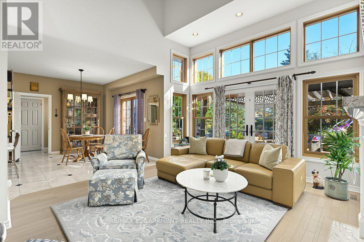
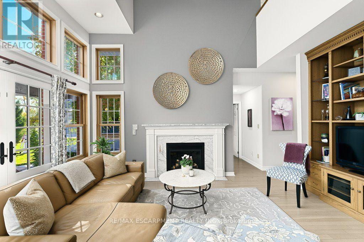
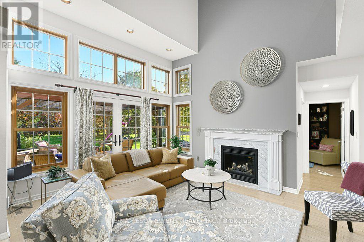
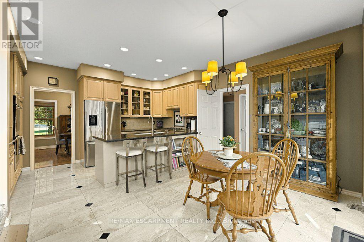
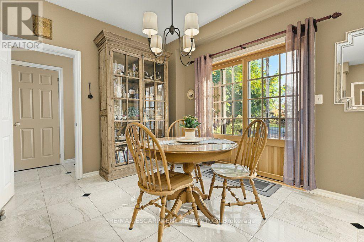
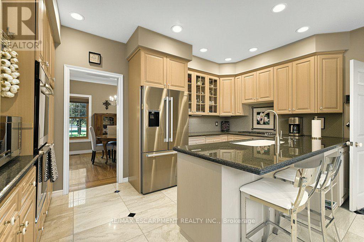
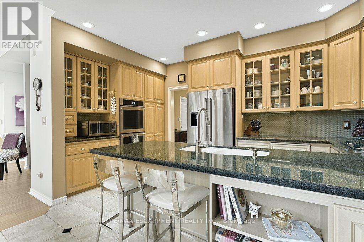
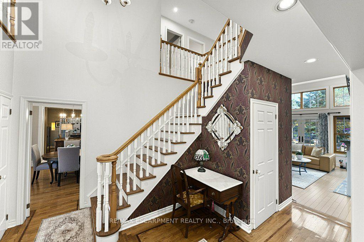
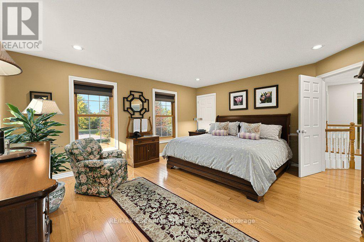
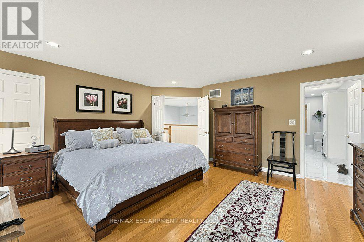
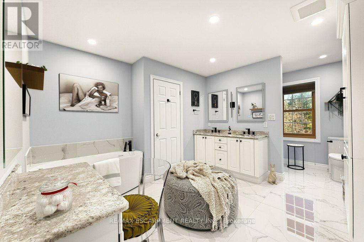
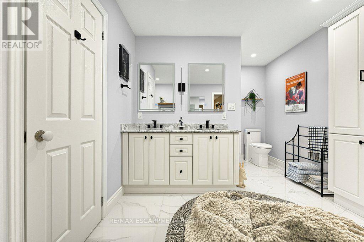
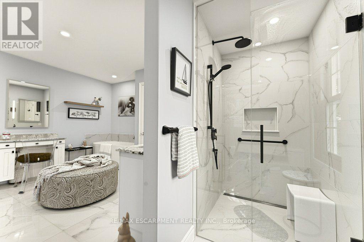
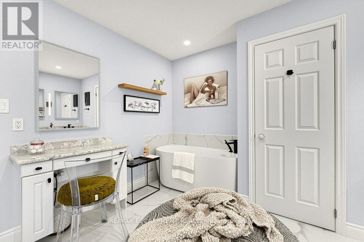
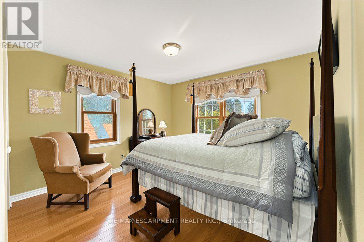
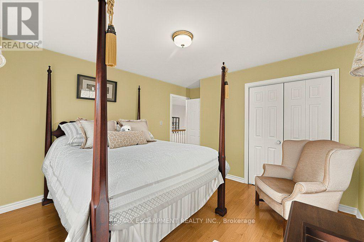
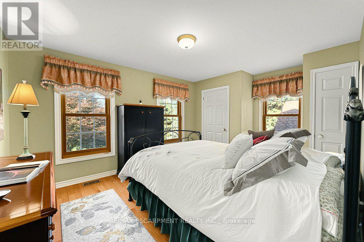
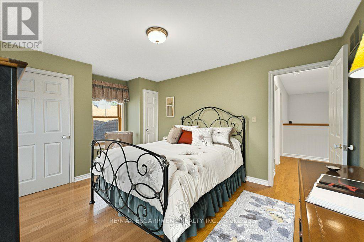
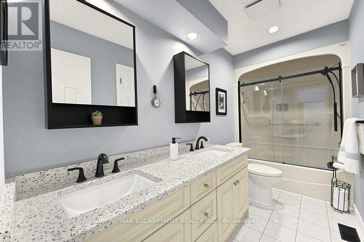
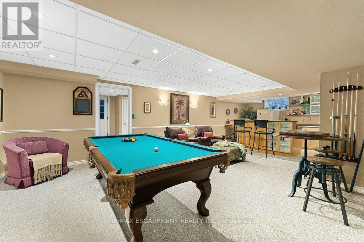
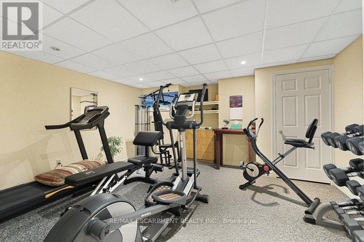
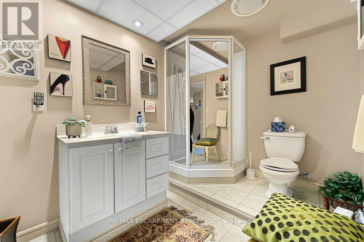
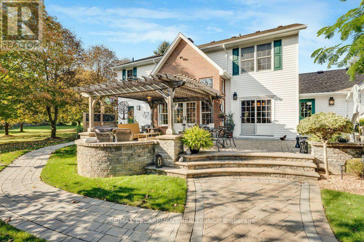
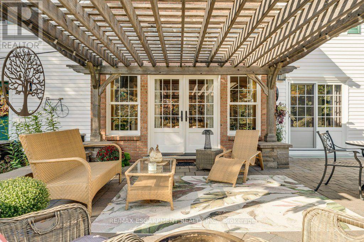
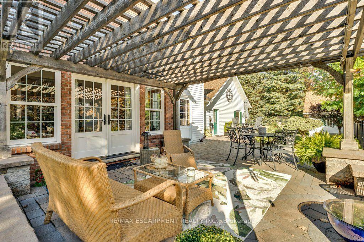
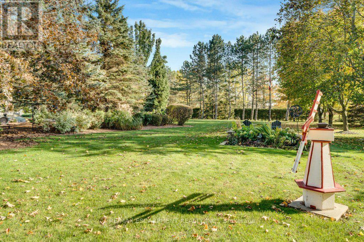
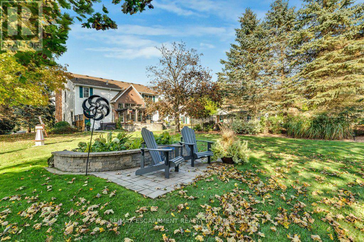
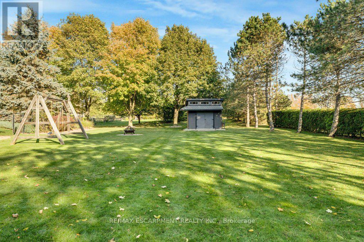
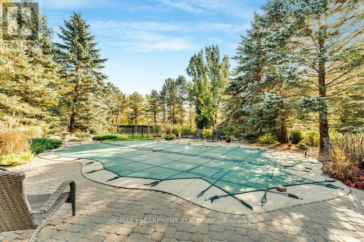
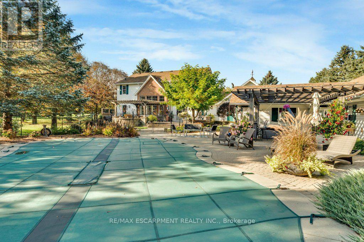
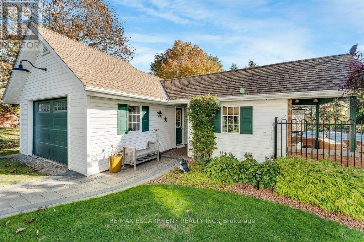
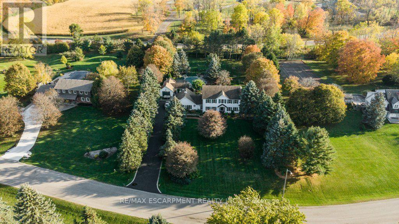
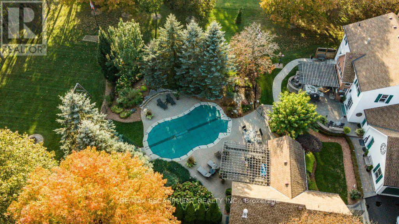
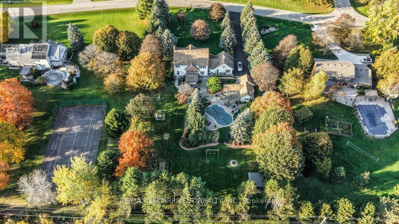
Welcome to your dream home in Freelton! This breathtaking 3,000 sq. ft. Georgian-style masterpiece with a stunning Nantucket feel delivers the ultimate lifestyle. Featuring 3+1 bedrooms, 3.5 baths, a sun-drenched main floor with a spacious office/den, and incredible curb appeal, it checks every single box! Step outside into your ultimate private oasis: an inviting in-ground saltwater pool, a stylish cabana, gorgeous hardscape patios, and a cozy fire pit ready for starry nights. Complete with a 2-car attached garage PLUS an additional 1-car detached garage, this exceptional family property is an absolute must-see. Let's get you home! (id:43681)
房源概要
| MLS® Number | X14094954 |
| 房源类型 | 民宅 |
| 社区名字 | Freelton |
| 附近的便利设施 | 近高尔夫球场, 公园, 学校 |
| 社区特征 | 社区活动中心 |
| 设备类型 | 热水器 |
| 特征 | 树木繁茂的地区, Flat Site, Conservation/green Belt, Guest Suite, Sump Pump, 亲戚套间 |
| 总车位 | 10 |
| Pool Features | Salt Water Pool |
| 泳池类型 | Inground Pool |
| 租赁设备类型 | 热水器 |
| 结构 | Deck, Patio(s), Porch, 棚, Workshop |
详 情
| 浴室 | 4 |
| 地上卧房 | 3 |
| 总卧房 | 3 |
| Age | 31 To 50 Years |
| 公寓设施 | Fireplace(s), Separate Heating Controls, Separate 电ity Meters |
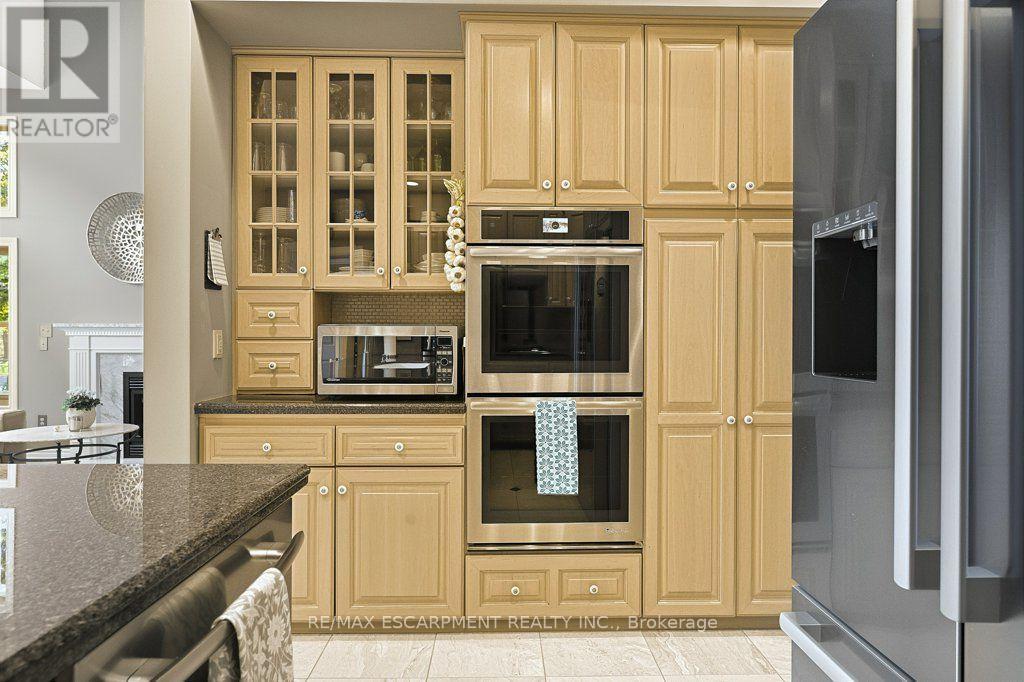
| 家电类 | Hot Tub, Garage Door Opener Remote(s), 烤箱 - Built-in, Central Vacuum, Range, Water Heater, Water Softener, 洗碗机, 烘干机, Freezer, Garage Door Opener, 微波炉, Hood 电扇, Gas 炉子(s), 洗衣机, 窗帘, 冰箱 |
| 地下室进展 | 已装修 |
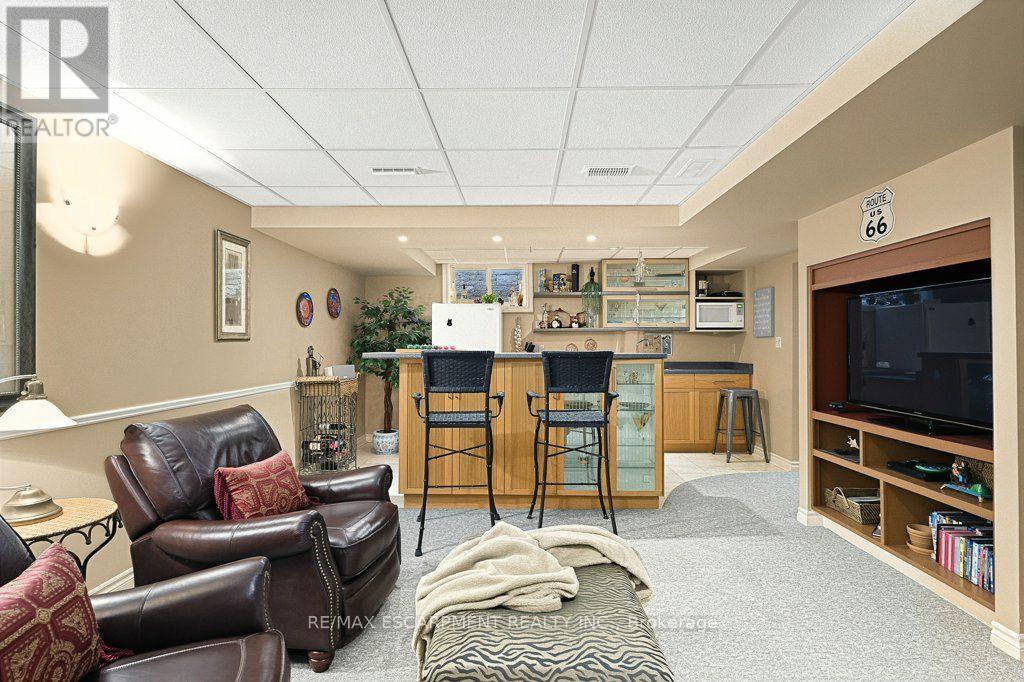
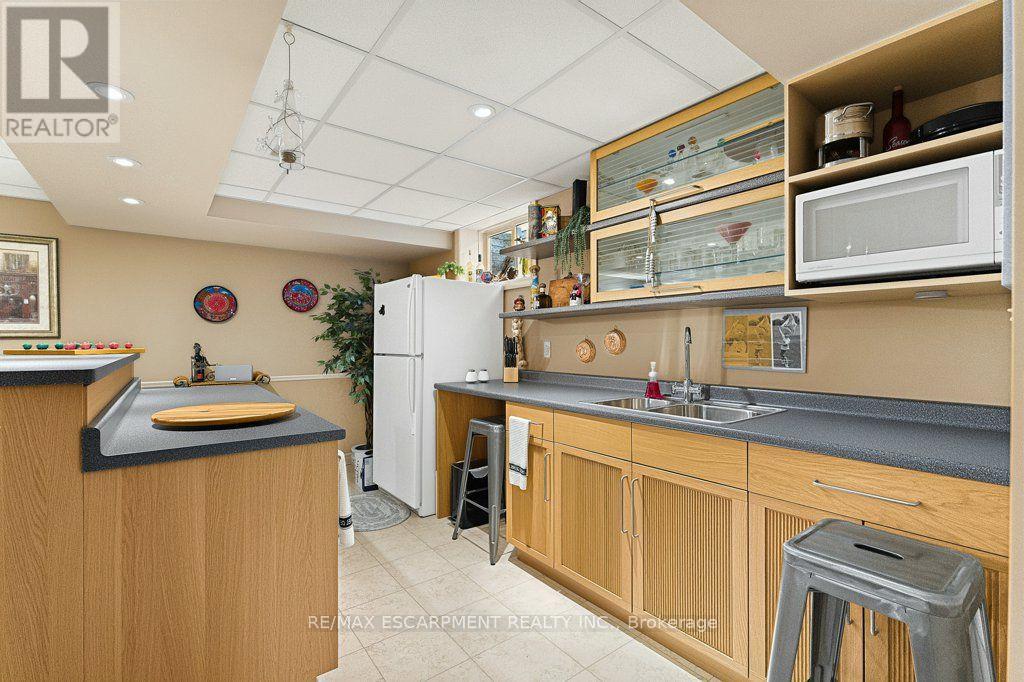
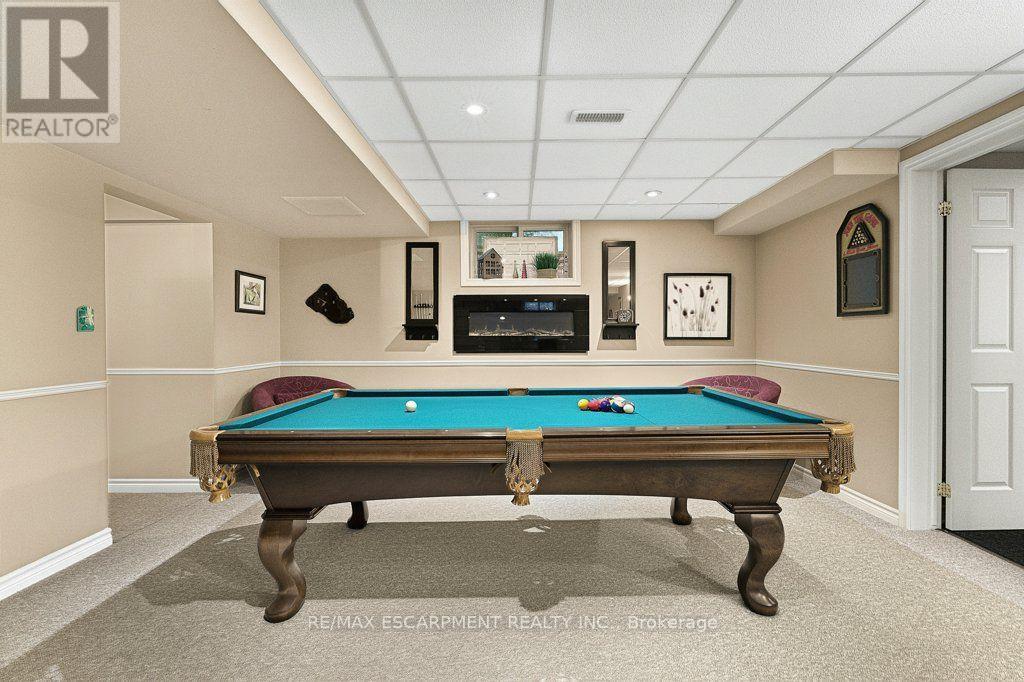
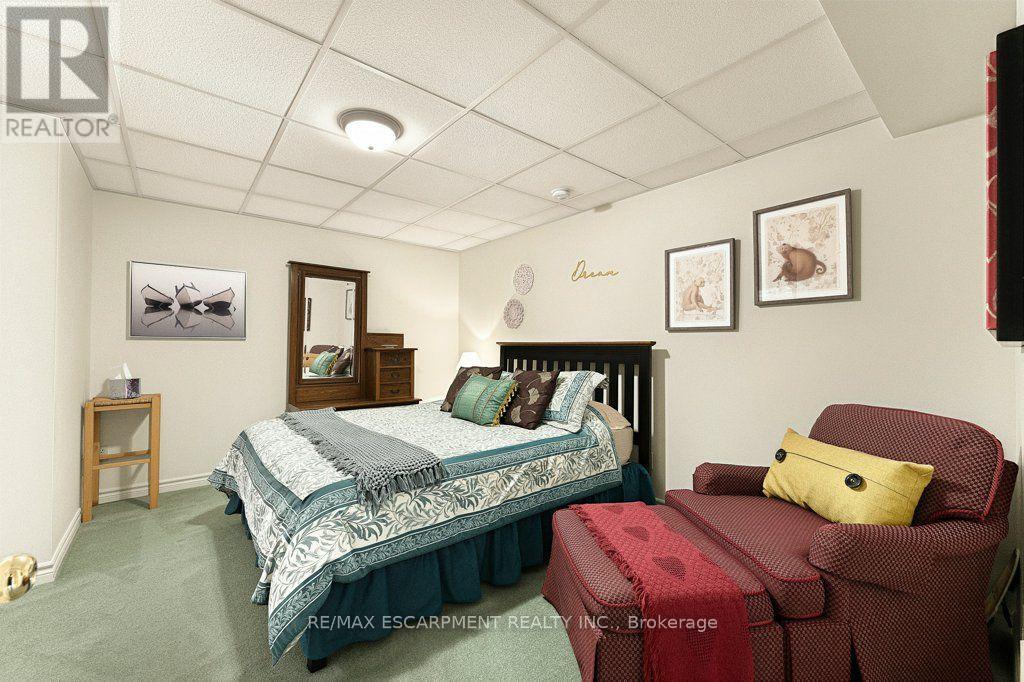
| 地下室功能 | Walk-up |
| 地下室类型 | Full, N/a (finished), N/a |
| Ceiling Type | Suspended Ceiling |
| Construction Status | Insulation Upgraded |
| 施工种类 | 独立屋 |
| 空调 | Central Air Conditioning, Ventilation System |
| 外墙 | 砖, 砖 Veneer |
| Fire Protection | Smoke Detectors |
| 壁炉 | 有 |
| Fireplace Total | 4 |
| 地基类型 | 混凝土浇筑 |
| 客人卫生间(不包含洗浴) | 1 |
| 供暖方式 | 天然气 |
| 供暖类型 | 压力热风 |
| 储存空间 | 2 |
| 内部尺寸 | 2500 - 3000 Sqft |
| 类型 | 独立屋 |
| 设备间 | Drilled Well |
车 位
| 附加车库 | |
| Garage |
土地
| 英亩数 | 无 |
| 围栏类型 | 部分围栏 |
| 土地便利设施 | 近高尔夫球场, 公园, 学校 |
| Landscape Features | Lawn Sprinkler |
| 污水道 | Septic System |
| 土地深度 | 339 Ft |
| 土地宽度 | 163 Ft ,7 In |
| 不规则大小 | 163.6 X 339 Ft |
| 规划描述 | S1 |
房 间
| 楼 层 | 类 型 | 长 度 | 宽 度 | 面 积 |
|---|---|---|---|---|
| 二楼 | 浴室 | Measurements not available | ||
| 二楼 | 卧室 | 4.22 m | 3.66 m | 4.22 m x 3.66 m |
| 二楼 | 卧室 | 3.51 m | 4.72 m | 3.51 m x 4.72 m |
| 二楼 | Loft | 0.99 m | 2.59 m | 0.99 m x 2.59 m |
| 二楼 | 主卧 | 4.78 m | 4.98 m | 4.78 m x 4.98 m |
| 二楼 | 浴室 | Measurements not available | ||
| 地下室 | 其它 | 2.79 m | 4.55 m | 2.79 m x 4.55 m |
| 地下室 | 其它 | 4.27 m | 4.11 m | 4.27 m x 4.11 m |
| 地下室 | 其它 | 4.6 m | 2.87 m | 4.6 m x 2.87 m |
| 地下室 | 设备间 | 1.5 m | 1.98 m | 1.5 m x 1.98 m |
| 地下室 | 设备间 | 1.35 m | 2.92 m | 1.35 m x 2.92 m |
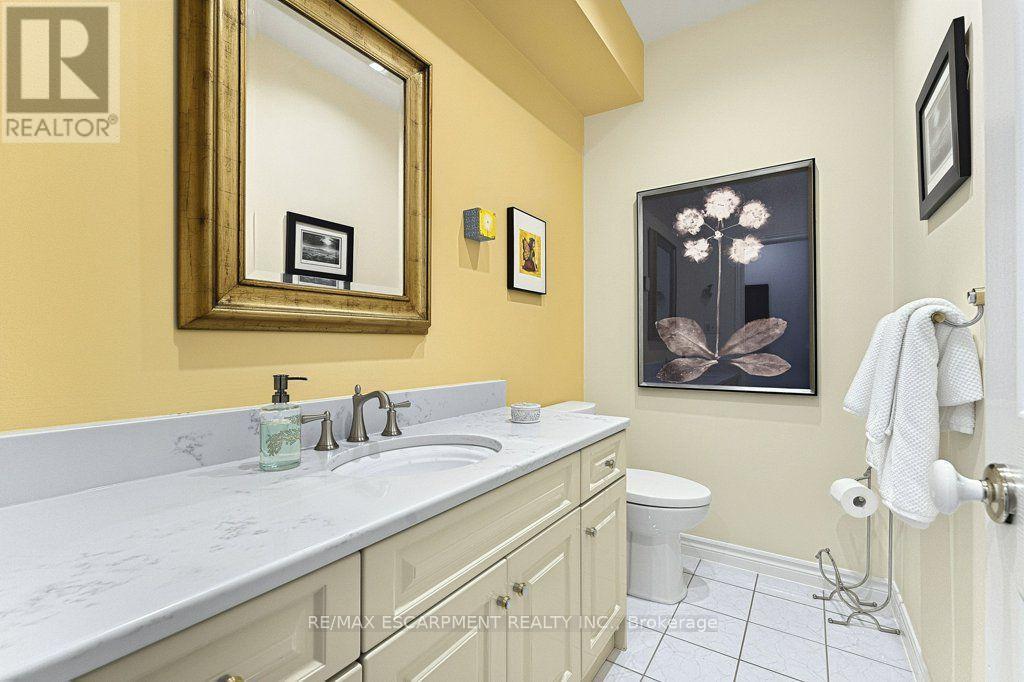
| 一楼 | 浴室 | Measurements not available | ||
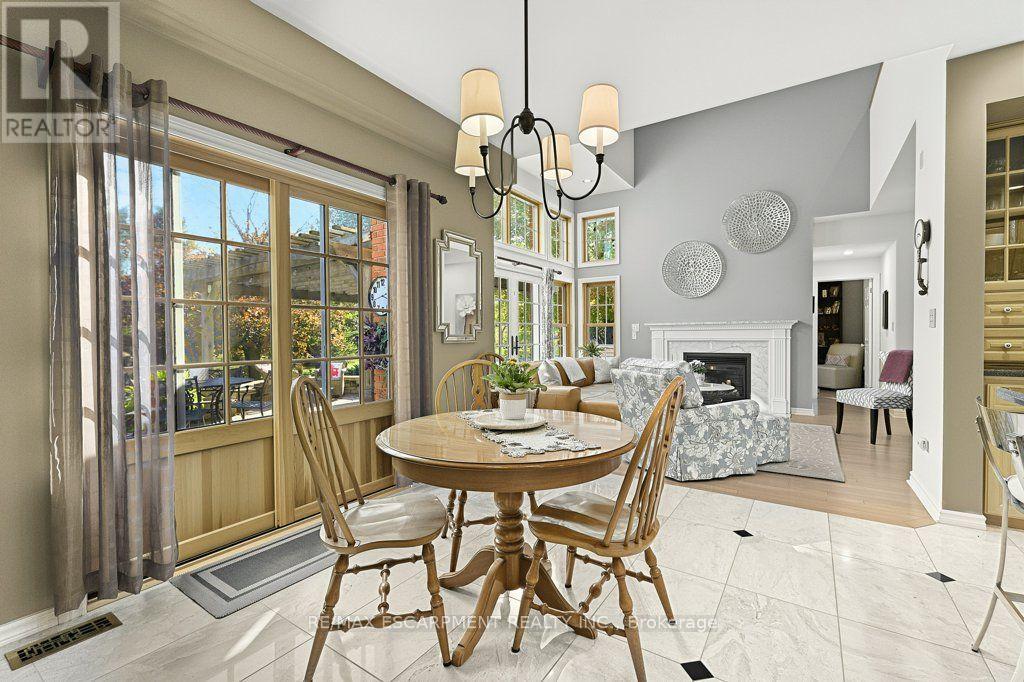
| 一楼 | Eating Area | 3.15 m | 3.78 m | 3.15 m x 3.78 m |
| 一楼 | 衣帽间 | 3.45 m | 2.67 m | 3.45 m x 2.67 m |
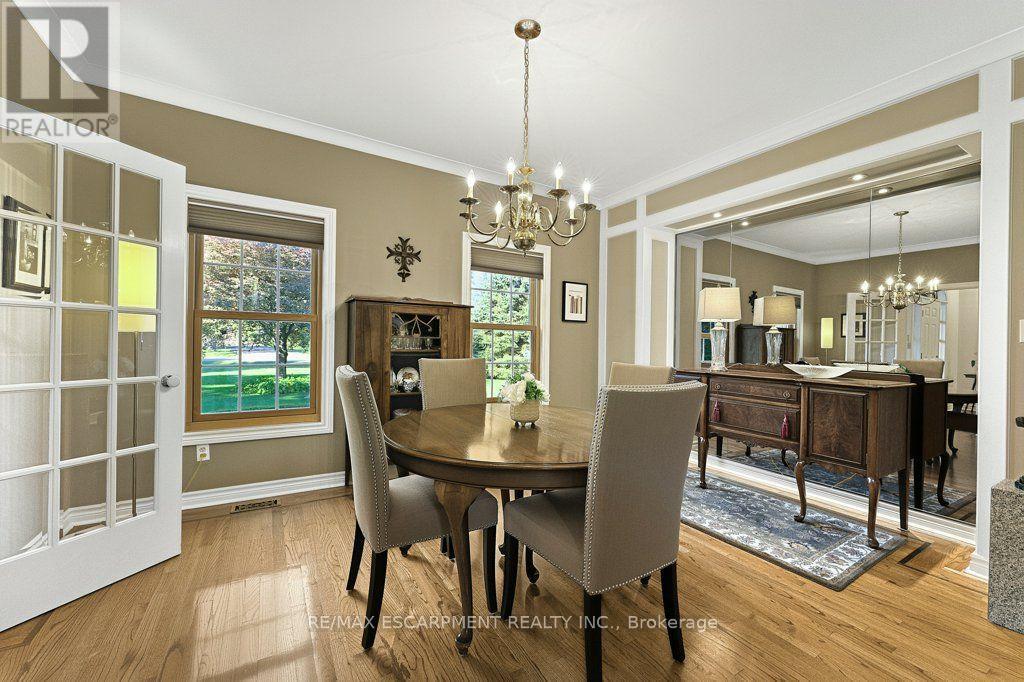
| 一楼 | 餐厅 | 3.51 m | 4.67 m | 3.51 m x 4.67 m |
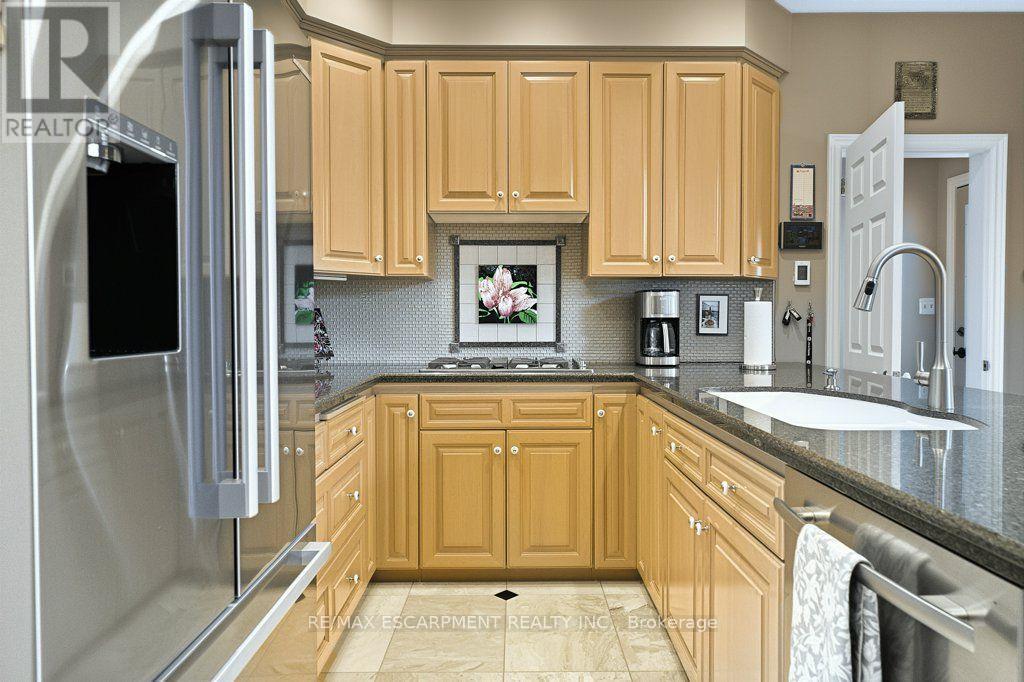
| 一楼 | 厨房 | 2.64 m | 4.67 m | 2.64 m x 4.67 m |
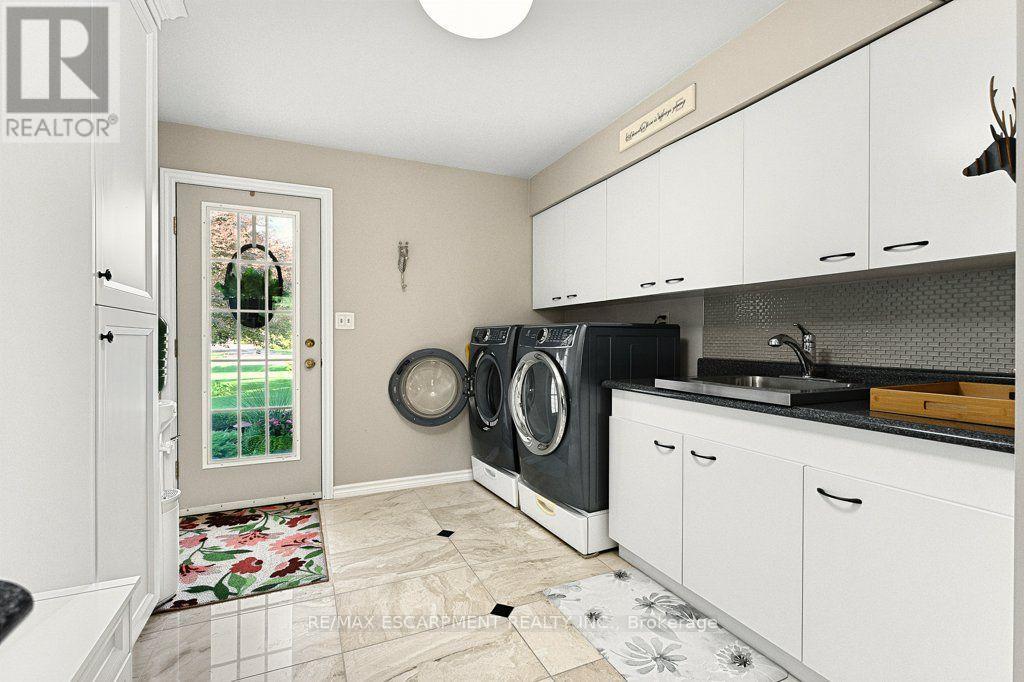
| 一楼 | 洗衣房 | 3.05 m | 2.92 m | 3.05 m x 2.92 m |
| 一楼 | 客厅 | 5.28 m | 4.39 m | 5.28 m x 4.39 m |
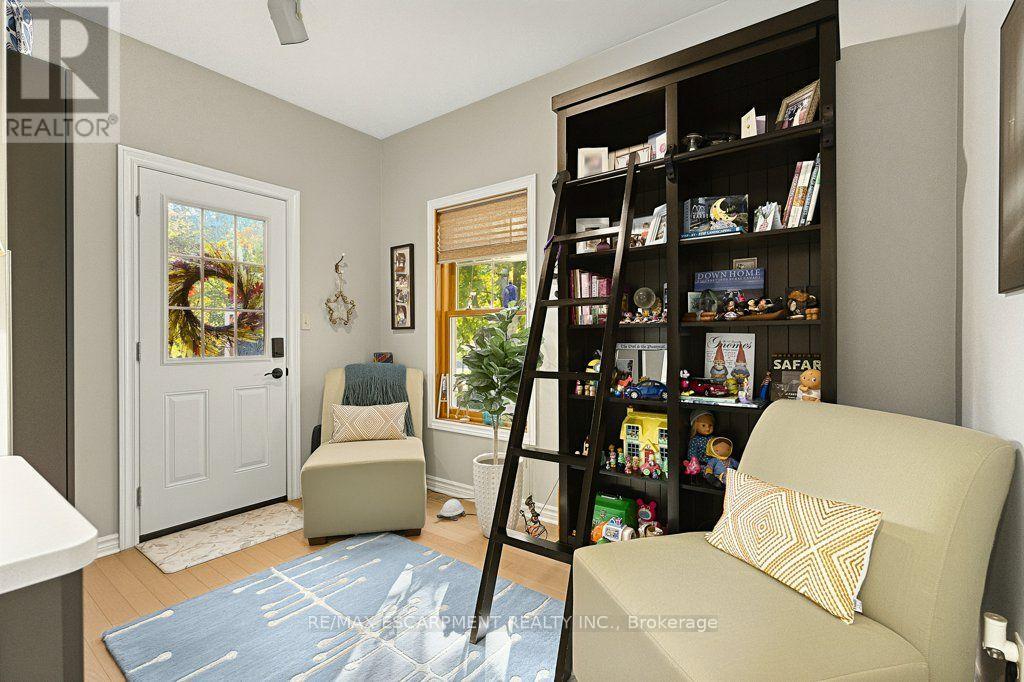
| 一楼 | Mud Room | 3.4 m | 2.92 m | 3.4 m x 2.92 m |
| 一楼 | Office | 5.87 m | 4.17 m | 5.87 m x 4.17 m |
设备间
| 有线电视 | 已安装 |
| 配电箱 | 已安装 |
https://www.realtor.ca/real-estate/30419704/12-weneil-drive-hamilton-freelton-freelton

The trademarks REALTOR®, REALTORS®, and the REALTOR® logo are controlled by The Canadian Real Estate Association (CREA) and identify real estate professionals who are members of CREA. The trademarks MLS®, Multiple Listing Service® and the associated logos are owned by The Canadian Real Estate Association (CREA) and identify the quality of services provided by real estate professionals who are members of CREA. The trademark DDF® is owned by The Canadian Real Estate Association (CREA) and identifies CREA's Data Distribution Facility (DDF®)
Toronto Real Estate Board
RE/MAX Escarpment Realty Inc.
November 02 2026 04:06:34
