
12 Tidewater Road Brampton (Bram East), Ontario L6P 2M5


$1,229,000
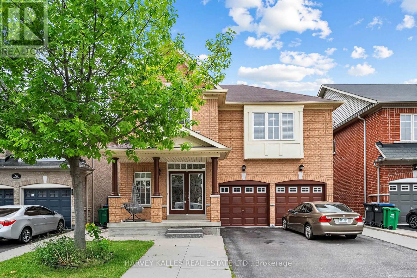
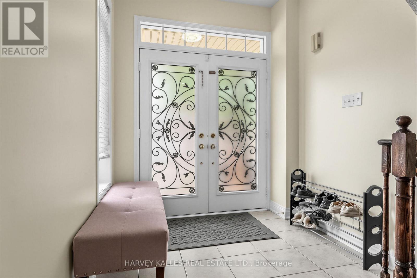
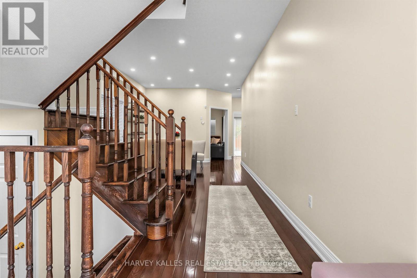
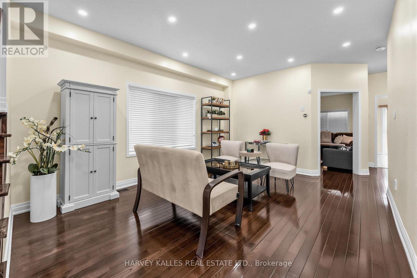
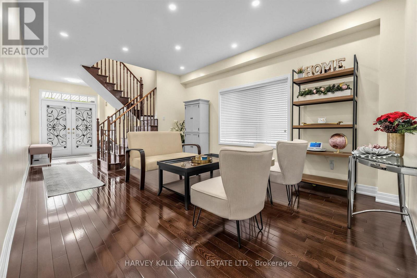
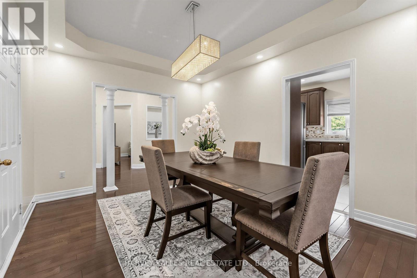
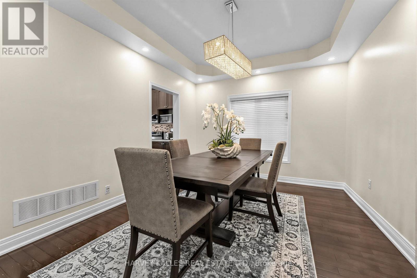
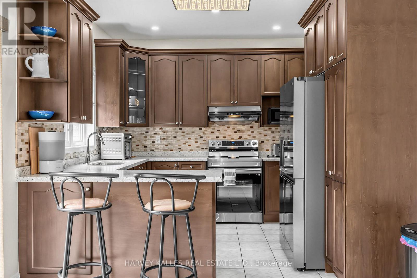
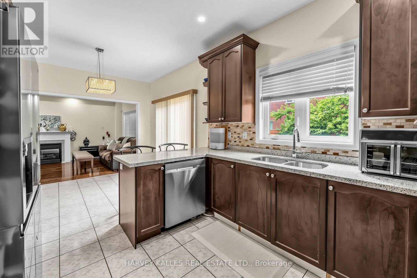
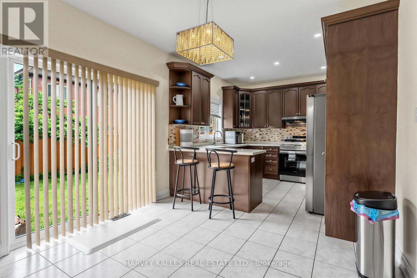
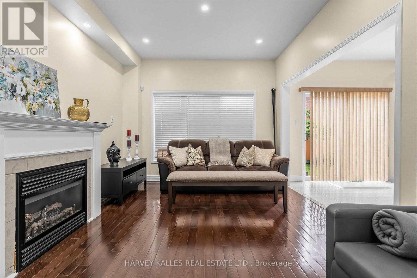
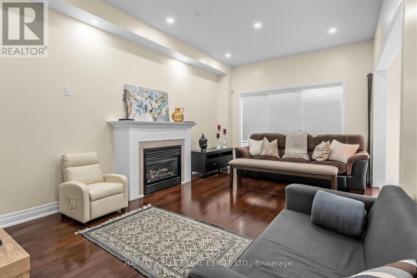
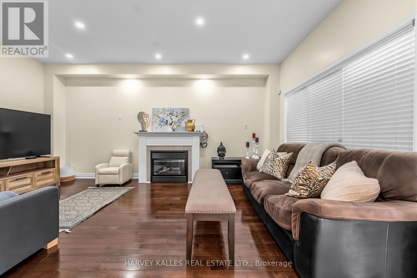
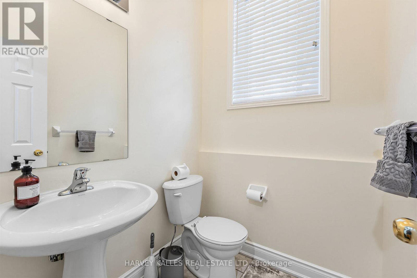
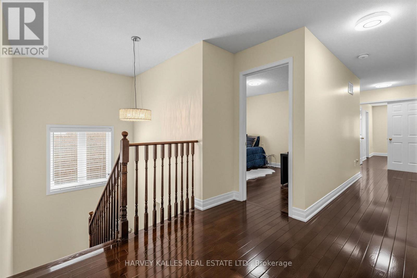
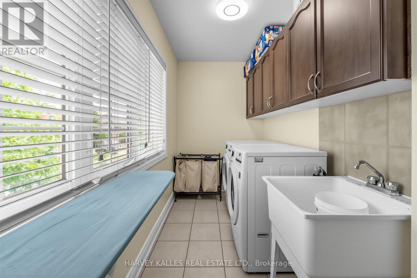
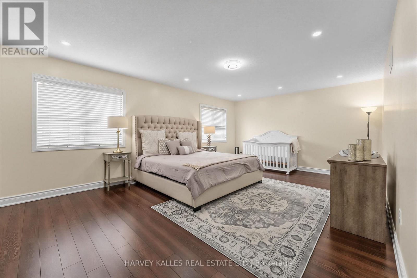
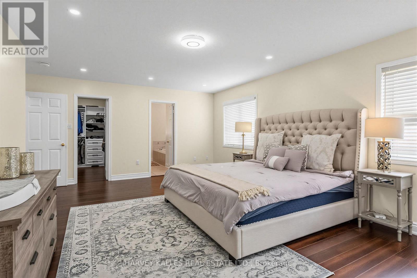
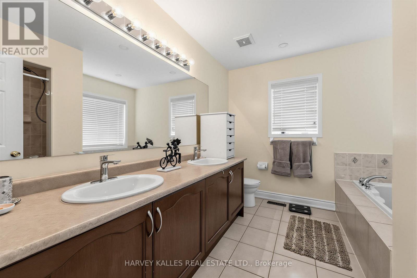
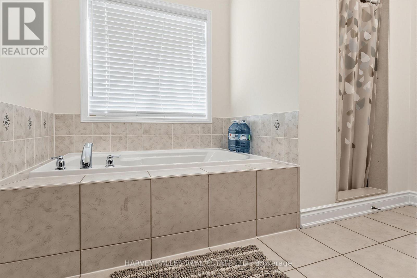
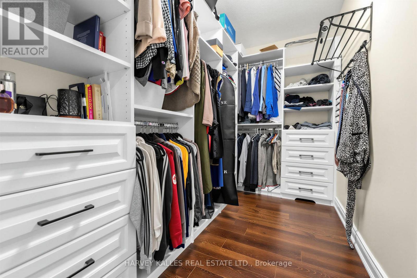
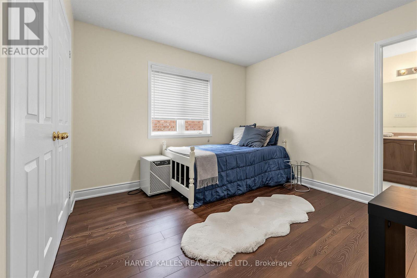
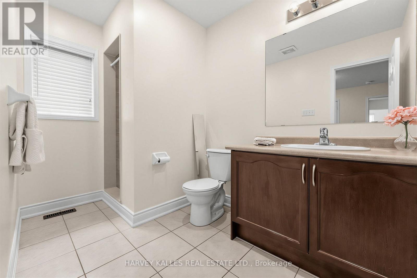
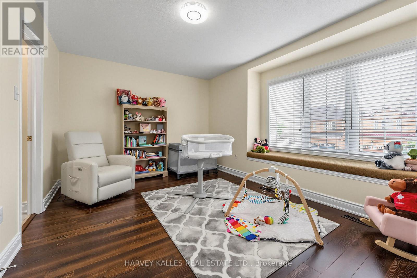
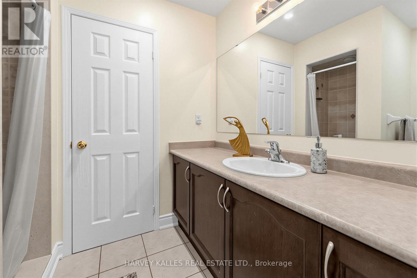
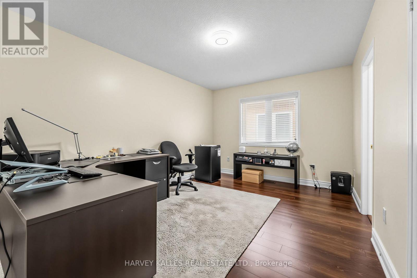
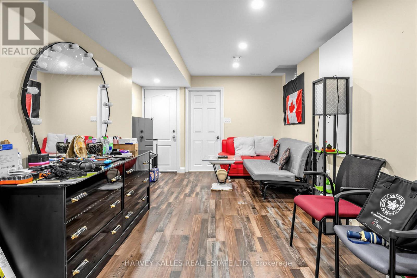
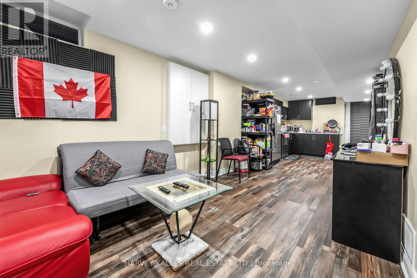
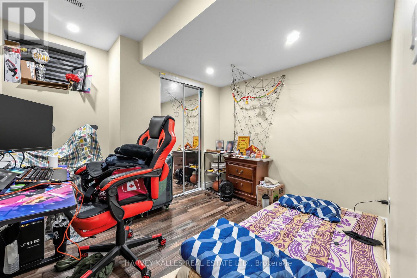
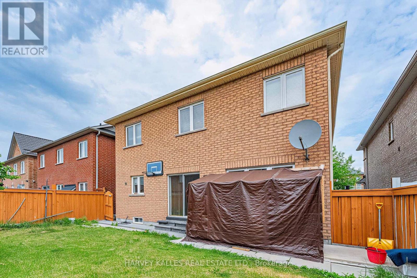
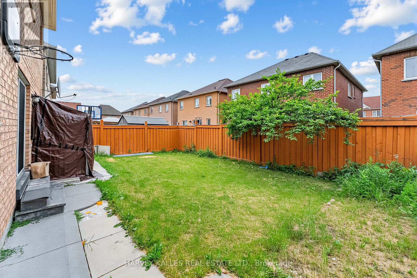
Designed to delight and built to endure, this immaculate 4-bedroom, 5-bathroom home with a LEGAL BASEMENT APARTMENT AND SEPARATE ENTRANCE with 2 bedrooms and open kitchen living area, separate laundry room and 3 piece bath is located in one of Brampton's most sought-after communities. A grand double-door entry welcomes you into a bright, elegant interior featuring dark hardwood floors, oak stairs, High ceiling in living room area and separate dining room.The cozy family room with a gas fireplace is perfect for relaxing and entertaining. The modern kitchen offers quartz countertops, stainless steel appliances, and a bright breakfast area with a walkout to the backyard. Upstairs, you'll find four spacious bedrooms, 3 baths and convenient second-floor laundry. The luxurious primary suite features a walk-in closet and a spa-like 5-piece ensuite. Additional bedrooms offer generous closet space, semi-ensuite access, custom built-ins, and a private ensuite. Ideally located close to schools, parks, major highways, and Toronto Pearson International Airport, this exceptional home combines style, comfort, and convenience. (id:43681)
房源概要
| MLS® Number | W13566872 |
| 房源类型 | 民宅 |
| 社区名字 | Bram East |
| 总车位 | 6 |
详 情
| 浴室 | 5 |
| 地上卧房 | 4 |
| 地下卧室 | 2 |
| 总卧房 | 6 |
| 公寓设施 | Fireplace(s) |
| 家电类 | Water Heater, 烘干机, 炉子, 洗衣机, 窗帘, 冰箱 |
| 地下室进展 | 已装修 |
| 地下室功能 | Separate Entrance |
| 地下室类型 | N/a (finished), N/a |
| 施工种类 | 独立屋 |
| 空调 | 中央空调 |
| 外墙 | 砖 |
| Fire Protection | Alarm System |
| 壁炉 | 有 |
| Flooring Type | Hardwood, Vinyl, Ceramic, Laminate |
| 地基类型 | 混凝土浇筑 |
| 客人卫生间(不包含洗浴) | 1 |
| 供暖方式 | 天然气 |
| 供暖类型 | 压力热风 |
| 储存空间 | 2 |
| 内部尺寸 | 2500 - 3000 Sqft |
| 类型 | 独立屋 |
| 设备间 | 市政供水 |
车 位
| Garage |
土地
| 英亩数 | 无 |
| 围栏类型 | Fenced Yard |
| 污水道 | Sanitary Sewer |
| 土地深度 | 88 Ft ,7 In |
| 土地宽度 | 41 Ft |
| 不规则大小 | 41 X 88.6 Ft ; Legal Second Dwelling!!! |
房 间
| 楼 层 | 类 型 | 长 度 | 宽 度 | 面 积 |
|---|---|---|---|---|
| 二楼 | 主卧 | 6.3 m | 4.14 m | 6.3 m x 4.14 m |
| 二楼 | 第二卧房 | 3.56 m | 3.25 m | 3.56 m x 3.25 m |
| 二楼 | 第三卧房 | 4.45 m | 3.18 m | 4.45 m x 3.18 m |
| 二楼 | Bedroom 4 | 4.45 m | 3.73 m | 4.45 m x 3.73 m |
| 二楼 | 洗衣房 | 3.23 m | 1.73 m | 3.23 m x 1.73 m |
| 地下室 | Bedroom 5 | 3.84 m | 3.18 m | 3.84 m x 3.18 m |
| 地下室 | 客厅 | 5.26 m | 4.75 m | 5.26 m x 4.75 m |
| 地下室 | 卧室 | 3.1 m | 2.95 m | 3.1 m x 2.95 m |
| 一楼 | 客厅 | 4.88 m | 3.76 m | 4.88 m x 3.76 m |
| 一楼 | 餐厅 | 4.111 m | 3.35 m | 4.111 m x 3.35 m |
| 一楼 | 家庭房 | 5.54 m | 3.35 m | 5.54 m x 3.35 m |
| 一楼 | 厨房 | 3.2 m | 3.23 m | 3.2 m x 3.23 m |
| 一楼 | Eating Area | 3.23 m | 2.79 m | 3.23 m x 2.79 m |
https://www.realtor.ca/real-estate/30036739/12-tidewater-road-brampton-bram-east-bram-east

The trademarks REALTOR®, REALTORS®, and the REALTOR® logo are controlled by The Canadian Real Estate Association (CREA) and identify real estate professionals who are members of CREA. The trademarks MLS®, Multiple Listing Service® and the associated logos are owned by The Canadian Real Estate Association (CREA) and identify the quality of services provided by real estate professionals who are members of CREA. The trademark DDF® is owned by The Canadian Real Estate Association (CREA) and identifies CREA's Data Distribution Facility (DDF®)
Toronto Real Estate Board
Harvey Kalles Real Estate Ltd.
July 15 2026 05:07:03
