
12 Thurodale Avenue Toronto (Brookhaven-Amesbury), Ontario M6M 3B3



$899,888
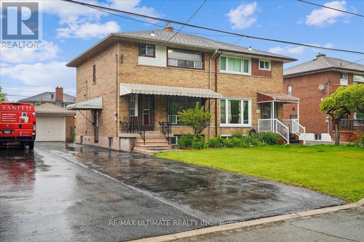
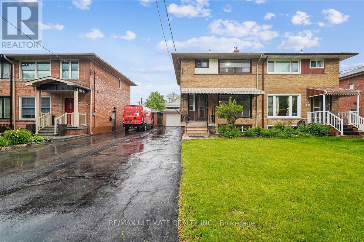
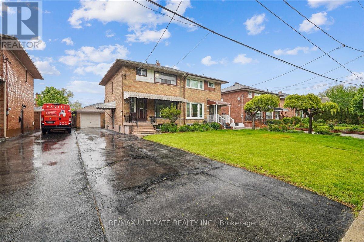
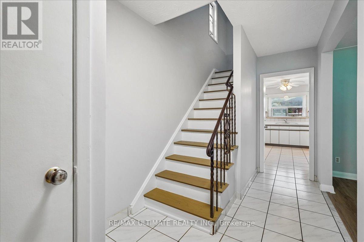
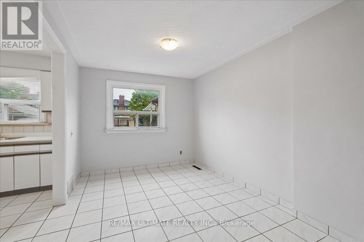
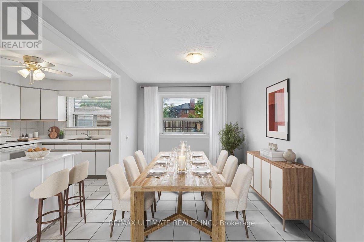
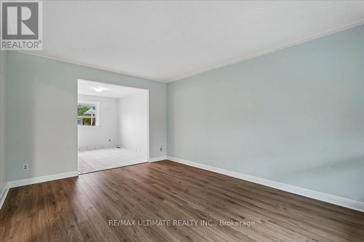
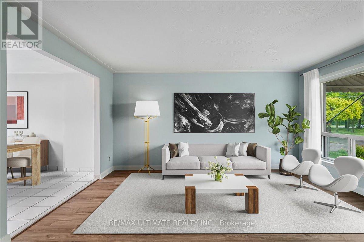
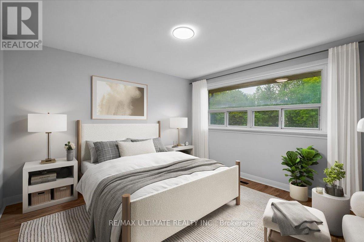
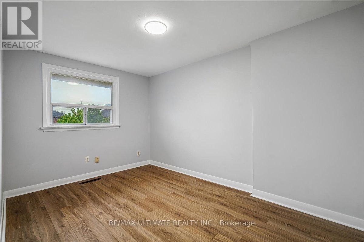
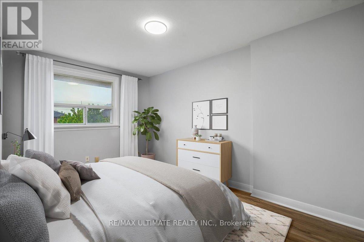
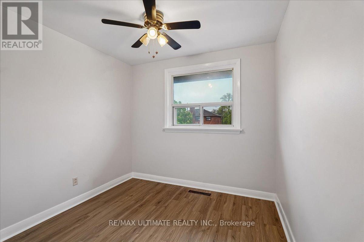
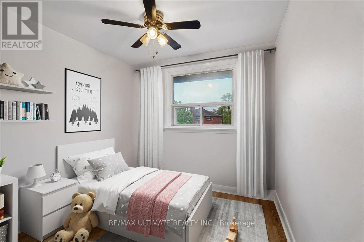
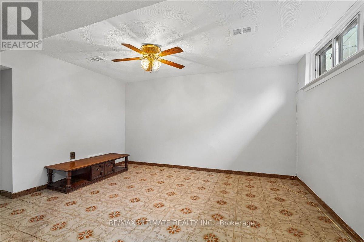
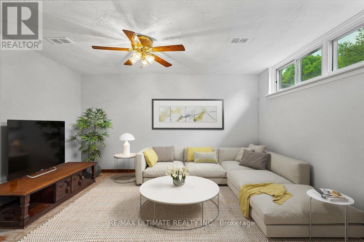
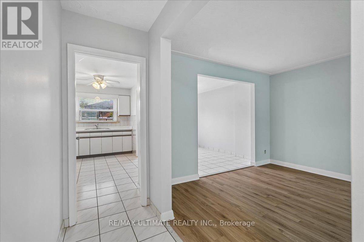
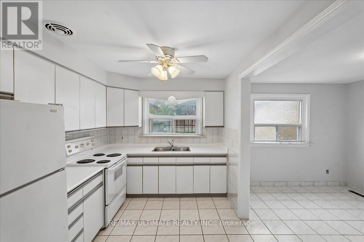
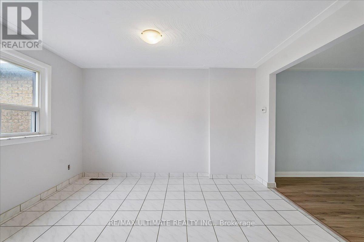
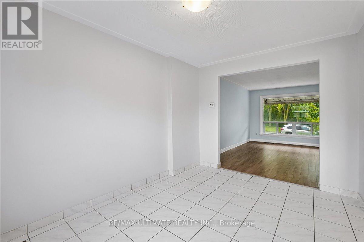
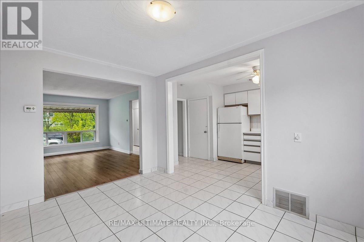
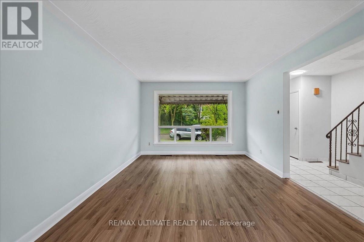
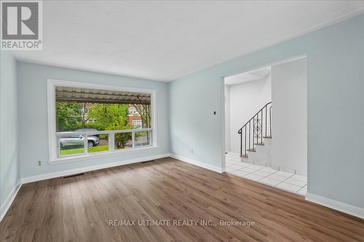
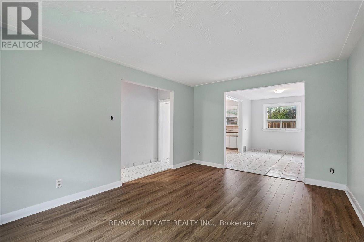
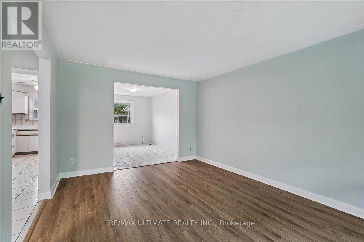
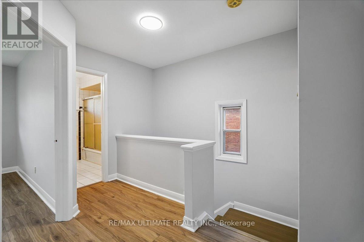
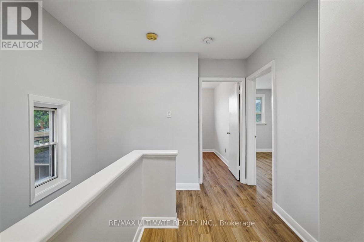
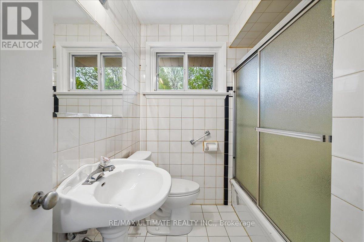
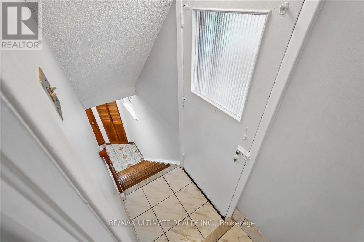
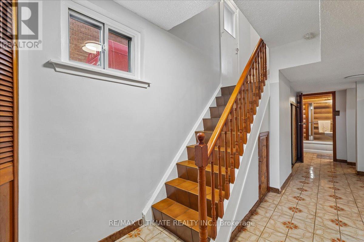
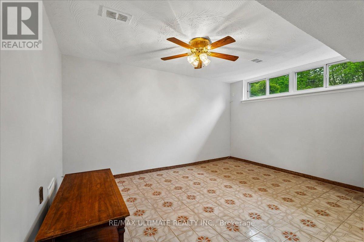
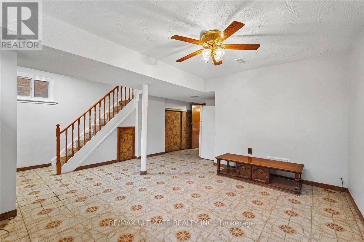
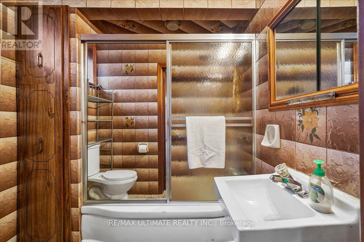
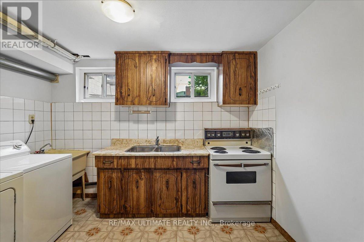
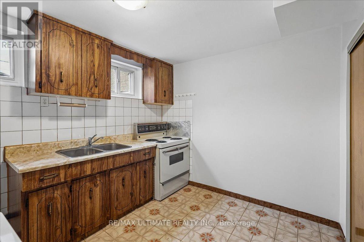
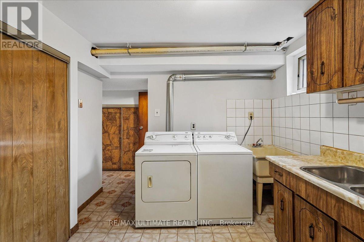
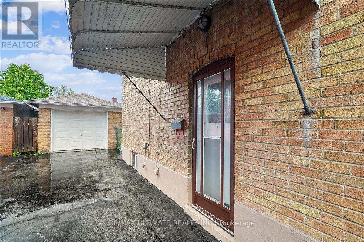
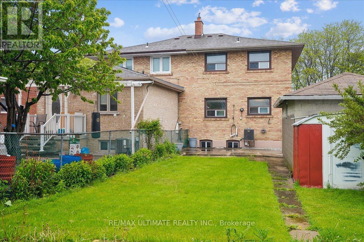
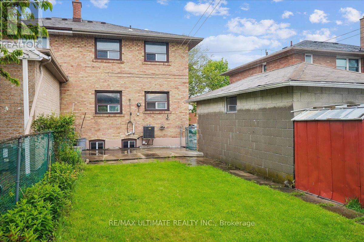
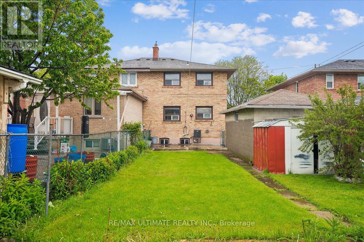
A two storey home in the heart of Toronto's Brookhaven-Amesbury community great for young professionals first-time buyers and investors. Upon entry to the first level main floor you are greeted by a highly versatile open-concept living, dining and kitchen area thoughtfully designed to accommodate multiple lifestyles, freshly painted, new laminate floors. Ascending to the second level, the layout continues to impress with three bedrooms crafted for comfort and style, with large windows, laminate floors throughout all the rooms. The lower level is an income-generating opportunity with a private separate entrance and above grade windows allowing the natural sunlight to fill the rooms, also featuring a generous sized long lot , single detached garage with 5 parking spaces, enjoy unmatched convenience with a short drive to downtown and quick access to 400 series hwy, transit schools, parks, shopping ,dining and everyday amenities. (id:43681)
Open House
现在这个房屋大家可以去Open House参观了!
2:00 pm
结束于:4:30 pm
房源概要
| MLS® Number | W13196708 |
| 房源类型 | 民宅 |
| 社区名字 | Brookhaven-Amesbury |
| 附近的便利设施 | 公共交通, 学校 |
| 总车位 | 5 |
| 结构 | 棚 |
详 情
| 浴室 | 2 |
| 地上卧房 | 3 |
| 总卧房 | 3 |
| Age | 51 To 99 Years |
| 家电类 | 烘干机, Two 炉子s, 洗衣机, Two 冰箱s |
| 地下室进展 | 已装修 |
| 地下室功能 | Separate Entrance |
| 地下室类型 | N/a (finished), N/a |
| 施工种类 | Semi-detached |
| 空调 | 中央空调 |
| 外墙 | 砖 |
| Flooring Type | Laminate, Tile |
| 地基类型 | 水泥 |
| 供暖方式 | 天然气 |
| 供暖类型 | 压力热风 |
| 储存空间 | 2 |
| 内部尺寸 | 1100 - 1500 Sqft |
| 类型 | 独立屋 |
| 设备间 | 市政供水 |
车 位
| Detached Garage | |
| Garage |
土地
| 英亩数 | 无 |
| 土地便利设施 | 公共交通, 学校 |
| 污水道 | Sanitary Sewer |
| 土地深度 | 125 Ft ,3 In |
| 土地宽度 | 30 Ft ,9 In |
| 不规则大小 | 30.8 X 125.3 Ft |
| 规划描述 | Single Family 住宅 |
房 间
| 楼 层 | 类 型 | 长 度 | 宽 度 | 面 积 |
|---|---|---|---|---|
| 二楼 | 主卧 | 3.5 m | 3.71 m | 3.5 m x 3.71 m |
| 二楼 | 第二卧房 | 2.8 m | 4.11 m | 2.8 m x 4.11 m |
| 二楼 | 第三卧房 | 2.74 m | 2.68 m | 2.74 m x 2.68 m |
| Lower Level | 娱乐,游戏房 | 4.65 m | 4.29 m | 4.65 m x 4.29 m |
| Lower Level | 厨房 | 3.35 m | 2.83 m | 3.35 m x 2.83 m |
| 一楼 | 客厅 | 4.7 m | 3.47 m | 4.7 m x 3.47 m |
| 一楼 | 餐厅 | 3.87 m | 2.86 m | 3.87 m x 2.86 m |
| 一楼 | 厨房 | 3.84 m | 2.65 m | 3.84 m x 2.65 m |

The trademarks REALTOR®, REALTORS®, and the REALTOR® logo are controlled by The Canadian Real Estate Association (CREA) and identify real estate professionals who are members of CREA. The trademarks MLS®, Multiple Listing Service® and the associated logos are owned by The Canadian Real Estate Association (CREA) and identify the quality of services provided by real estate professionals who are members of CREA. The trademark DDF® is owned by The Canadian Real Estate Association (CREA) and identifies CREA's Data Distribution Facility (DDF®)
Toronto Real Estate Board
RE/MAX Ultimate Realty Inc.
August 12 2026 05:27:43
