
12 Thorncliffe Drive Belleville (Belleville Ward), Ontario K8P 4L4


$479,900
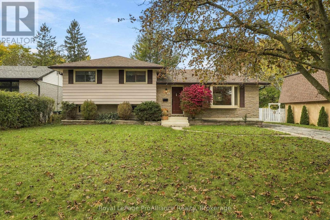
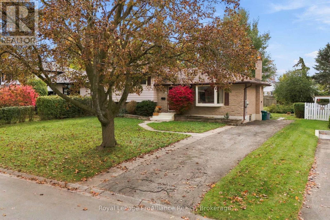
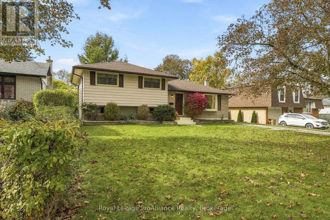
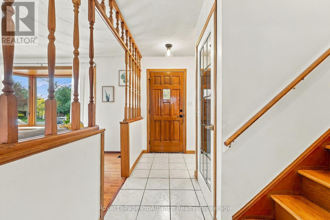
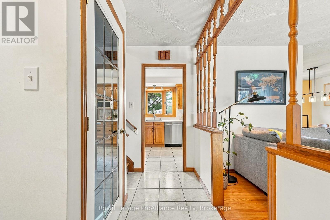
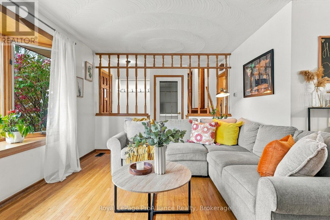
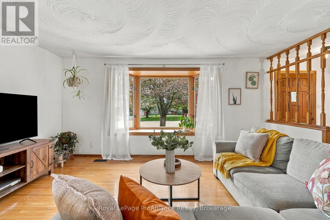
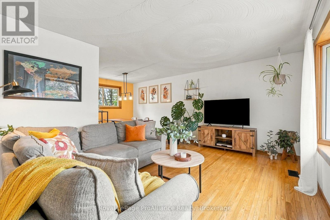
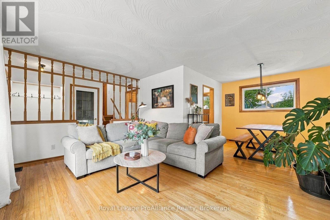
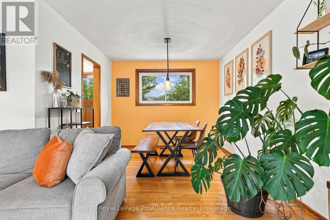
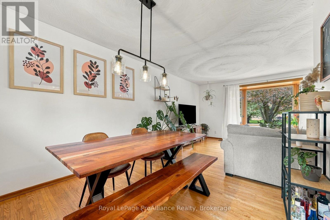
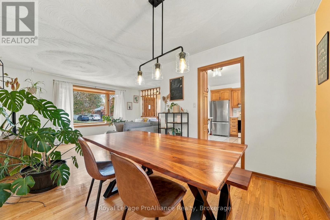
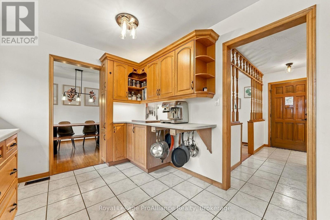
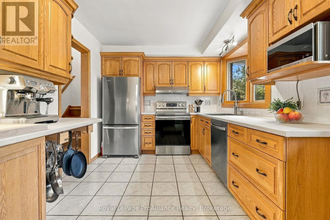
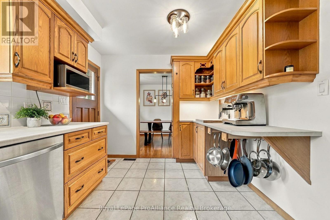
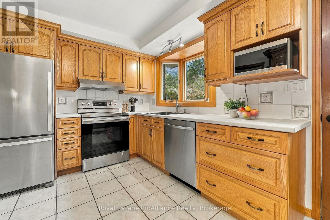
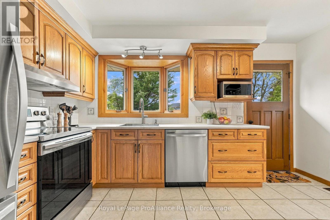
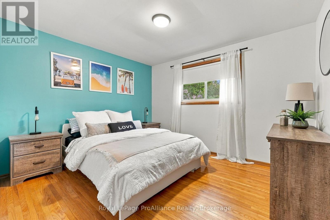
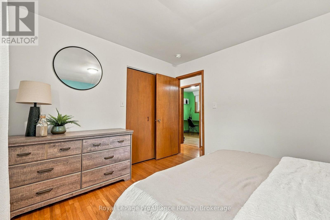
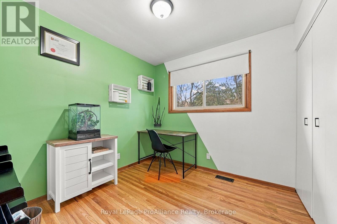
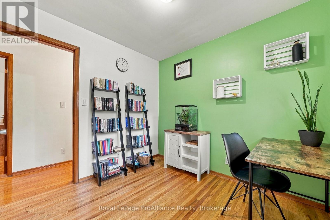
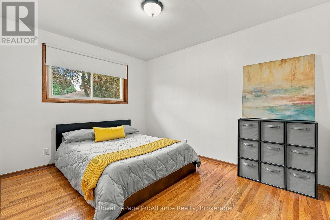
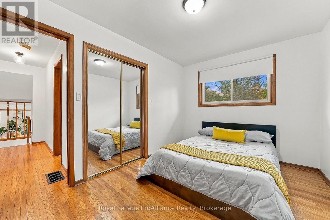
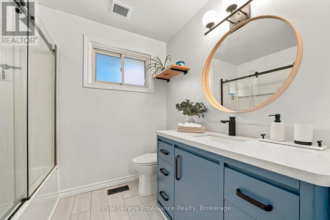
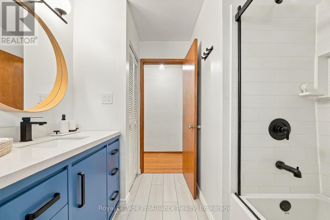
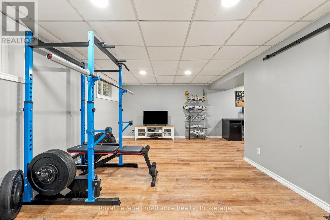
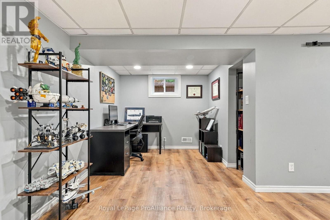
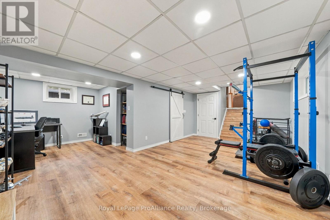
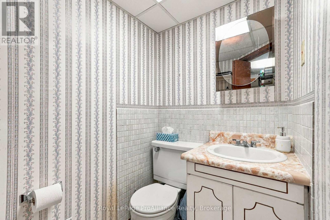
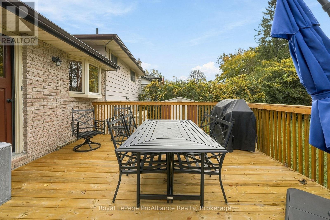
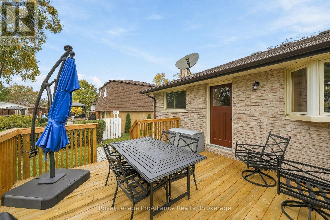
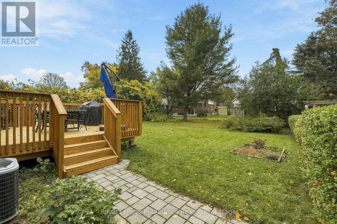
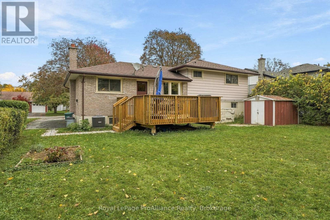
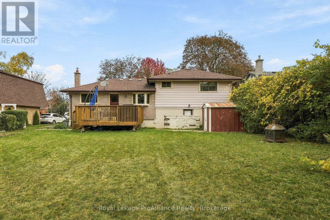
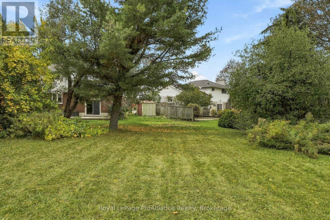
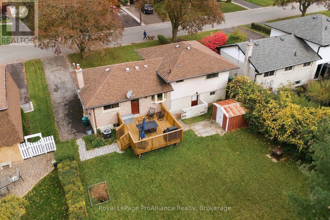
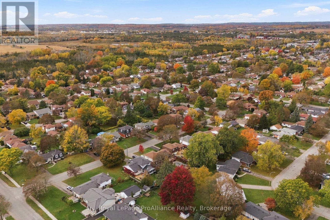
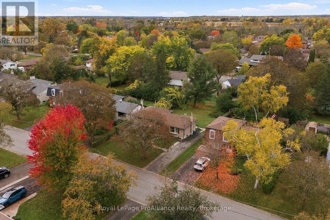
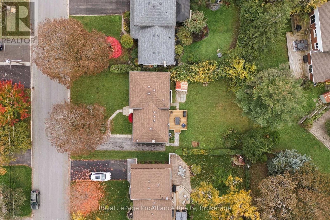
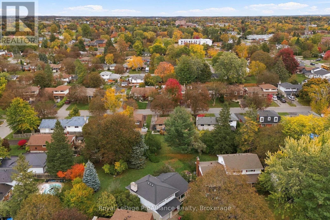
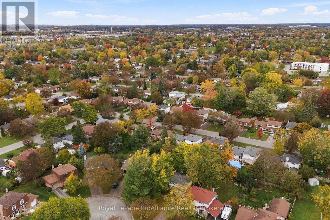
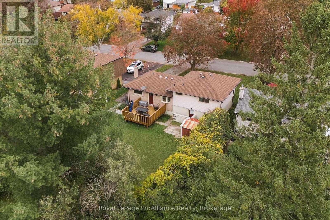
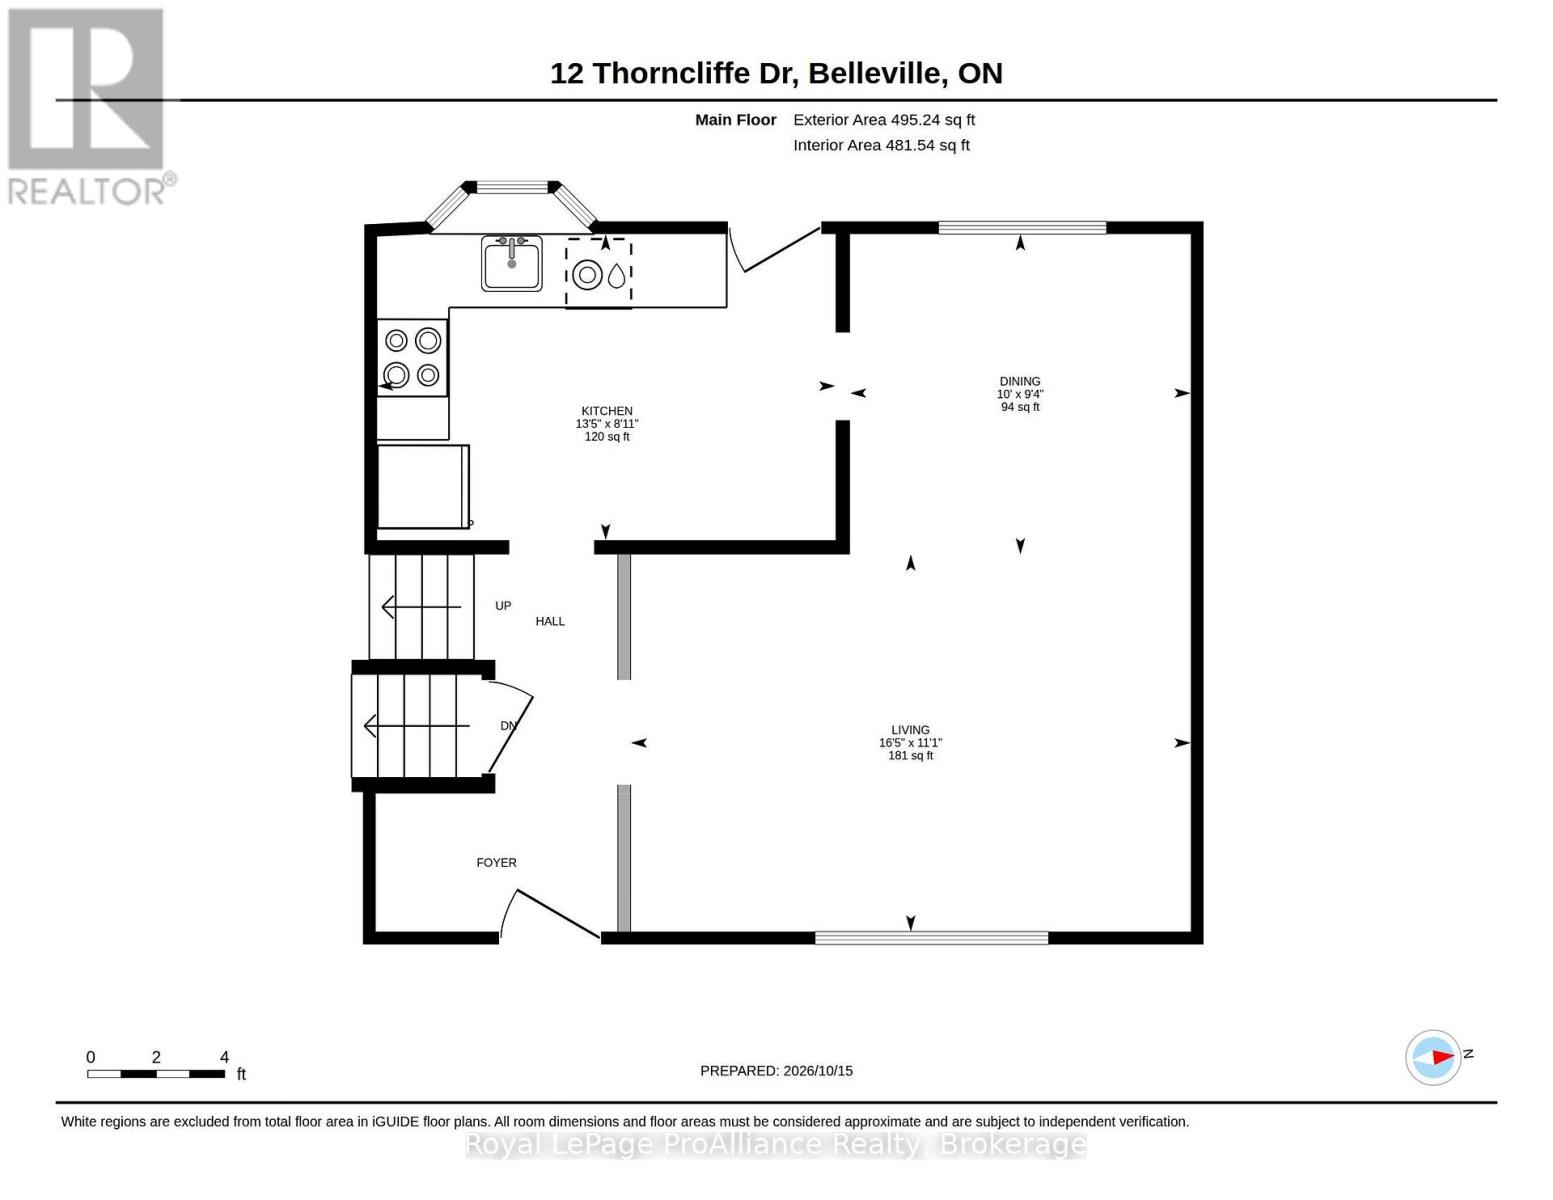
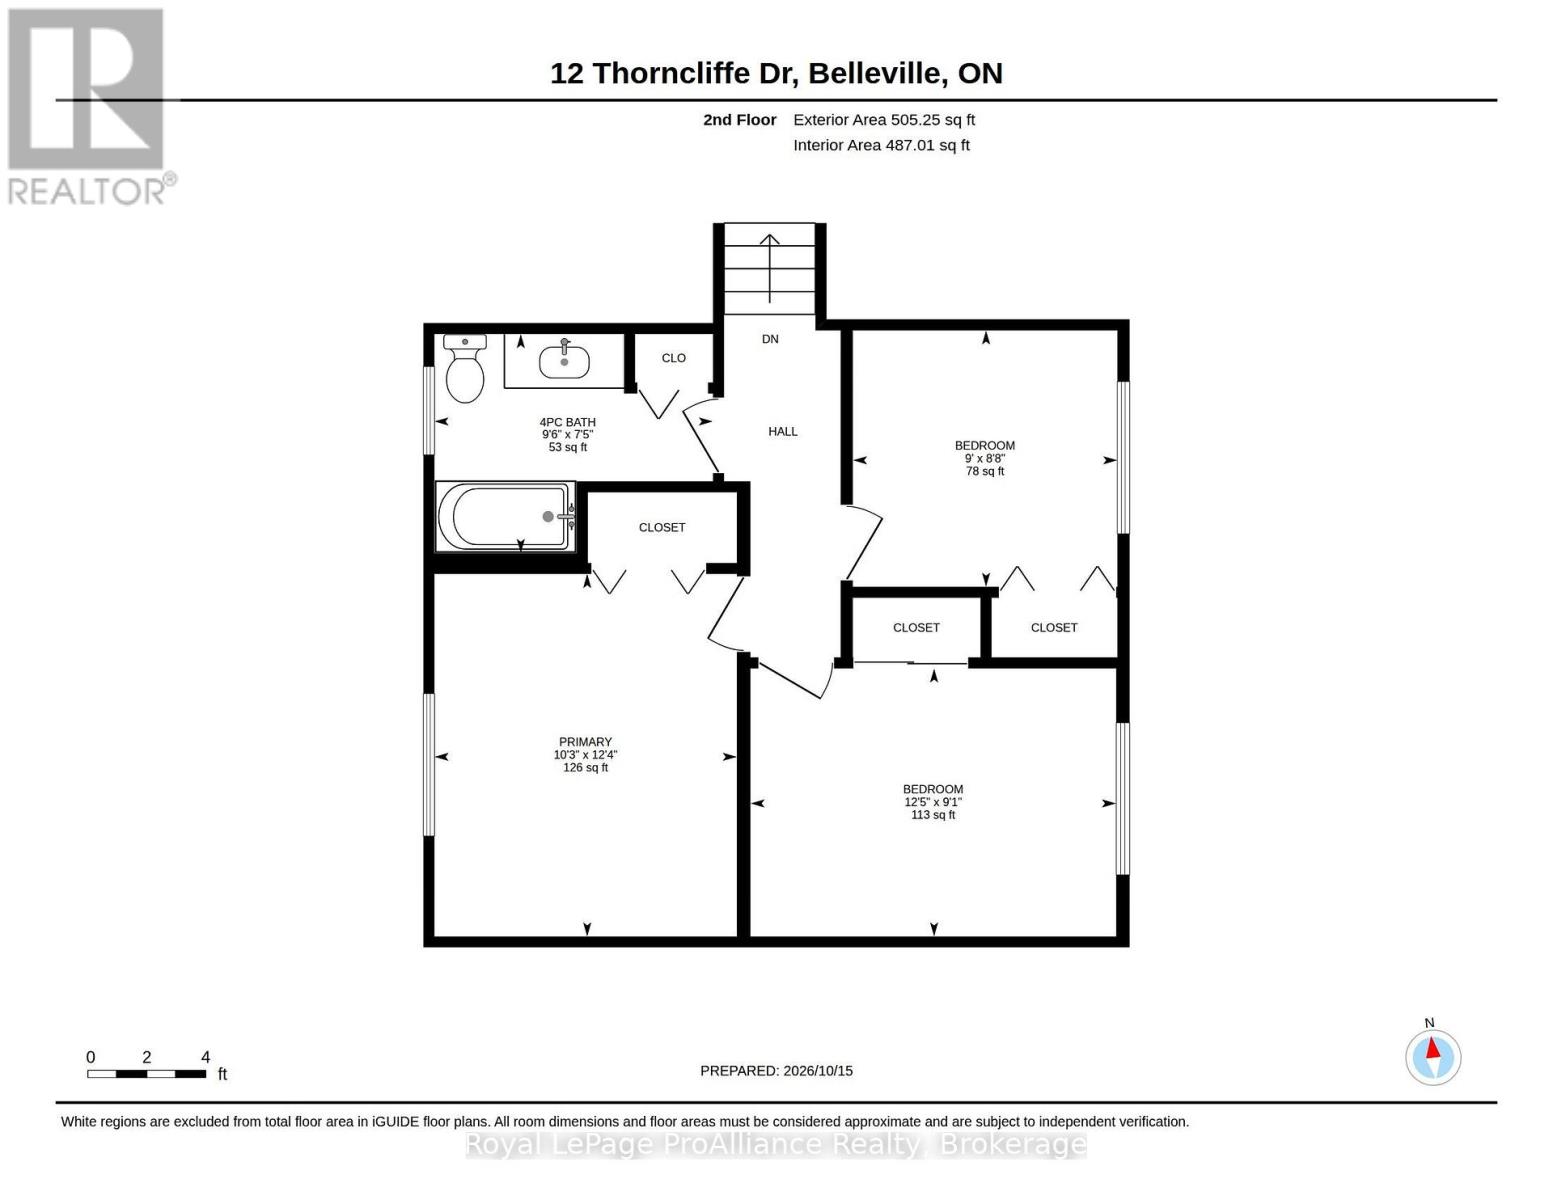
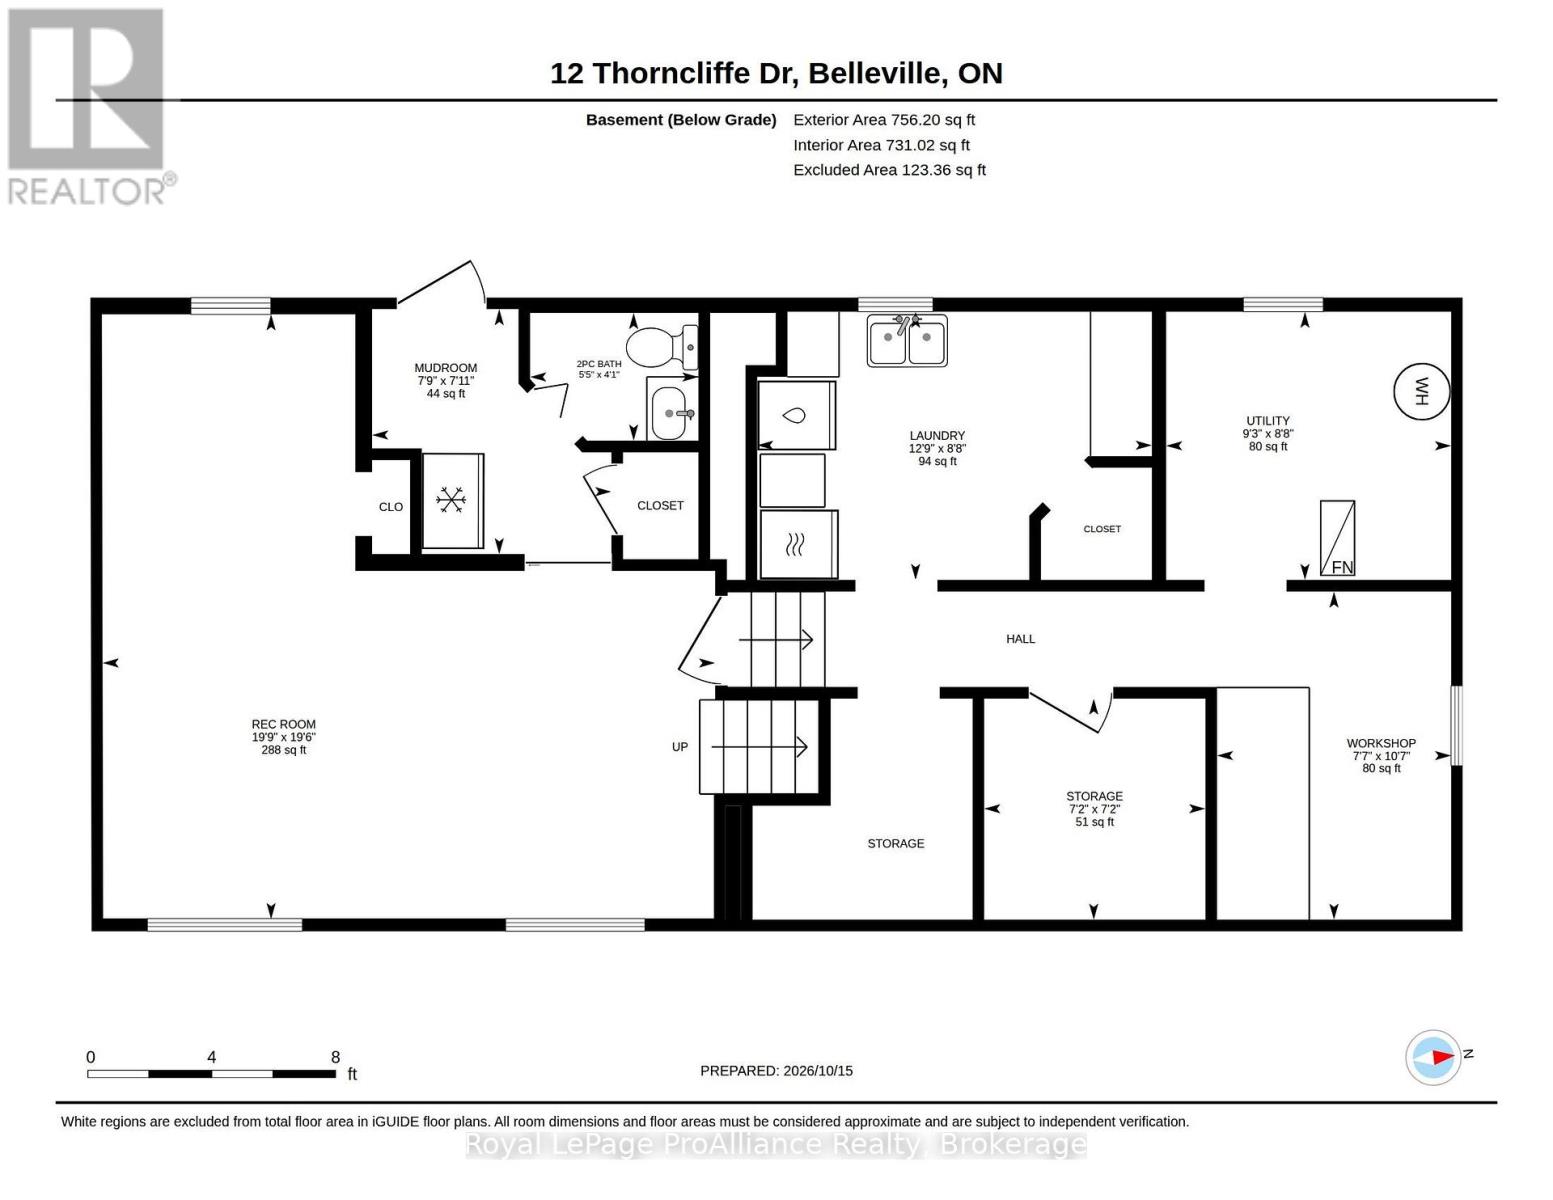
This classic West Park Village home offers room to grow and comes with a leafy setting in this bright three-bedroom, 2 bath side-split. Gleaming hardwood floors bring warmth and generous windows welcome the sunshine. The practical main floor layout includes an L-shaped living and dining room, a spacious kitchen with oak cabinetry where an extra wall of cabinetry has created additional counter and pantry space with garden door to the deck, perfect for BBQing or dining outdoors. Upstairs, an updated four-piece bathroom, large primary and two additional bedrooms all offer ample storage for a busy household. The lower level features a large rec room, a 2pc bath and direct access to the back yard. The laundry is on the fourth level along with furnace & mechanical room, storage and a workshop. This space is just waiting to become a 4th bedroom or additional flex space. Out back, the lovely deck overlooks a yard shaded by mature trees-an inviting spot for morning coffee, summer suppers, or relaxing in style. This quiet family filled neighbourhood is tucked away with parks and great schools a short walk away. Grocery, shopping, Loyalist College, and the train station all just a short drive away, keeping errands and commuting convenient. All appliances are included in this move in ready home. (id:43681)
房源概要
| MLS® Number | X14086900 |
| 房源类型 | 民宅 |
| 社区名字 | Belleville Ward |
| 设备类型 | 热水器 |
| 总车位 | 3 |
| 租赁设备类型 | 热水器 |
详 情
| 浴室 | 2 |
| 地上卧房 | 3 |
| 总卧房 | 3 |
| 家电类 | Water Heater, Central Vacuum, 洗碗机, 烘干机, Range, 洗衣机, 冰箱 |
| 地下室进展 | 部分完成 |
| 地下室类型 | 全部完成 |
| 施工种类 | 独立屋 |
| Construction Style Split Level | Sidesplit |
| 空调 | 中央空调 |
| 外墙 | 砖, 乙烯基壁板 |
| 地基类型 | 水泥 |
| 客人卫生间(不包含洗浴) | 1 |
| 供暖方式 | 天然气 |
| 供暖类型 | 压力热风 |
| 内部尺寸 | 700 - 1100 Sqft |
| 类型 | 独立屋 |
| 设备间 | 市政供水 |
车 位
| 没有车库 |
土地
| 英亩数 | 无 |
| 污水道 | Sanitary Sewer |
| 土地深度 | 113 Ft ,8 In |
| 土地宽度 | 59 Ft ,3 In |
| 不规则大小 | 59.3 X 113.7 Ft |
| 规划描述 | R1 |
房 间
| 楼 层 | 类 型 | 长 度 | 宽 度 | 面 积 |
|---|---|---|---|---|
| 地下室 | 设备间 | 2.64 m | 2.82 m | 2.64 m x 2.82 m |
| 地下室 | 洗衣房 | 2.64 m | 3.89 m | 2.64 m x 3.89 m |
| 地下室 | Workshop | 3.23 m | 2.31 m | 3.23 m x 2.31 m |
| Lower Level | Mud Room | 2.41 m | 2.36 m | 2.41 m x 2.36 m |
| Lower Level | 娱乐,游戏房 | 5.94 m | 6.02 m | 5.94 m x 6.02 m |
| 一楼 | 客厅 | 3.38 m | 5 m | 3.38 m x 5 m |
| 一楼 | 厨房 | 2.72 m | 4.09 m | 2.72 m x 4.09 m |
| 一楼 | 餐厅 | 2.85 m | 3.05 m | 2.85 m x 3.05 m |
| Upper Level | 主卧 | 3.12 m | 3.76 m | 3.12 m x 3.76 m |
| Upper Level | 卧室 | 2.74 m | 2.64 m | 2.74 m x 2.64 m |
| Upper Level | 卧室 | 3.79 m | 2.77 m | 3.79 m x 2.77 m |

The trademarks REALTOR®, REALTORS®, and the REALTOR® logo are controlled by The Canadian Real Estate Association (CREA) and identify real estate professionals who are members of CREA. The trademarks MLS®, Multiple Listing Service® and the associated logos are owned by The Canadian Real Estate Association (CREA) and identify the quality of services provided by real estate professionals who are members of CREA. The trademark DDF® is owned by The Canadian Real Estate Association (CREA) and identifies CREA's Data Distribution Facility (DDF®)
Durham Region Association of REALTORS®
Royal LePage Proalliance Realty
October 16 2026 09:20:11
