
12 Shorncliffe Avenue Toronto (Casa Loma), Ontario M4V 1T1


$6,195,000
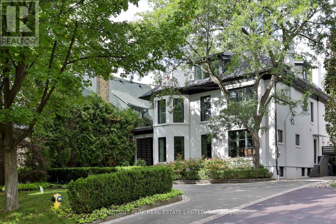
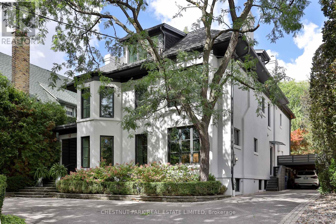
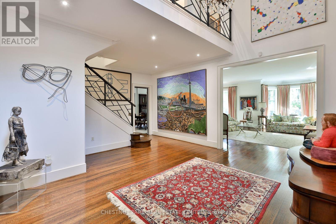
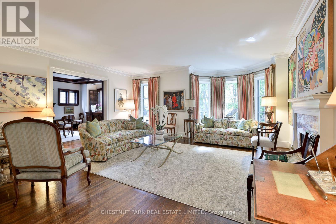
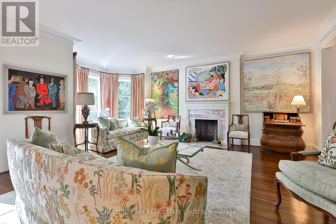
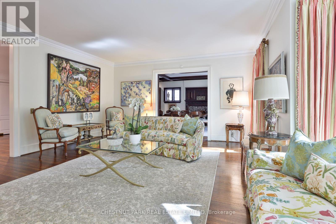
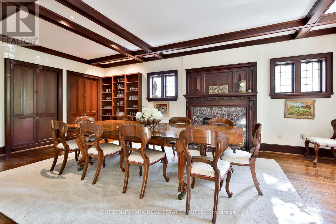
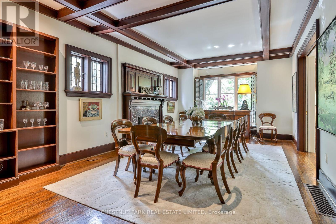
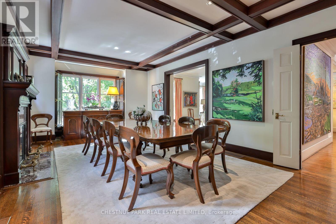
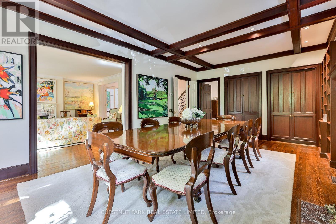
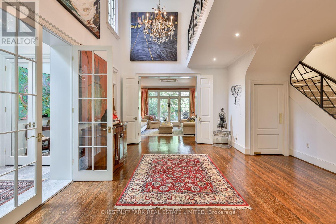
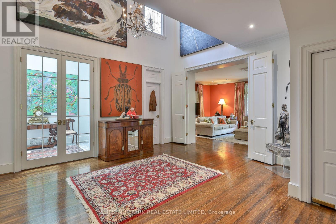
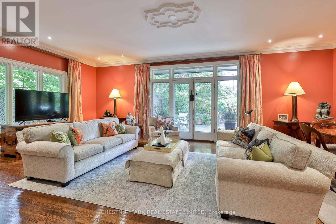
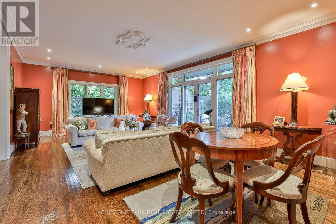
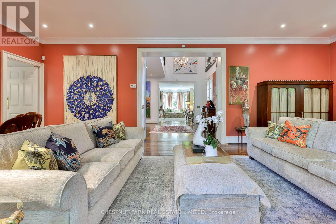
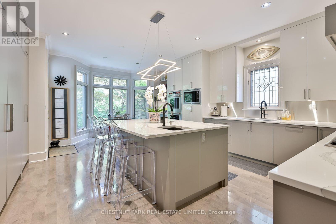
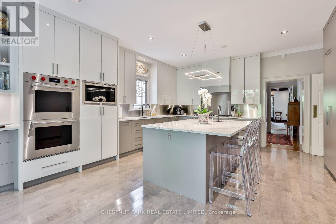
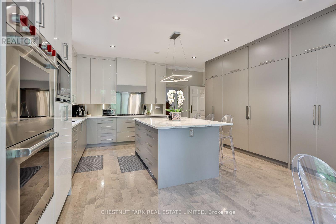
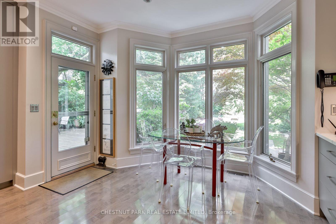
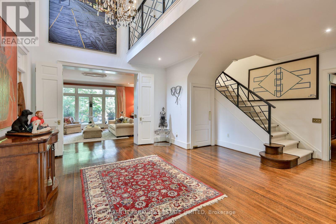
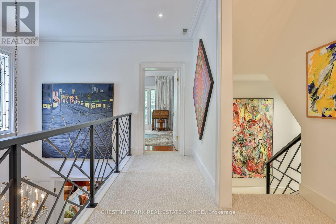
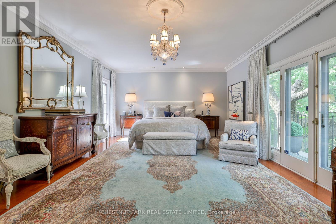
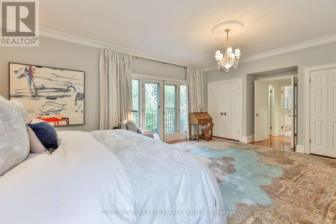
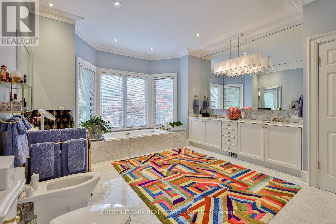
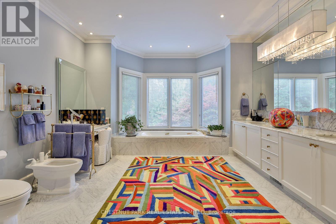
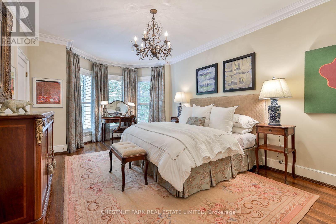
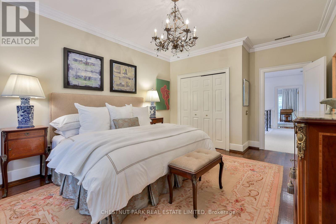
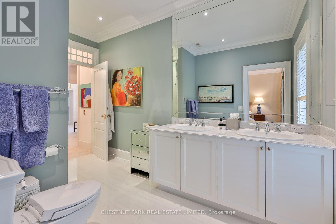
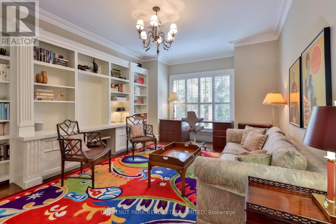
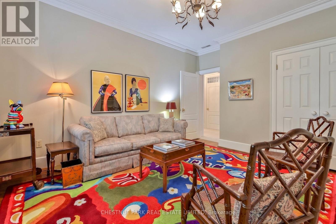
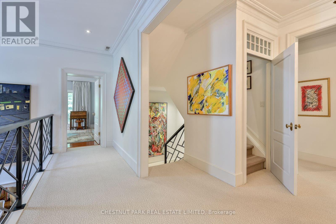
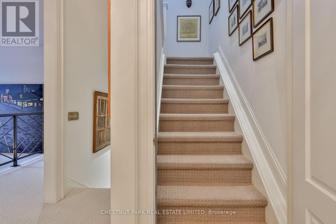
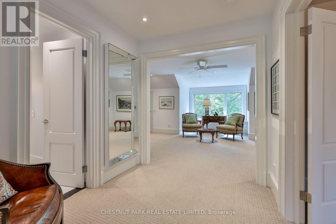
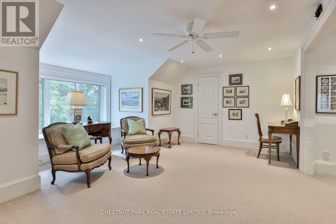
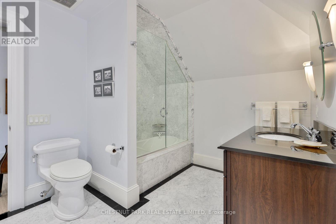
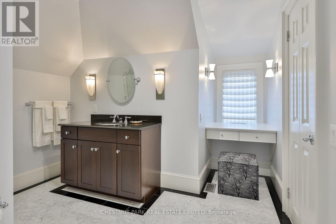
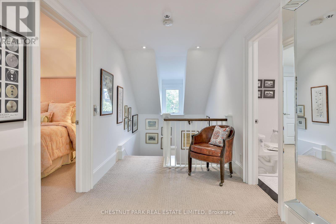
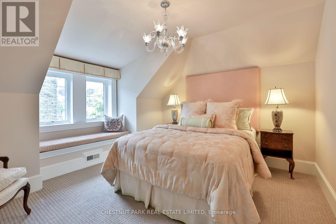
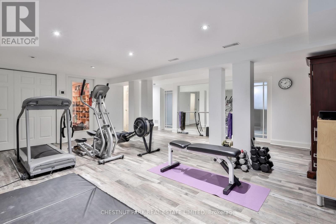
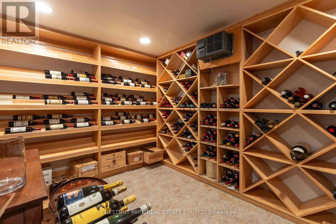
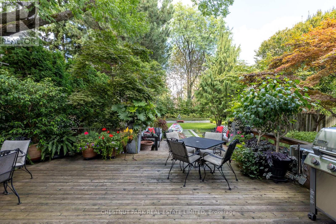
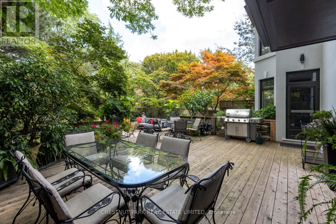
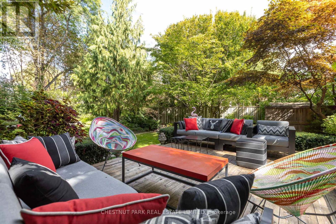
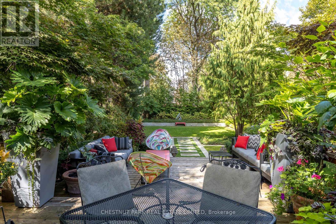
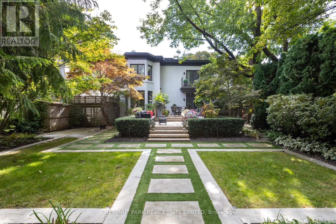
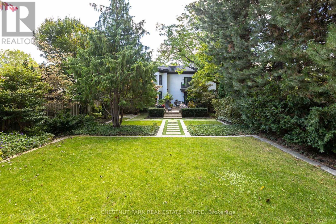
Set on an exceptional 60 x 200 ft. lot in the heart of Forest Hill, this distinguished family home offers remarkable scale, privacy and beautifully considered living spaces just moments from Forest Hill Village. A grand two storey foyer opens to generously proportioned principal rooms designed equally for entertaining and everyday family life. The expansive family room is ideal for hosting large gatherings and opens directly to a generous terrace and beautifully landscaped gardens. The renovated eat in kitchen combines exceptional functionality with top of the line Sub Zero, Wolf and Thermador appliances, ample workspace and peaceful views over the grounds. A welcoming dining room with gas fireplace and butler's bar provides a relaxed gathering space, while the formal living room features a classic wood burning fireplace. Upstairs, the spacious primary suite enjoys a serene garden outlook and features an oversized spa inspired ensuite and dedicated dressing room. Additional bedrooms are exceptionally generous, while the third floor loft, complete with a separate bedroom, offers wonderful flexibility for teenagers, guests or live in accommodations. A substantial wine cellar, extensive storage and parking for up to nine vehicles add to the home's impressive functionality. Stucco exterior over brick construction. A rare opportunity to enjoy an extraordinary private setting with the space and amenities of a true family residence, while being minutes from St. Clair West subway station, Loblaws, Sir Winston Churchill Park and some of Toronto's most sought after schools, including UCC and BSS. (id:43681)
房源概要
| MLS® Number | C13826188 |
| 房源类型 | 民宅 |
| 社区名字 | Casa Loma |
| 附近的便利设施 | 公园, 礼拜场所, 学校 |
| 设备类型 | 热水器 |
| 特征 | 无地毯 |
| 总车位 | 8 |
| 租赁设备类型 | 热水器 |
详 情
| 浴室 | 5 |
| 地上卧房 | 4 |
| 总卧房 | 4 |
| 家电类 | 烤箱 - Built-in, Central Vacuum, Range, Water Heater, 洗碗机, 烘干机, Freezer, 微波炉, Gas 炉子(s), 洗衣机, 冰箱 |
| 地下室进展 | 已装修 |
| 地下室类型 | N/a (finished) |
| 施工种类 | 独立屋 |
| 空调 | 中央空调 |
| 外墙 | 灰泥 |
| 壁炉 | 有 |
| Flooring Type | Marble, Hardwood, Carpeted, Laminate, Tile |
| 地基类型 | 混凝土 |
| 客人卫生间(不包含洗浴) | 2 |
| 供暖方式 | 天然气 |
| 供暖类型 | 压力热风 |
| 储存空间 | 3 |
| 内部尺寸 | 5000 - 100000 Sqft |
| 类型 | 独立屋 |
| 设备间 | 市政供水 |
车 位
| Carport | |
| 没有车库 |
土地
| 英亩数 | 无 |
| 围栏类型 | Fenced Yard |
| 土地便利设施 | 公园, 宗教场所, 学校 |
| 污水道 | Sanitary Sewer |
| 土地深度 | 198 Ft ,2 In |
| 土地宽度 | 60 Ft ,10 In |
| 不规则大小 | 60.9 X 198.2 Ft |
房 间
| 楼 层 | 类 型 | 长 度 | 宽 度 | 面 积 |
|---|---|---|---|---|
| 二楼 | 第二卧房 | 5.73 m | 3.87 m | 5.73 m x 3.87 m |
| 二楼 | 第三卧房 | 4.94 m | 3.9 m | 4.94 m x 3.9 m |
| 二楼 | 主卧 | 6.1 m | 4.79 m | 6.1 m x 4.79 m |
| 二楼 | 浴室 | 6.12 m | 4.02 m | 6.12 m x 4.02 m |
| 二楼 | 起居室 | 3.69 m | 2.93 m | 3.69 m x 2.93 m |
| 二楼 | 洗衣房 | 2.77 m | 2.04 m | 2.77 m x 2.04 m |
| 三楼 | Bedroom 4 | 3.9 m | 3.69 m | 3.9 m x 3.69 m |
| 三楼 | 衣帽间 | 6.12 m | 4.3 m | 6.12 m x 4.3 m |
| 地下室 | 娱乐,游戏房 | 6.13 m | 5.82 m | 6.13 m x 5.82 m |
| 地下室 | 其它 | 3.35 m | 2.68 m | 3.35 m x 2.68 m |
| 地下室 | 设备间 | 10.4 m | 3.75 m | 10.4 m x 3.75 m |
| 一楼 | 门厅 | 3.47 m | 1.99 m | 3.47 m x 1.99 m |
| 一楼 | 客厅 | 6.07 m | 4.91 m | 6.07 m x 4.91 m |
| 一楼 | 家庭房 | 7.71 m | 4.85 m | 7.71 m x 4.85 m |
| 一楼 | 厨房 | 6.99 m | 5.03 m | 6.99 m x 5.03 m |
| 一楼 | 餐厅 | 6.8 m | 4.05 m | 6.8 m x 4.05 m |
https://www.realtor.ca/real-estate/30325331/12-shorncliffe-avenue-toronto-casa-loma-casa-loma

The trademarks REALTOR®, REALTORS®, and the REALTOR® logo are controlled by The Canadian Real Estate Association (CREA) and identify real estate professionals who are members of CREA. The trademarks MLS®, Multiple Listing Service® and the associated logos are owned by The Canadian Real Estate Association (CREA) and identify the quality of services provided by real estate professionals who are members of CREA. The trademark DDF® is owned by The Canadian Real Estate Association (CREA) and identifies CREA's Data Distribution Facility (DDF®)
Toronto Real Estate Board
Chestnut Park Real Estate Limited
November 08 2026 11:28:23
