
12 Sherring Street S Hagersville, Ontario N0A 1H0


$674,900
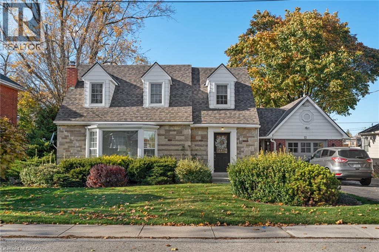
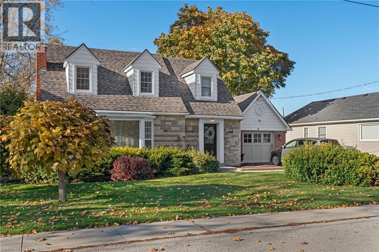
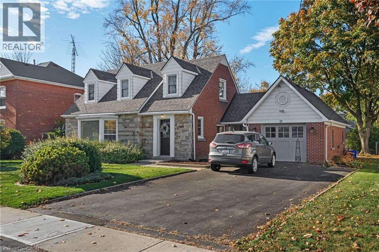
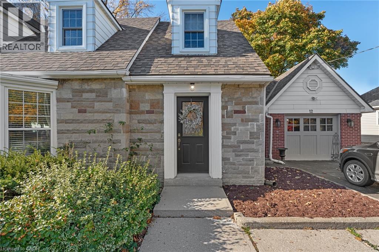
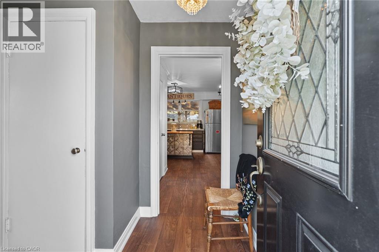
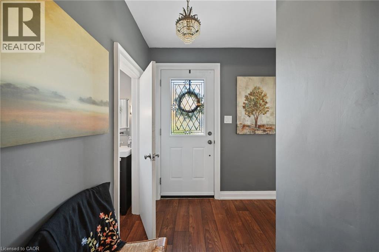
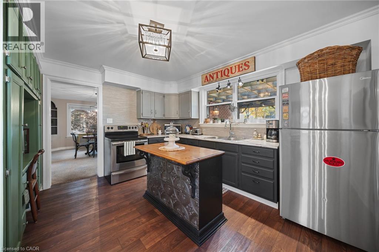
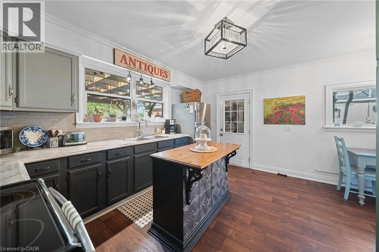
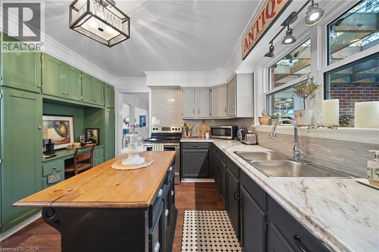
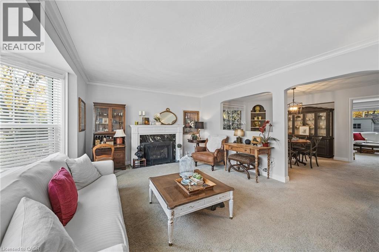
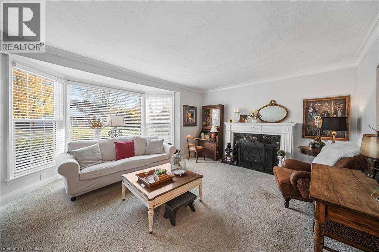
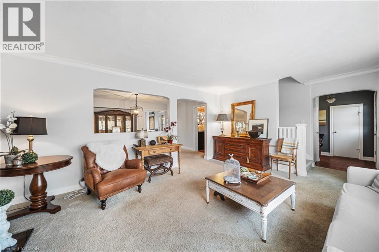
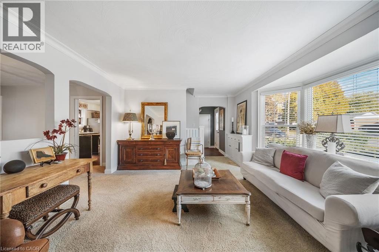
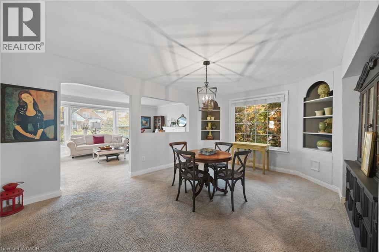
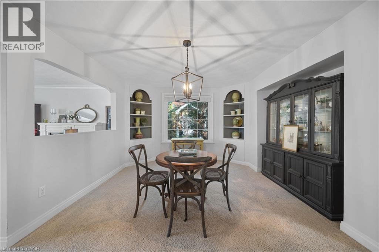
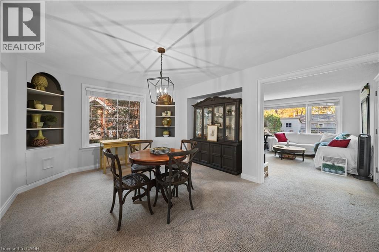
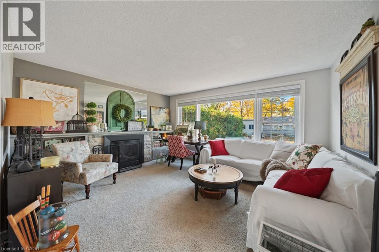
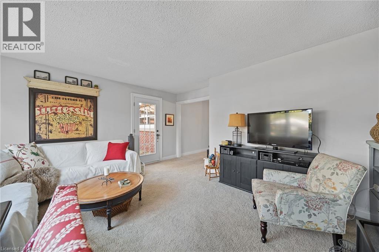
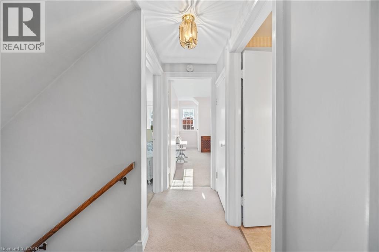
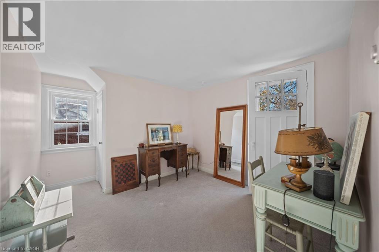
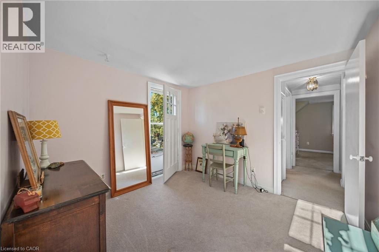
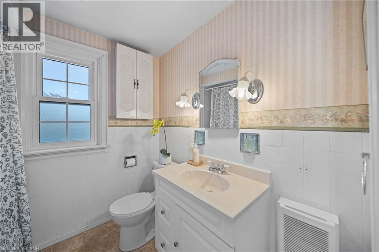
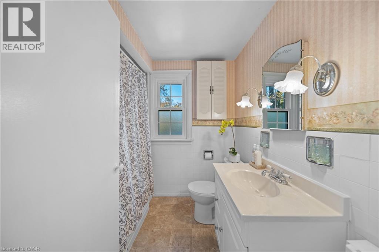
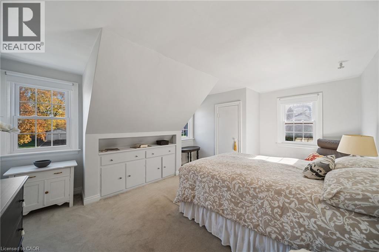
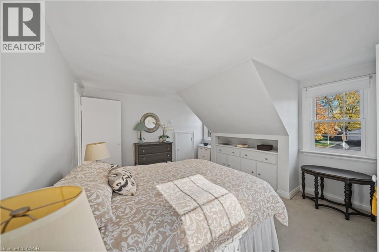
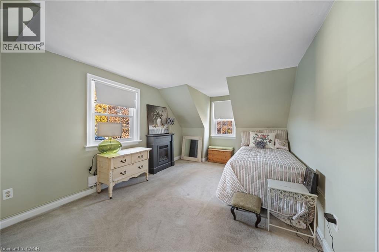
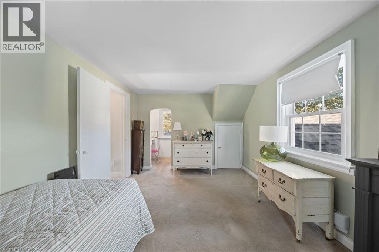
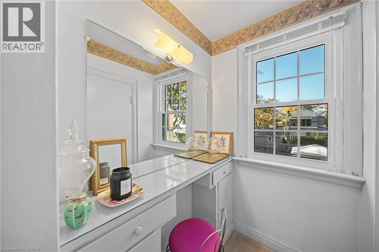
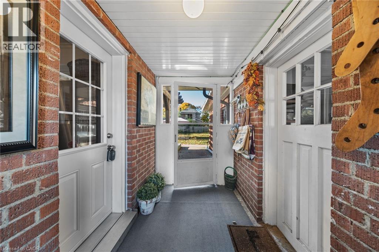
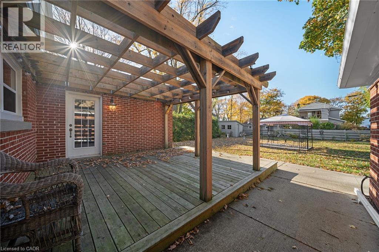
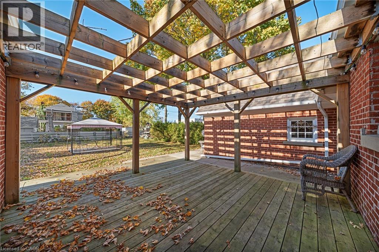
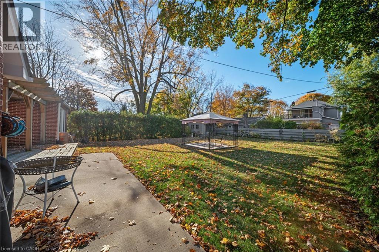
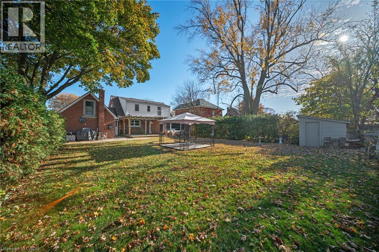
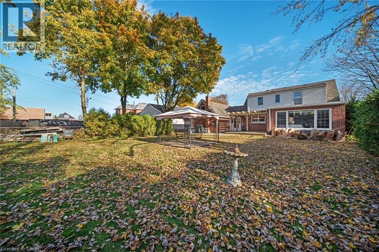
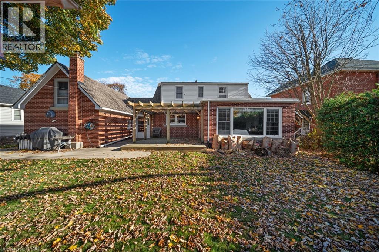
Welcome to this charming 1.5-storey Cape Cod-style home, nestled on a lovely treed lot just steps from downtown! Offering 3 bedrooms and 1.5 bathrooms, this inviting home combines classic character with comfortable, functional living spaces. The main floor features both a spacious living room and a cozy family room,providing plenty of room for everyday living and entertaining. Two natural gas fireplaces add warmth and ambiance, walk out from the family room to a deck overlooking the backyard. A separate dining room with corner built ins offers the perfect setting for family gatherings and special occasions. A convenient breezeway connects the home to the garage, complete with a loft offering excellent additional storage space. Outside, enjoy the mature trees, partially fenced backyard, handy storage shed and double-wide paved driveway. Ideally located close to downtown shopping, restaurants and amenities, this delightful property offers the perfect blend of charm, space and convenience. Full of character and ready for its next chapter — a wonderful place to call home! (id:43681)
房源概要
| MLS® Number | 40876583 |
| 房源类型 | 民宅 |
| 附近的便利设施 | 医院, 学校 |
| 设备类型 | 热水器 |
| 特征 | Sump Pump |
| 总车位 | 4 |
| 租赁设备类型 | 热水器 |
| 结构 | 棚 |
详 情
| 浴室 | 2 |
| 地上卧房 | 3 |
| 总卧房 | 3 |
| 家电类 | 冰箱, 炉子 |
| 建筑风格 | Cape Cod |
| 地下室类型 | 没有 |
| 施工日期 | 1950 |
| 施工种类 | 独立屋 |
| 空调 | Window Air Conditioner |
| 外墙 | 砖 Veneer, 乙烯基壁板 |
| Fire Protection | Smoke Detectors |
| 壁炉 | 有 |
| Fireplace Total | 2 |
| 地基类型 | 水泥 |
| 客人卫生间(不包含洗浴) | 1 |
| 供暖类型 | 地暖 |
| 储存空间 | 2 |
| 内部尺寸 | 1741 Sqft |
| 类型 | 独立屋 |
| 设备间 | 市政供水 |
车 位
| 附加车库 |
土地
| 入口类型 | Road Access |
| 英亩数 | 无 |
| 土地便利设施 | 医院, 学校 |
| 污水道 | 城市污水处理系统 |
| 土地深度 | 129 Ft |
| 土地宽度 | 64 Ft |
| 不规则大小 | 0.19 |
| Size Total | 0.19 Ac|under 1/2 Acre |
| 规划描述 | H A9 |
房 间
| 楼 层 | 类 型 | 长 度 | 宽 度 | 面 积 |
|---|---|---|---|---|
| 二楼 | 四件套主卧浴室 | Measurements not available | ||
| 二楼 | 卧室 | 12'4'' x 9'8'' | ||
| 二楼 | 卧室 | 10'5'' x 17'1'' | ||
| 二楼 | 主卧 | 16'6'' x 12'0'' | ||
| 一楼 | 家庭房 | 15'4'' x 14'4'' | ||
| 一楼 | 餐厅 | 16'6'' x 13'3'' | ||
| 一楼 | 客厅 | 19'11'' x 14'9'' | ||
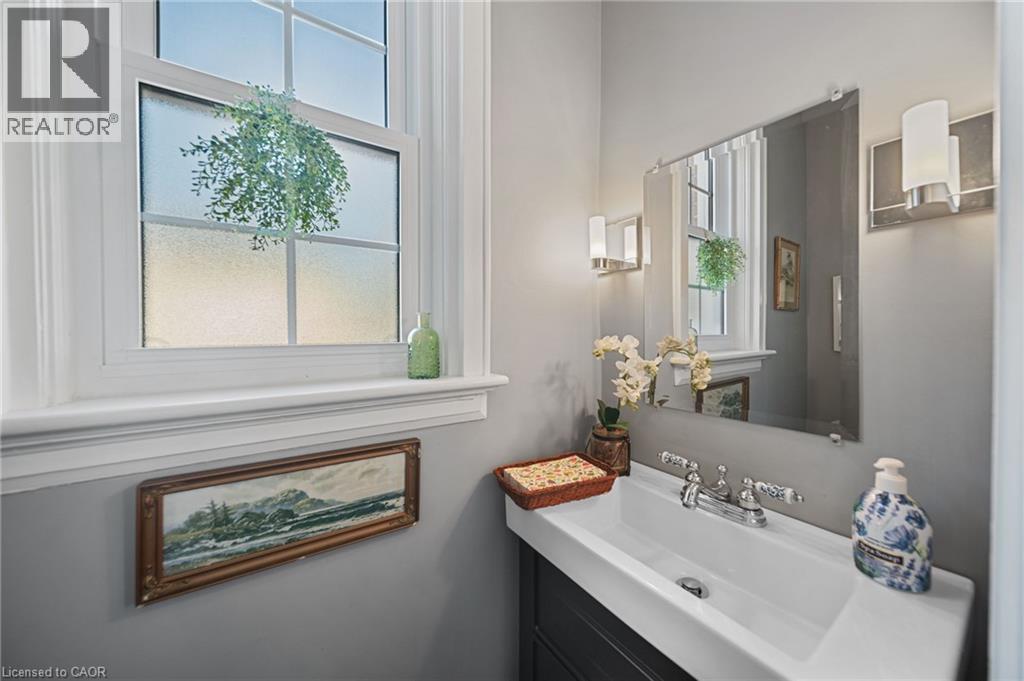
| 一楼 | 两件套卫生间 | Measurements not available | ||
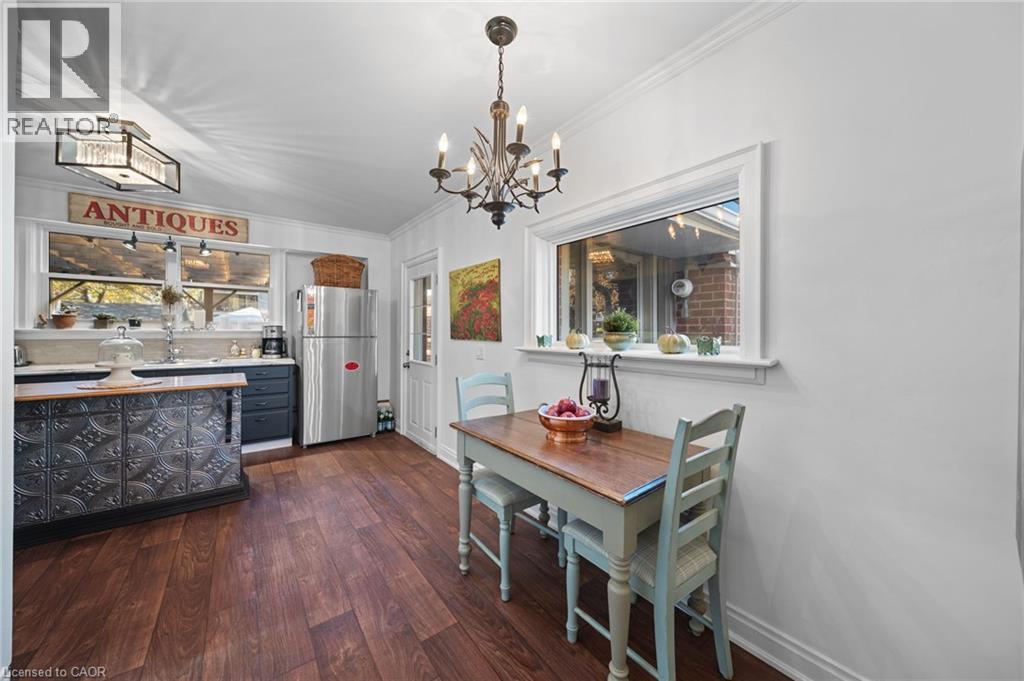
| 一楼 | 厨房 | 13'10'' x 17'1'' |
https://www.realtor.ca/real-estate/30482257/12-sherring-street-s-hagersville

The trademarks REALTOR®, REALTORS®, and the REALTOR® logo are controlled by The Canadian Real Estate Association (CREA) and identify real estate professionals who are members of CREA. The trademarks MLS®, Multiple Listing Service® and the associated logos are owned by The Canadian Real Estate Association (CREA) and identify the quality of services provided by real estate professionals who are members of CREA. The trademark DDF® is owned by The Canadian Real Estate Association (CREA) and identifies CREA's Data Distribution Facility (DDF®)
REALTORS® Association of Hamilton-Burlington
RE/MAX Escarpment Realty Inc.
November 05 2026 03:29:46
