3 卧室
2 浴室
1100 - 1500 sqft
平房
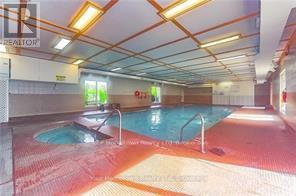
地下游泳池, Outdoor Pool
Window Air Conditioner
风热取暖
湖景区
$409,900
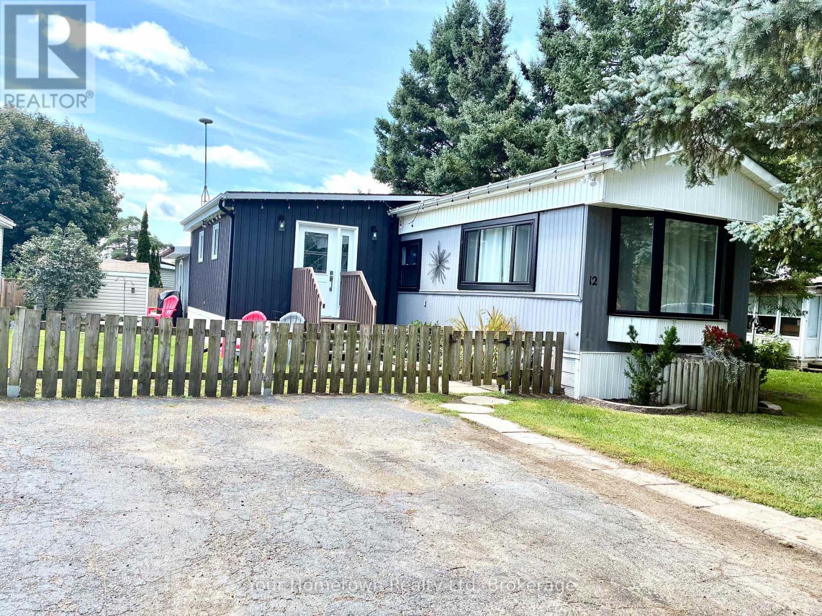
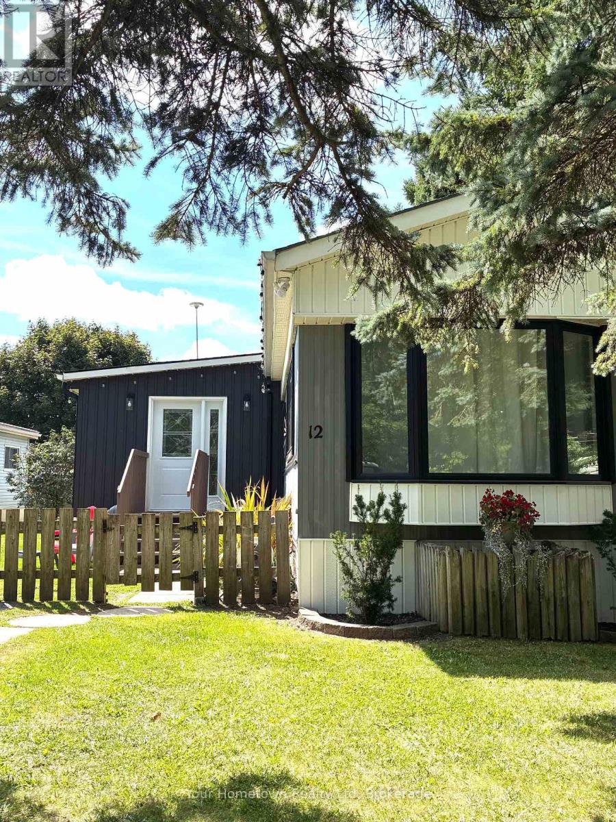
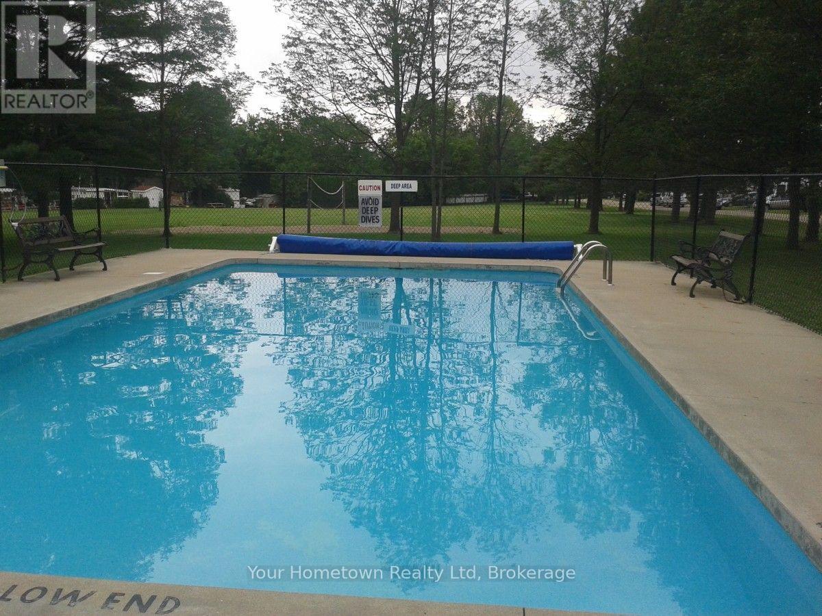
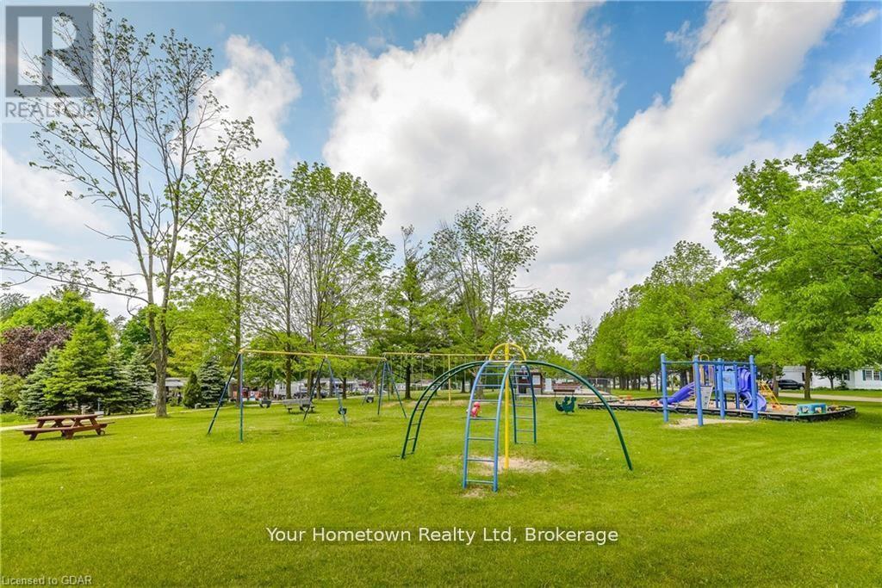
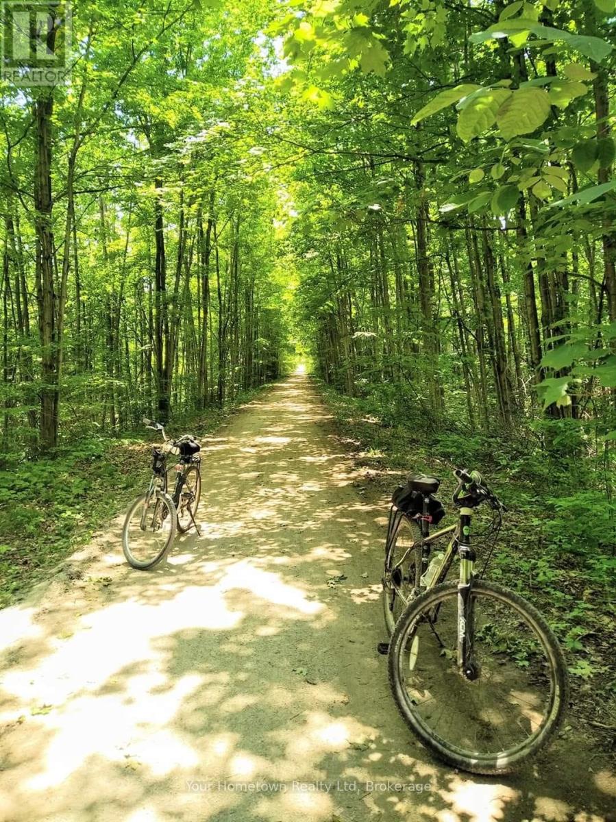
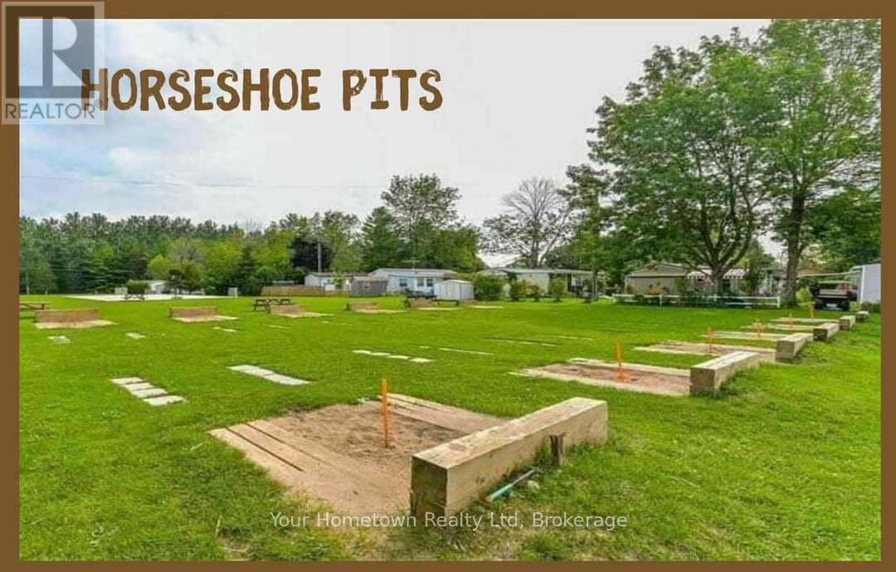
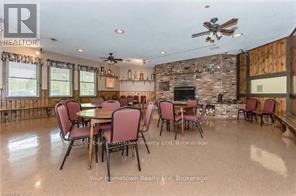
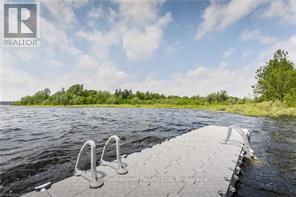
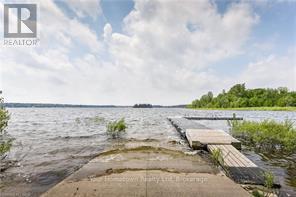
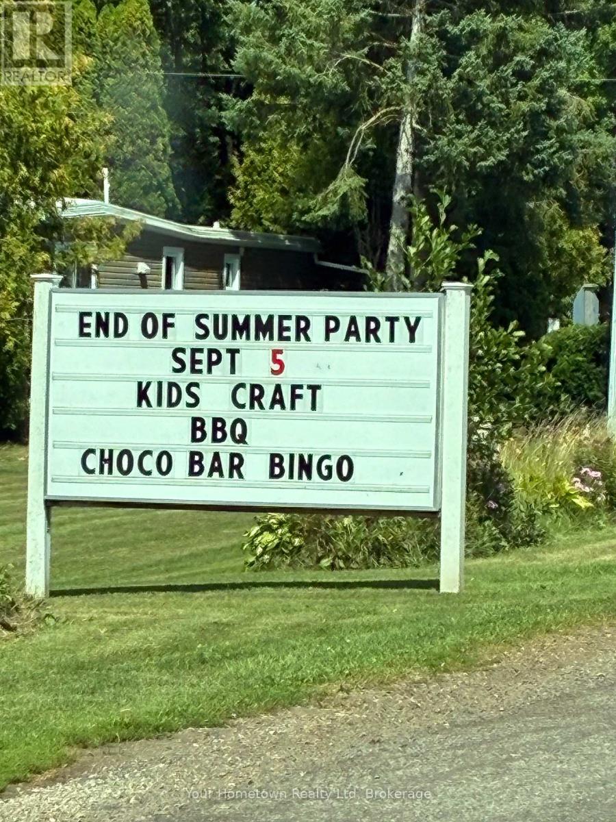
Bring the family and live by the Lake! Welcome to 12 Second Ave: your permanent stay-cation, where every day can feel like a holiday! Located on one of the best streets in the park, Second Ave is in the sought-after year-round, FAMILY section, on a huge 50x100 fully fenced lot (perfect for kids and furry friends). This home features over 1200 sq ft of space, ready for your family to start making memories. The layout offers plenty of options for any age range or lifestyle, featuring 2-plus bedrooms (currently set up as 3), one full 3pc bath and a handy additional 2pc for added convenience, open concept eat-in kitchen and living room with (new) large Bay window overlooking greenspace across the street. Recent years have seen many updates, including new front addition, all new plumbing, new windows and front door, 2pc bath, bedroom carpet, new furnace in 2019 and the entire underside spray-foam insulated in 2017. The park itself is consistently rated one of the best in Ontario, featuring two Rec Centers, hosting a variety of activities year-round (Dances, Darts, Shuffle Board, Pickle Ball etc). as well as an indoor salt-water swimming pool and hot tub. Outside, there is an additional outdoor swimming pool, playground, baseball diamond and sports field, trails, playground, horseshoe pits, dog park, and even seasonal take-out restaurant. All of this is aset on the shores of beautiful Belwood Lake, and members have access to boat launch, beach and docks. Only a few minutes from the village of Belwood, short drive to historic town of Fergus, and easy commute to Guelph, KW, GTA. This beautiful community even has school-bus pick-up, offering an affordable alternative opportunity for family home ownership. LOW fees; taxes only $457 a YEAR, monthly lot fee $372 is cheaper than most condos! Come and see why so many people choose to call this this popular community home! (id:43681)
房源概要
|
MLS® Number
|
X13716752 |
|
房源类型
|
民宅 |
|
社区名字
|
Rural Centre Wellington East |
|
附近的便利设施
|
Beach, 公园 |
|
社区特征
|
School Bus, 社区活动中心 |
|
设备类型
|
Propane Tank |
|
总车位
|
2 |
|
泳池类型
|
地下游泳池, Outdoor Pool |
|
租赁设备类型
|
Propane Tank |
|
结构
|
棚, Dock |
|
Water Front Name
|
Belwood Lake |
|
湖景类型
|
湖景房 |
详 情
|
浴室
|
2 |
|
地上卧房
|
3 |
|
总卧房
|
3 |
|
家电类
|
Water Heater, 烘干机, 炉子, 洗衣机, 冰箱 |
|
建筑风格
|
平房 |
|
地下室类型
|
没有 |
|
空调
|
Window Air Conditioner |
|
外墙
|
铝壁板, Steel |
|
地基类型
|
木头/piers |
|
客人卫生间(不包含洗浴)
|
1 |
|
供暖方式
|
Propane |
|
供暖类型
|
压力热风 |
|
储存空间
|
1 |
|
内部尺寸
|
1100 - 1500 Sqft |
|
类型
|
Mobile Home |
|
设备间
|
Community Water System |
车 位
土地
|
英亩数
|
无 |
|
土地便利设施
|
Beach, 公园 |
|
污水道
|
Septic System |
|
土地深度
|
100 Ft |
|
土地宽度
|
50 Ft |
|
不规则大小
|
50 X 100 Ft |
房 间
| 楼 层 |
类 型 |
长 度 |
宽 度 |
面 积 |
|
Lower Level |
第三卧房 |
4.04 m |
3.56 m |
4.04 m x 3.56 m |
|
一楼 |
门厅 |
3.45 m |
3.63 m |
3.45 m x 3.63 m |
|
一楼 |
厨房 |
3.53 m |
3.43 m |
3.53 m x 3.43 m |
|
一楼 |
餐厅 |
2.68 m |
11.3 m |
2.68 m x 11.3 m |
|
一楼 |
客厅 |
4.63 m |
3.43 m |
4.63 m x 3.43 m |
|
一楼 |
卧室 |
3.89 m |
3.63 m |
3.89 m x 3.63 m |
|
一楼 |
洗衣房 |
3.69 m |
2.56 m |
3.69 m x 2.56 m |
|
一楼 |
浴室 |
1.59 m |
1.31 m |
1.59 m x 1.31 m |
|
一楼 |
浴室 |
2.11 m |
2.38 m |
2.11 m x 2.38 m |
|
一楼 |
第二卧房 |
3.18 m |
3.43 m |
3.18 m x 3.43 m |
设备间
https://www.realtor.ca/real-estate/30202627/12-second-avenue-centre-wellington-rural-centre-wellington-east