
12 Schneider Drive Port Dover, Ontario N0A 1N4


$674,900
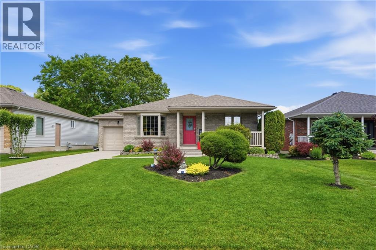
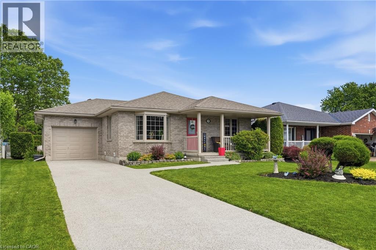
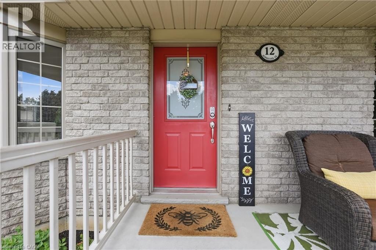
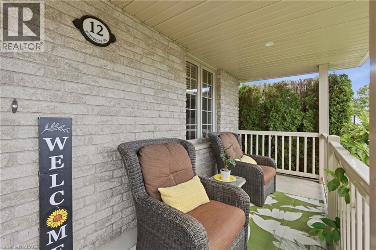
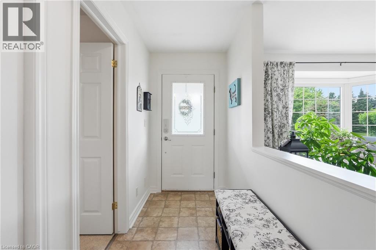
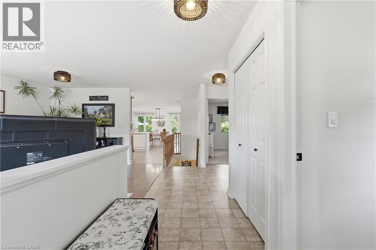
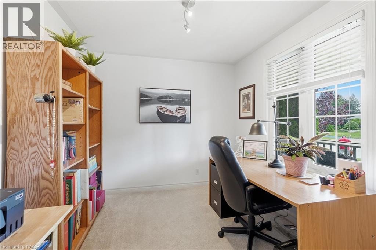
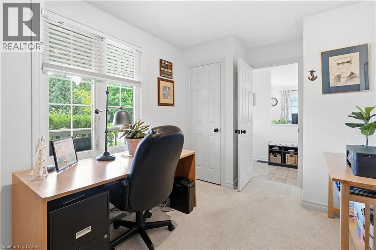
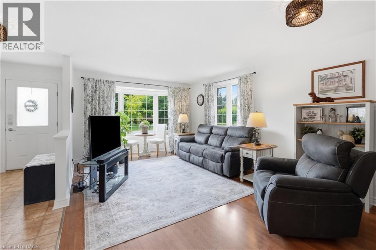
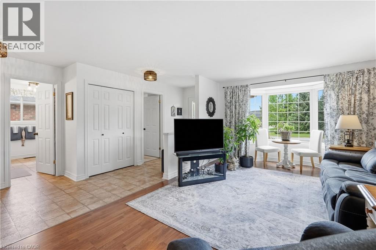
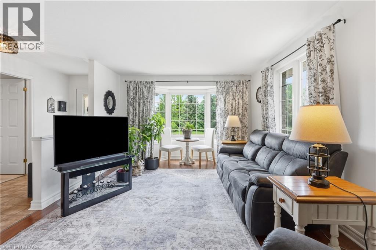
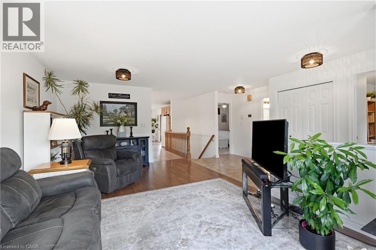
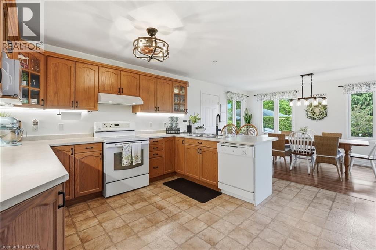
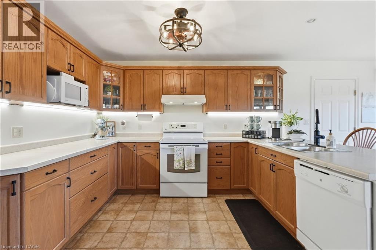
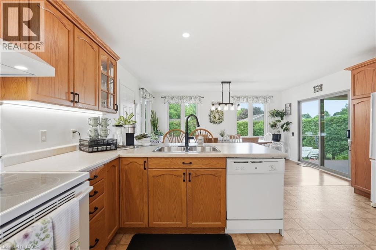
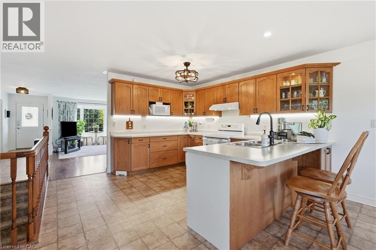
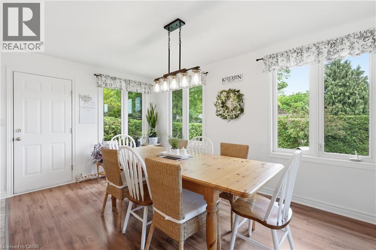
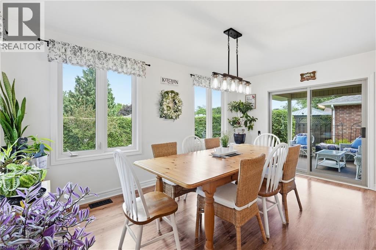
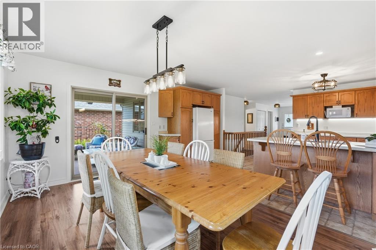
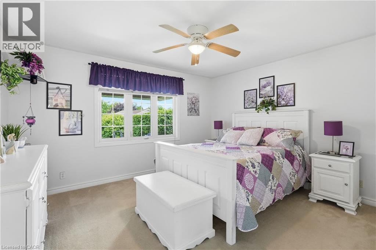
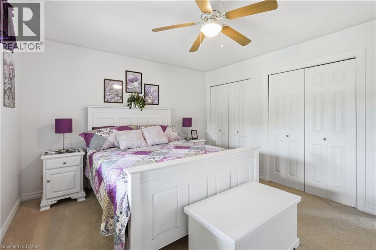
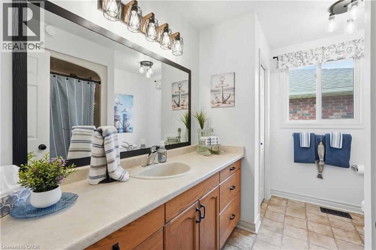
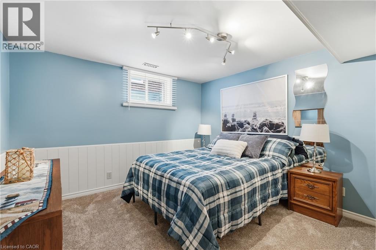
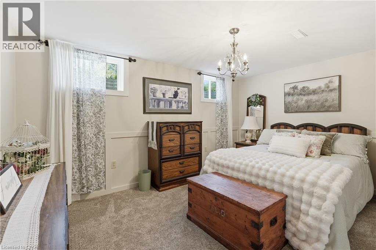
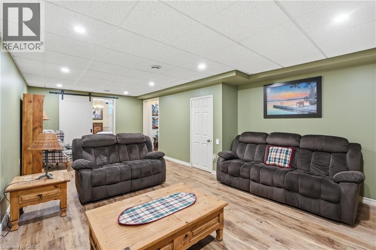
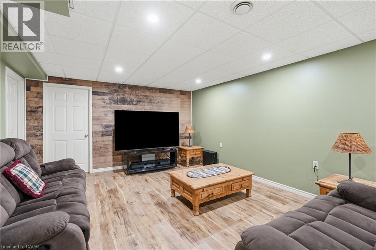
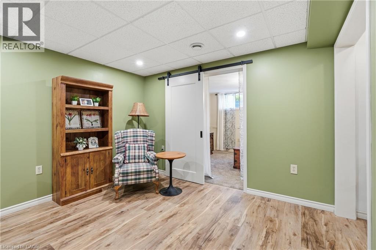
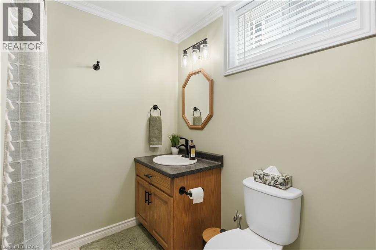
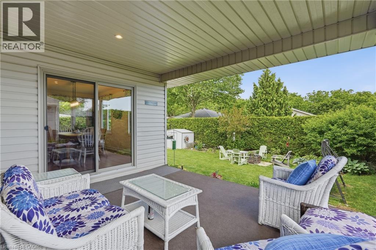
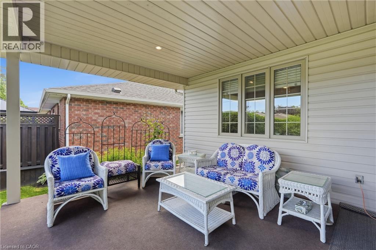
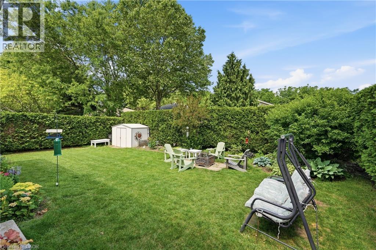
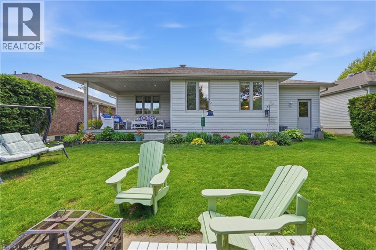
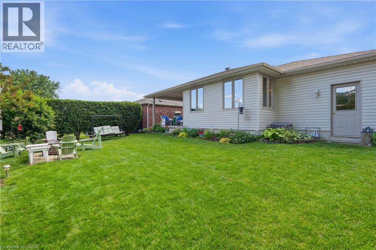
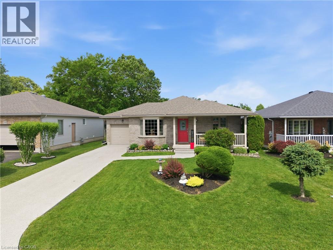
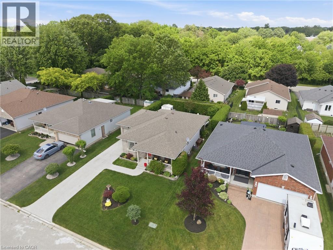
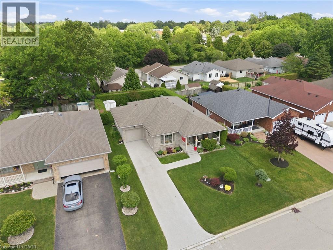
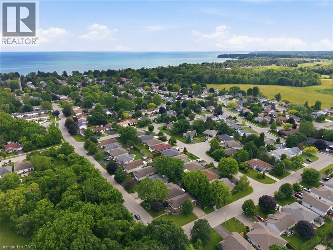
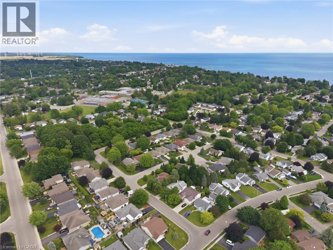
Sun-Drenched Elegance meets Modern Luxury in Port Dover! From the moment you pull up to 12 Schneider Drive, the pristine landscaping and stunning new exposed aggregate driveway signal a home cared for with immense pride. This spectacular 2+2 bedroom brick bungalow offers over 2,500 sq ft of exquisitely finished, move-in-ready living space designed for both effortless entertaining and premium daily comfort. At the heart of the main floor is a chef-inspired kitchen boasting lots of counter space, an abundance of rich cabinetry, and a convenient breakfast bar peninsula. Enhanced by elegant under-cabinet lighting and updated fixtures, it flows seamlessly into an extraordinary, oversized dining room wrapped entirely in walls of windows. Flooded with natural light, this magnificent space offers panoramic views to a fully private backyard, convenient direct inside entry to the garage, and walks out directly to a large, private, covered rear patio—perfect for morning coffee or evening wine. The main level features a spacious living room, two serene bedrooms, and a pristine 4-piece bath. Downstairs, a fully finished basement expands your living options with a cozy recreation room lit by sleek new adjustable pot lights, two additional bedrooms, a 3-piece bath, and deep storage. Zero-Maintenance Peace of Mind: Enjoy complete confidence with thousands in recent premium upgrades, including fresh paint, new basement flooring/carpeting, a brand-new central vacuum, a new hot water tank, a battery-backup sump pump, and a complete top-tier HVAC system replacement (Furnace, AC, & Smart Thermostat) all brand new in 2025 Minutes from Port Dover’s famous beach, golf, Lighthouse Theatre, lakeside dining, schools and a senior centre—this isn't just a house; it’s the lifestyle upgrade you’ve been waiting for. (id:43681)
房源概要
| MLS® Number | 40861790 |
| 房源类型 | 民宅 |
| 附近的便利设施 | 学校, 购物 |
| 社区特征 | 安静的区域 |
| 设备类型 | Furnace, 热水器 |
| 特征 | Sump Pump, 自动车库门 |
| 总车位 | 3 |
| 租赁设备类型 | Furnace, 热水器 |
| 结构 | Porch |
详 情
| 浴室 | 2 |
| 地上卧房 | 2 |
| 地下卧室 | 2 |
| 总卧房 | 4 |
| 家电类 | Central Vacuum, 洗碗机, 烘干机, 微波炉, 冰箱, 炉子, 洗衣机 |
| 建筑风格 | 平房 |
| 地下室进展 | 已装修 |
| 地下室类型 | 全完工 |
| 施工种类 | 独立屋 |
| 空调 | 中央空调 |
| 外墙 | 砖 Veneer, 乙烯基壁板 |
| 地基类型 | 混凝土浇筑 |
| 供暖方式 | 天然气 |
| 供暖类型 | 压力热风 |
| 储存空间 | 1 |
| 内部尺寸 | 1227 Sqft |
| 类型 | 独立屋 |
| 设备间 | 市政供水 |
车 位
| 附加车库 |
土地
| 入口类型 | Road Access |
| 英亩数 | 无 |
| 土地便利设施 | 学校, 购物 |
| Landscape Features | Landscaped |
| 污水道 | 城市污水处理系统 |
| 土地深度 | 107 Ft |
| 土地宽度 | 52 Ft |
| 规划描述 | R1-b |
房 间
| 楼 层 | 类 型 | 长 度 | 宽 度 | 面 积 |
|---|---|---|---|---|
| 地下室 | Cold Room | 5'6'' x 16'6'' | ||
| 地下室 | Storage | 7'1'' x 13'6'' | ||
| 地下室 | 设备间 | 14'8'' x 10'10'' | ||
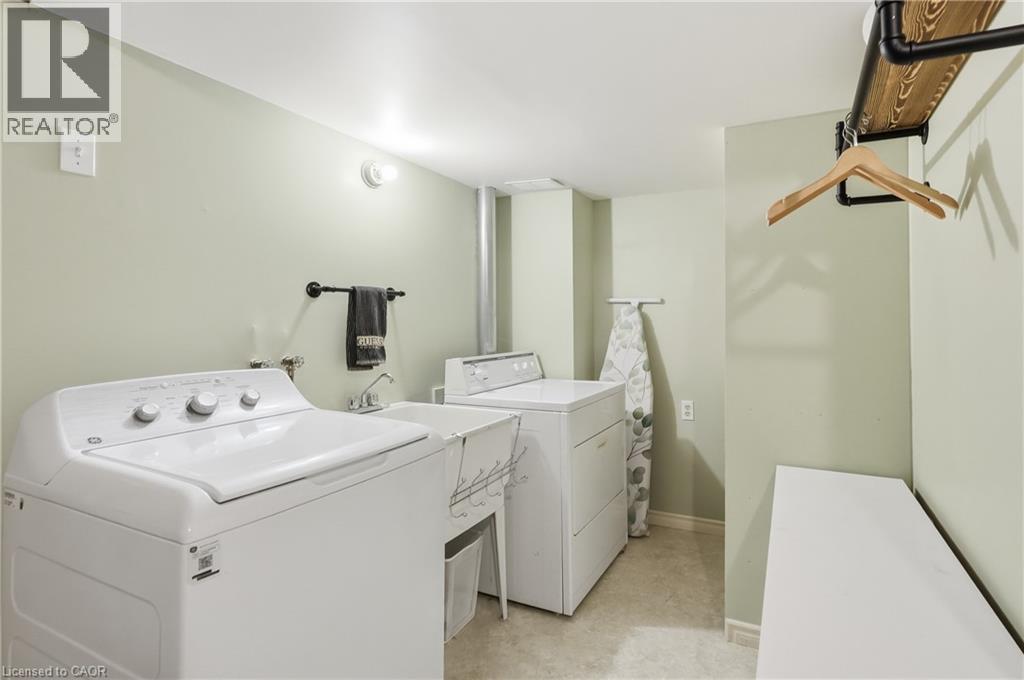
| 地下室 | 洗衣房 | 9'3'' x 6'9'' | ||
| 地下室 | 三件套卫生间 | 7'3'' x 7'3'' | ||
| 地下室 | 卧室 | 11'2'' x 14'7'' | ||
| 地下室 | 卧室 | 12'8'' x 11'6'' | ||
| 地下室 | 家庭房 | 24'8'' x 11'4'' | ||
| 一楼 | 四件套浴室 | 10'5'' x 7'7'' | ||
| 一楼 | 卧室 | 12'3'' x 8'11'' | ||
| 一楼 | 主卧 | 11'11'' x 13'9'' | ||
| 一楼 | 厨房 | 12'3'' x 16'2'' | ||
| 一楼 | 餐厅 | 11'5'' x 15'11'' | ||
| 一楼 | 客厅 | 19'9'' x 12'4'' | ||
| 一楼 | 门厅 | 12'2'' x 4'4'' |
https://www.realtor.ca/real-estate/30253644/12-schneider-drive-port-dover

The trademarks REALTOR®, REALTORS®, and the REALTOR® logo are controlled by The Canadian Real Estate Association (CREA) and identify real estate professionals who are members of CREA. The trademarks MLS®, Multiple Listing Service® and the associated logos are owned by The Canadian Real Estate Association (CREA) and identify the quality of services provided by real estate professionals who are members of CREA. The trademark DDF® is owned by The Canadian Real Estate Association (CREA) and identifies CREA's Data Distribution Facility (DDF®)
REALTORS® Association of Hamilton-Burlington
RE/MAX Escarpment Golfi Realty Inc.
September 13 2026 08:29:40
