
12 Rogers Road Kawartha Lakes (Lindsay), Ontario K9V 5C4


$539,000
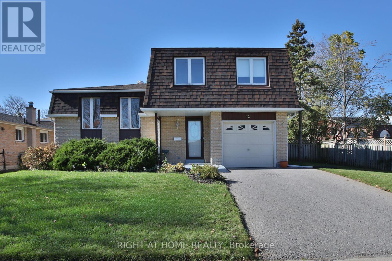
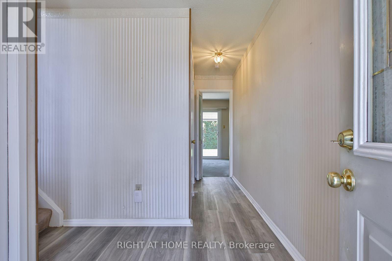
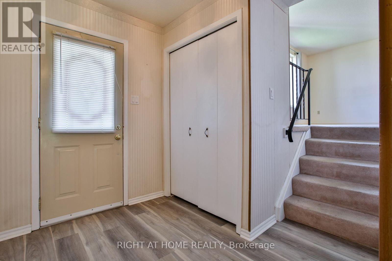
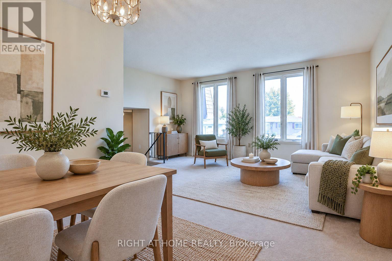
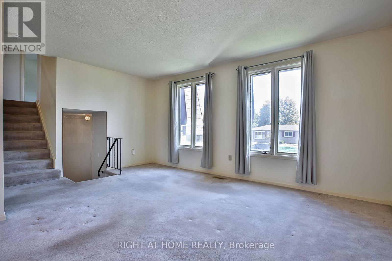
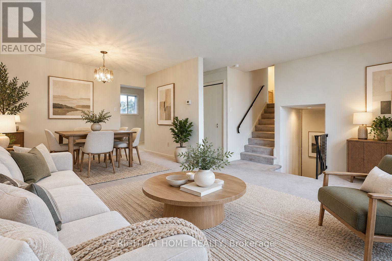
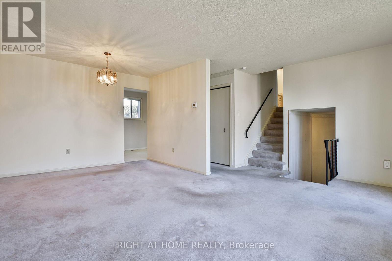
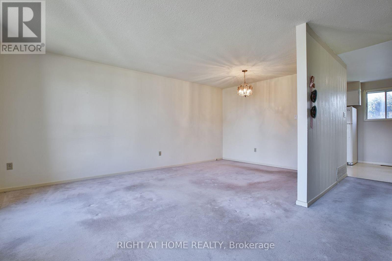
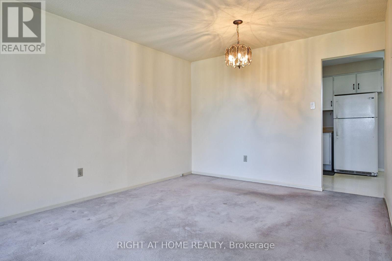
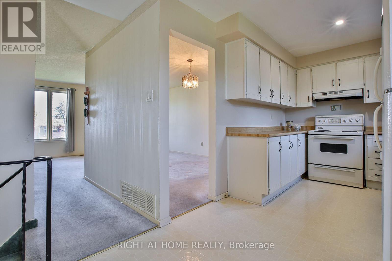
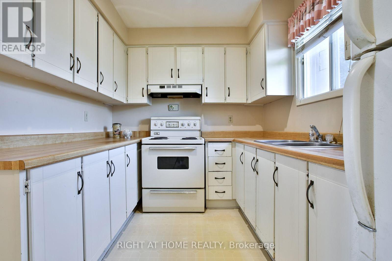
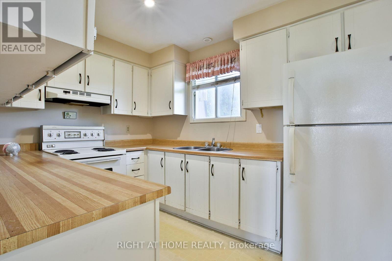
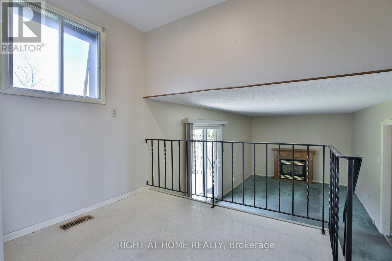
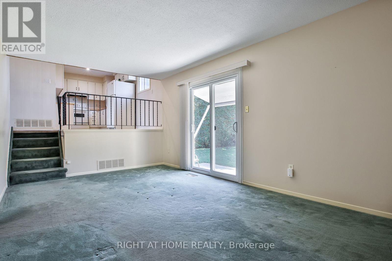
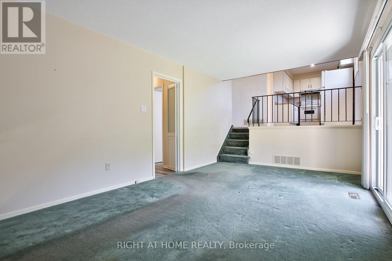
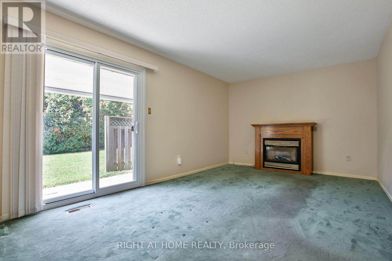
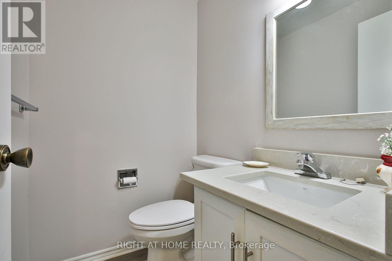
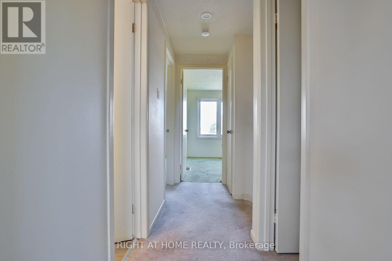
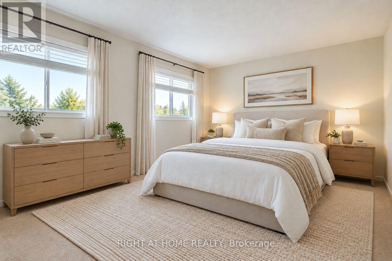
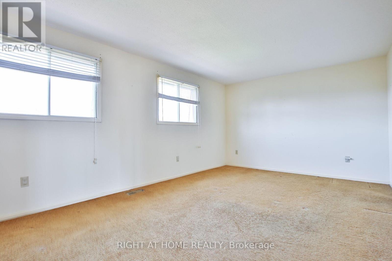
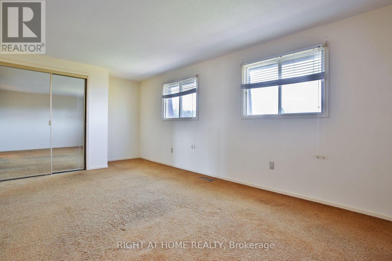
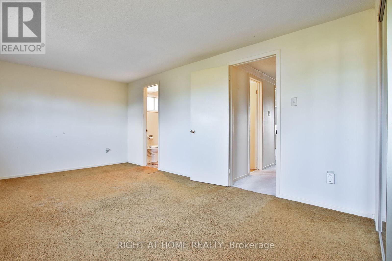
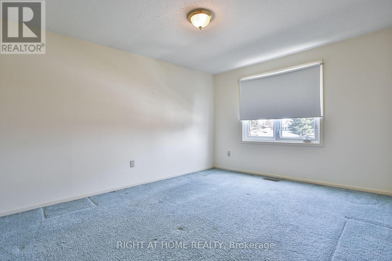
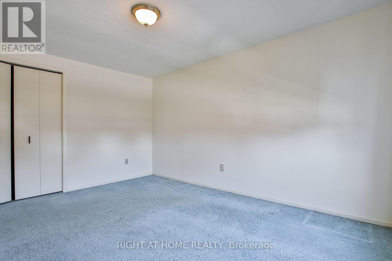
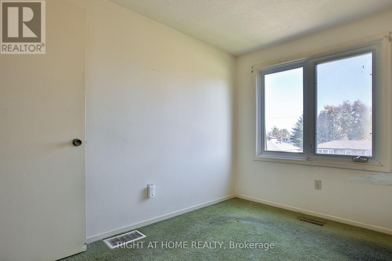
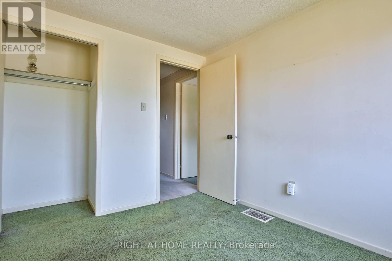
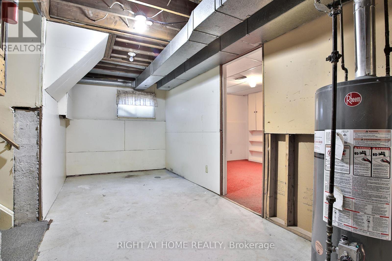
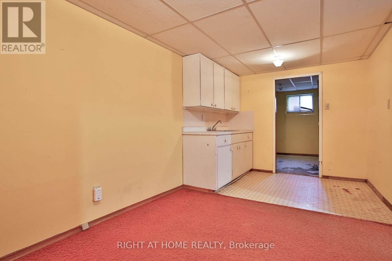
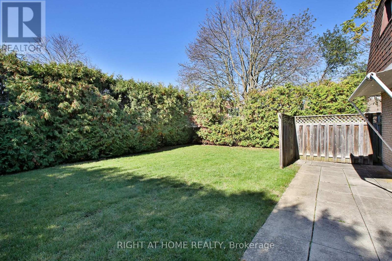
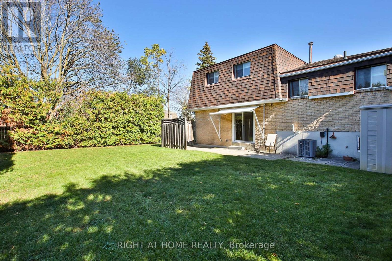
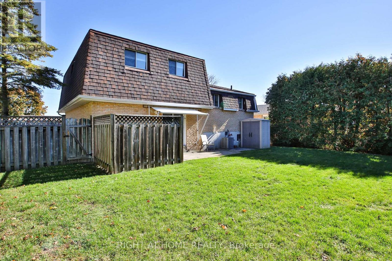
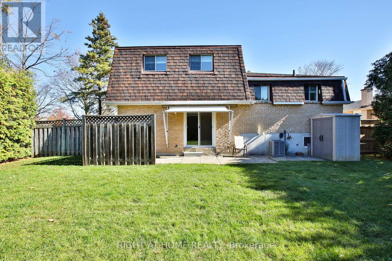
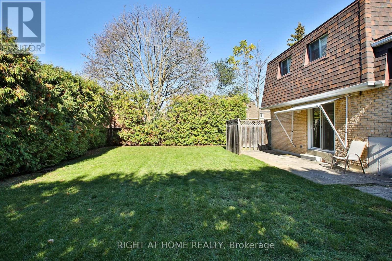
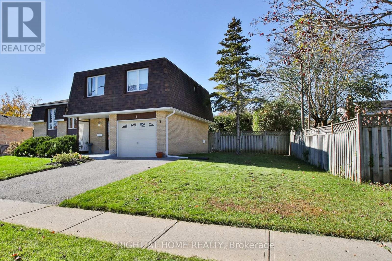
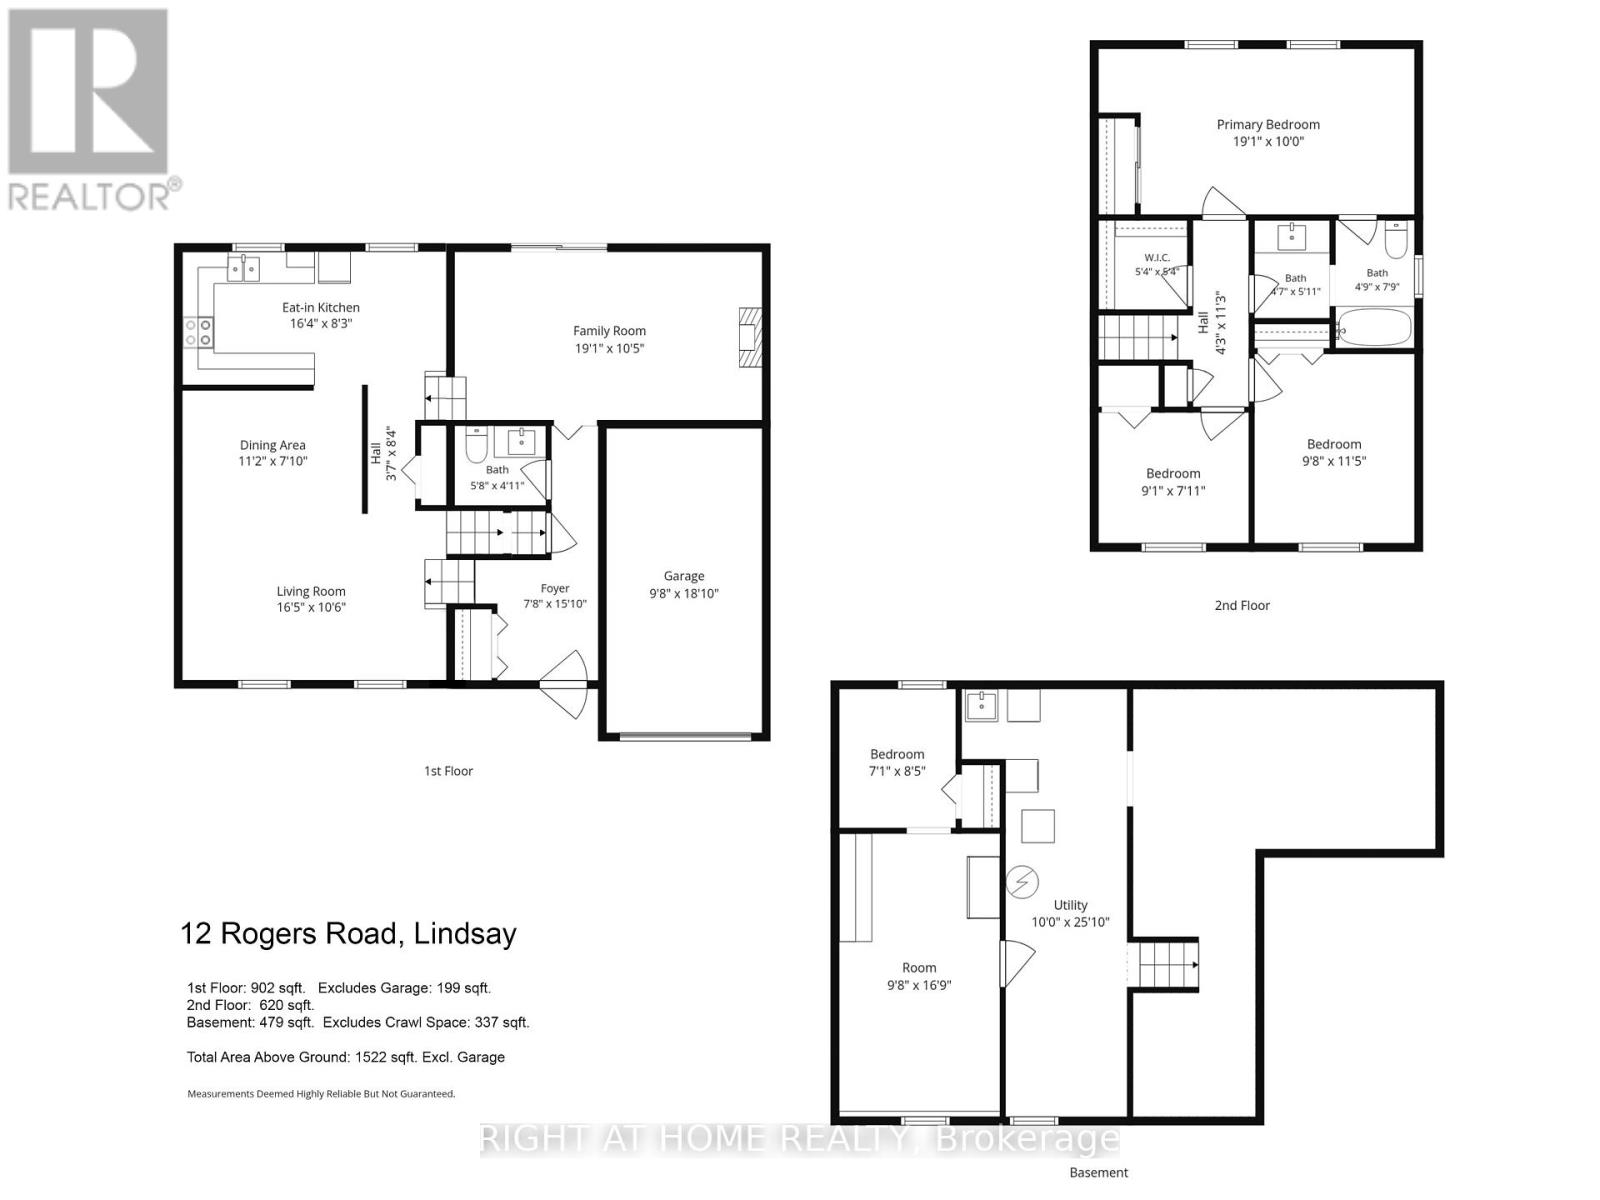
An incredible opportunity to create something truly special! Priced with potential in mind, this attractive 3-bedroom sides-split is the perfect canvas for buyers looking to bring their own vision to life. Offering generous square footage (over 2000sqft living space), a spacious and functional floor plan, and plenty of possibilities, this home is ready for its next chapter. Whether you choose to renovate and transform the existing layout or explore the opportunity to build your dream home, the choice is yours! Situated on a property with an impressive 70-foot frontage, an extended front and side yard, and a private backyard with plenty of room to enjoy. The generous crawlspace also provides valuable additional storage. Located in a wonderful, established neighbourhood just minutes from Major Flynn Park and the natural beauty of Jennings Creek. With its desirable location, generous lot (70ft Frontage), and fantastic potential, this is an opportunity to make a home entirely your own. Bring your ideas, see the possibilities, and take advantage of this well-priced opportunity before it's gone! (id:43681)
房源概要
| MLS® Number | X14096344 |
| 房源类型 | 民宅 |
| 社区名字 | Lindsay |
| 设备类型 | 热水器 |
| 总车位 | 3 |
| 租赁设备类型 | 热水器 |
详 情
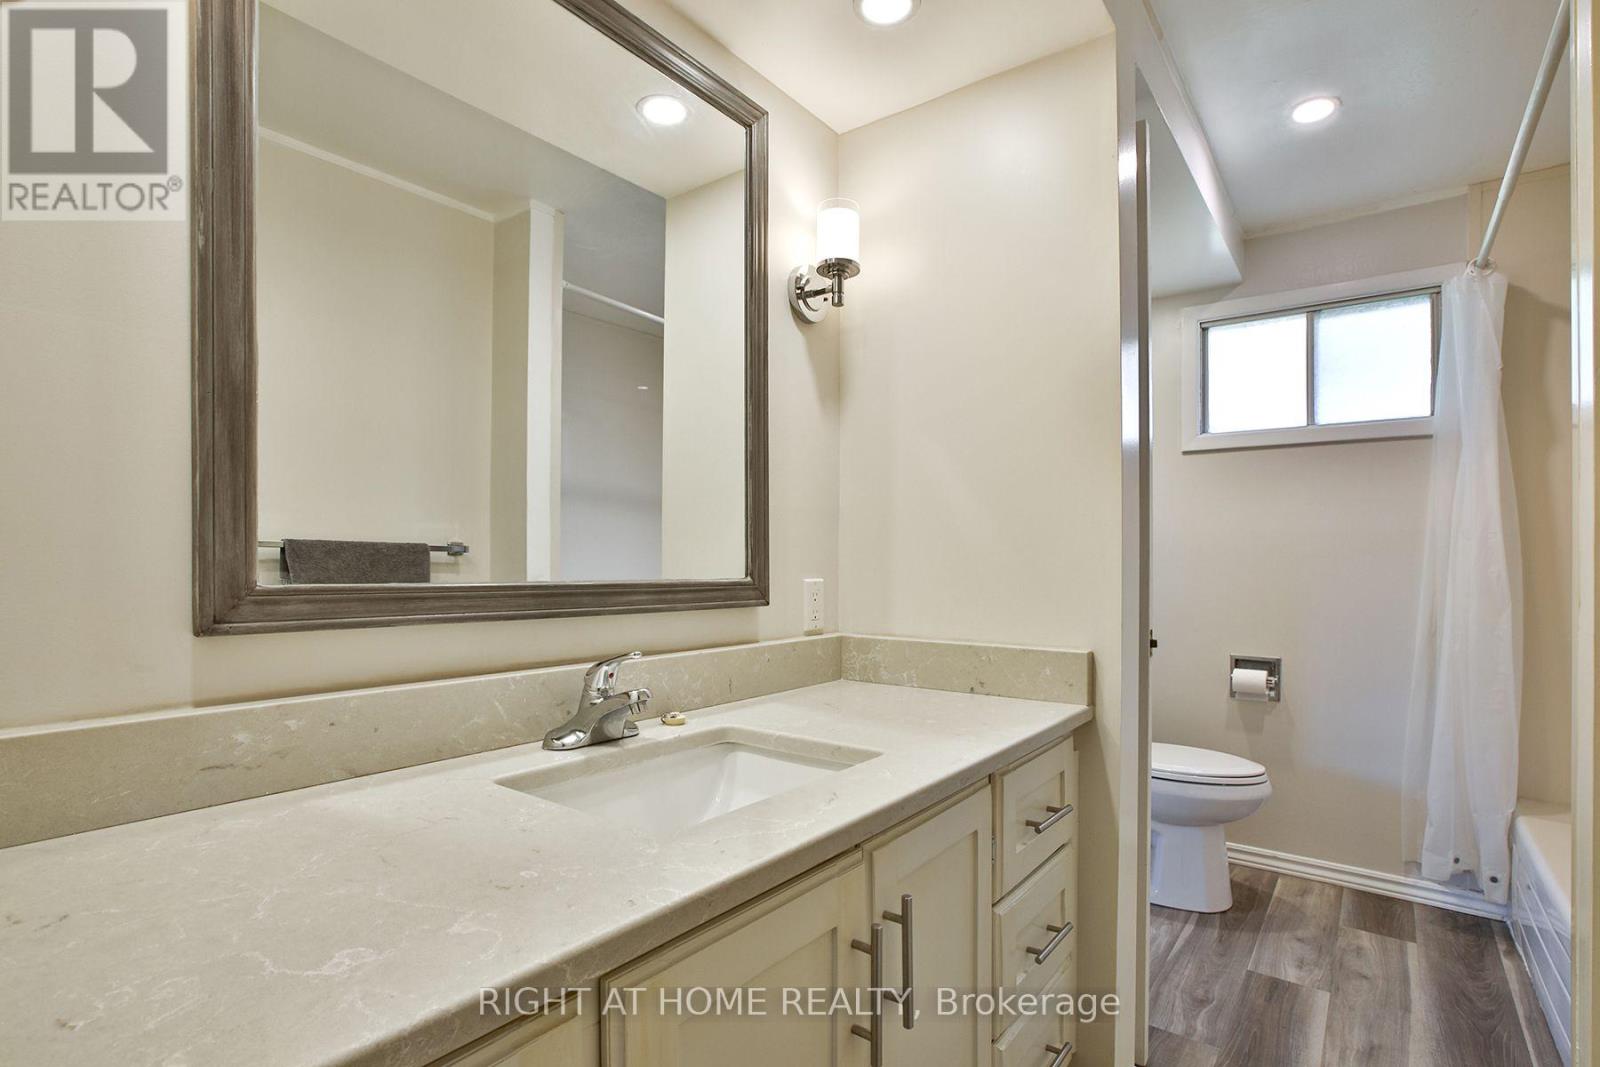
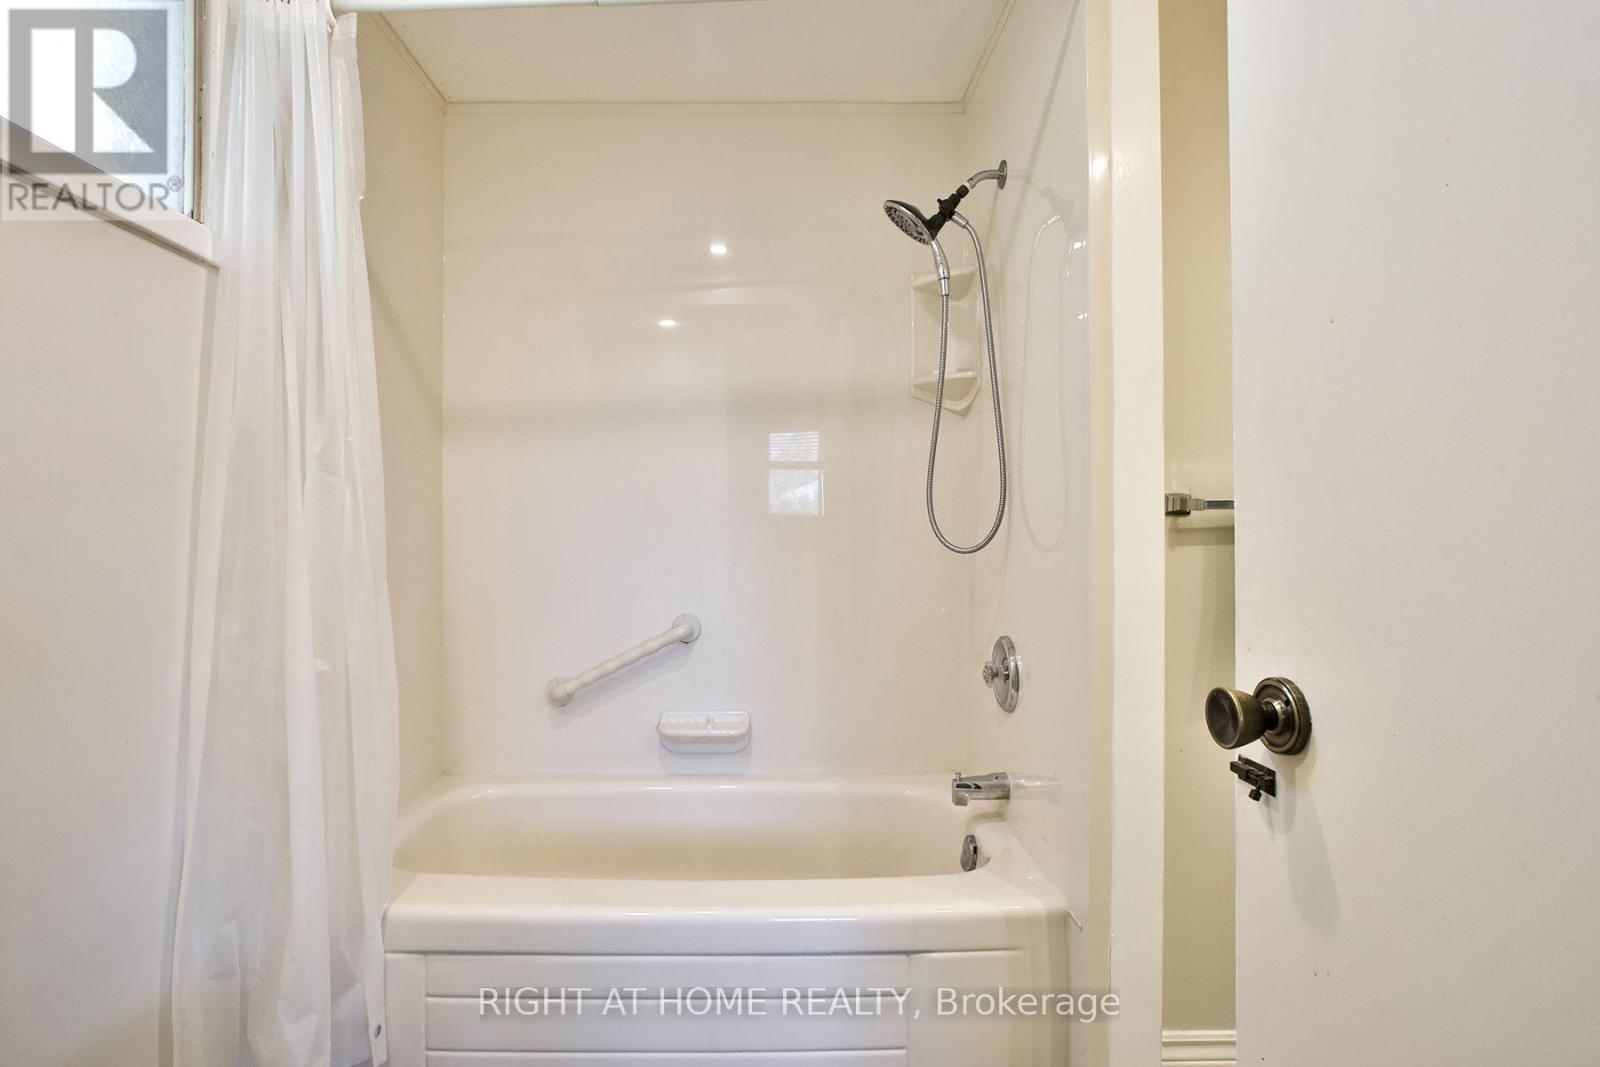
| 浴室 | 2 |
| 地上卧房 | 3 |
| 地下卧室 | 1 |
| 总卧房 | 4 |
| 公寓设施 | Fireplace(s) |
| 家电类 | 烘干机, 炉子, 洗衣机, 冰箱 |
| 地下室进展 | 部分完成 |
| 地下室类型 | N/a (partially Finished) |
| 施工种类 | 独立屋 |
| Construction Style Split Level | Sidesplit |
| 空调 | 中央空调 |
| 外墙 | 砖 |
| 壁炉 | 有 |
| Fireplace Total | 1 |
| 地基类型 | 水泥 |
| 客人卫生间(不包含洗浴) | 1 |
| 供暖方式 | 天然气 |
| 供暖类型 | 压力热风 |
| 内部尺寸 | 1500 - 2000 Sqft |
| 类型 | 独立屋 |
| 设备间 | 市政供水 |
车 位
| Garage |
土地
| 英亩数 | 无 |
| 污水道 | Sanitary Sewer |
| 土地深度 | 93 Ft ,3 In |
| 土地宽度 | 70 Ft |
| 不规则大小 | 70 X 93.3 Ft |
房 间
| 楼 层 | 类 型 | 长 度 | 宽 度 | 面 积 |
|---|---|---|---|---|
| Lower Level | 娱乐,游戏房 | 5.1 m | 2.96 m | 5.1 m x 2.96 m |
| Lower Level | 卧室 | 2.56 m | 2.15 m | 2.56 m x 2.15 m |
| Upper Level | 客厅 | 5 m | 3.21 m | 5 m x 3.21 m |
| Upper Level | 餐厅 | 3.4 m | 2.38 m | 3.4 m x 2.38 m |
| Upper Level | 厨房 | 5 m | 2.51 m | 5 m x 2.51 m |
| Upper Level | 主卧 | 5.82 m | 3.04 m | 5.82 m x 3.04 m |
| Upper Level | 第二卧房 | 2.77 m | 2.41 m | 2.77 m x 2.41 m |
| Upper Level | 第三卧房 | 2.95 m | 3.49 m | 2.95 m x 3.49 m |
| 一楼 | 家庭房 | 5.82 m | 3.19 m | 5.82 m x 3.19 m |
https://www.realtor.ca/real-estate/30421526/12-rogers-road-kawartha-lakes-lindsay-lindsay

The trademarks REALTOR®, REALTORS®, and the REALTOR® logo are controlled by The Canadian Real Estate Association (CREA) and identify real estate professionals who are members of CREA. The trademarks MLS®, Multiple Listing Service® and the associated logos are owned by The Canadian Real Estate Association (CREA) and identify the quality of services provided by real estate professionals who are members of CREA. The trademark DDF® is owned by The Canadian Real Estate Association (CREA) and identifies CREA's Data Distribution Facility (DDF®)
Toronto Real Estate Board
Right At Home Realty
October 26 2026 04:39:09
