
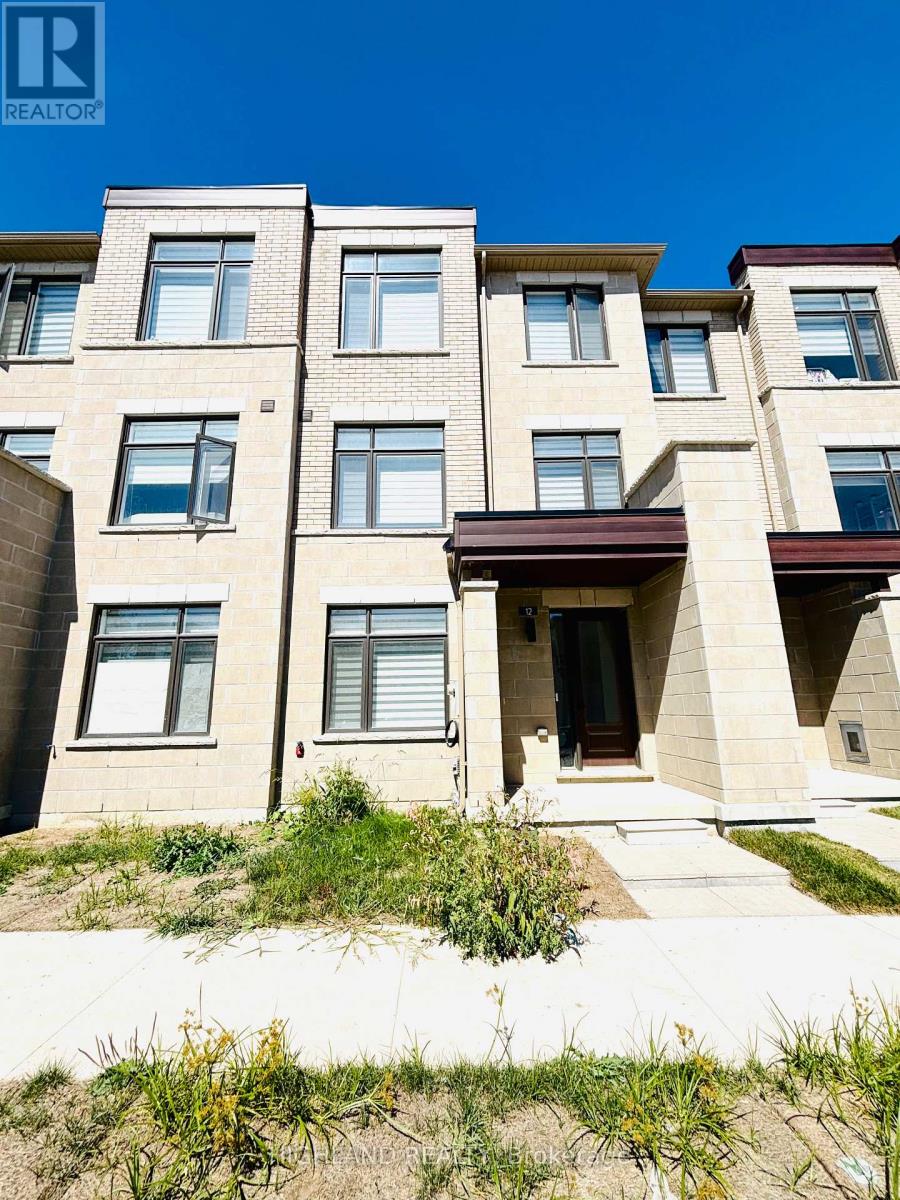
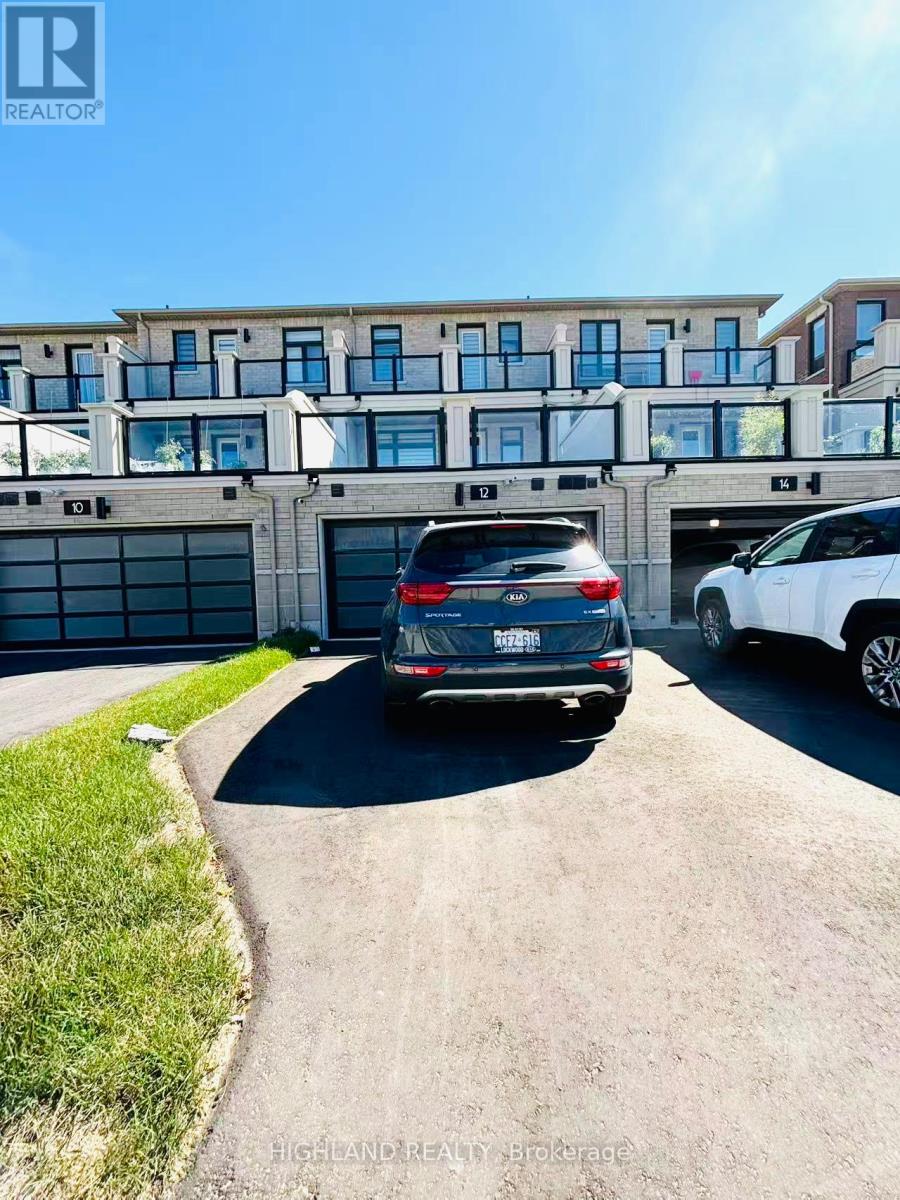
12 Robert Eaton Avenue Markham (Middlefield), Ontario L3S 0G3


$1,150,000
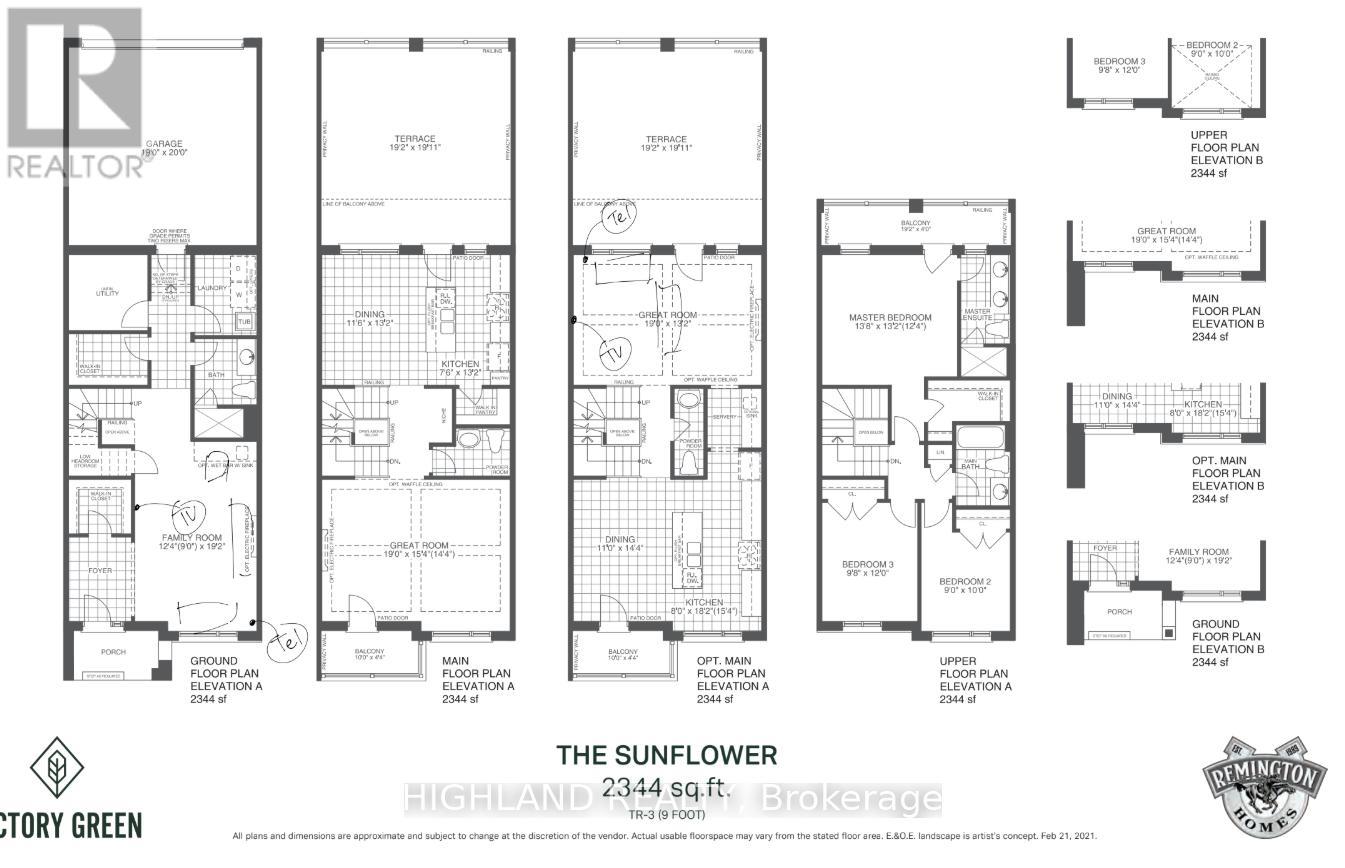
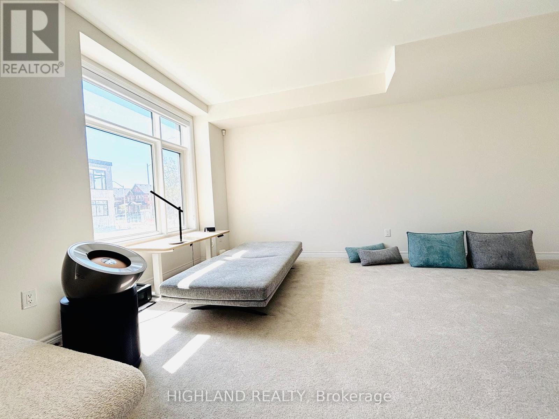
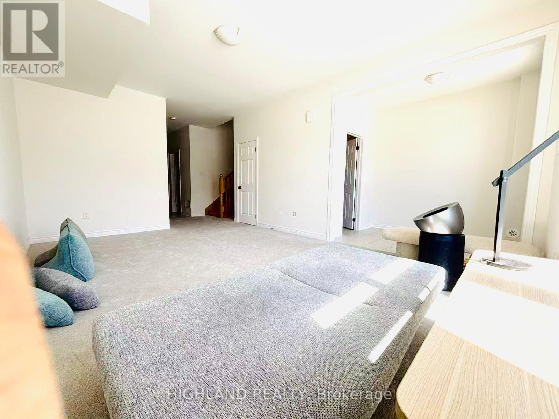
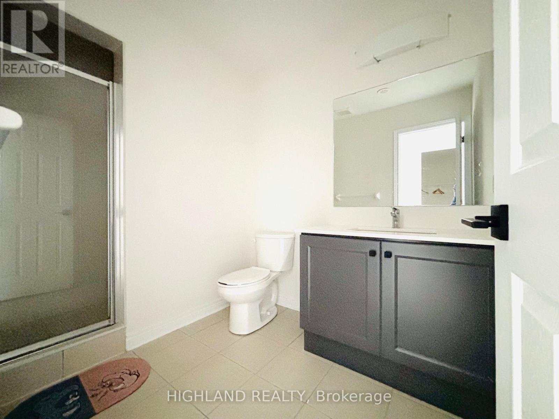
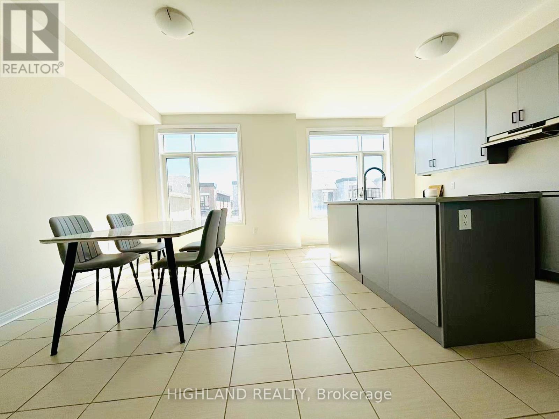
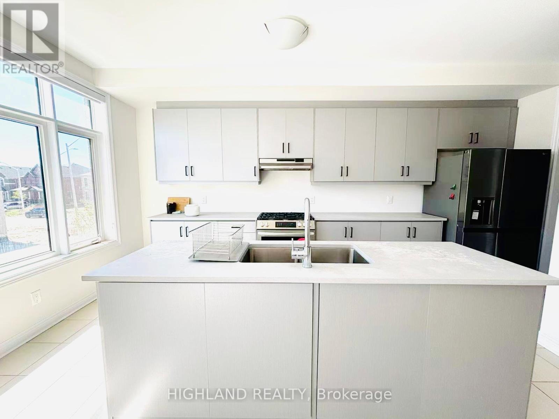
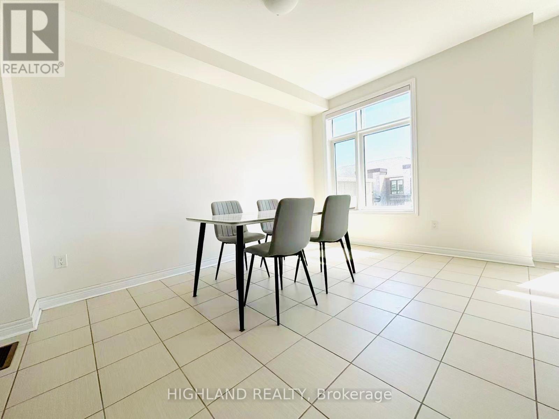
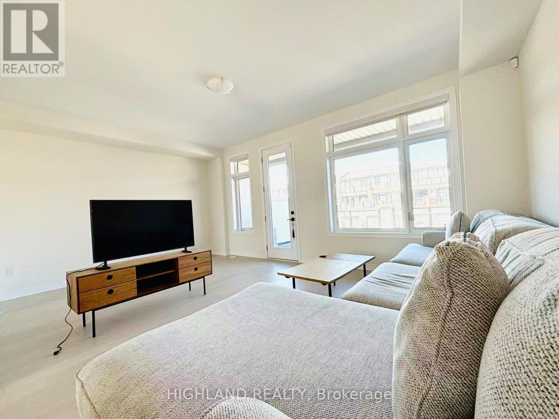
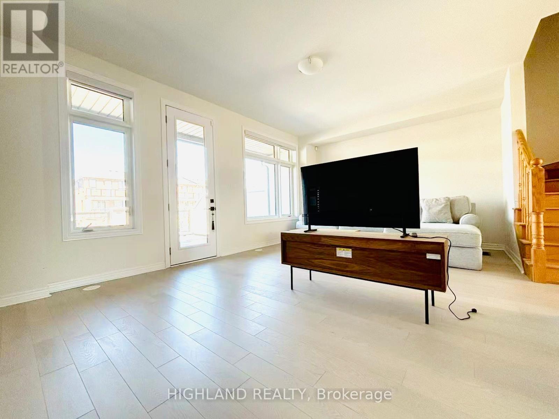
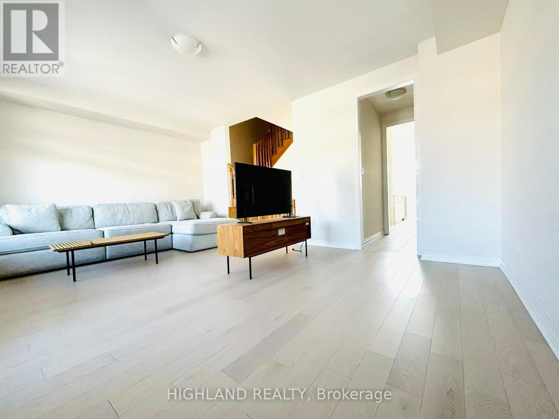
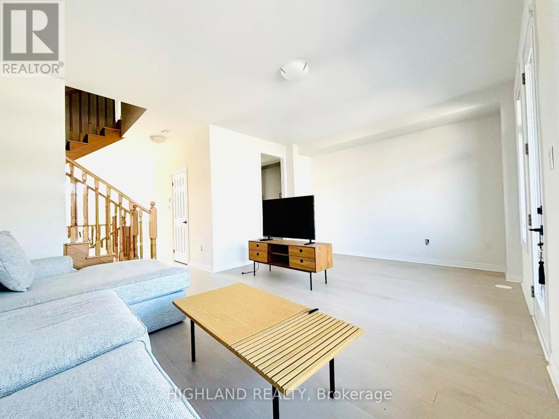
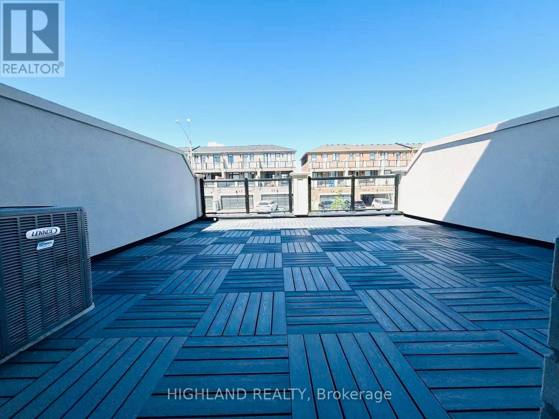
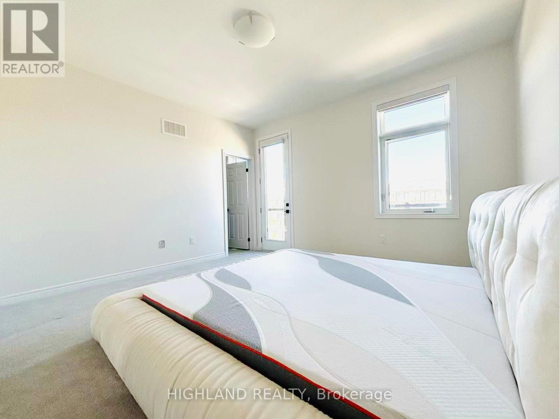
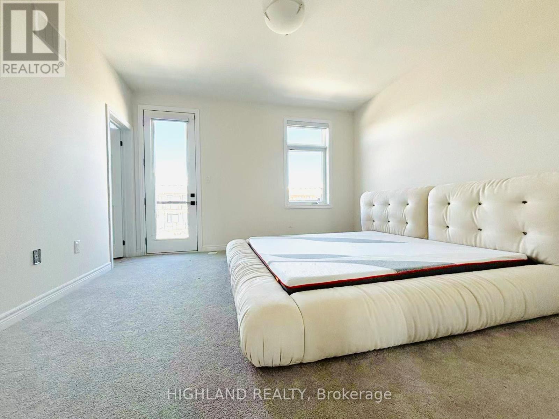
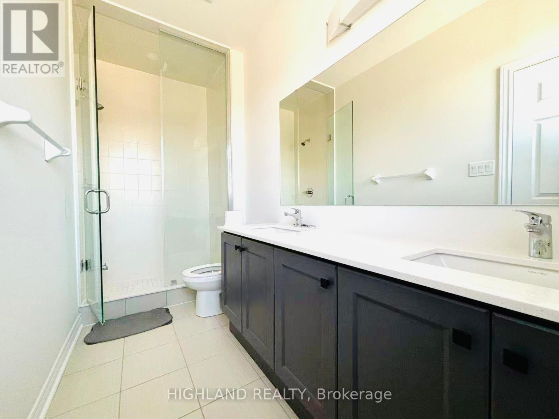
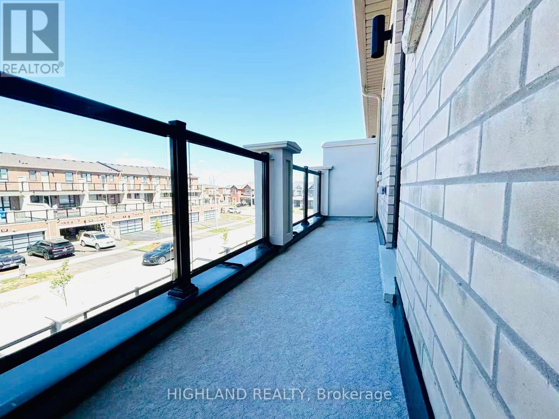
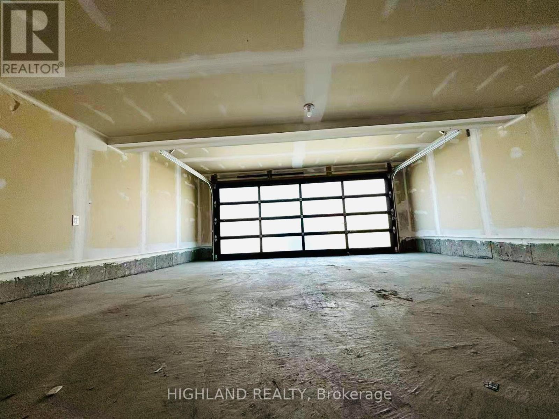
Welcome to This Bright and Modern Townhome, Offering Luxury Living in One of Markhams Most Convenient Locations. Designed with Style and Functionality in Mind, This Home Features 3 Spacious Bedrooms, 4 Bathrooms, 9Ft Ceiling, and a Double-Car Garage, Along With a Rare Private Terrace Perfect for Outdoor Enjoyment. Highlights Include: Open-concept Floor Plan with Expansive Windows in Every Room, Flooding the Home with Natural Light Modern Kitchen with Large Island, Ideal for Entertaining and Family Gatherings Generous Primary Suite with Private Balcony and a Walk-in Closet. Multiple Walk-in Closets Throughout the Home for Exceptional Storage. Bright and Airy Living Areas Designed for Both Relaxation and Productivity. Prime Location. Steps to Aaniin Community Centre, Markville Mall, and Hwy 7/407. Close to Trails, Parks, Shopping, and Dining. Within Catchment of Top-Ranked Markham. Must See! (id:43681)
房源概要
| MLS® Number | N13100256 |
| 房源类型 | 民宅 |
| 社区名字 | Middlefield |
| 附近的便利设施 | 医院, 公共交通, 学校 |
| 社区特征 | School Bus, 社区活动中心 |
| 设备类型 | 热水器 |
| 总车位 | 4 |
| 租赁设备类型 | 热水器 |
详 情
| 浴室 | 4 |
| 地上卧房 | 3 |
| 总卧房 | 3 |
| 家电类 | Water Meter, 烘干机, 炉子, 洗衣机, 窗帘, 冰箱 |
| 地下室类型 | 没有 |
| 施工种类 | 附加的 |
| 空调 | 中央空调 |
| 外墙 | 砖, 灰泥 |
| 客人卫生间(不包含洗浴) | 1 |
| 供暖方式 | 天然气 |
| 供暖类型 | 压力热风 |
| 储存空间 | 3 |
| 内部尺寸 | 2000 - 2500 Sqft |
| 类型 | 联排别墅 |
| 设备间 | 市政供水 |
车 位
| Garage |
土地
| 英亩数 | 无 |
| 土地便利设施 | 医院, 公共交通, 学校 |
| 污水道 | Septic System |
| 土地深度 | 88 Ft ,7 In |
| 土地宽度 | 20 Ft |
| 不规则大小 | 20 X 88.6 Ft |
| 规划描述 | Residence |
房 间
| 楼 层 | 类 型 | 长 度 | 宽 度 | 面 积 |
|---|---|---|---|---|
| 二楼 | 客厅 | 5.8 m | 3.9 m | 5.8 m x 3.9 m |
| 二楼 | 餐厅 | 3.65 m | 3.36 m | 3.65 m x 3.36 m |
| 二楼 | 厨房 | 3.65 m | 2.13 m | 3.65 m x 2.13 m |
| 三楼 | 主卧 | 4.03 m | 3.97 m | 4.03 m x 3.97 m |
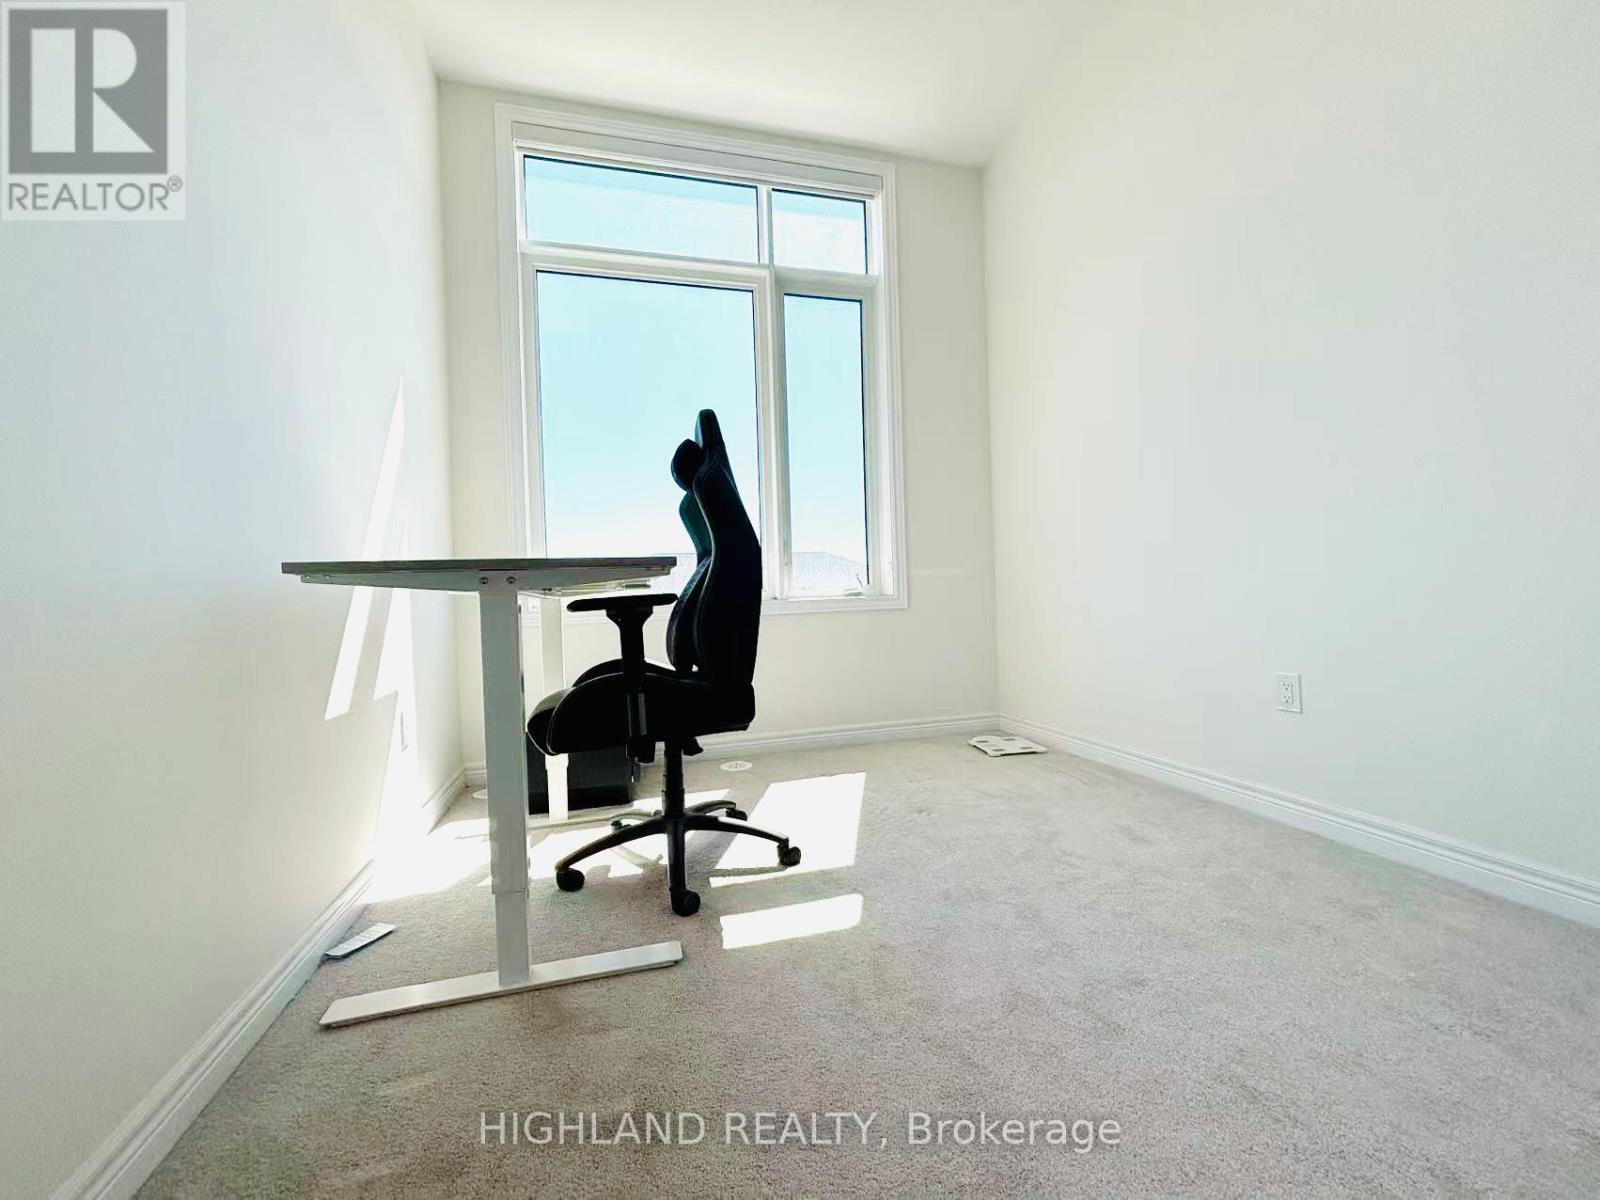
| 三楼 | 卧室 | 3.04 m | 2.44 m | 3.04 m x 2.44 m |
| 三楼 | 卧室 | 2.65 m | 2.45 m | 2.65 m x 2.45 m |
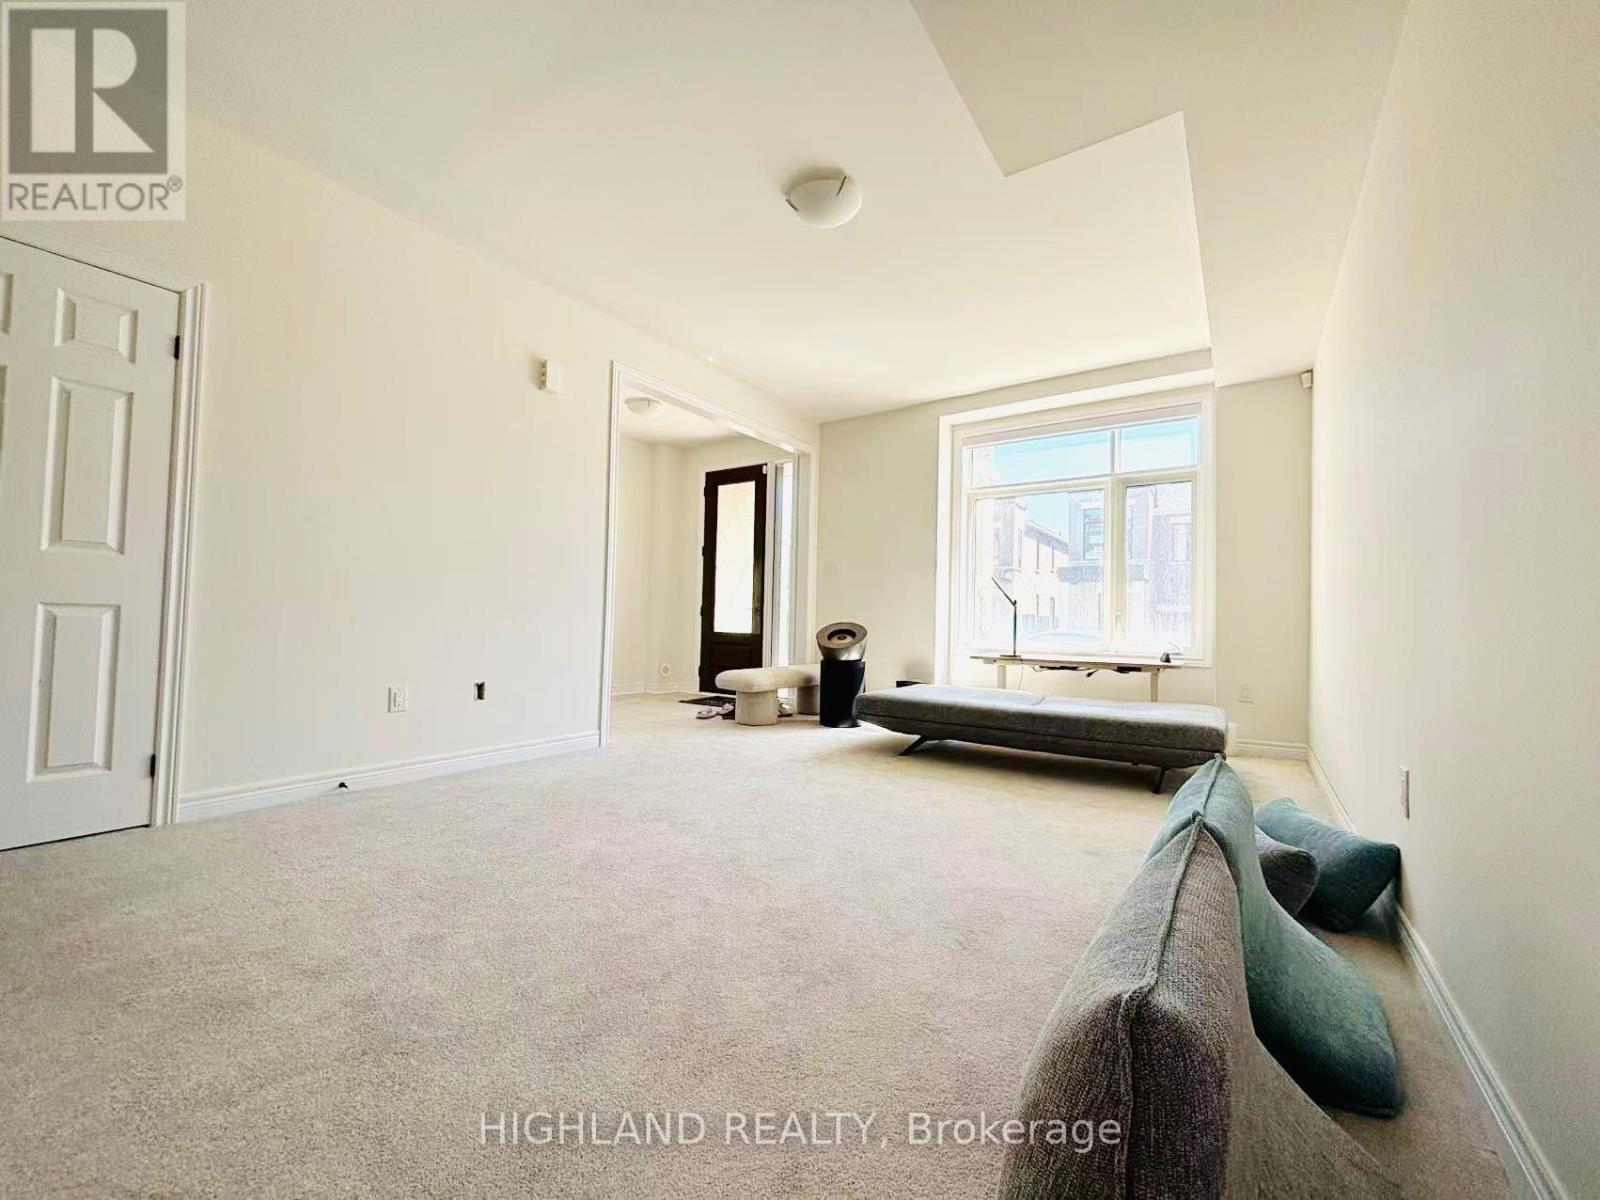
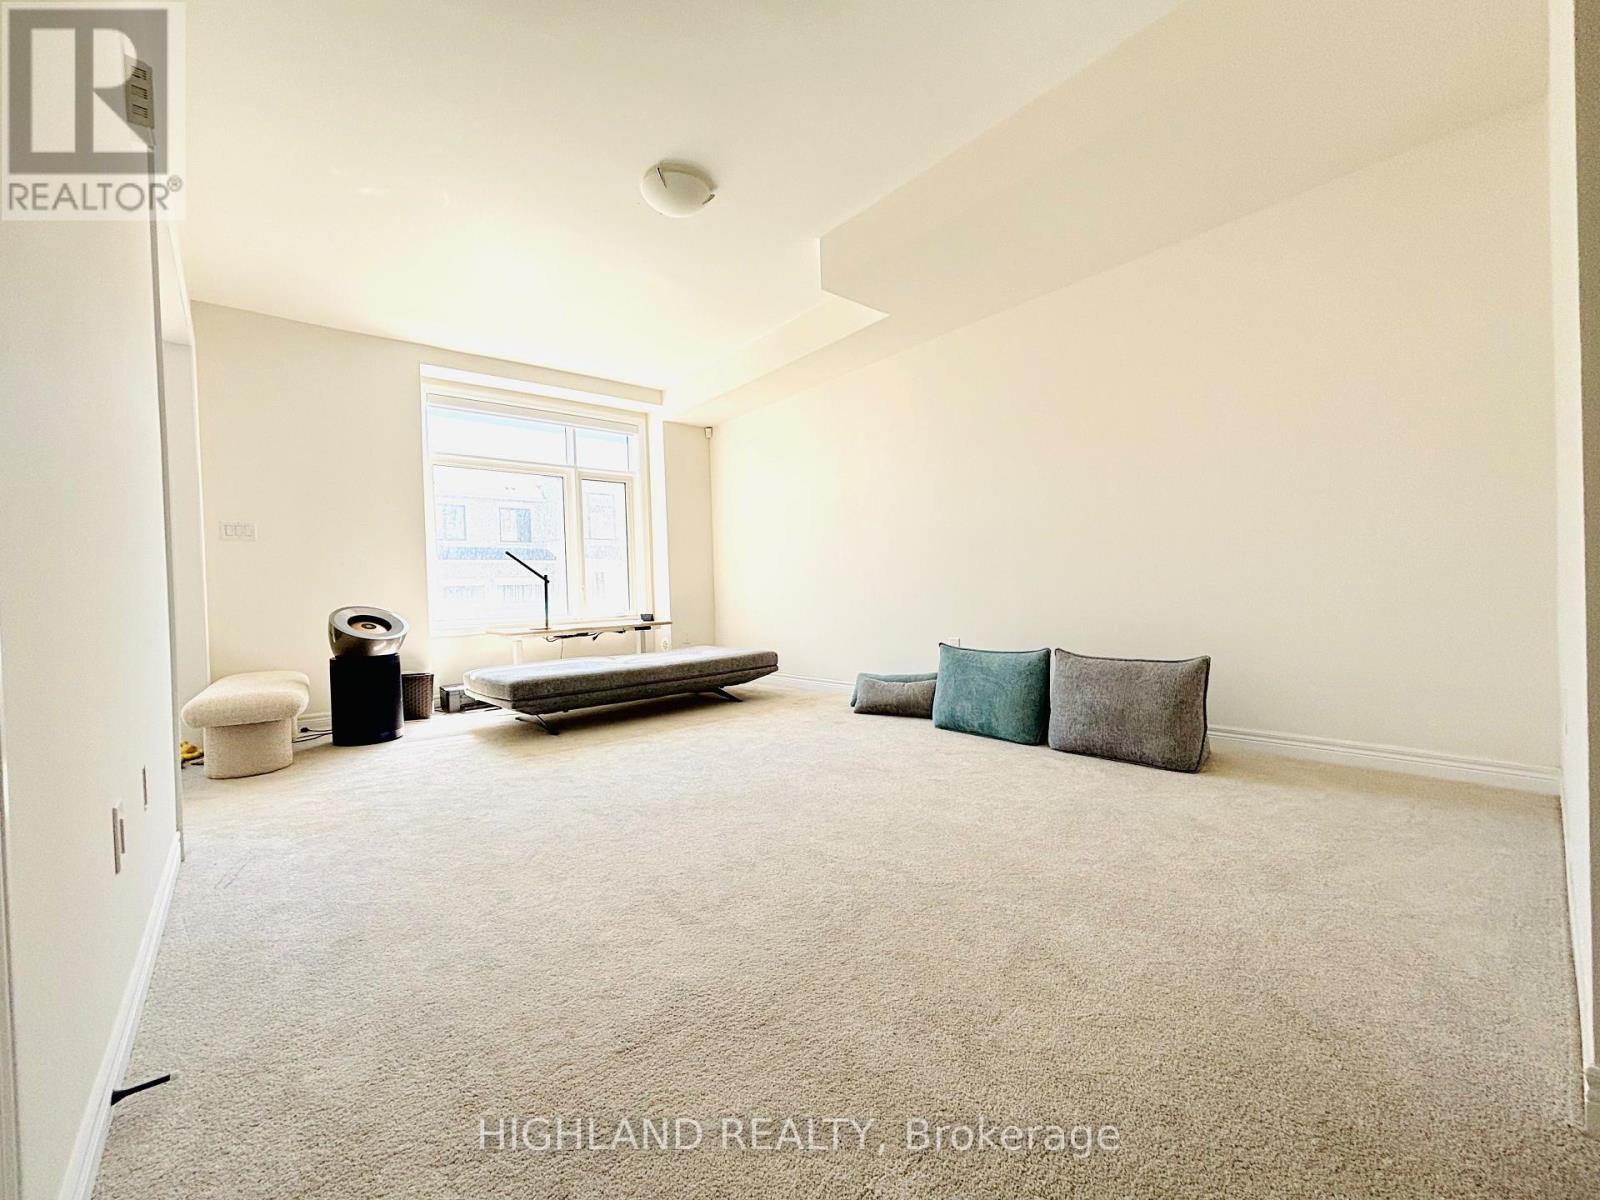
| 一楼 | 家庭房 | 5.54 m | 3.76 m | 5.54 m x 3.76 m |
设备间
| 有线电视 | 已安装 |
| 配电箱 | 已安装 |
| 污水道 | 已安装 |
https://www.realtor.ca/real-estate/29720537/12-robert-eaton-avenue-markham-middlefield-middlefield

The trademarks REALTOR®, REALTORS®, and the REALTOR® logo are controlled by The Canadian Real Estate Association (CREA) and identify real estate professionals who are members of CREA. The trademarks MLS®, Multiple Listing Service® and the associated logos are owned by The Canadian Real Estate Association (CREA) and identify the quality of services provided by real estate professionals who are members of CREA. The trademark DDF® is owned by The Canadian Real Estate Association (CREA) and identifies CREA's Data Distribution Facility (DDF®)
Toronto Real Estate Board
Highland Realty
May 08 2026 04:37:39
