
12 Redstone Path Toronto (Eringate-Centennial-West Deane), Ontario M9C 1Y7


$799,000管理费,Water
$749.70 每月
管理费,Water
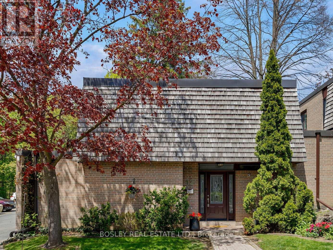
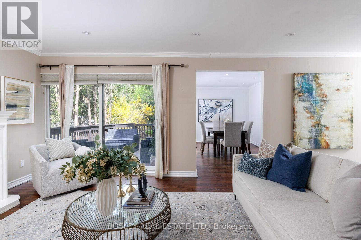
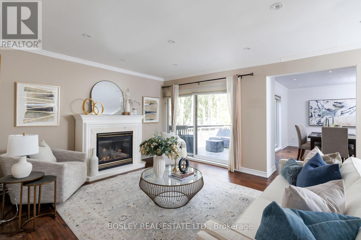
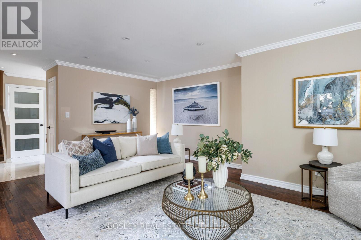
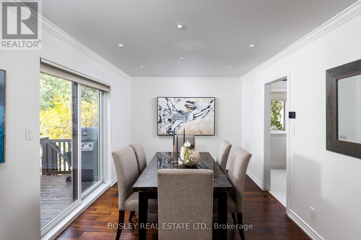
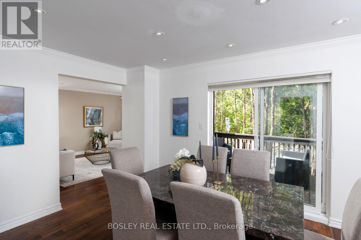
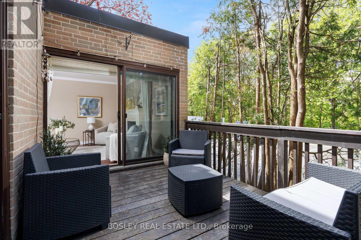
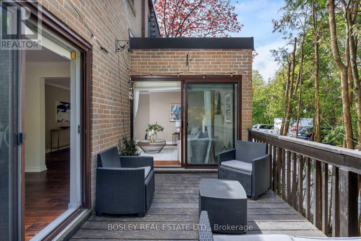
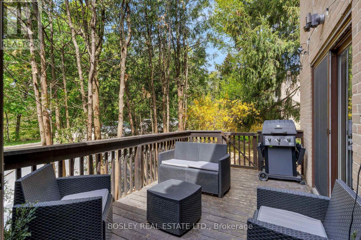
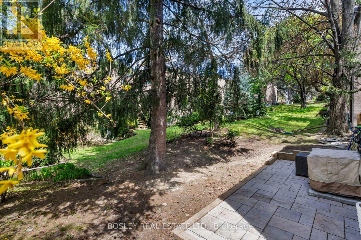
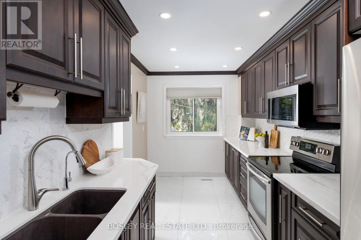
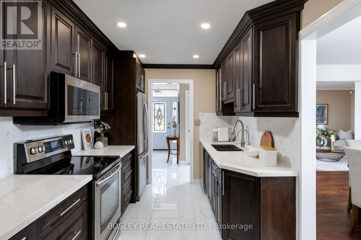
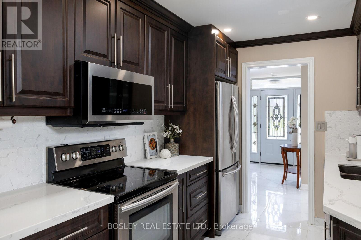
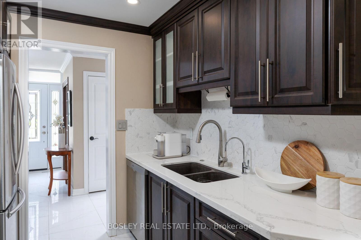
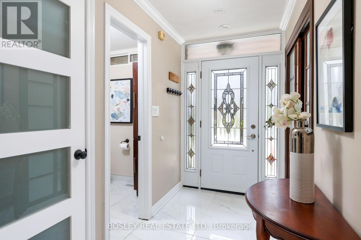
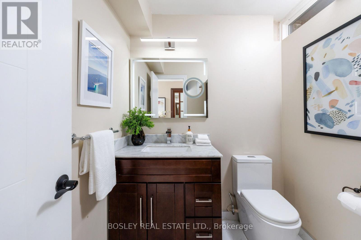
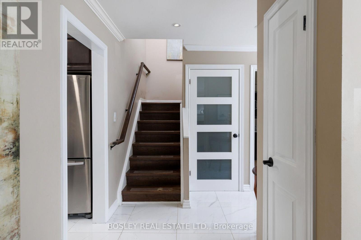
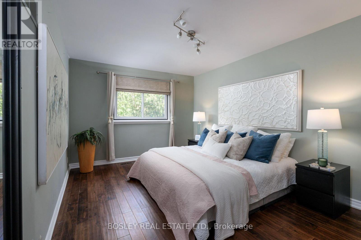
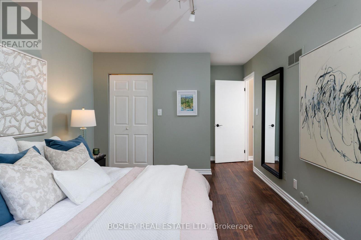
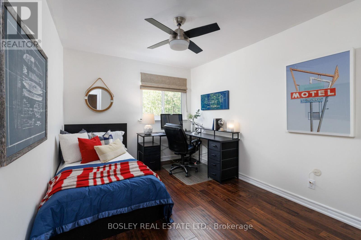
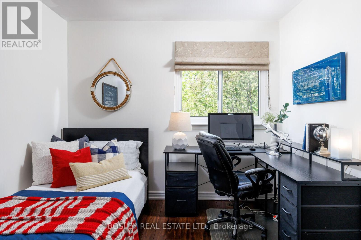
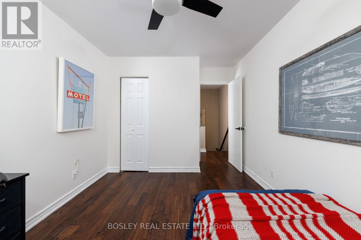
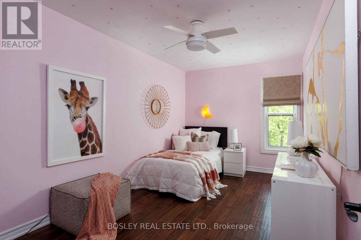
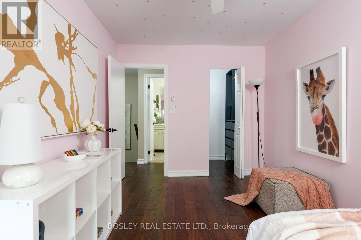
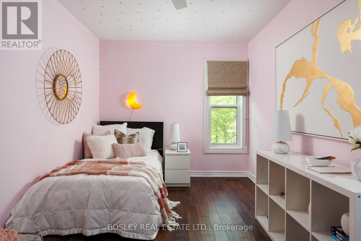
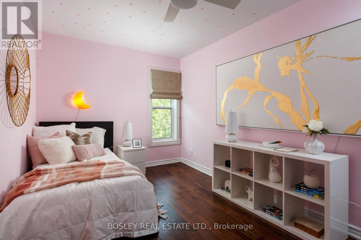
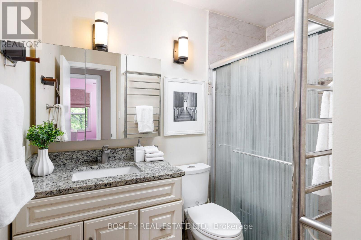
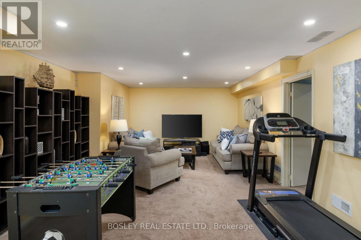
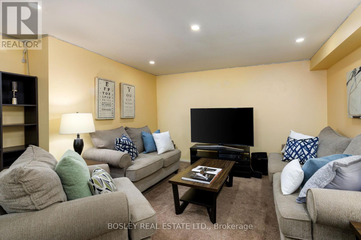
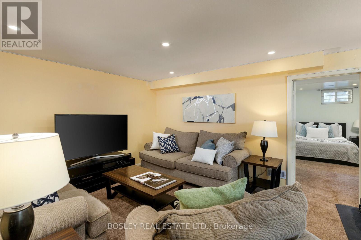
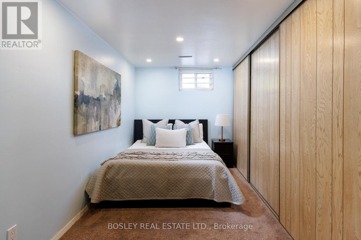
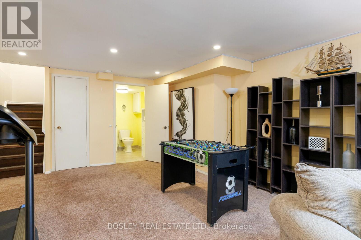
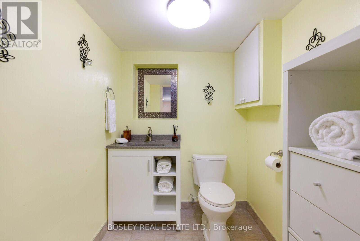
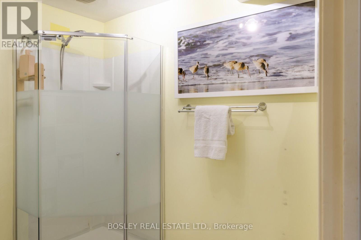
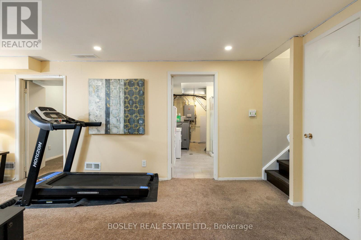
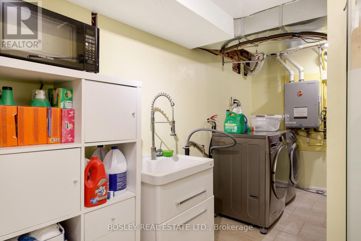
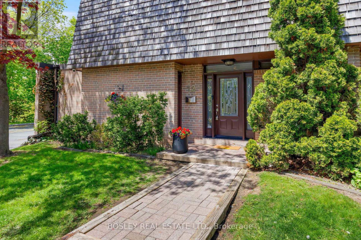
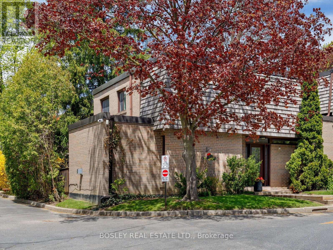
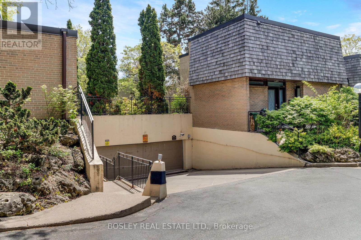
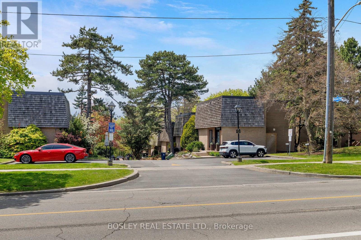
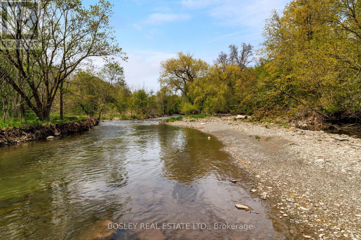
$749.70 每月Set within a scenic ravine setting overlooking the treetops of Etobicoke Creek Trail, this 3+1 bedroom end-unit Townhouse offers over 1,500 sq ft of finished living space, plus an additional 800 sq ft of finished basement space, in one of Toronto's most peaceful and private pockets. Wake up to the tranquil sound of the creek, unwind on your private deck surrounded by nature, and enjoy the rare feeling of being immersed in greenery. This spacious corner-unit home features hardwood flooring throughout, generously sized rooms with ample storage, a gas fireplace, updated kitchen and bathrooms, and new A/C. The expansive living and dining areas walk out to a private deck and back patio, while the finished basement offers a versatile fourth bedroom ideal for guests, a home office, or additional living space. Exceptional location close to quality schools, playgrounds, Centennial Park, walking and biking trails, golf, the Olympium, TTC, major highways, Pearson Airport, and a public tennis court next door. A rare opportunity to call this peaceful pocket of the city home - this is a property you truly need to see to appreciate. (id:43681)
房源概要
| MLS® Number | W13152490 |
| 房源类型 | 民宅 |
| 社区名字 | Eringate-Centennial-West Deane |
| 附近的便利设施 | 近高尔夫球场, 公共交通, 学校 |
| 社区特征 | Pets Allowed With Restrictions, 社区活动中心 |
| 设备类型 | 热水器, Furnace, 热水器 - Tankless, Water Softener |
| 特征 | 树木繁茂的地区, Ravine, Flat Site |
| 总车位 | 1 |
| 租赁设备类型 | 热水器, Furnace, 热水器 - Tankless, Water Softener |
| 结构 | Deck, Patio(s) |
详 情
| 浴室 | 3 |
| 地上卧房 | 3 |
| 地下卧室 | 1 |
| 总卧房 | 4 |
| Age | 51 To 99 Years |
| 公寓设施 | Visitor Parking, Canopy, Fireplace(s) |
| 家电类 | Garburator, Water Heater, Water Purifier, Water Softener, All, 洗碗机, 烘干机, 微波炉, 炉子, 洗衣机, 窗帘, 冰箱 |
| 地下室进展 | 已装修 |
| 地下室类型 | Crawl Space, Full, N/a (finished) |
| 空调 | 中央空调 |
| 外墙 | 砖 |
| 壁炉 | 有 |
| Fireplace Total | 1 |
| Flooring Type | Hardwood |
| 地基类型 | 混凝土浇筑 |
| 客人卫生间(不包含洗浴) | 1 |
| 供暖方式 | 天然气 |
| 供暖类型 | 压力热风 |
| 储存空间 | 2 |
| 内部尺寸 | 1400 - 1599 Sqft |
| 类型 | 联排别墅 |
车 位
| 地下 | |
| Garage |
土地
| 英亩数 | 无 |
| 土地便利设施 | 近高尔夫球场, 公共交通, 学校 |
| 地表水 | River/stream |
房 间
| 楼 层 | 类 型 | 长 度 | 宽 度 | 面 积 |
|---|---|---|---|---|
| 二楼 | 主卧 | 3.35 m | 5.59 m | 3.35 m x 5.59 m |
| 二楼 | 第二卧房 | 2.9 m | 4.5 m | 2.9 m x 4.5 m |
| 二楼 | 第三卧房 | 2.74 m | 4.5 m | 2.74 m x 4.5 m |
| 地下室 | 娱乐,游戏房 | 4.17 m | 7.92 m | 4.17 m x 7.92 m |
| 地下室 | 卧室 | 4.62 m | 2.26 m | 4.62 m x 2.26 m |
| 地下室 | 设备间 | 4.62 m | 2.36 m | 4.62 m x 2.36 m |
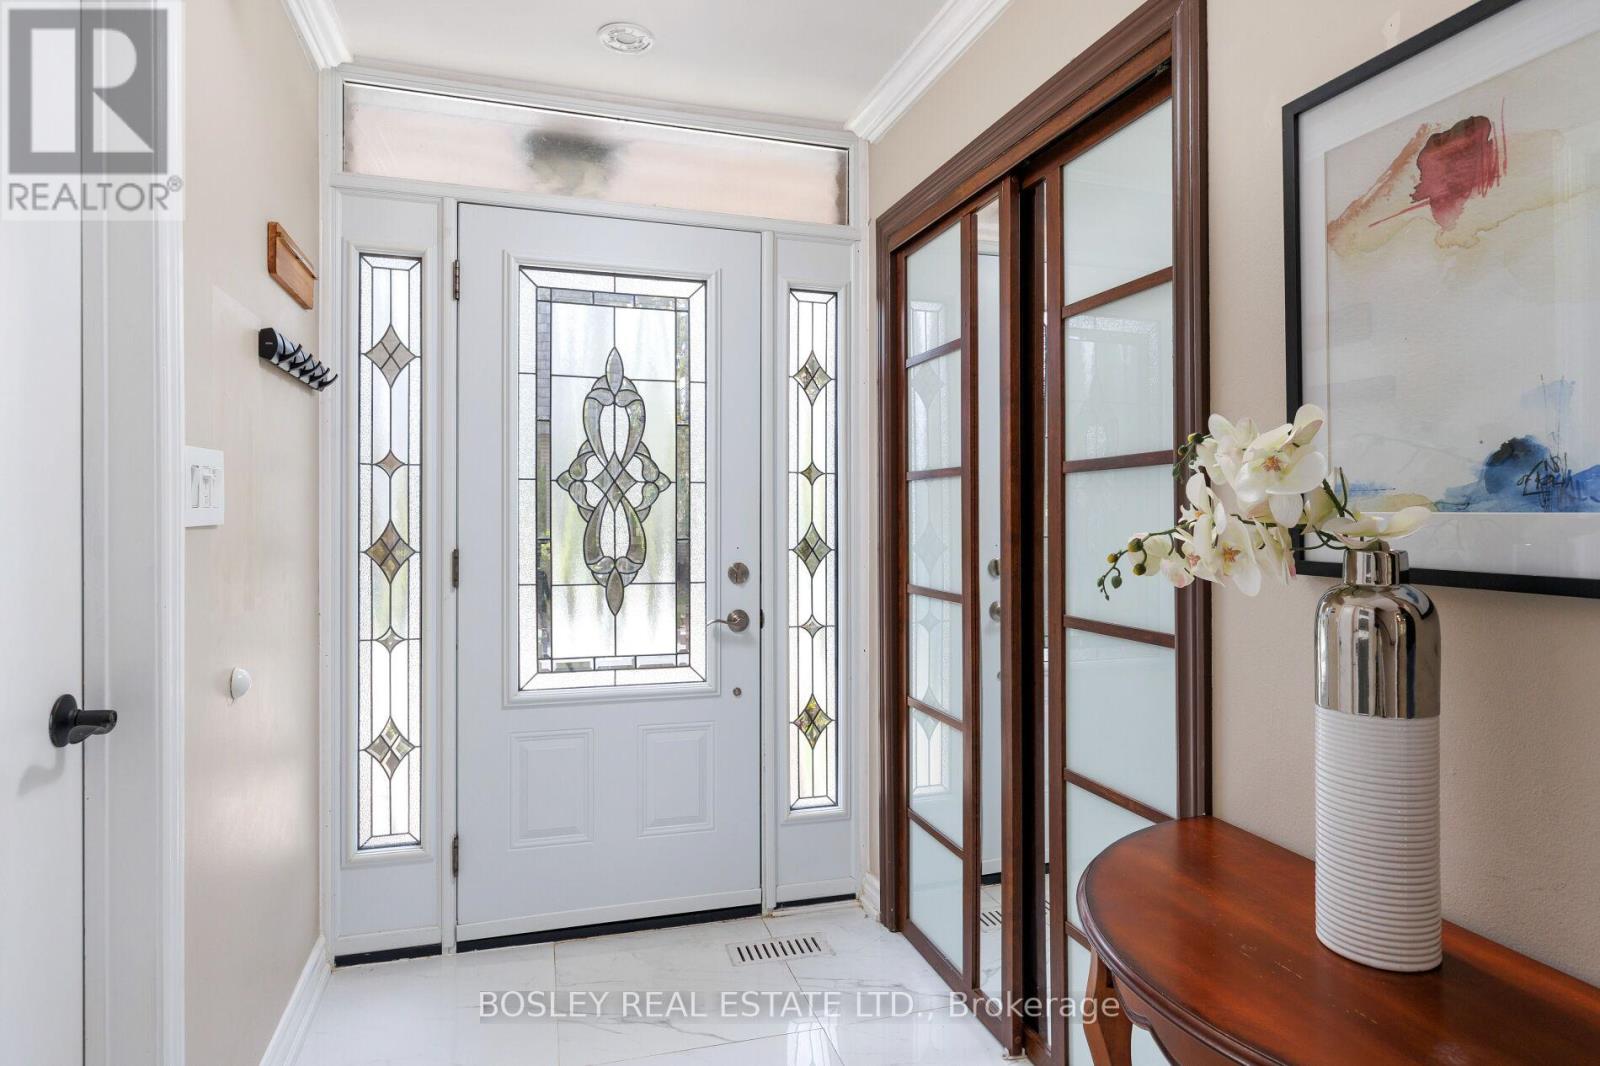
| 一楼 | 门厅 | 2.74 m | 1.5 m | 2.74 m x 1.5 m |
| 一楼 | 客厅 | 4.39 m | 5.89 m | 4.39 m x 5.89 m |
| 一楼 | 餐厅 | 4.65 m | 3.05 m | 4.65 m x 3.05 m |
| 一楼 | 厨房 | 4.65 m | 2.36 m | 4.65 m x 2.36 m |

The trademarks REALTOR®, REALTORS®, and the REALTOR® logo are controlled by The Canadian Real Estate Association (CREA) and identify real estate professionals who are members of CREA. The trademarks MLS®, Multiple Listing Service® and the associated logos are owned by The Canadian Real Estate Association (CREA) and identify the quality of services provided by real estate professionals who are members of CREA. The trademark DDF® is owned by The Canadian Real Estate Association (CREA) and identifies CREA's Data Distribution Facility (DDF®)
Toronto Real Estate Board
Bosley Real Estate Ltd.
July 05 2026 04:35:39
