
12 Raybeck Court Brampton (Bram West), Ontario L6Y 0K1


$1,189,999
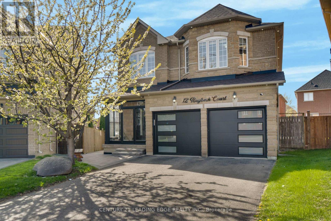
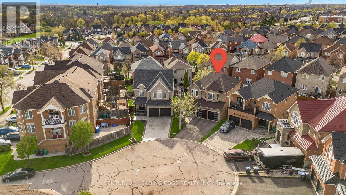
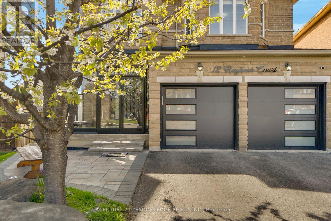
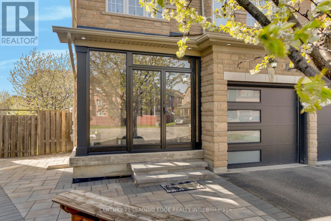
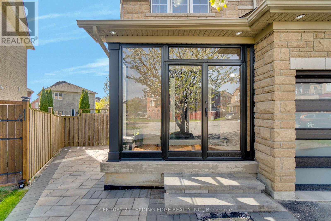
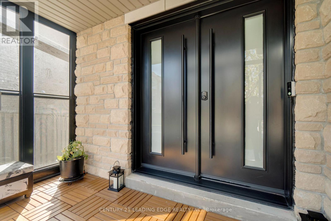
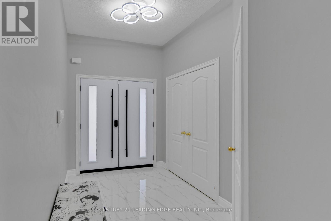
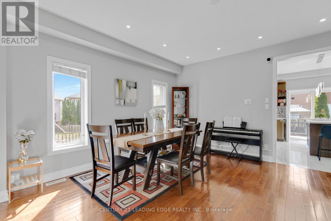
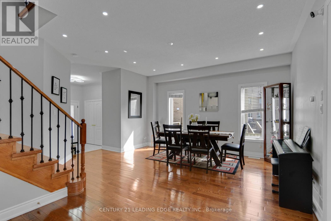
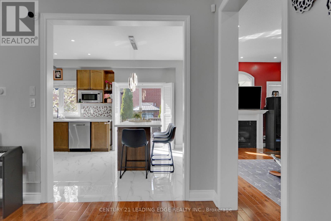
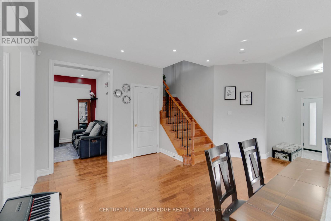
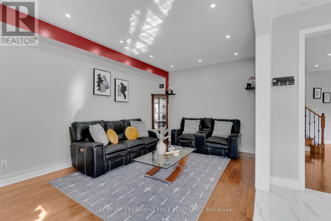
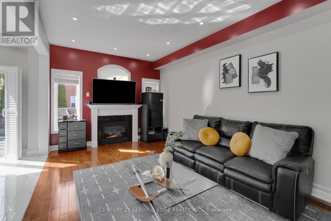
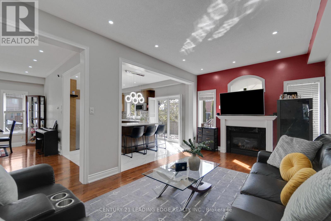
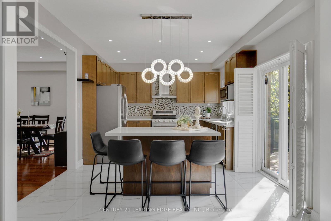
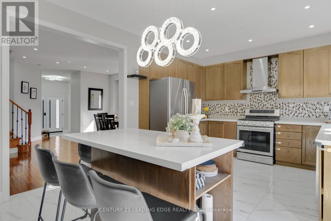
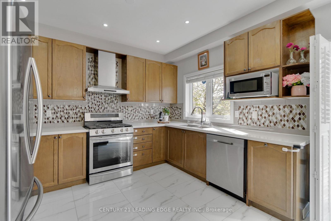
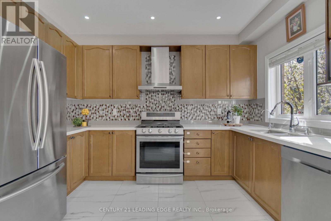
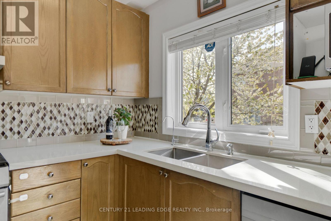
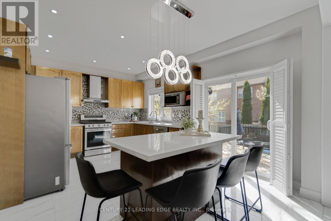
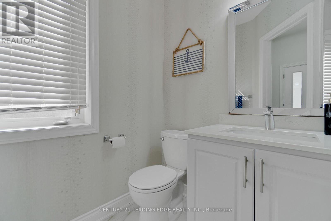
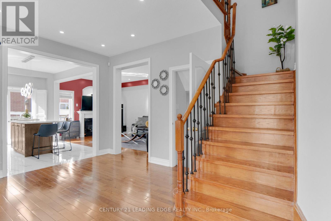
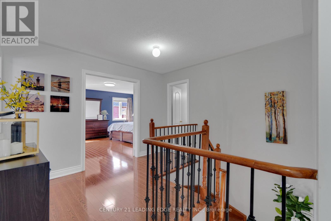
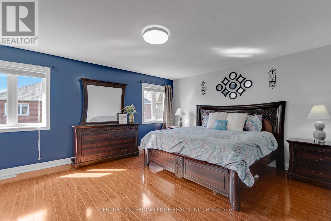
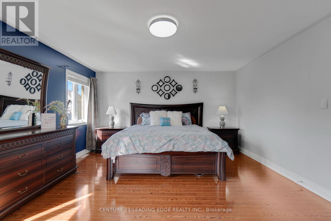
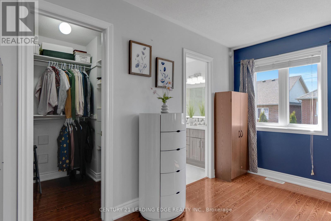
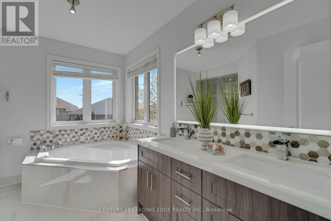
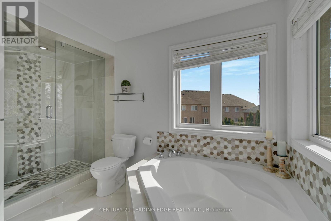
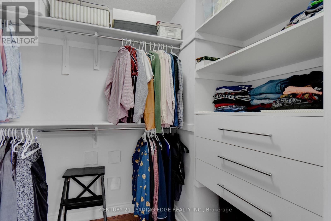
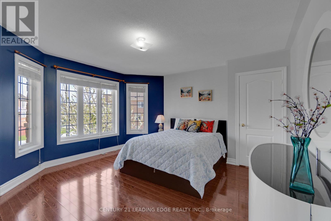
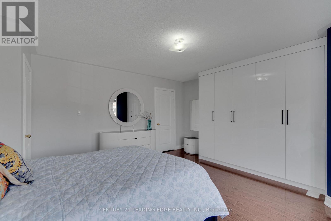
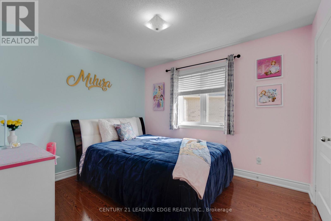
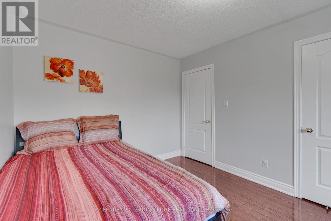
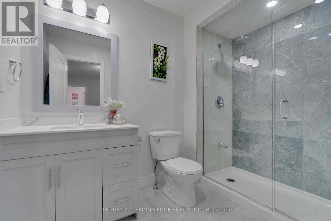
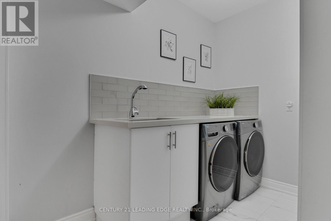
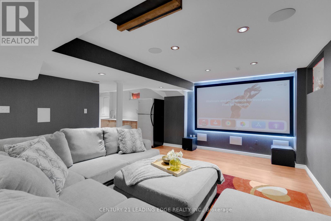
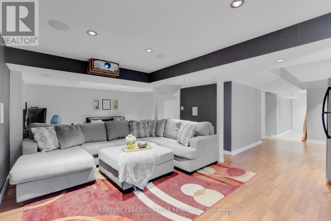
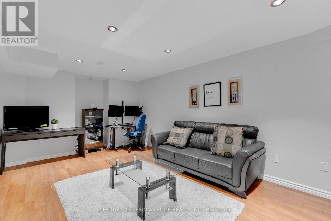
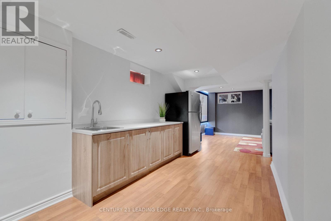
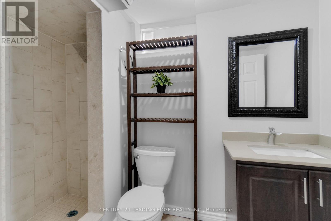
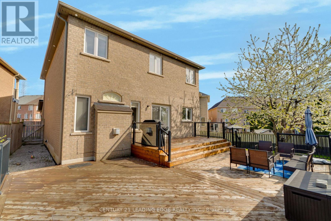
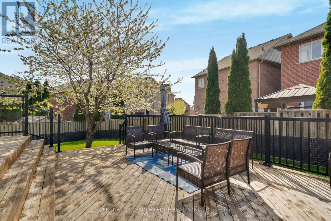
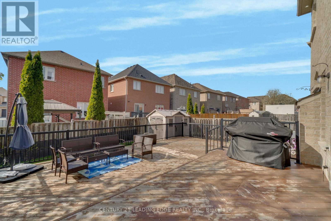
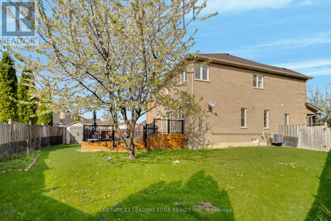
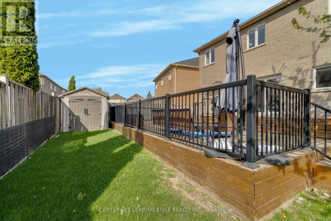
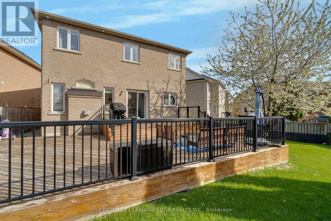
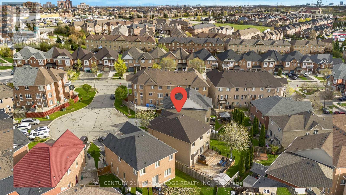
Welcome to 12 Raybeck Crt-where location meets lifestyle on a quiet, child-safe cul-de-sac in sought-after North West Brampton. Set on a rare pie-shaped lot, this beautifully upgraded 4-bdrm detached home offers the space your family needs and the finishes you'll love. Just minutes from parks, conservation areas, top-rated schools, shopping, & with easy access to Highway 407, convenience is truly at your doorstep. Step inside to 9-ft ceilings and hardwood floors flowing seamlessly through the living, dining, & family rooms, all enhanced by cozy gas fireplace, modern pot lights and stylish chandeliers. At the heart of the home is a chef-inspired, fully upgraded kitchen-thoughtfully renovated & enlarged to maximize both style and function. Featuring a centre island with breakfast bar, quartz countertops, S/S appliances, a stylish backsplash, & an added pantry for extra storage, this space is perfect for everyday living & entertaining alike. The laundry room is a standout-featuring tile flooring, built-in sink with quartz counters, custom pantry storage, & a designer backsplash. Upstairs, enjoy laminate flooring throughout, 4 generously sized bdrms, & two fully upgraded washrooms. The primary suite is your private retreat with double-door entry, a spa-like 5-pc ensuite, & a custom built-in closet, while additional bedrooms also feature custom closet solutions for maximum organization. The finished bsmt is an entertainer's dream-complete with a built-in home theatre (screen & projector included), full washroom, sleek bar area with sink and fridge, pot lights, cold room, & ample storage. This backyard is a dream-custom deck for summer evenings, rolling grass with space for the kids to play, & cherry blossoms that turn it into your own outdoor sanctuary. Major updates offer peace of mind: New Modern and Stylish Front and Garage Doors, New Glass Entry Porch, Roof(2024), Furnace(2022), & Outdoor pot lights for added curb appeal. (id:43681)
房源概要
| MLS® Number | W13096686 |
| 房源类型 | 民宅 |
| 社区名字 | Bram West |
| 附近的便利设施 | 公园, 学校 |
| 社区特征 | 社区活动中心 |
| 设备类型 | 热水器 |
| 特征 | Cul-de-sac, Irregular Lot Size, 无地毯, 亲戚套间 |
| 总车位 | 5 |
| 租赁设备类型 | 热水器 |
| 结构 | 棚 |
详 情
| 浴室 | 4 |
| 地上卧房 | 4 |
| 总卧房 | 4 |
| 家电类 | All, Garage Door Opener, 窗帘 |
| 地下室进展 | 已装修 |
| 地下室类型 | N/a (finished) |
| 施工种类 | 独立屋 |
| 空调 | 中央空调 |
| 外墙 | 砖, 石 |
| 壁炉 | 有 |
| Flooring Type | Hardwood, Laminate |
| 地基类型 | 混凝土 |
| 客人卫生间(不包含洗浴) | 1 |
| 供暖方式 | 天然气 |
| 供暖类型 | 压力热风 |
| 储存空间 | 2 |
| 内部尺寸 | 2000 - 2500 Sqft |
| 类型 | 独立屋 |
| 设备间 | 市政供水 |
车 位
| 附加车库 | |
| Garage |
土地
| 英亩数 | 无 |
| 围栏类型 | Fully Fenced |
| 土地便利设施 | 公园, 学校 |
| 污水道 | Sanitary Sewer |
| 土地深度 | 100 Ft |
| 土地宽度 | 26 Ft ,6 In |
| 不规则大小 | 26.5 X 100 Ft ; Wide Pie Shaped Lot |
房 间
| 楼 层 | 类 型 | 长 度 | 宽 度 | 面 积 |
|---|---|---|---|---|
| 二楼 | 主卧 | 5.21 m | 4.45 m | 5.21 m x 4.45 m |
| 二楼 | 第二卧房 | 4.73 m | 4.29 m | 4.73 m x 4.29 m |
| 二楼 | 第三卧房 | 3.52 m | 3.03 m | 3.52 m x 3.03 m |
| 二楼 | Bedroom 4 | 3.38 m | 3.02 m | 3.38 m x 3.02 m |
| 地下室 | Media | 7.94 m | 4.41 m | 7.94 m x 4.41 m |
| 一楼 | 客厅 | 5.04 m | 4.03 m | 5.04 m x 4.03 m |
| 一楼 | 餐厅 | 5.04 m | 4.03 m | 5.04 m x 4.03 m |
| 一楼 | 家庭房 | 5.55 m | 3.34 m | 5.55 m x 3.34 m |
| 一楼 | 厨房 | 3.62 m | 2.73 m | 3.62 m x 2.73 m |
| 一楼 | Eating Area | 3.62 m | 2.73 m | 3.62 m x 2.73 m |
| 一楼 | 洗衣房 | Measurements not available |
https://www.realtor.ca/real-estate/29716030/12-raybeck-court-brampton-bram-west-bram-west

The trademarks REALTOR®, REALTORS®, and the REALTOR® logo are controlled by The Canadian Real Estate Association (CREA) and identify real estate professionals who are members of CREA. The trademarks MLS®, Multiple Listing Service® and the associated logos are owned by The Canadian Real Estate Association (CREA) and identify the quality of services provided by real estate professionals who are members of CREA. The trademark DDF® is owned by The Canadian Real Estate Association (CREA) and identifies CREA's Data Distribution Facility (DDF®)
Toronto Real Estate Board
Century 21 Leading Edge Realty Inc.
June 08 2026 12:16:13
