
12 Port Royal Trail Toronto (Milliken), Ontario M1V 2G5


$2,499,999
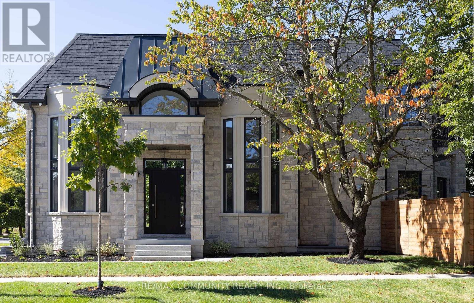
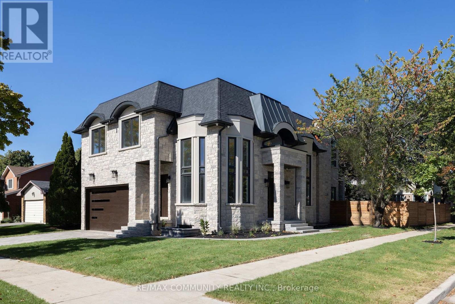
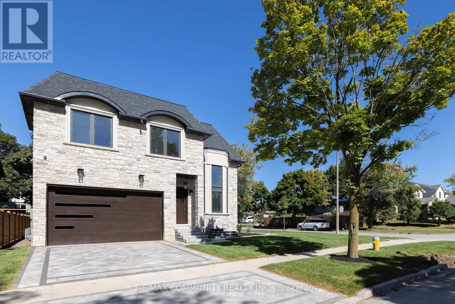
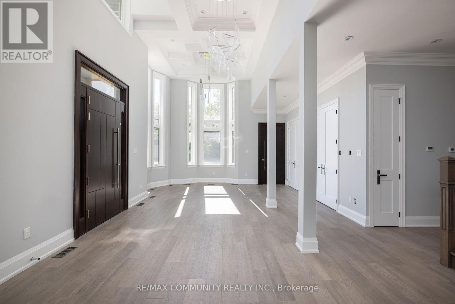
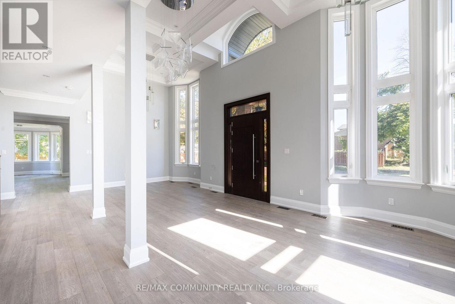
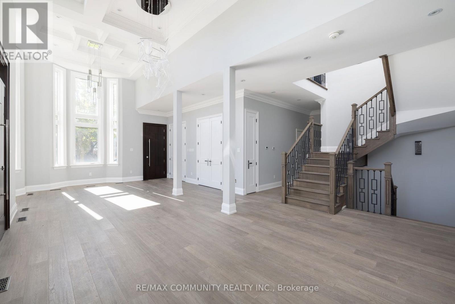
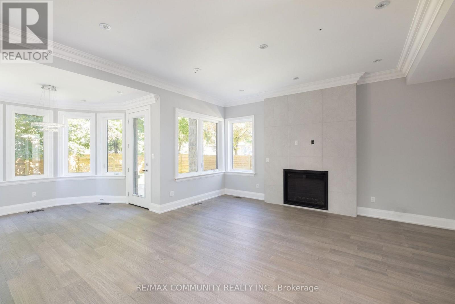
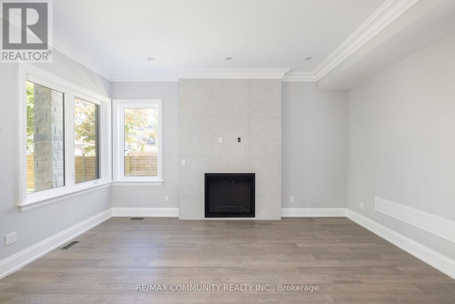
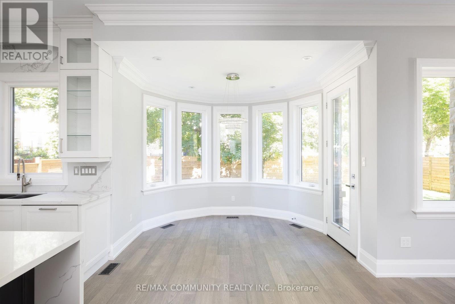
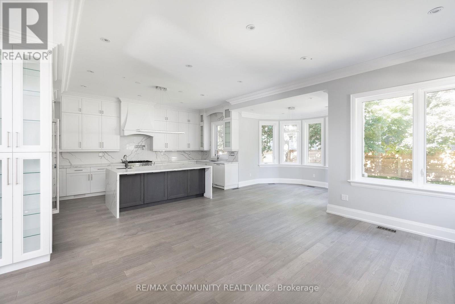
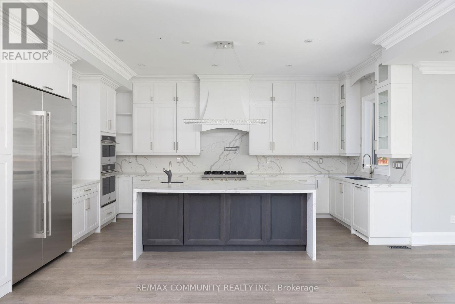
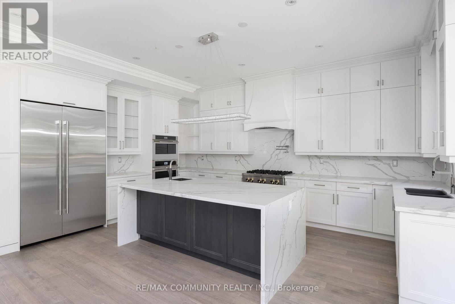
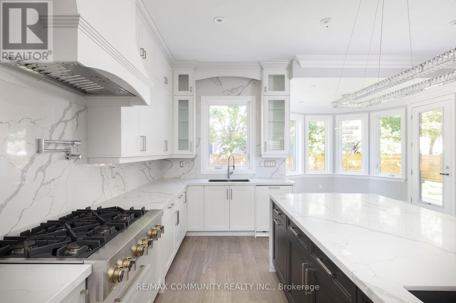
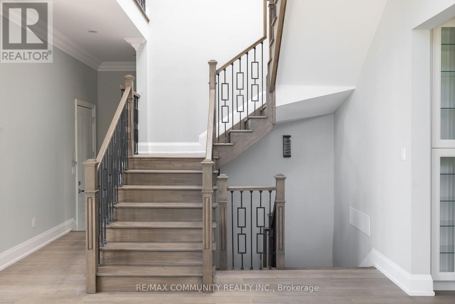
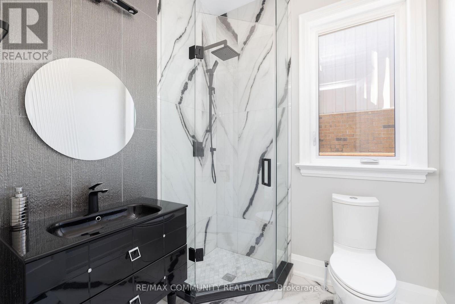
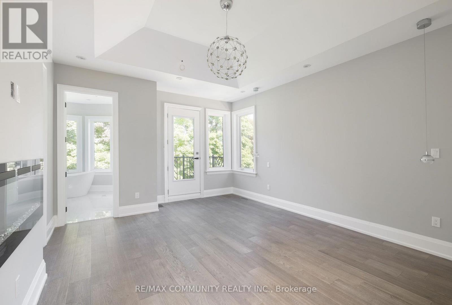
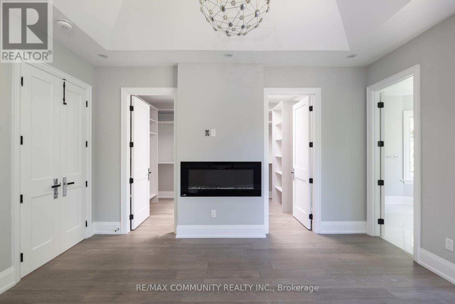
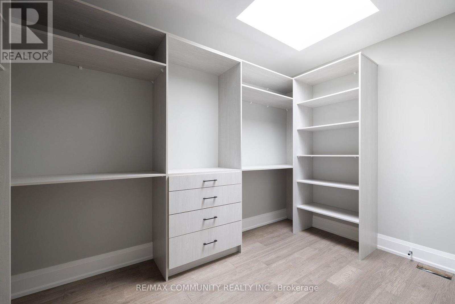
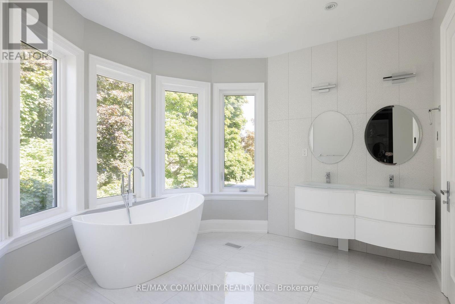
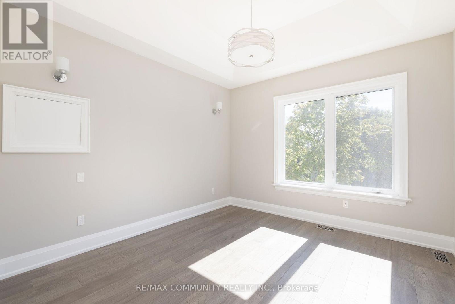
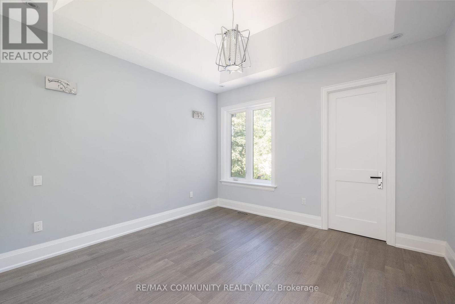
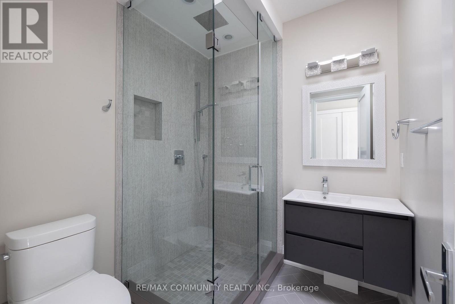
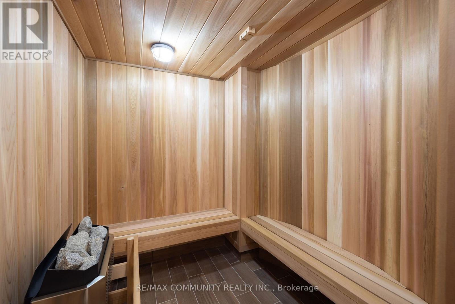
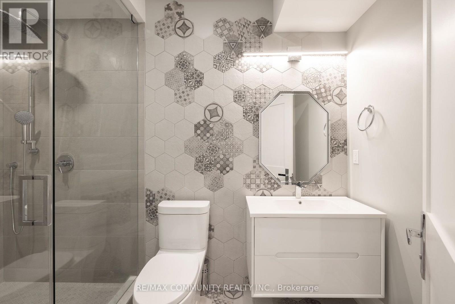
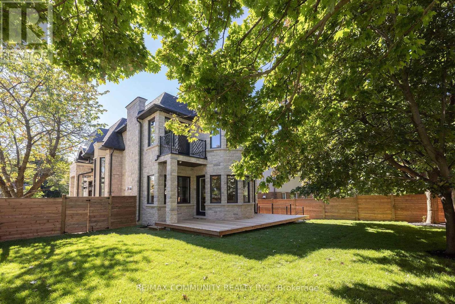
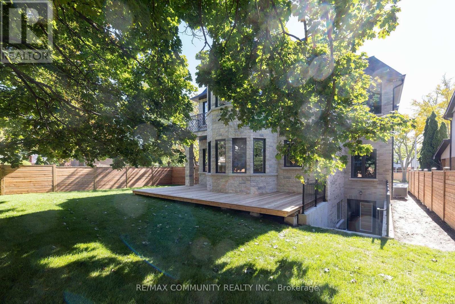
Custom Built Home With Stone & Brick Finish & Stucco Around Window Areas. The Back Of The House Has An Exquisite Dome Area In Stone & Front Has Curved Windows, Being A Corner Lot. Grand Open-To-Above Foyer At Main Entrance & Soaring 11 Feet Ceilings On The Main Kitchen Level. Waffle Ceiling In Living & Dining Areas. 4 Bedrooms On Upper Level, All With Ensuite Bathrooms & Tray/Coffered Ceilings. Office On Main Level & 1 Bedroom In The Basement. Modern & Innovative Flat Roof System. Elegant Stained Oak Staircase. 3 Skylights & 3 Fireplaces Plus Custom Modeled Archways On The Main Level. Custom Designed Kitchen Cabinets With A Large Island, Luxurious Designer's Choice Quartz Countertops & Jenn-Air Appliances. Engineered Hardwood Flooring On Main & Upper Levels, With Premium Quality Italian Porcelain Tiles. Custom Mahogany Entrance & Garage Doors, Sauna Room, CCTV cameras, Sump-Pump & Exterior Pot Lights. Lifebreath Indoor Air Ventilation System. Professional Landscaping With Deck, Modern Wooden Fence, Natural Stone Steps For Both Entrances, Interlock-Driveway & Walkway. Basement With Separate Entrance, Bedroom, Washroom and more... (id:43681)
房源概要
| MLS® Number | E13669426 |
| 房源类型 | 民宅 |
| 社区名字 | Milliken |
| 特征 | 无地毯, Sauna |
| 总车位 | 5 |
| 结构 | Deck |
详 情
| 浴室 | 6 |
| 地上卧房 | 4 |
| 地下卧室 | 1 |
| 总卧房 | 5 |
| Age | 0 To 5 Years |
| 公寓设施 | Fireplace(s) |
| 家电类 | Garage Door Opener Remote(s), 洗碗机, 烘干机, Water Heater, 微波炉, 烤箱, Hood 电扇, 炉子, 洗衣机, 窗帘, 冰箱 |
| 地下室进展 | 部分完成 |
| 地下室功能 | Walk-up |
| 地下室类型 | N/a (partially Finished), N/a |
| 施工种类 | 独立屋 |
| 空调 | 中央空调 |
| 外墙 | 石, 砖 |
| 壁炉 | 有 |
| Fireplace Total | 3 |
| 地基类型 | 混凝土 |
| 供暖方式 | 天然气 |
| 供暖类型 | 压力热风 |
| 储存空间 | 2 |
| 内部尺寸 | 3500 - 5000 Sqft |
| 类型 | 独立屋 |
| 设备间 | 市政供水 |
车 位
| Garage |
土地
| 英亩数 | 无 |
| 污水道 | Sanitary Sewer |
| 土地深度 | 111 Ft ,10 In |
| 土地宽度 | 60 Ft |
| 不规则大小 | 60 X 111.9 Ft |
房 间
| 楼 层 | 类 型 | 长 度 | 宽 度 | 面 积 |
|---|---|---|---|---|
| 二楼 | 主卧 | 5.19 m | 3.86 m | 5.19 m x 3.86 m |
| 二楼 | 第二卧房 | 4.62 m | 3.73 m | 4.62 m x 3.73 m |
| 二楼 | 第三卧房 | 3.81 m | 3.58 m | 3.81 m x 3.58 m |
| 二楼 | Bedroom 4 | 3.53 m | 3.35 m | 3.53 m x 3.35 m |
| 地下室 | 娱乐,游戏房 | 8.13 m | 7.42 m | 8.13 m x 7.42 m |
| 地下室 | 卧室 | 3.3 m | 2.49 m | 3.3 m x 2.49 m |
| 一楼 | 客厅 | 9.15 m | 4.75 m | 9.15 m x 4.75 m |
| 一楼 | 餐厅 | 9.15 m | 4.75 m | 9.15 m x 4.75 m |
| 一楼 | 家庭房 | 5.03 m | 3.84 m | 5.03 m x 3.84 m |
| 一楼 | 厨房 | 5.59 m | 4.32 m | 5.59 m x 4.32 m |
| 一楼 | Eating Area | 3.28 m | 2.84 m | 3.28 m x 2.84 m |
| 一楼 | Office | 3.73 m | 3.61 m | 3.73 m x 3.61 m |
https://www.realtor.ca/real-estate/30149347/12-port-royal-trail-toronto-milliken-milliken

The trademarks REALTOR®, REALTORS®, and the REALTOR® logo are controlled by The Canadian Real Estate Association (CREA) and identify real estate professionals who are members of CREA. The trademarks MLS®, Multiple Listing Service® and the associated logos are owned by The Canadian Real Estate Association (CREA) and identify the quality of services provided by real estate professionals who are members of CREA. The trademark DDF® is owned by The Canadian Real Estate Association (CREA) and identifies CREA's Data Distribution Facility (DDF®)
Toronto Real Estate Board
RE/MAX Community Realty Inc.
August 13 2026 02:26:25
