
12 Popham Drive Guelph (Grange Road), Ontario N1E 0B7


$1,199,000
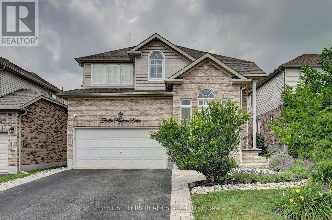
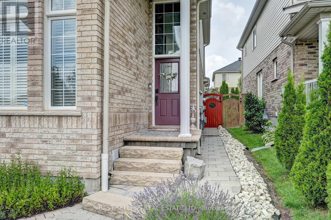
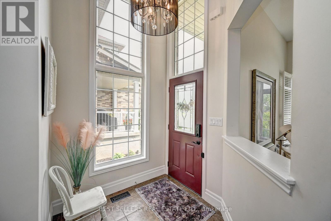
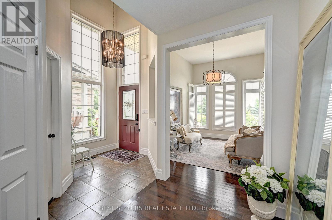
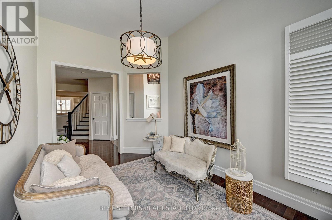
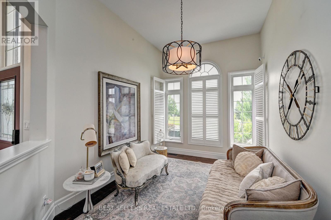
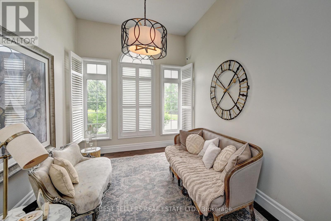
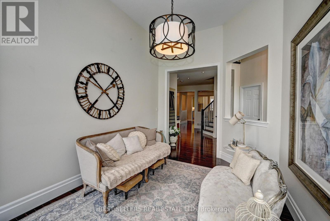
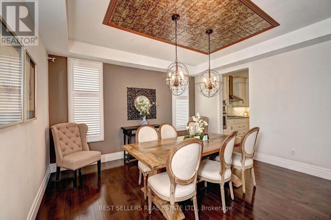
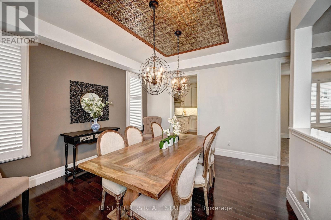
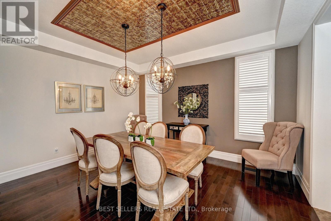
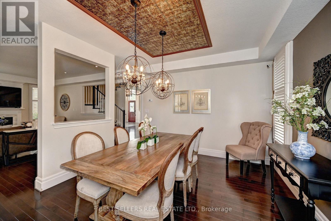
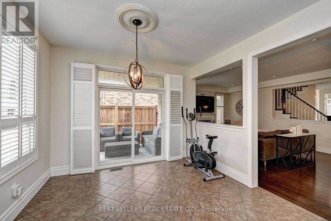
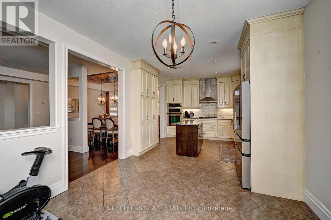
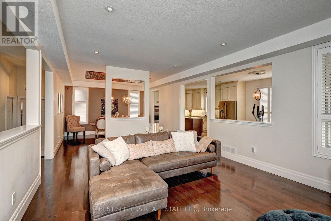
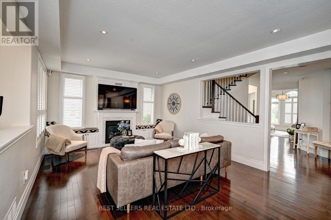
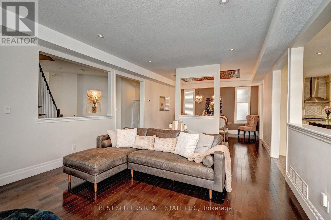
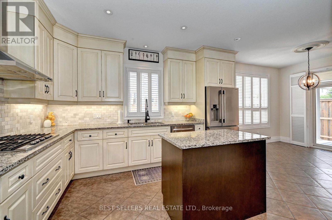
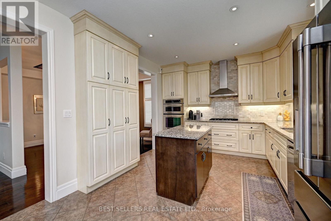
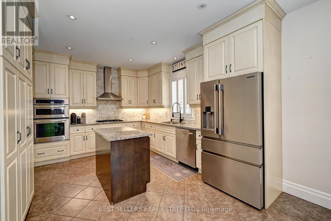
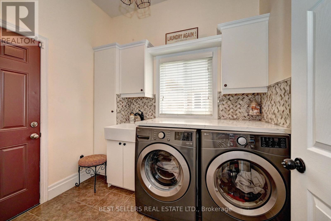
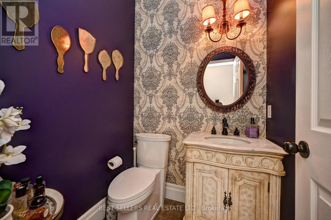
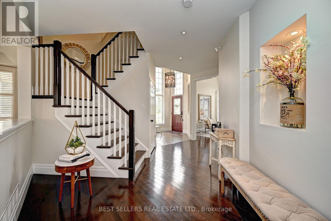
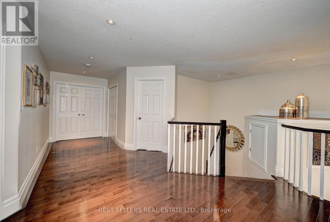
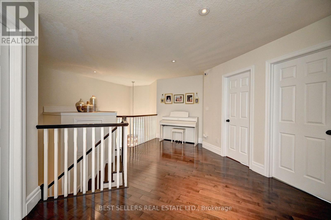
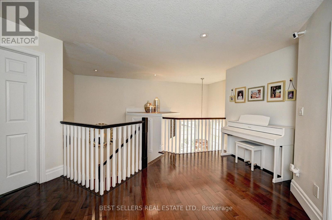
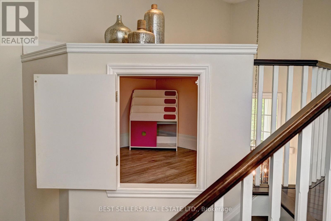
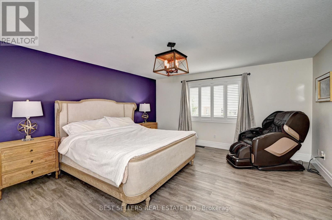
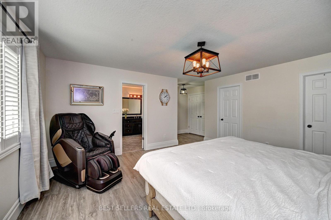
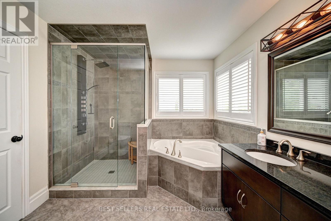
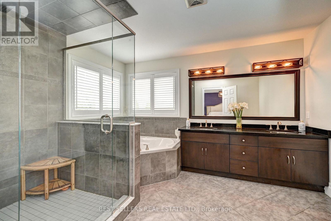
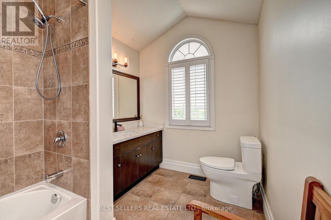
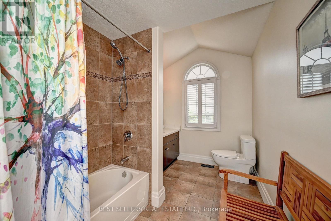
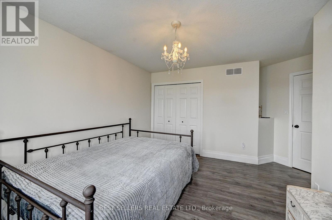
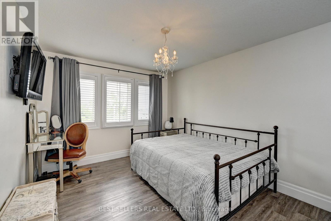
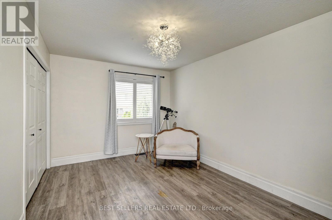
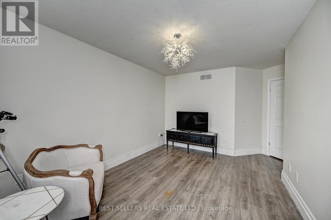
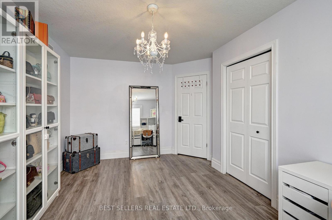
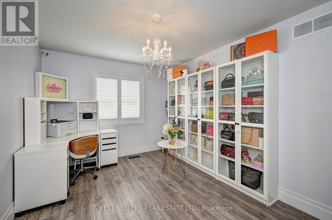
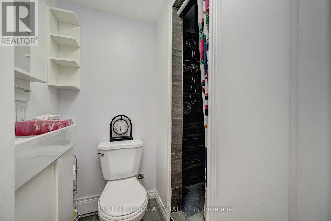
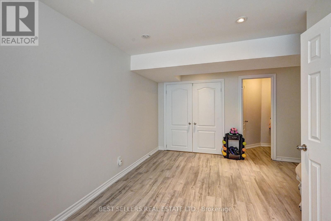
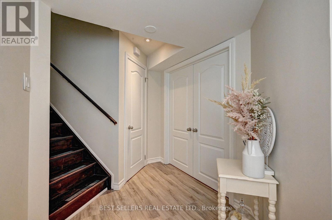
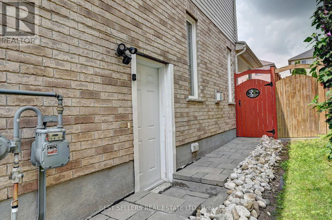
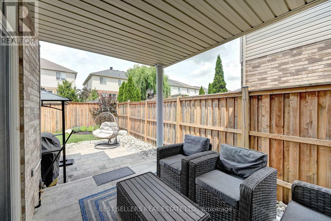
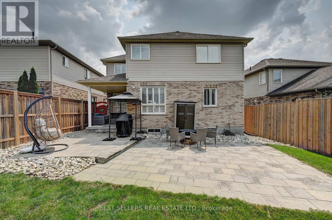
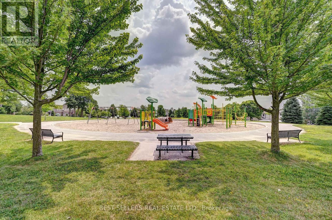
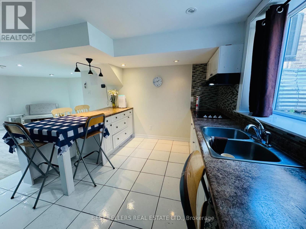
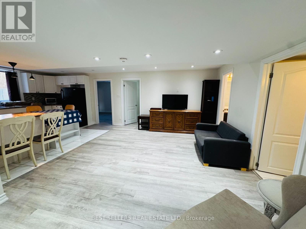
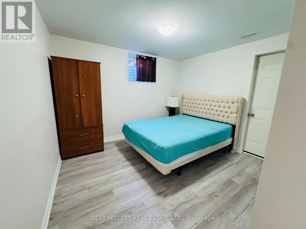
**Welcome to 12 Popham Drive - A Rare Opportunity in Guelph's Desirable Grange Road Community!** This exceptional home offers **2,902 sq. ft. of beautifully designed above-grade living space** (basement excluded), combining modern elegance, thoughtful design, and outstanding functionality for today's family.The bright, open-concept main floor is enhanced by **soaring high ceilings**, creating an airy and inviting atmosphere filled with natural light. Premium builder upgrades include **rounded drywall corners**, **built-in kitchen appliances**, and upgraded finishes that add style and sophistication throughout.Situated on a **premium park-facing lot**, this home offers beautiful open views and a family-friendly setting. An added bonus is **no sidewalk**, allowing for a **full-size driveway with parking for up to four vehicles** while maximizing the use of your property and eliminating the need to shovel a municipal sidewalk in the winter.The **fully finished legal basement** provides outstanding flexibility and income potential, featuring a **legal two-bedroom basement apartment** plus a **separate legal bachelor suite**-ideal for multigenerational living, extended family, or generating rental income.Conveniently located close to top-rated schools, parks, walking trails, shopping, restaurants, public transit, and major commuter routes, this move-in-ready home offers the perfect combination of luxury, space, and investment potential. Don't miss your opportunity to own this exceptional property in one of Guelph's most sought-after neighbourhoods! (id:43681)
房源概要
| MLS® Number | X13623196 |
| 房源类型 | 民宅 |
| 社区名字 | Grange Road |
| 附近的便利设施 | 公园, 礼拜场所, 学校 |
| 设备类型 | 热水器, Water Softener |
| 特征 | 无地毯 |
| 总车位 | 6 |
| 租赁设备类型 | 热水器, Water Softener |
| View Type | View |
详 情
| 浴室 | 4 |
| 地上卧房 | 4 |
| 地下卧室 | 3 |
| 总卧房 | 7 |
| Age | 6 To 15 Years |
| 家电类 | 烤箱 - Built-in, Water Heater, Water Softener, 洗碗机, 烘干机, 微波炉, 烤箱, Gas 炉子(s), 洗衣机, 窗帘, 冰箱 |
| 地下室进展 | 已装修 |
| 地下室功能 | Apartment In Basement, Separate Entrance |
| 地下室类型 | N/a, N/a (finished), Full, N/a |
| 施工种类 | 独立屋 |
| 空调 | Central Air Conditioning, 换气机, Ventilation System |
| 外墙 | 砖, 乙烯基壁板 |
| Fire Protection | Smoke Detectors |
| 壁炉 | 有 |
| 地基类型 | 混凝土 |
| 客人卫生间(不包含洗浴) | 1 |
| 供暖方式 | 天然气 |
| 供暖类型 | 压力热风 |
| 储存空间 | 2 |
| 内部尺寸 | 2500 - 3000 Sqft |
| 类型 | 独立屋 |
| 设备间 | 市政供水 |
车 位
| Garage |
土地
| 英亩数 | 无 |
| 土地便利设施 | 公园, 宗教场所, 学校 |
| 污水道 | Sanitary Sewer |
| 土地深度 | 109 Ft ,10 In |
| 土地宽度 | 42 Ft |
| 不规则大小 | 42 X 109.9 Ft |
房 间
| 楼 层 | 类 型 | 长 度 | 宽 度 | 面 积 |
|---|---|---|---|---|
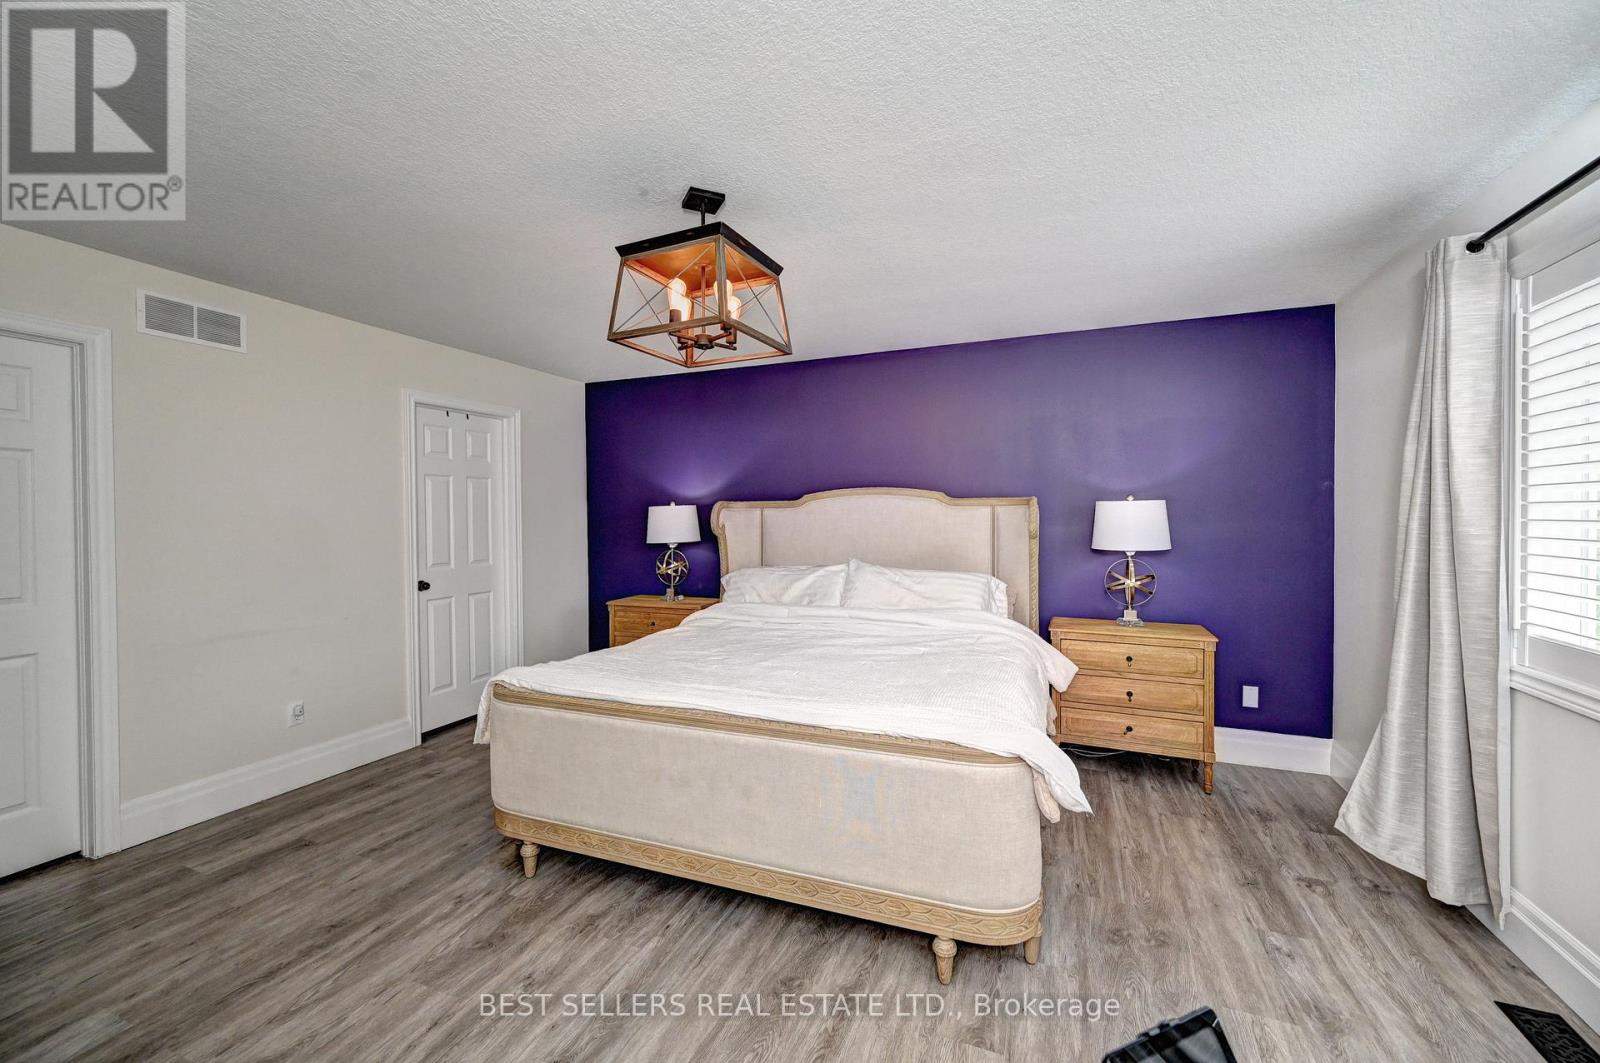
| 二楼 | 主卧 | 4.48 m | 4.88 m | 4.48 m x 4.88 m |
| 二楼 | 第二卧房 | 3.05 m | 4.45 m | 3.05 m x 4.45 m |
| 二楼 | 第三卧房 | 4.32 m | 3.05 m | 4.32 m x 3.05 m |
| 二楼 | Bedroom 4 | 3.23 m | 3.96 m | 3.23 m x 3.96 m |
| 地下室 | 卧室 | 3.05 m | 3.05 m | 3.05 m x 3.05 m |
| 地下室 | 厨房 | 3.05 m | 3.05 m | 3.05 m x 3.05 m |
| 地下室 | 餐厅 | 3.05 m | 3.05 m | 3.05 m x 3.05 m |
| 地下室 | Bedroom 5 | 3.05 m | 3.05 m | 3.05 m x 3.05 m |
| 一楼 | 大型活动室 | 5.94 m | 4.27 m | 5.94 m x 4.27 m |
| 一楼 | 厨房 | 3.35 m | 3.54 m | 3.35 m x 3.54 m |
| 一楼 | Eating Area | 2.93 m | 3.54 m | 2.93 m x 3.54 m |
| 一楼 | 餐厅 | 3.66 m | 4.27 m | 3.66 m x 4.27 m |
| 一楼 | Study | 2.93 m | 4.27 m | 2.93 m x 4.27 m |
https://www.realtor.ca/real-estate/30098496/12-popham-drive-guelph-grange-road-grange-road

The trademarks REALTOR®, REALTORS®, and the REALTOR® logo are controlled by The Canadian Real Estate Association (CREA) and identify real estate professionals who are members of CREA. The trademarks MLS®, Multiple Listing Service® and the associated logos are owned by The Canadian Real Estate Association (CREA) and identify the quality of services provided by real estate professionals who are members of CREA. The trademark DDF® is owned by The Canadian Real Estate Association (CREA) and identifies CREA's Data Distribution Facility (DDF®)
Toronto Real Estate Board
Best Sellers Real Estate Ltd.
July 30 2026 11:03:08
