
12 Otter Crescent Toronto (Bedford Park-Nortown), Ontario M5N 2W2


$3,688,000
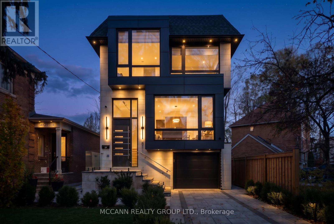
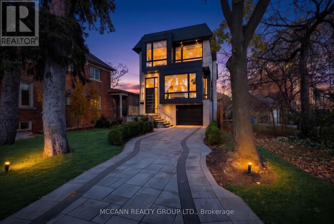
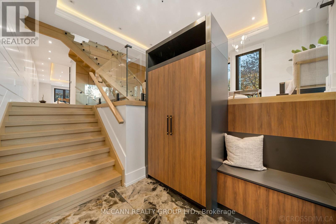
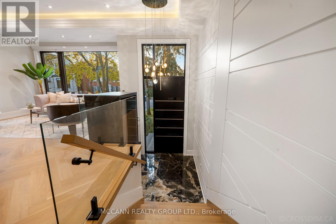
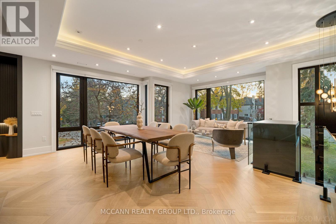
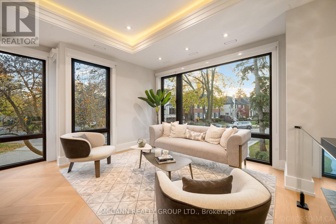
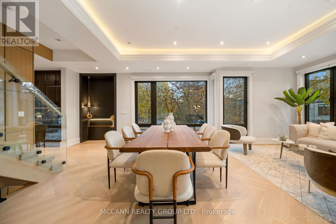
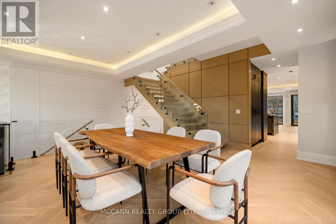
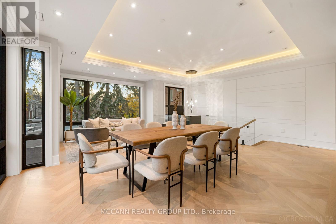
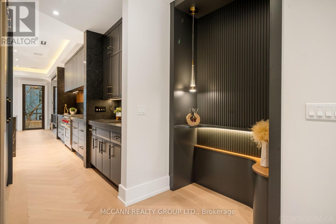
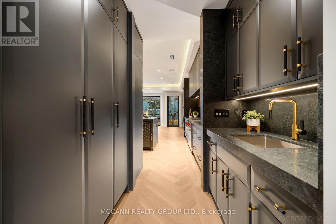
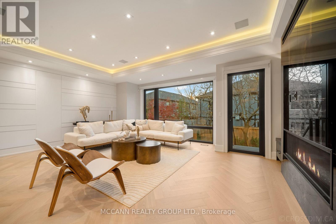
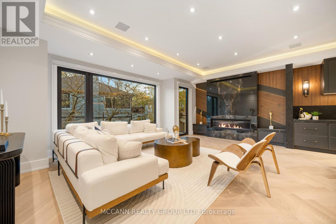
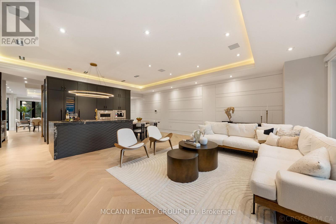
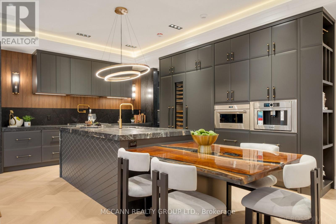
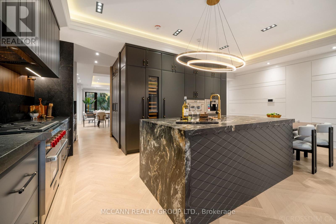
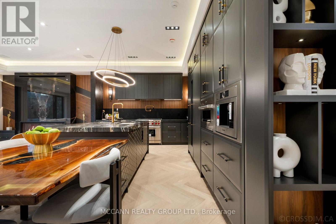
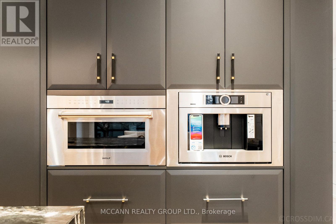
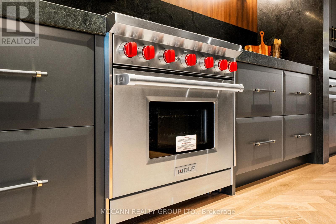
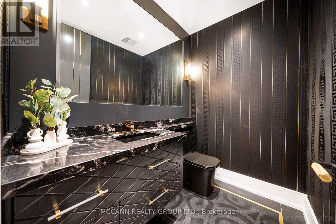
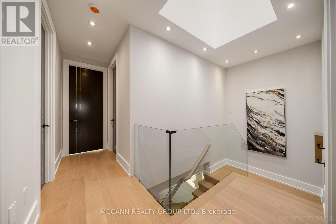
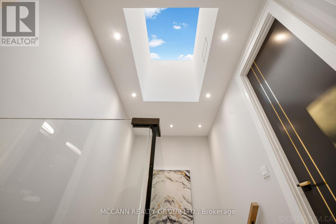
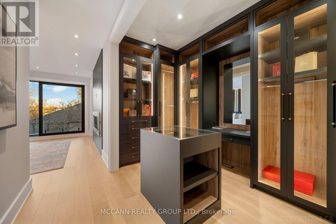
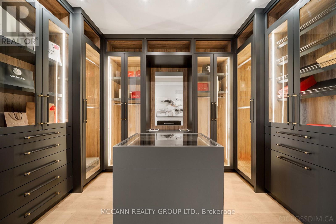
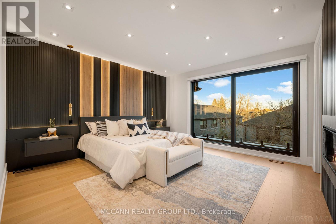
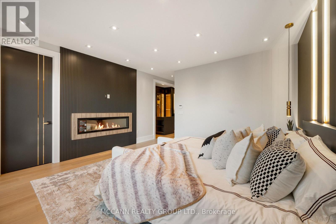
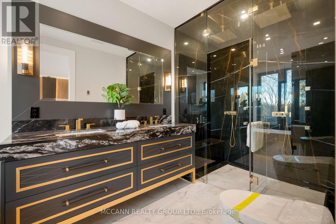
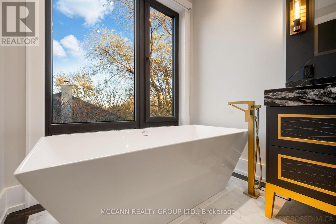
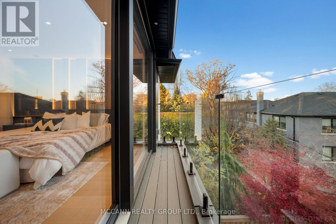
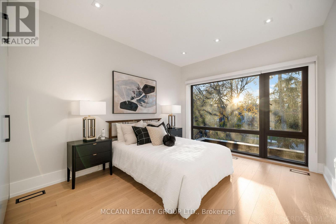
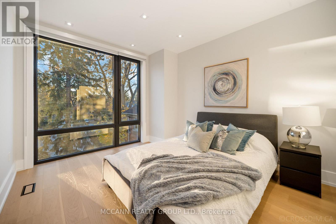
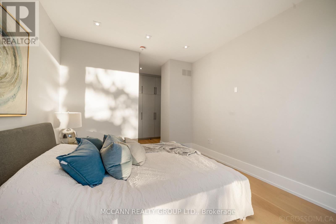
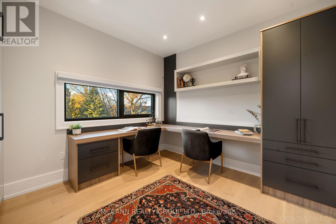
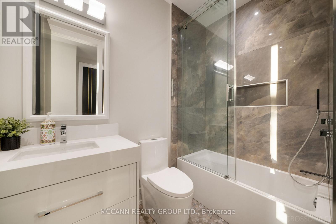
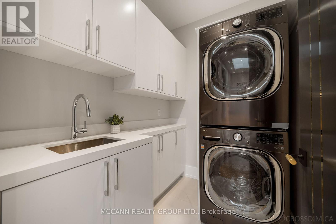
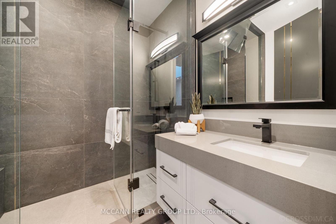
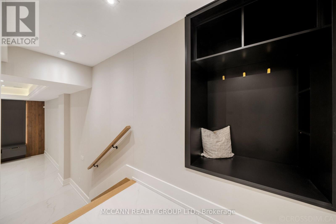
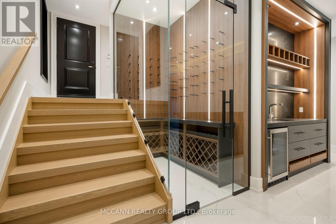
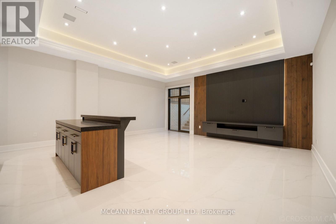
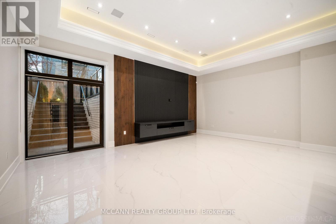
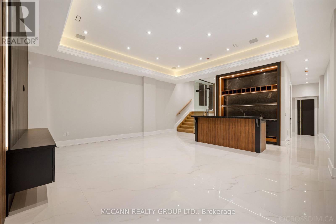
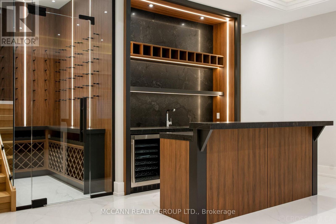
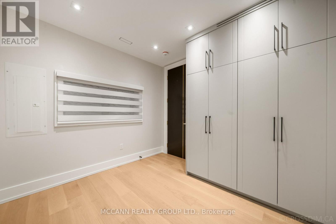
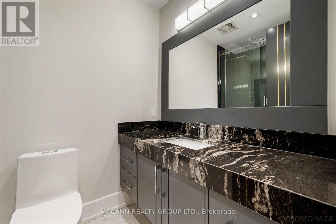
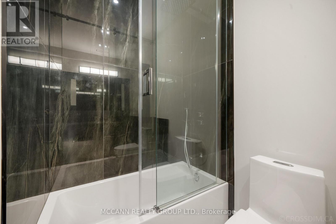
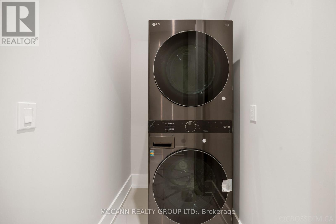
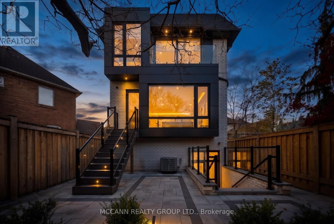
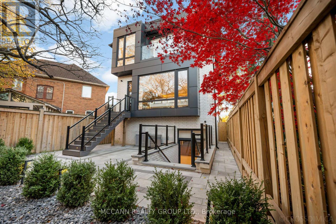
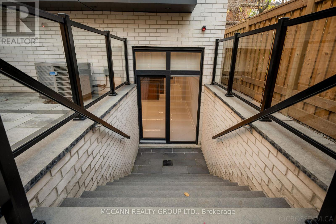
Dramatically Designed. Meticulously Crafted & Finished. Custom-Built, Entertainers Dream, South Lawrence Pk Residence Offers Over 3,700 Sq. Ft. Of Luxurious Living Space, Featuring 4+1 Bedrms & 5 Bathrms. A Striking Porcelain-Tiled Entrance, Elegant Statement Chandeliers & Chevron Wide-Plank White Oak Flooring Throughout The Mn & Second Flrs Set The Tone. Oversized Picture Windows Fill The Living Rm With Natural Light. At The Heart Of The Home, The Chef-Inspired Kitchen Showcases An Oversized Island, Custom Built-In Eat-In Table, Soft-Close Cabinetry & A Premium Appliance Package Featuring A Wolf Gas Stove, Convection Oven/Microwave, Sub-Zero Refrigerator, Sub-Zero Freezer & Wine Cooler, Plus A Bosch Coffee Maker. Seamlessly Connected To The Family Rm, Enjoy A Statement Double-Slab Detailing Above The Gas Fireplace, Expansive Picture Window & W/O To The Beautifully Landscaped Low Maintance Backyard. Pot Lights And Mood Lighting Throughout The Main Floor Create An Inviting Atmosphere For Entertaining. A Designer Powder Room Showcases Original Versace-Print Wallpaper. Upstairs, The Primary Bedrm Features An Open Walk-In Closet W/ Built-In Shelving, Large Picture Window, Private Balcony, Electric Fireplace And A Luxurious 9-Piece Ensuite With A Steam Shower & Heated Floors. Three Additional Bedrms With Built-In Closets And Convenient Second Flr Laundry Complete The Level. A Glass-Enclosed Wine Cellar Introduces The Beautifully Finished Lower Level, Featuring High Ceilings, Heated Floors, Large Entertaining Bar And W/O To The Backyard. An Additional Bedrm & 5-Piece Bath Offer A Nanny Suite Or Home Gym. Complete With A Private Drive And A Built-In Single-Car Garage, Ideally Located Minutes From Highly Regarded Schools, Including Lawrence Park C.I, John Ross Robertson And The Private All-Girls School, Havergal College. Enjoy Easy Access To Avenue Road, Subway Stations, Parks, Shops And Amenities. An Exceptional Blend Of Luxury, Craftsmanship And Refined Family Living! (id:43681)
房源概要
| MLS® Number | C14196500 |
| 房源类型 | 民宅 |
| 社区名字 | Bedford Park-Nortown |
| 总车位 | 3 |
详 情
| 浴室 | 5 |
| 地上卧房 | 4 |
| 地下卧室 | 1 |
| 总卧房 | 5 |
| Age | 0 To 5 Years |
| 公寓设施 | Fireplace(s) |
| 家电类 | Garage Door Opener Remote(s), Central Vacuum, Blinds, Cooktop, 烘干机, Freezer, Water Heater, Hood 电扇, 洗衣机, Wine Fridge, 冰箱 |
| 地下室进展 | 已装修 |
| 地下室功能 | Walk Out, Separate Entrance |
| 地下室类型 | N/a (finished), N/a |
| 施工种类 | 独立屋 |
| 空调 | 中央空调 |
| 外墙 | 砖 |
| 壁炉 | 有 |
| Flooring Type | Hardwood |
| 地基类型 | 混凝土 |
| 客人卫生间(不包含洗浴) | 1 |
| 供暖方式 | 天然气 |
| 供暖类型 | 压力热风 |
| 储存空间 | 2 |
| 内部尺寸 | 2500 - 3000 Sqft |
| 类型 | 独立屋 |
| 设备间 | 市政供水 |
车 位
| Garage |
土地
| 英亩数 | 无 |
| 污水道 | Sanitary Sewer |
| 土地深度 | 105 Ft |
| 土地宽度 | 44 Ft ,6 In |
| 不规则大小 | 44.5 X 10⁵ Ft |
房 间
| 楼 层 | 类 型 | 长 度 | 宽 度 | 面 积 |
|---|---|---|---|---|
| 二楼 | 主卧 | 4.57 m | 4.5 m | 4.57 m x 4.5 m |
| 二楼 | 第二卧房 | 3.35 m | 4.43 m | 3.35 m x 4.43 m |
| 二楼 | 第三卧房 | 3.36 m | 4.06 m | 3.36 m x 4.06 m |
| 二楼 | Bedroom 4 | 3.36 m | 3.67 m | 3.36 m x 3.67 m |
| 地下室 | 娱乐,游戏房 | 6.52 m | 7.25 m | 6.52 m x 7.25 m |
| 地下室 | Bedroom 5 | 3.18 m | 3.11 m | 3.18 m x 3.11 m |
| 一楼 | 客厅 | 3.7 m | 2.76 m | 3.7 m x 2.76 m |
| 一楼 | 餐厅 | 5.31 m | 3.84 m | 5.31 m x 3.84 m |
| 一楼 | 厨房 | 6.78 m | 3.9 m | 6.78 m x 3.9 m |
| 一楼 | 家庭房 | 6.62 m | 4.47 m | 6.62 m x 4.47 m |

The trademarks REALTOR®, REALTORS®, and the REALTOR® logo are controlled by The Canadian Real Estate Association (CREA) and identify real estate professionals who are members of CREA. The trademarks MLS®, Multiple Listing Service® and the associated logos are owned by The Canadian Real Estate Association (CREA) and identify the quality of services provided by real estate professionals who are members of CREA. The trademark DDF® is owned by The Canadian Real Estate Association (CREA) and identifies CREA's Data Distribution Facility (DDF®)
Toronto Real Estate Board
Mccann Realty Group Ltd.
November 19 2026 09:01:33
