
12 Mcnab Drive Grimsby (Grimsby East), Ontario L3M 2Y6


$879,000
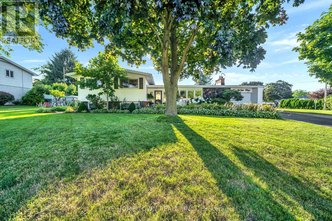
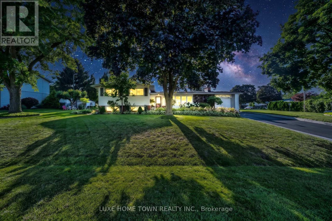
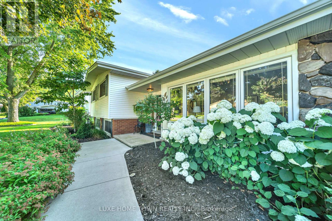
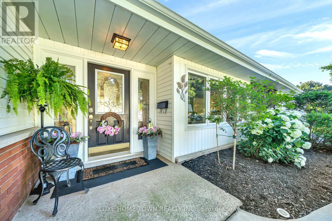
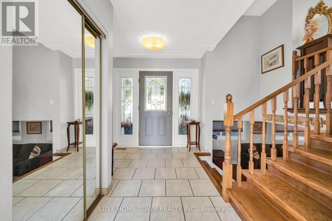
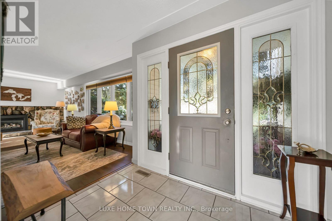
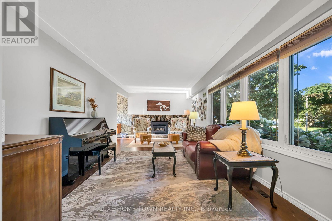
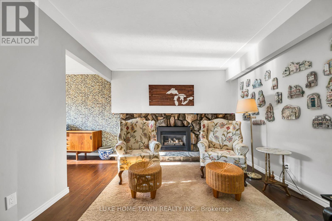
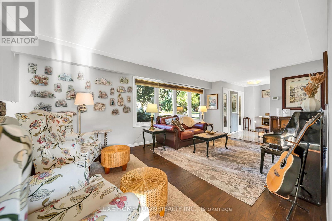
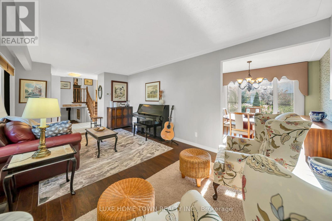
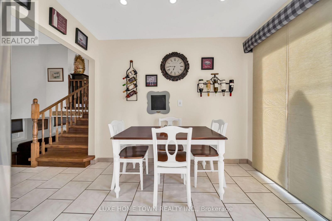
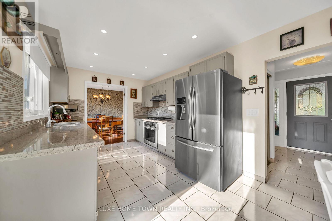
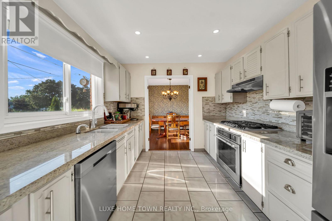
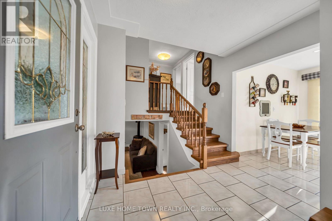
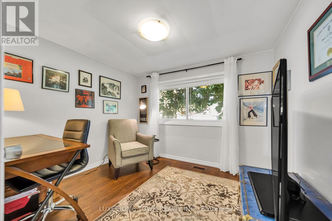
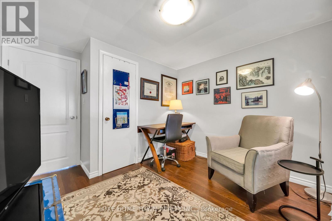
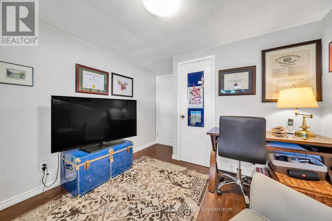
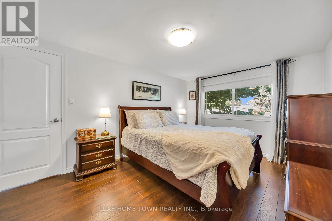
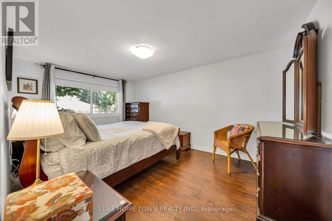
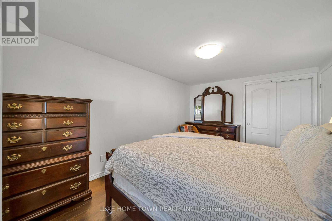
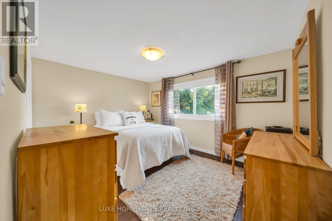
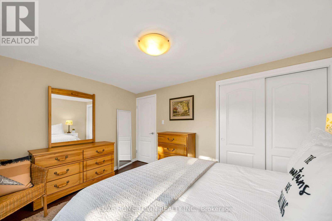
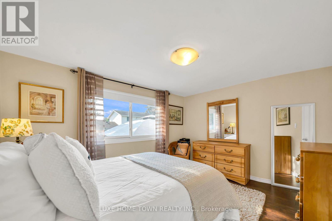
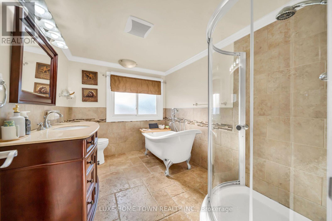
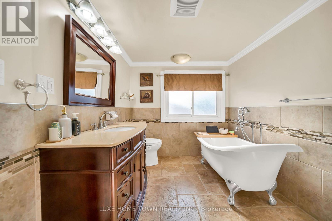
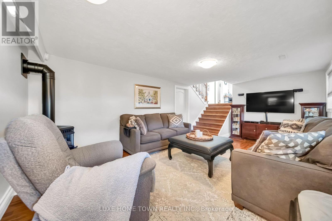
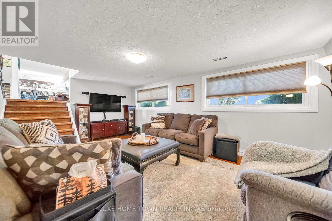
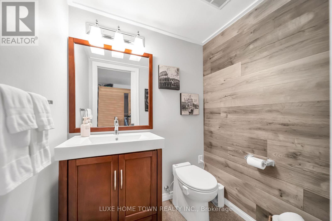
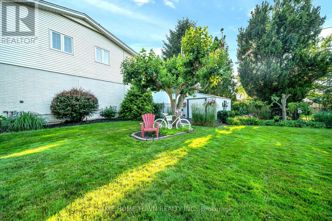
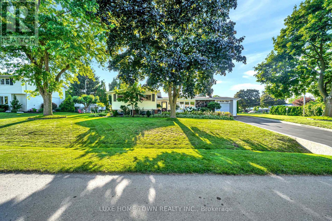
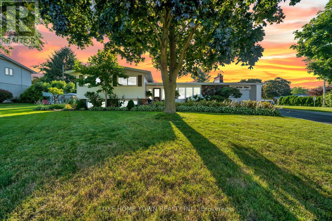
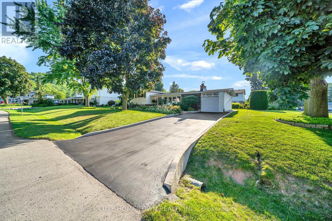
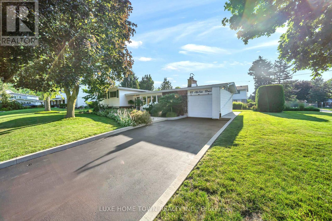
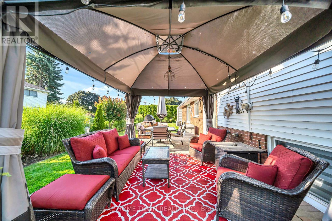
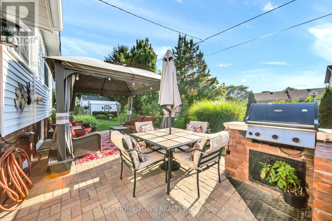
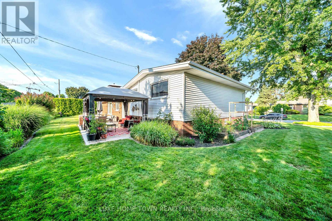
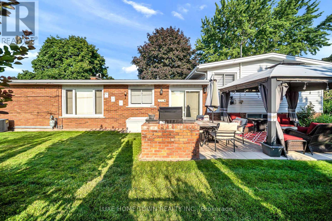
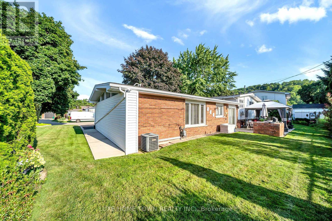
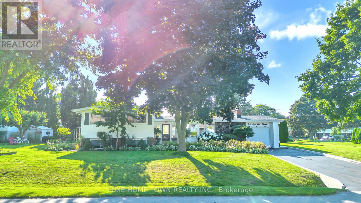
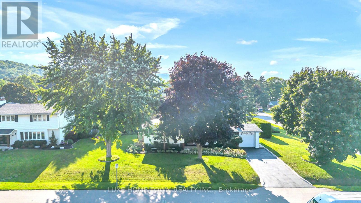
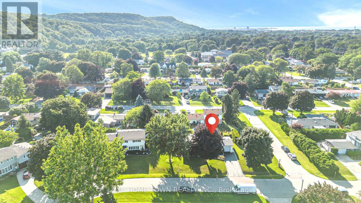
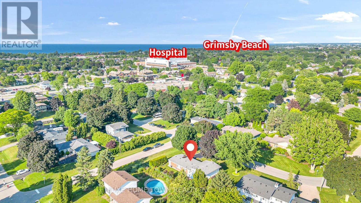
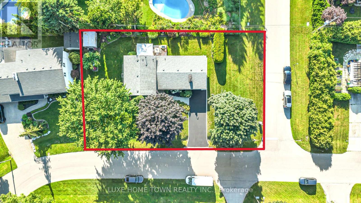
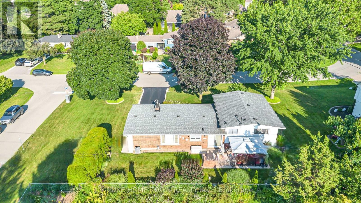
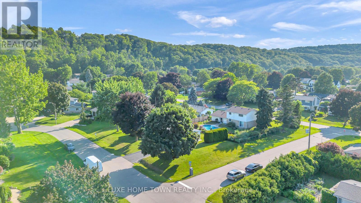
Premium Massive Lot in Prestigious Nelles Estates! Welcome home to 12 McNab Drive, a meticulously maintained 3-levelside-split nestled in Grimsby's highly desirable and prestigious Nelles Estates neighborhood. Situated on a rare, premium-sized 130 ft x 80.80ft lot, this property offers incredible outdoor space and curb appeal. The bright and functional interior features 3 spacious bedrooms, 1.5 bathrooms, and two cozy fireplaces that add exceptional warmth and character to the living spaces. Step outside to your private, sprawling backyard oasis, featuring a beautiful patio area and a built-in gas BBQ hookup-making it the ultimate setup for summer entertaining and outdoor dining. The yard also includes a substantial storage shed for added convenience. Complete with an attached 1-car garage and a 2 Car driveway. Unbeatable location just minutes from West Lincoln Memorial Hospital, top-rated schools, downtown Grimsby amenities, and lightning-fast access to the QEW. Don't miss this rare opportunity to own a massive piece of property in one of Grimsby's finest pockets! (id:43681)
房源概要
| MLS® Number | X13563136 |
| 房源类型 | 民宅 |
| 社区名字 | 542 - Grimsby East |
| 附近的便利设施 | Beach, 医院, 礼拜场所, 学校 |
| 特征 | Conservation/green Belt, Sump Pump |
| 总车位 | 3 |
| 结构 | 棚 |
详 情
| 浴室 | 2 |
| 地上卧房 | 3 |
| 总卧房 | 3 |
| Age | 51 To 99 Years |
| 家电类 | Garage Door Opener Remote(s), Water Heater, 洗碗机, 烘干机, 炉子, 洗衣机, 冰箱 |
| 地下室进展 | 已装修 |
| 地下室类型 | Crawl Space, Partial, N/a (finished) |
| Construction Status | Insulation Upgraded |
| 施工种类 | 独立屋 |
| Construction Style Split Level | Sidesplit |
| 空调 | 中央空调 |
| 外墙 | 乙烯基壁板, 砖 |
| Fire Protection | Smoke Detectors |
| 壁炉 | 有 |
| 地基类型 | 水泥 |
| 客人卫生间(不包含洗浴) | 1 |
| 供暖方式 | 天然气 |
| 供暖类型 | 压力热风 |
| 内部尺寸 | 1100 - 1500 Sqft |
| 类型 | 独立屋 |
| 设备间 | 市政供水 |
车 位
| 附加车库 | |
| Garage |
土地
| 英亩数 | 无 |
| 土地便利设施 | Beach, 医院, 宗教场所, 学校 |
| 污水道 | Sanitary Sewer |
| 土地深度 | 80 Ft ,9 In |
| 土地宽度 | 130 Ft ,3 In |
| 不规则大小 | 130.3 X 80.8 Ft |
房 间
| 楼 层 | 类 型 | 长 度 | 宽 度 | 面 积 |
|---|---|---|---|---|
| Lower Level | 浴室 | 1.6 m | 1.5 m | 1.6 m x 1.5 m |
| Lower Level | 家庭房 | 5.6 m | 3.53 m | 5.6 m x 3.53 m |
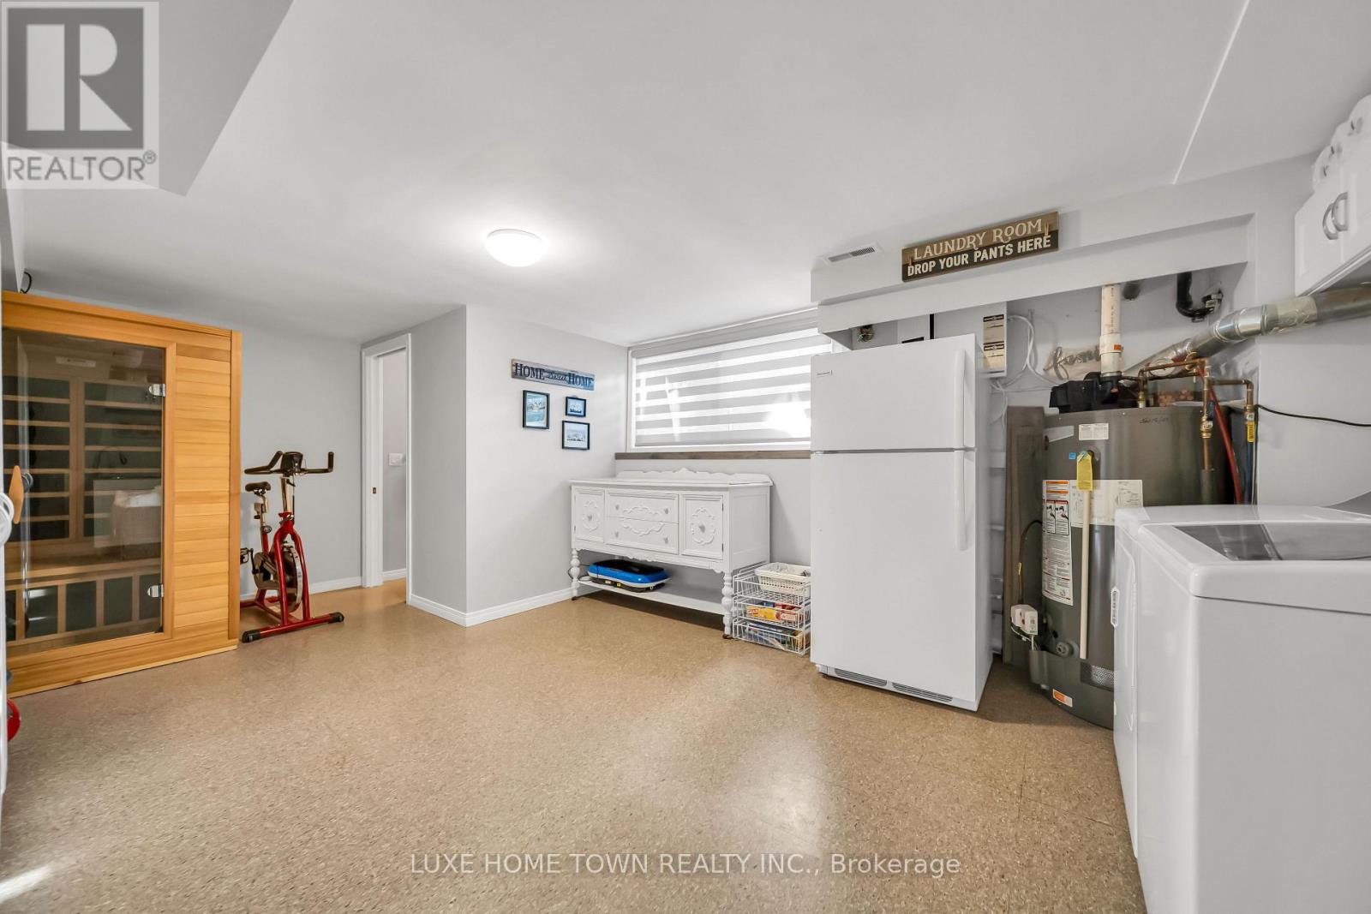
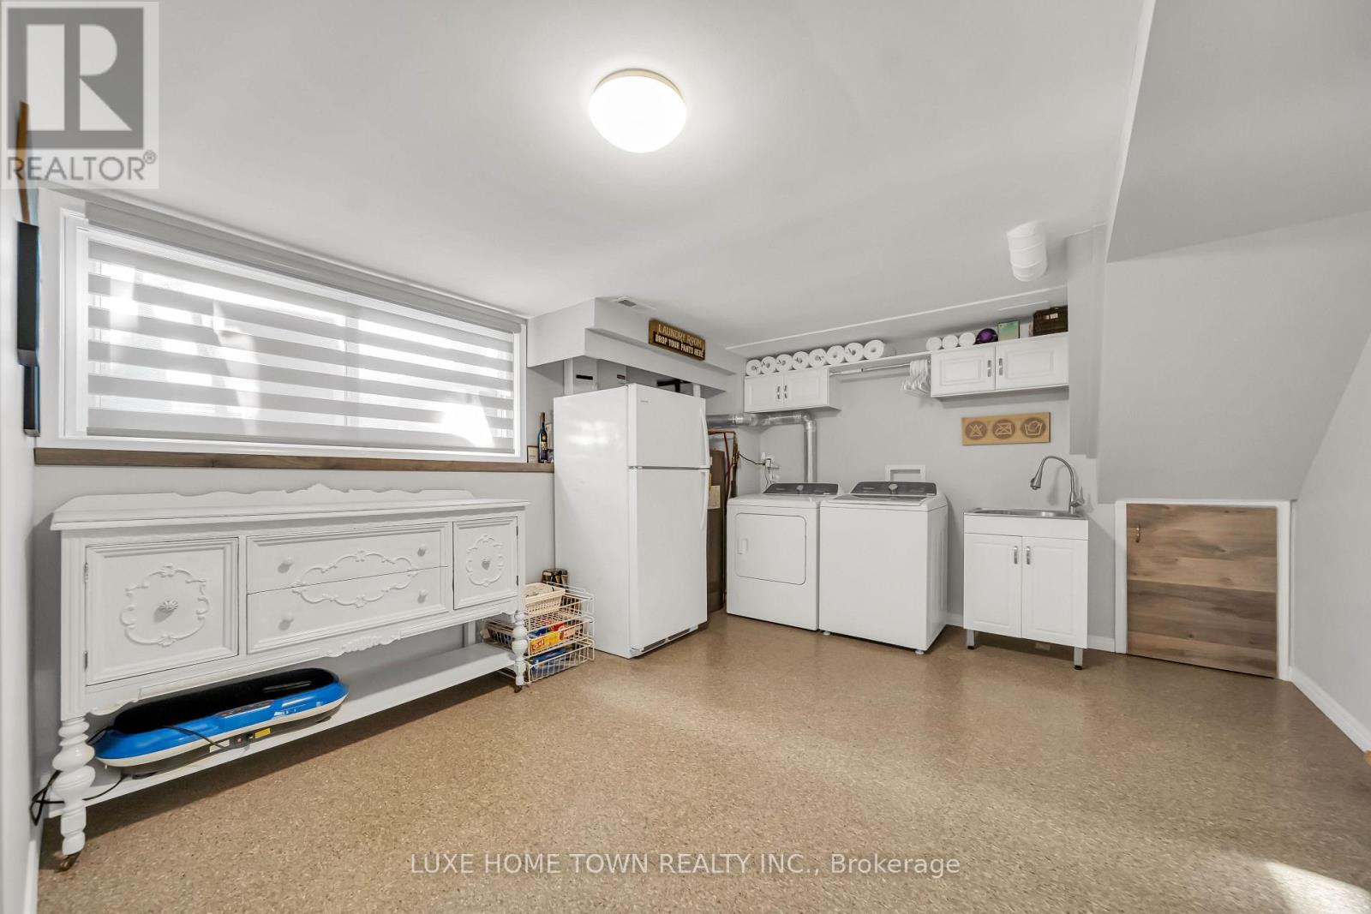
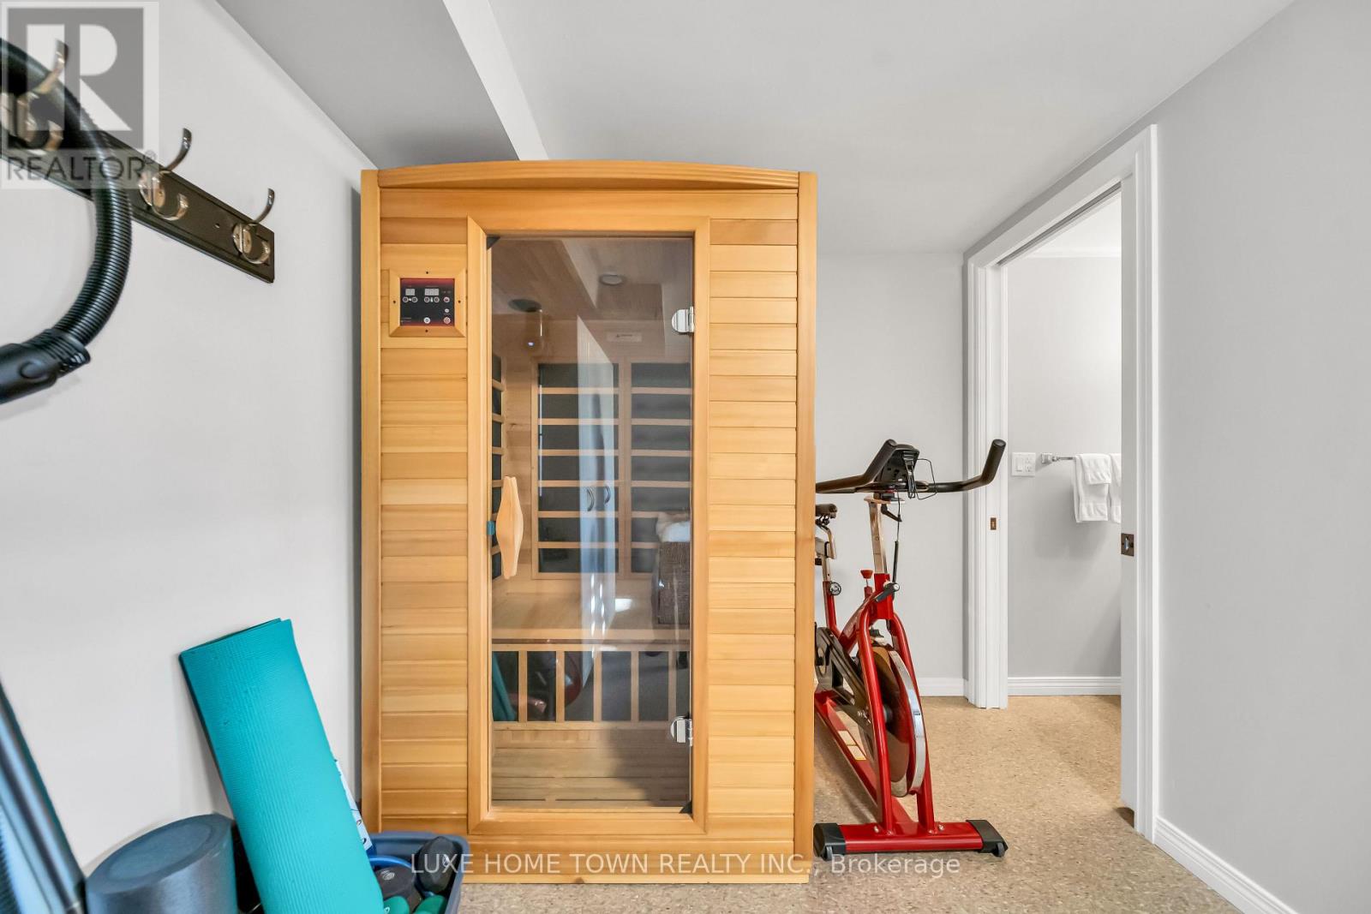
| Lower Level | 设备间 | 5.66 m | 4 m | 5.66 m x 4 m |
| 一楼 | 客厅 | 5.82 m | 3.28 m | 5.82 m x 3.28 m |
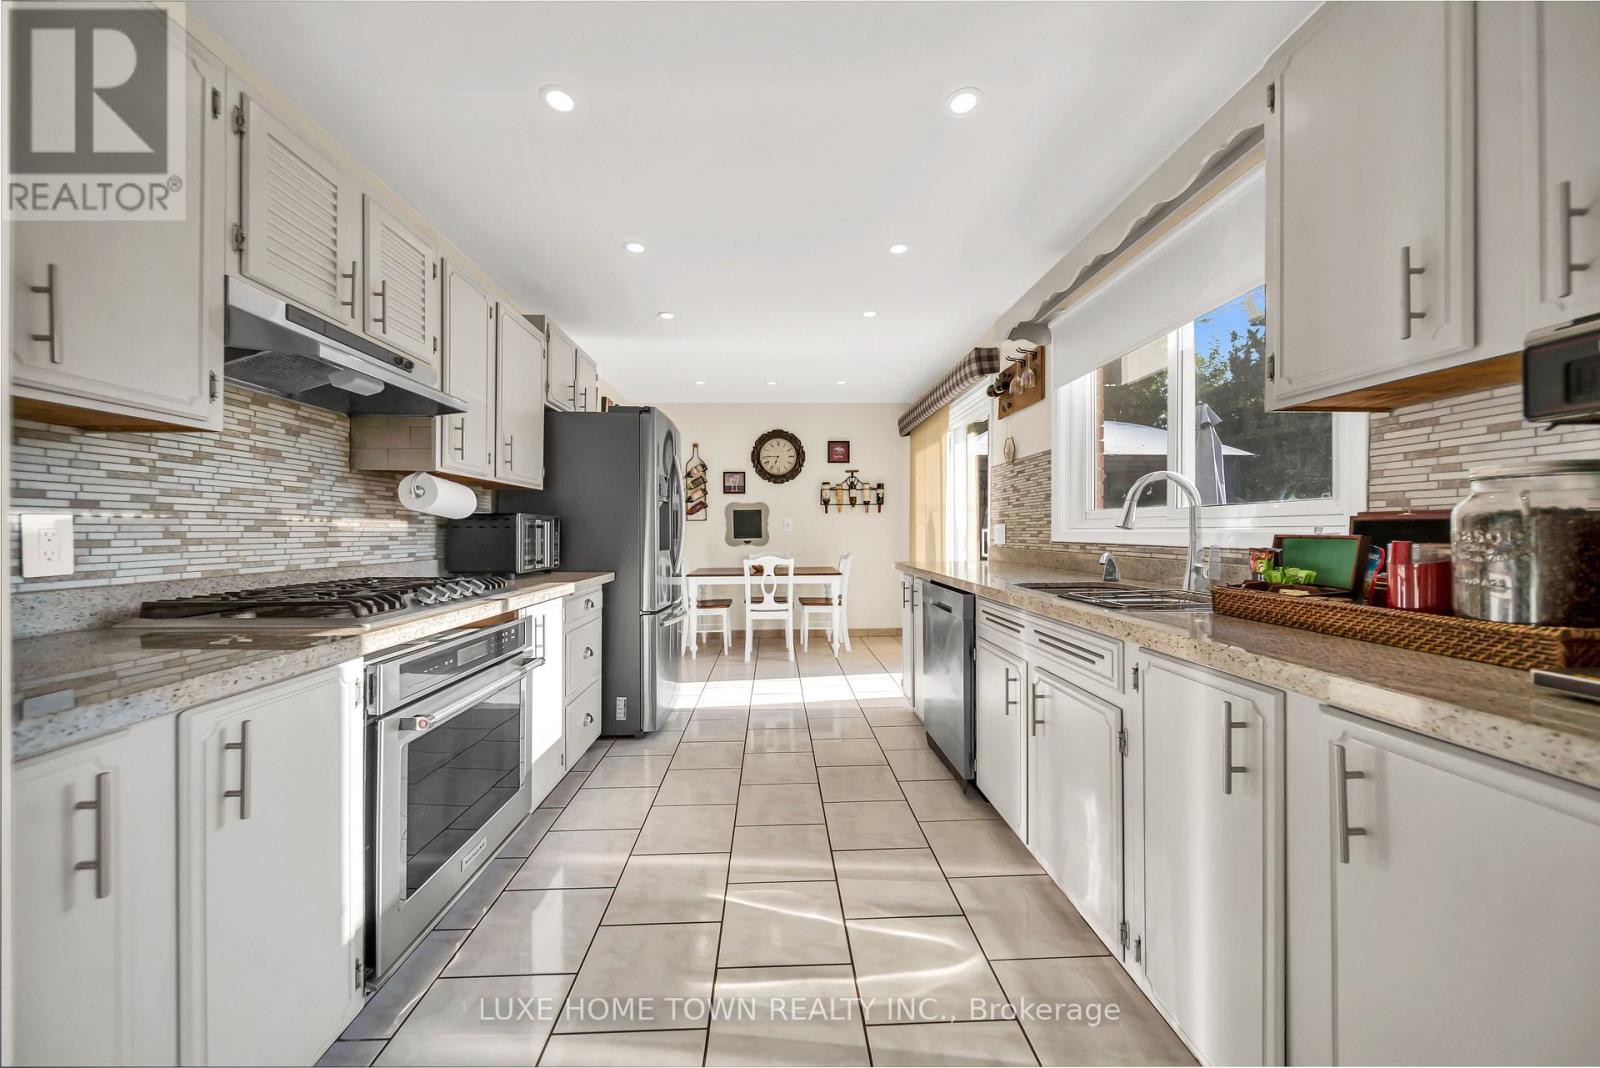
| 一楼 | 厨房 | 3.16 m | 2.95 m | 3.16 m x 2.95 m |
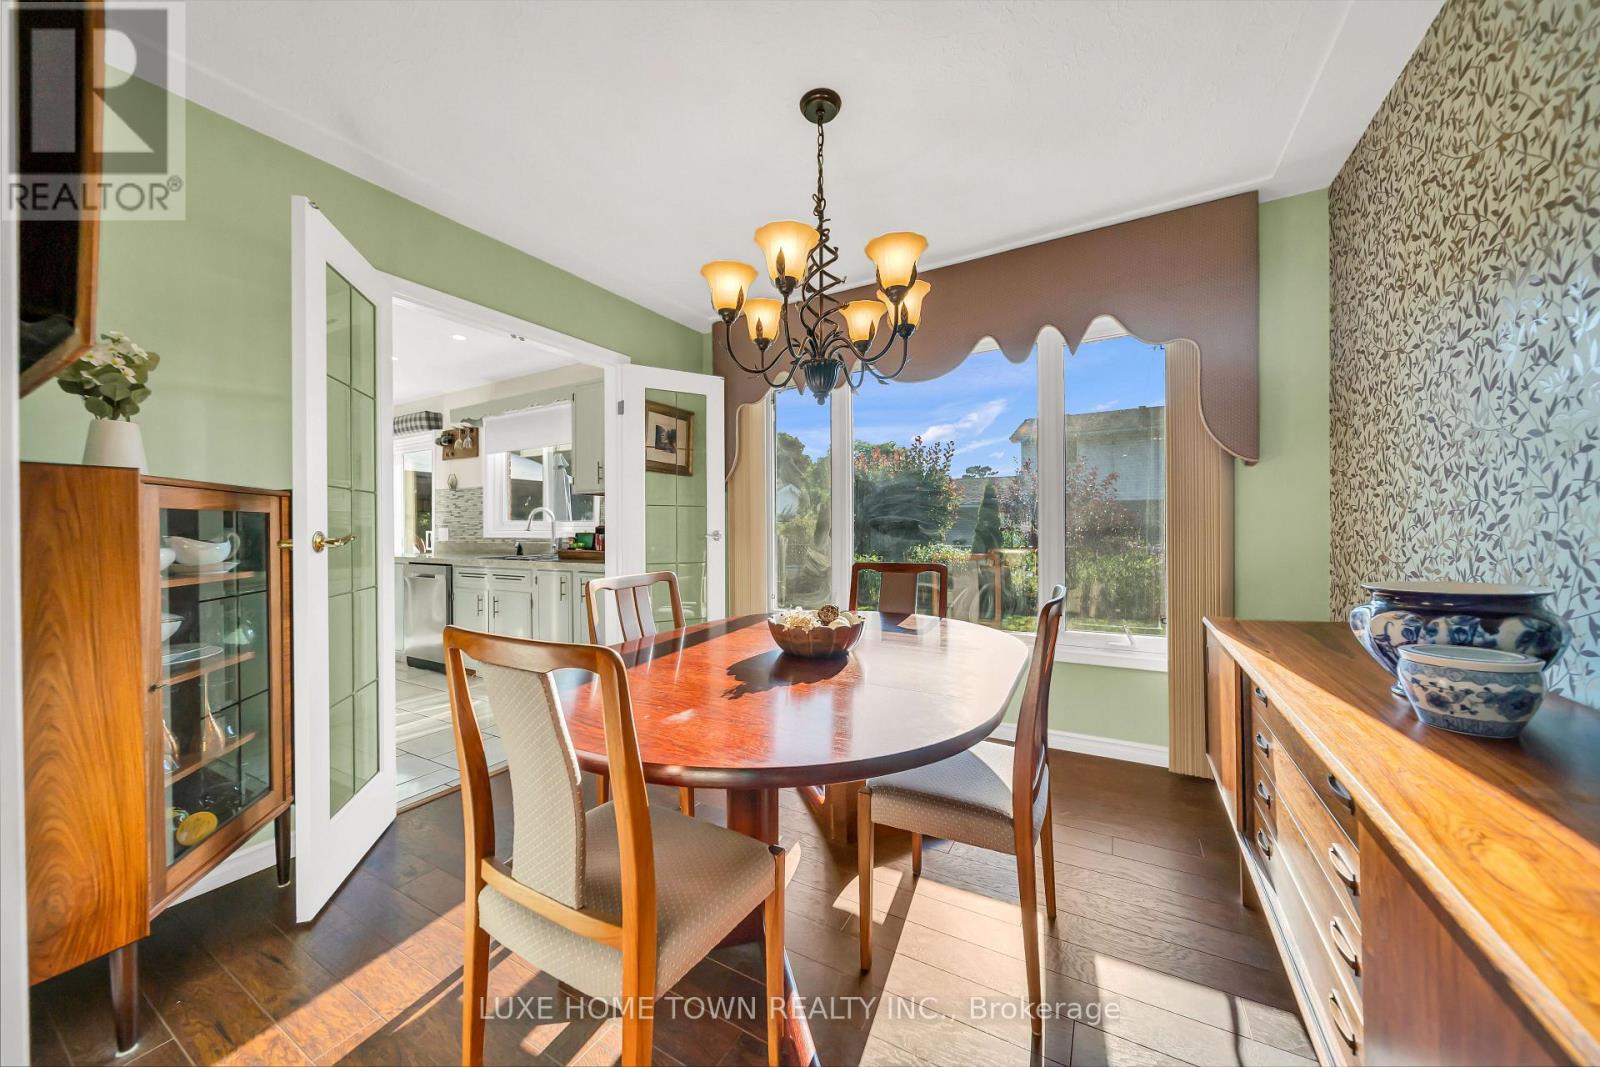
| 一楼 | 餐厅 | 3.23 m | 2.95 m | 3.23 m x 2.95 m |
| 一楼 | Eating Area | 2.22 m | 2.92 m | 2.22 m x 2.92 m |
| Upper Level | 卧室 | 3.04 m | 4.4 m | 3.04 m x 4.4 m |
| Upper Level | 第二卧房 | 3.93 m | 3.13 m | 3.93 m x 3.13 m |
| Upper Level | 第三卧房 | 2.25 m | 3.13 m | 2.25 m x 3.13 m |
| Upper Level | 浴室 | 2.25 m | 3.13 m | 2.25 m x 3.13 m |
https://www.realtor.ca/real-estate/30032601/12-mcnab-drive-grimsby-grimsby-east-542-grimsby-east

The trademarks REALTOR®, REALTORS®, and the REALTOR® logo are controlled by The Canadian Real Estate Association (CREA) and identify real estate professionals who are members of CREA. The trademarks MLS®, Multiple Listing Service® and the associated logos are owned by The Canadian Real Estate Association (CREA) and identify the quality of services provided by real estate professionals who are members of CREA. The trademark DDF® is owned by The Canadian Real Estate Association (CREA) and identifies CREA's Data Distribution Facility (DDF®)
Toronto Real Estate Board
Luxe Home Town Realty Inc.
July 14 2026 08:10:01
