
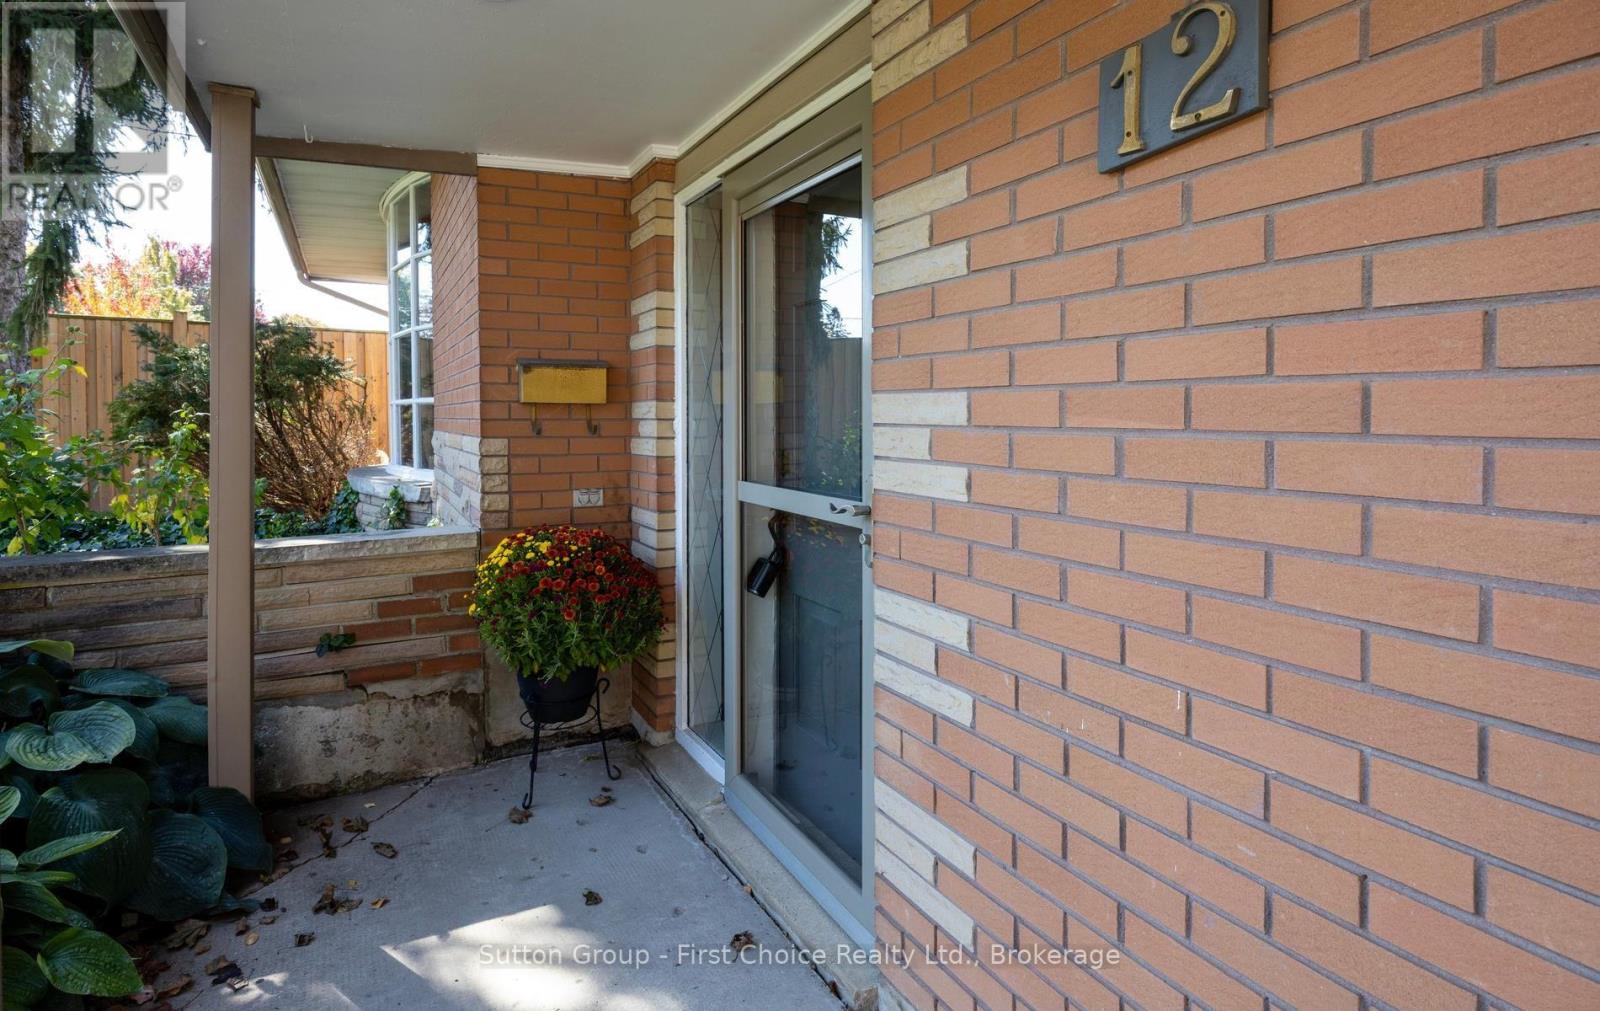
12 Mcculloch Street Stratford, Ontario N5A 2V7


$579,900
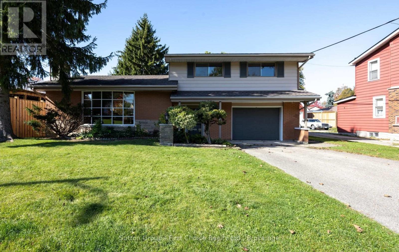
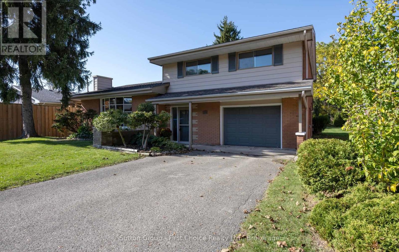
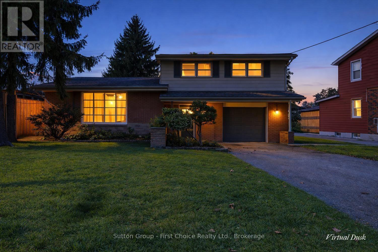
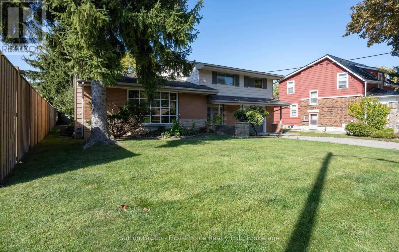
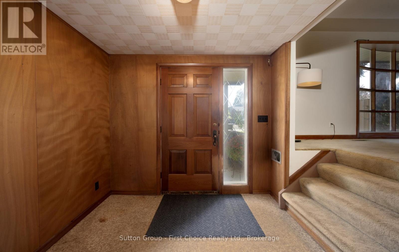
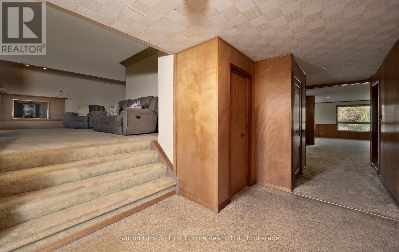
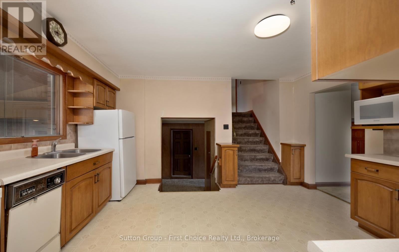
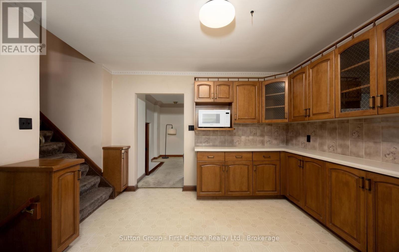
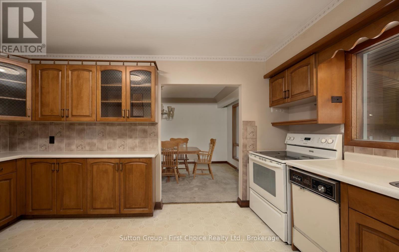
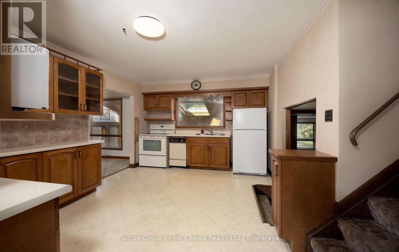
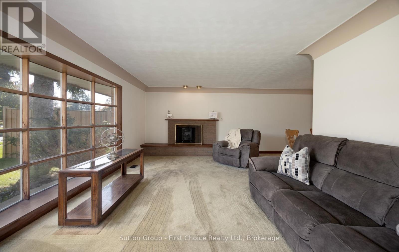
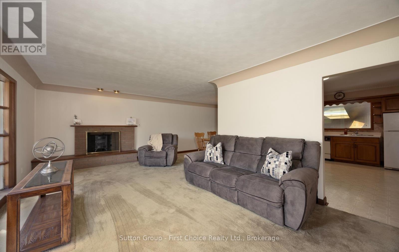
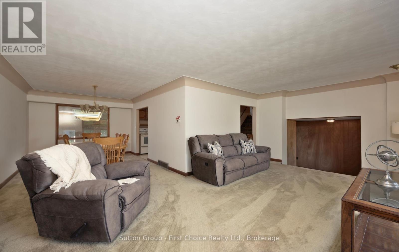
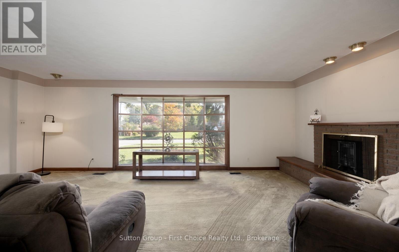
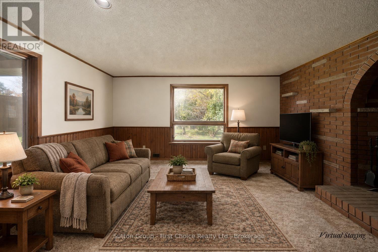
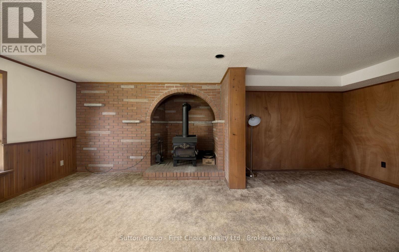
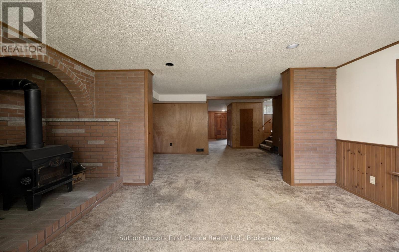
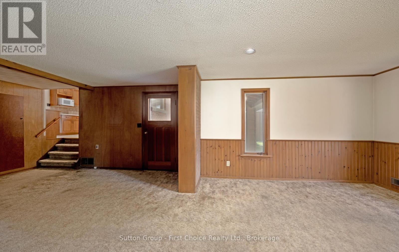
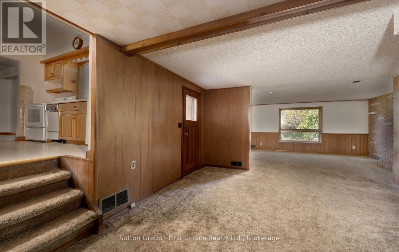
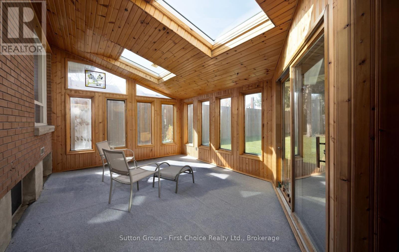
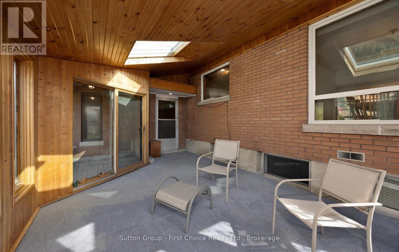
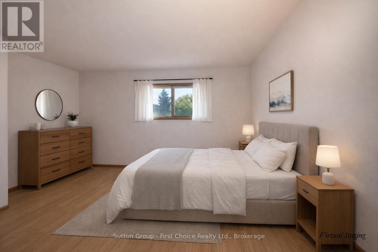
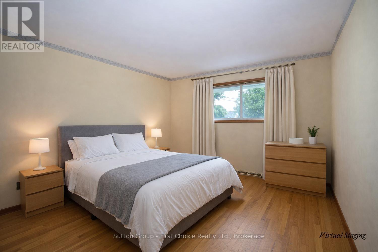
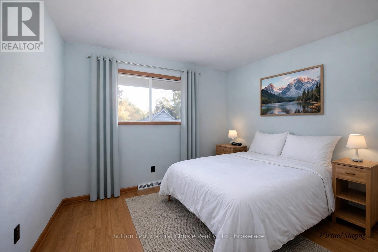
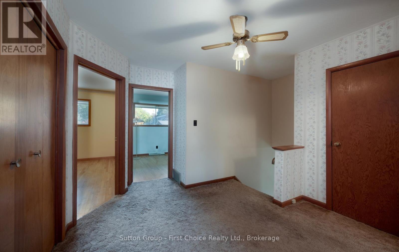
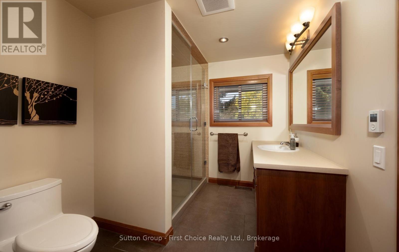
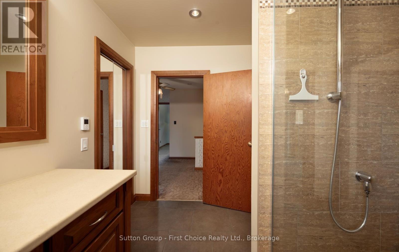
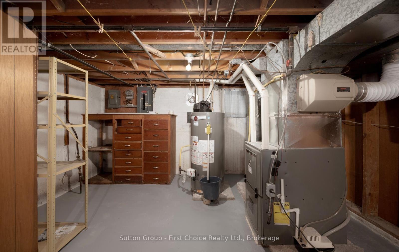
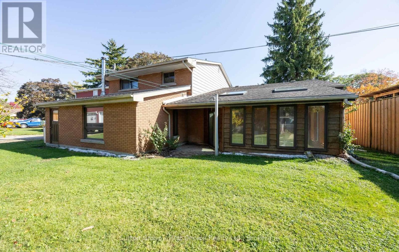
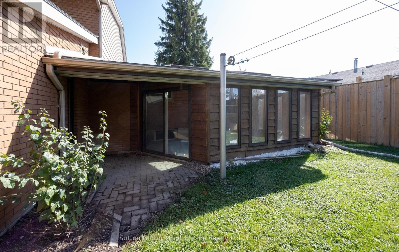
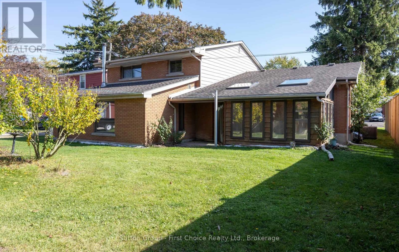
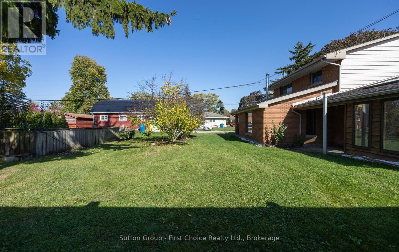
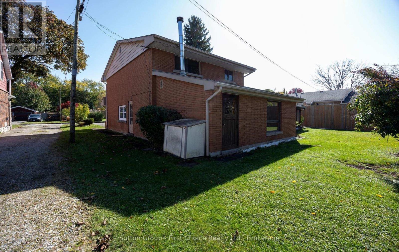
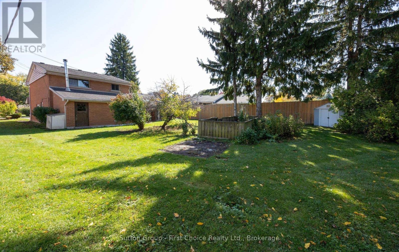
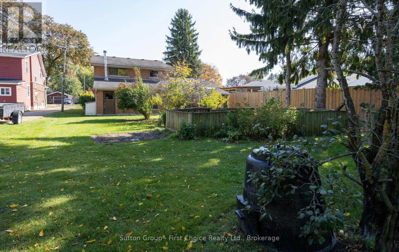
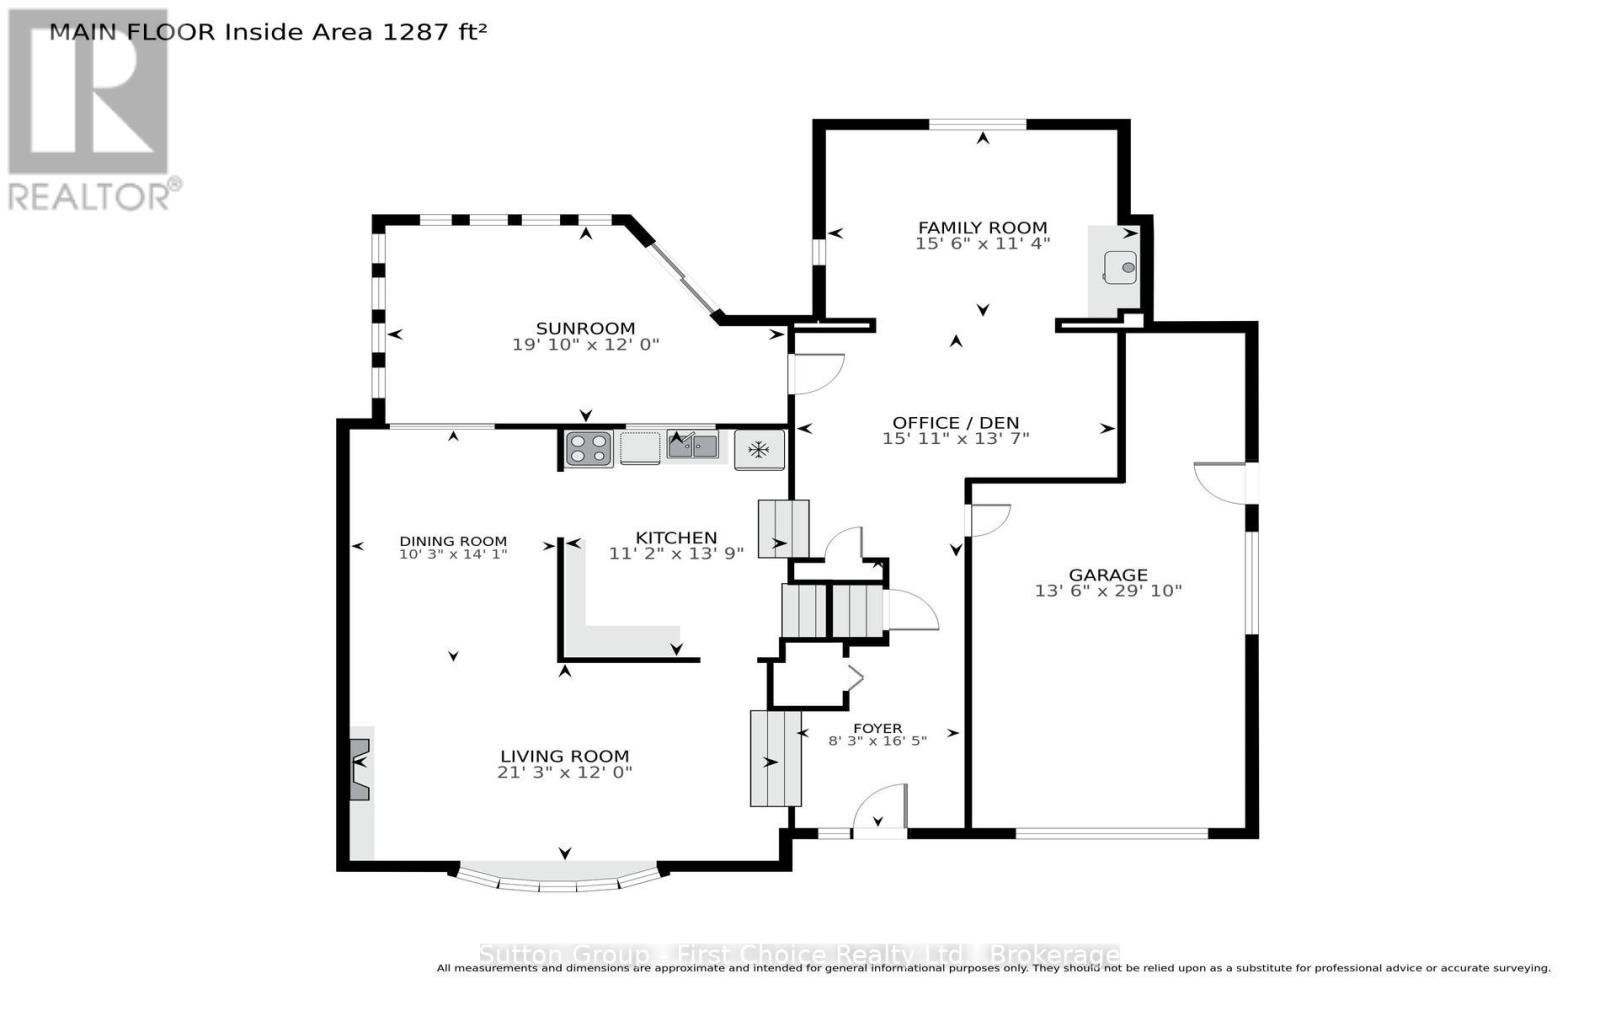
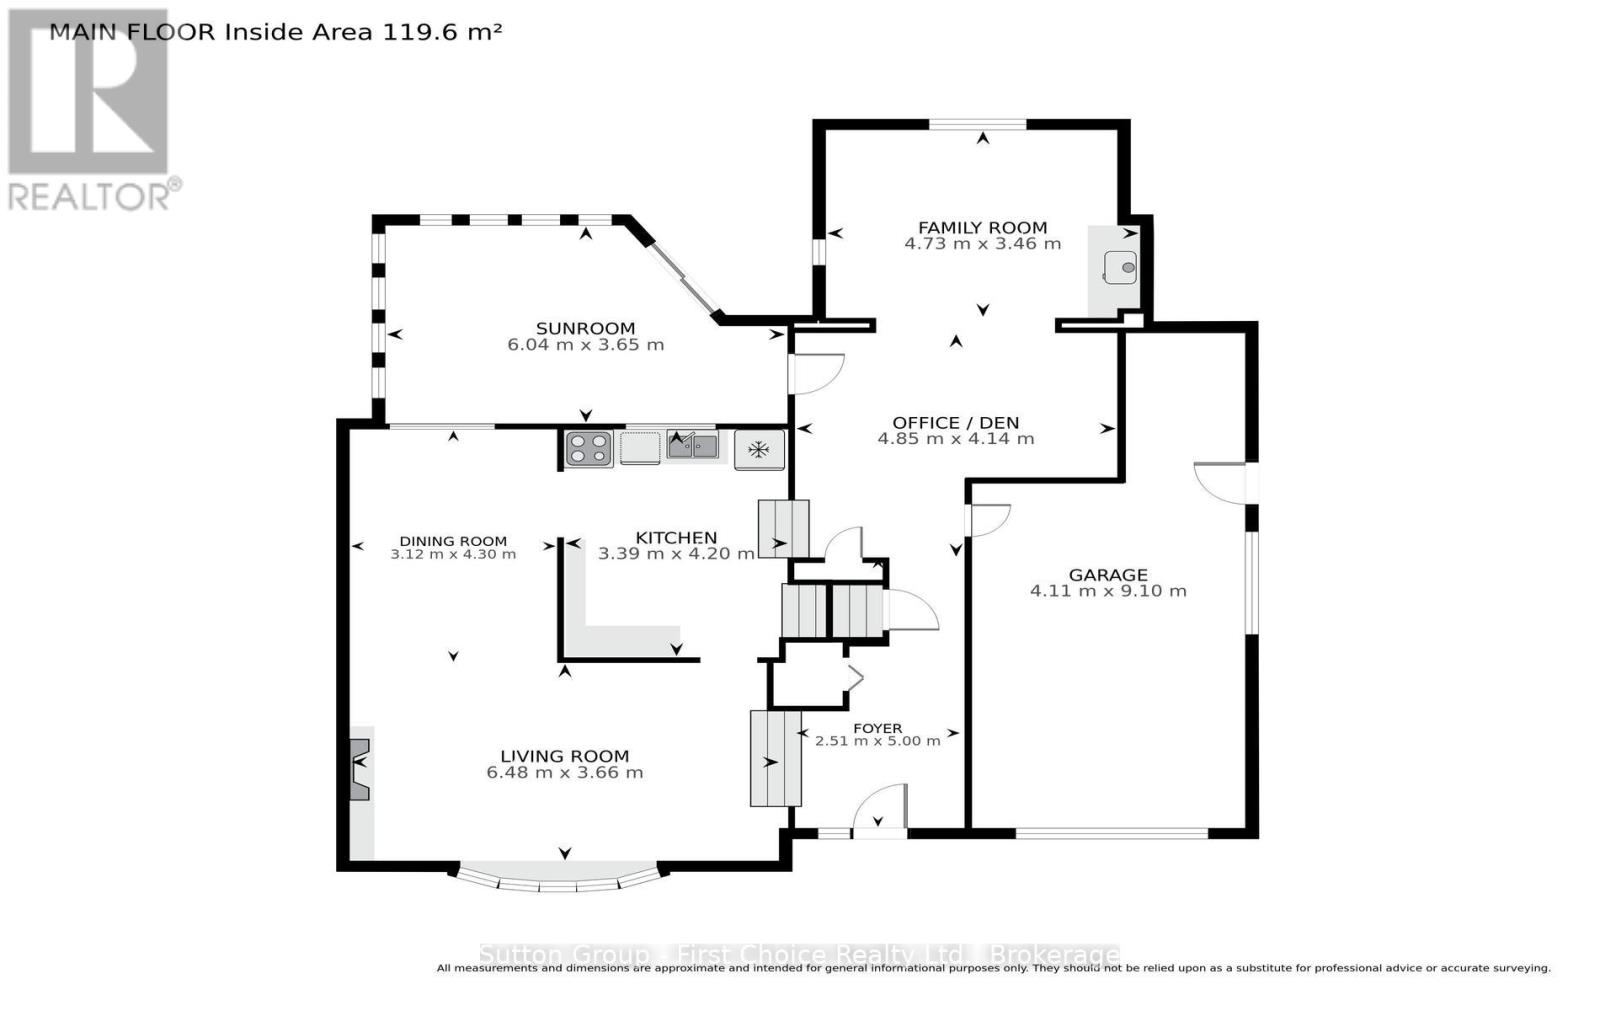
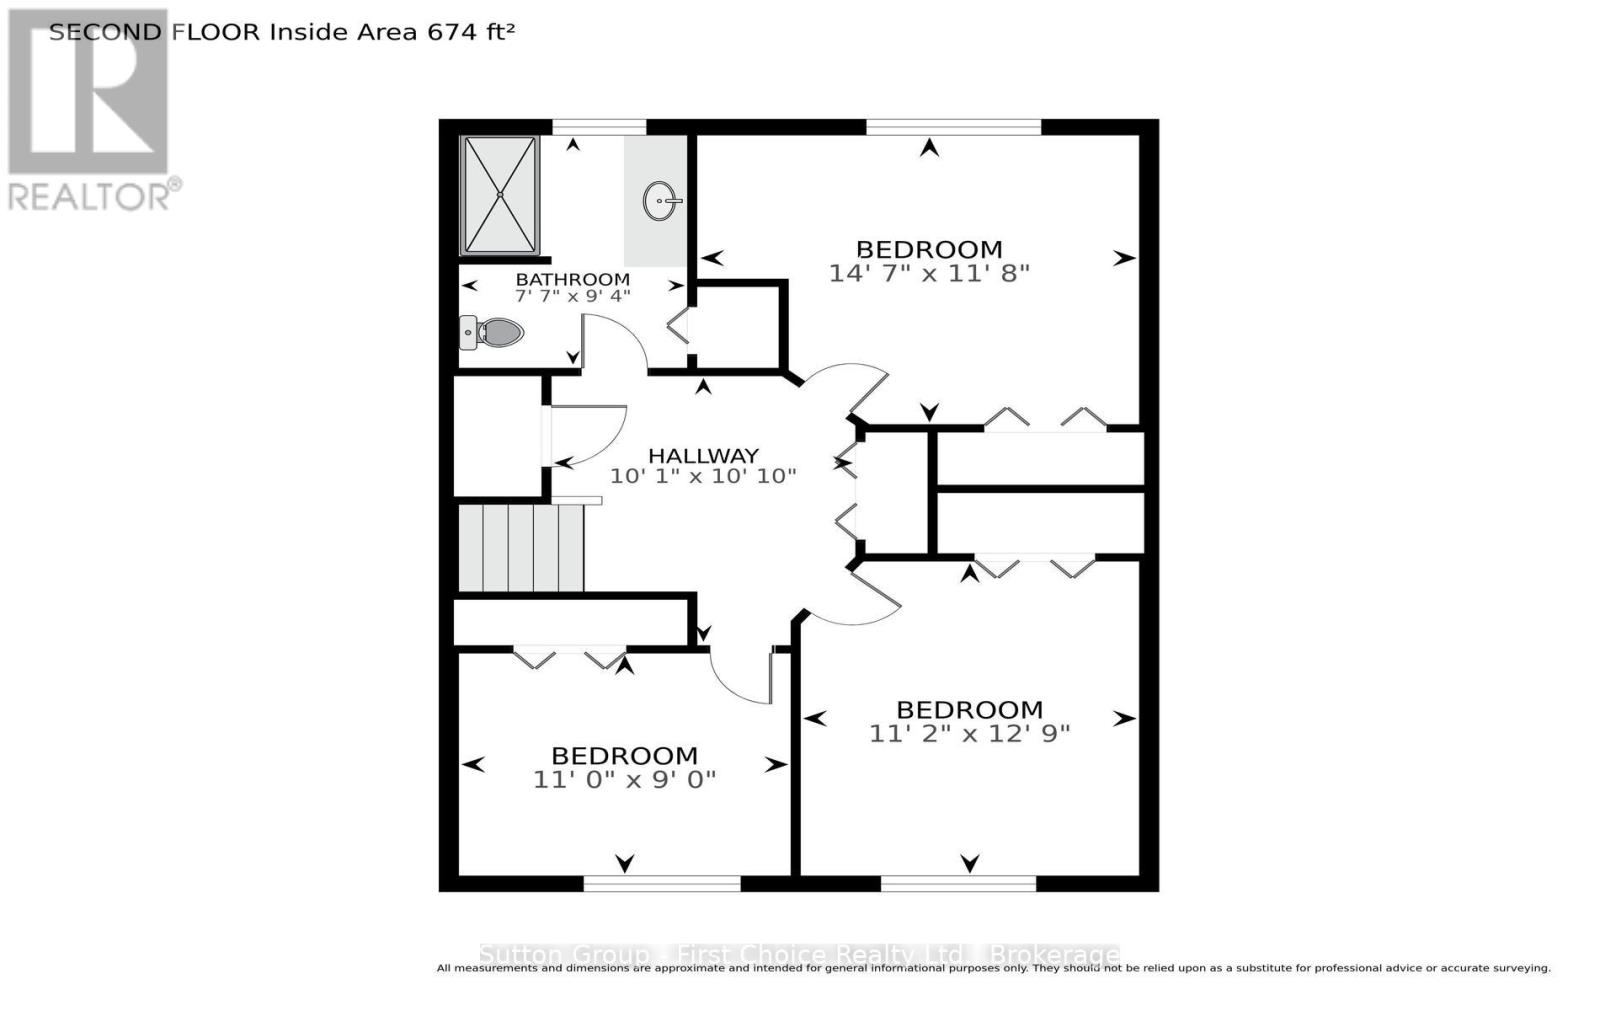
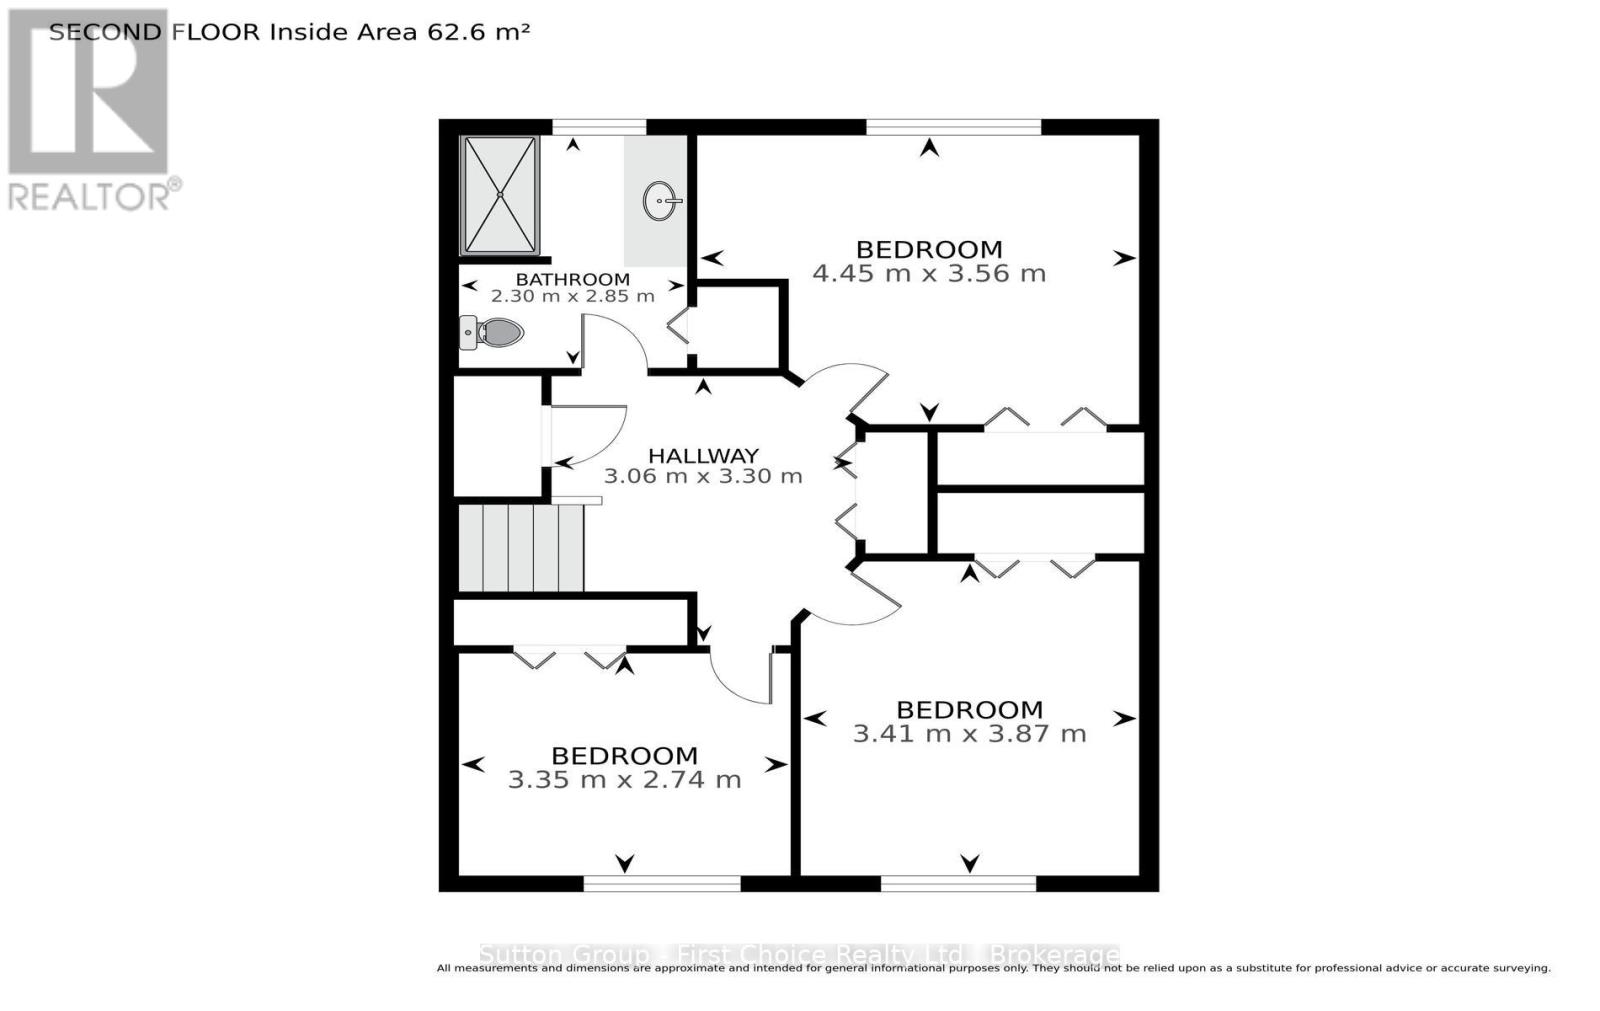
Location, location, location as every good appraiser will tell you. On a quiet side street and steps to the Old Grove Trails, Hospital, Hamlet and St. Joseph's schools, Spruce Lodge and Cedarcroft Place .This custom built, 1 family , 2017 sq ft, mid century modern side split is both unique and spacious. Some interesting history as well as a Grandfather was a brick layer by trade and bricked this home for his family. Having a very unique layout and generous principal rooms there's room for a growing family, hosting and entertaining. The mainfloor familyroom has a woodstove for cozy evenings and maybe watching a ball game or 2, as well as an office with access to the garage and a massive 3 season west facing sunroom across the back of the house, to catch the sunsets. The 2nd level features 3 oversized bedrooms with hardwood floors and a newer bath with a large glass shower and radiant floor heat. Very solid bones just needing your decorating touches. Other updates include a new furnace and water heater in 2019. Be in your new home before Christmas with the flexible closing date available. (id:43681)
房源概要
| MLS® Number | X14032602 |
| 房源类型 | 民宅 |
| 社区名字 | Stratford |
| 附近的便利设施 | 公园, 礼拜场所, 学校, 医院 |
| 社区特征 | School Bus |
| 设备类型 | 没有 |
| 特征 | Flat Site, Conservation/green Belt, Lighting, Atrium/sunroom |
| 总车位 | 3 |
| 租赁设备类型 | 没有 |
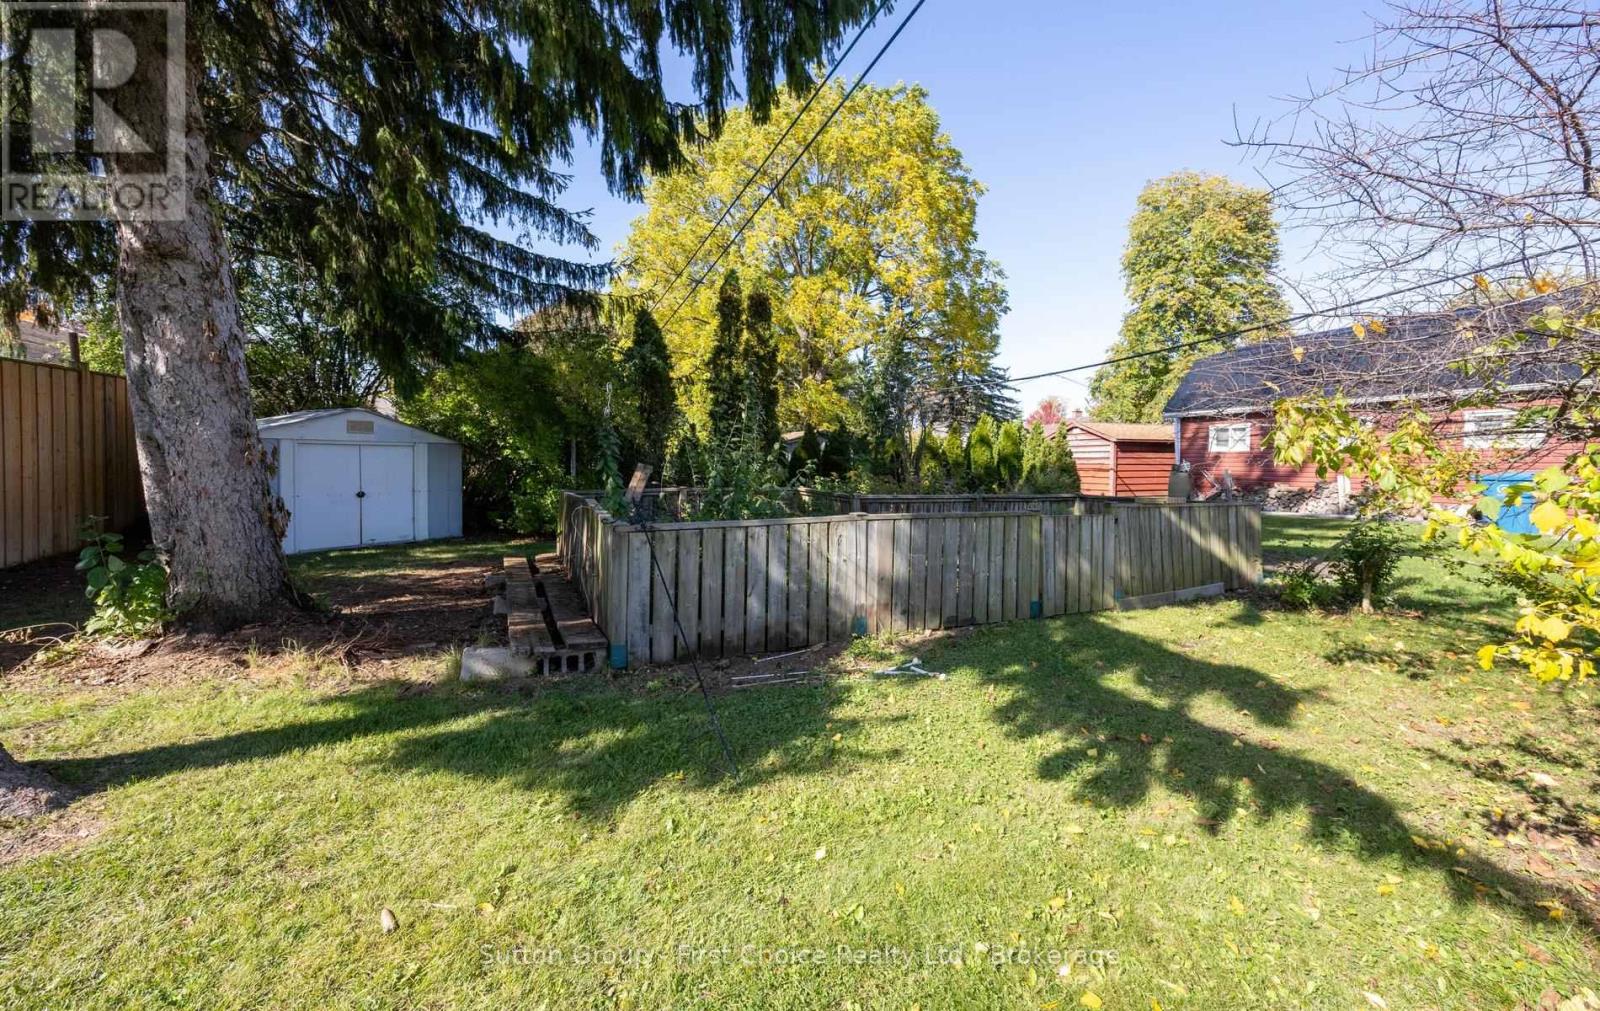
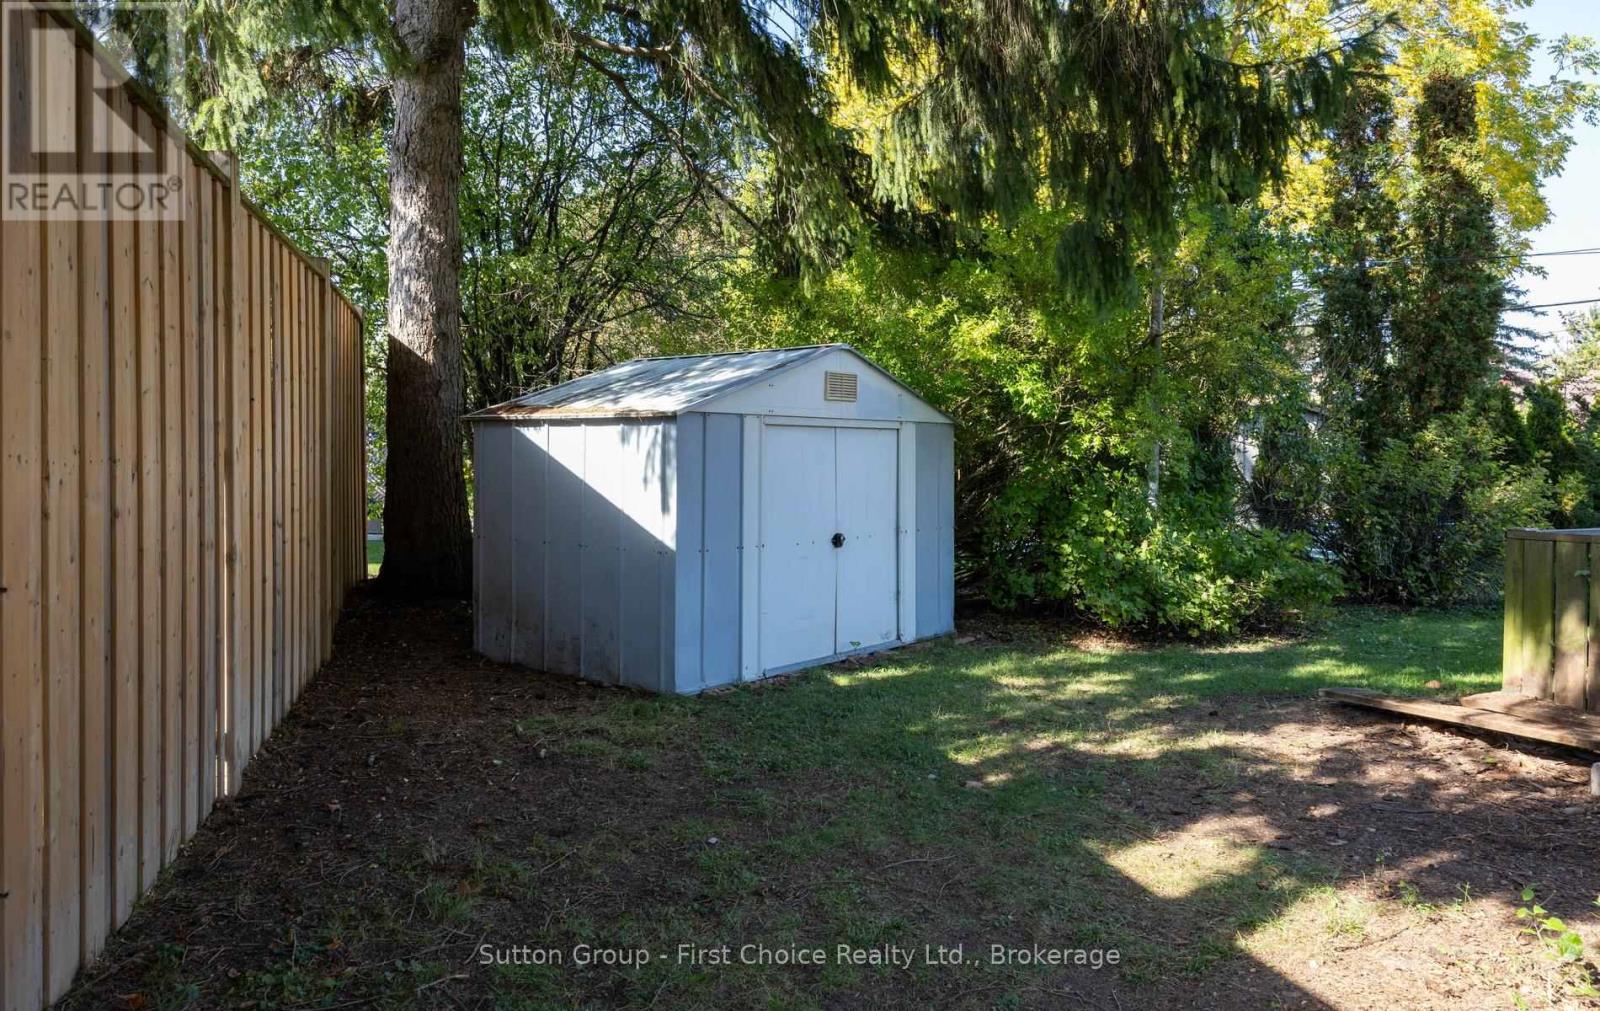
| 结构 | Patio(s), 棚 |
详 情
| 浴室 | 2 |
| 地上卧房 | 3 |
| 总卧房 | 3 |
| Age | 51 To 99 Years |
| 公寓设施 | Fireplace(s), Separate 电ity Meters |
| 家电类 | Garage Door Opener Remote(s), Water Heater, Water Meter, Water Softener, All, Garage Door Opener, 炉子, 洗衣机, 冰箱 |
| 地下室进展 | 部分完成 |
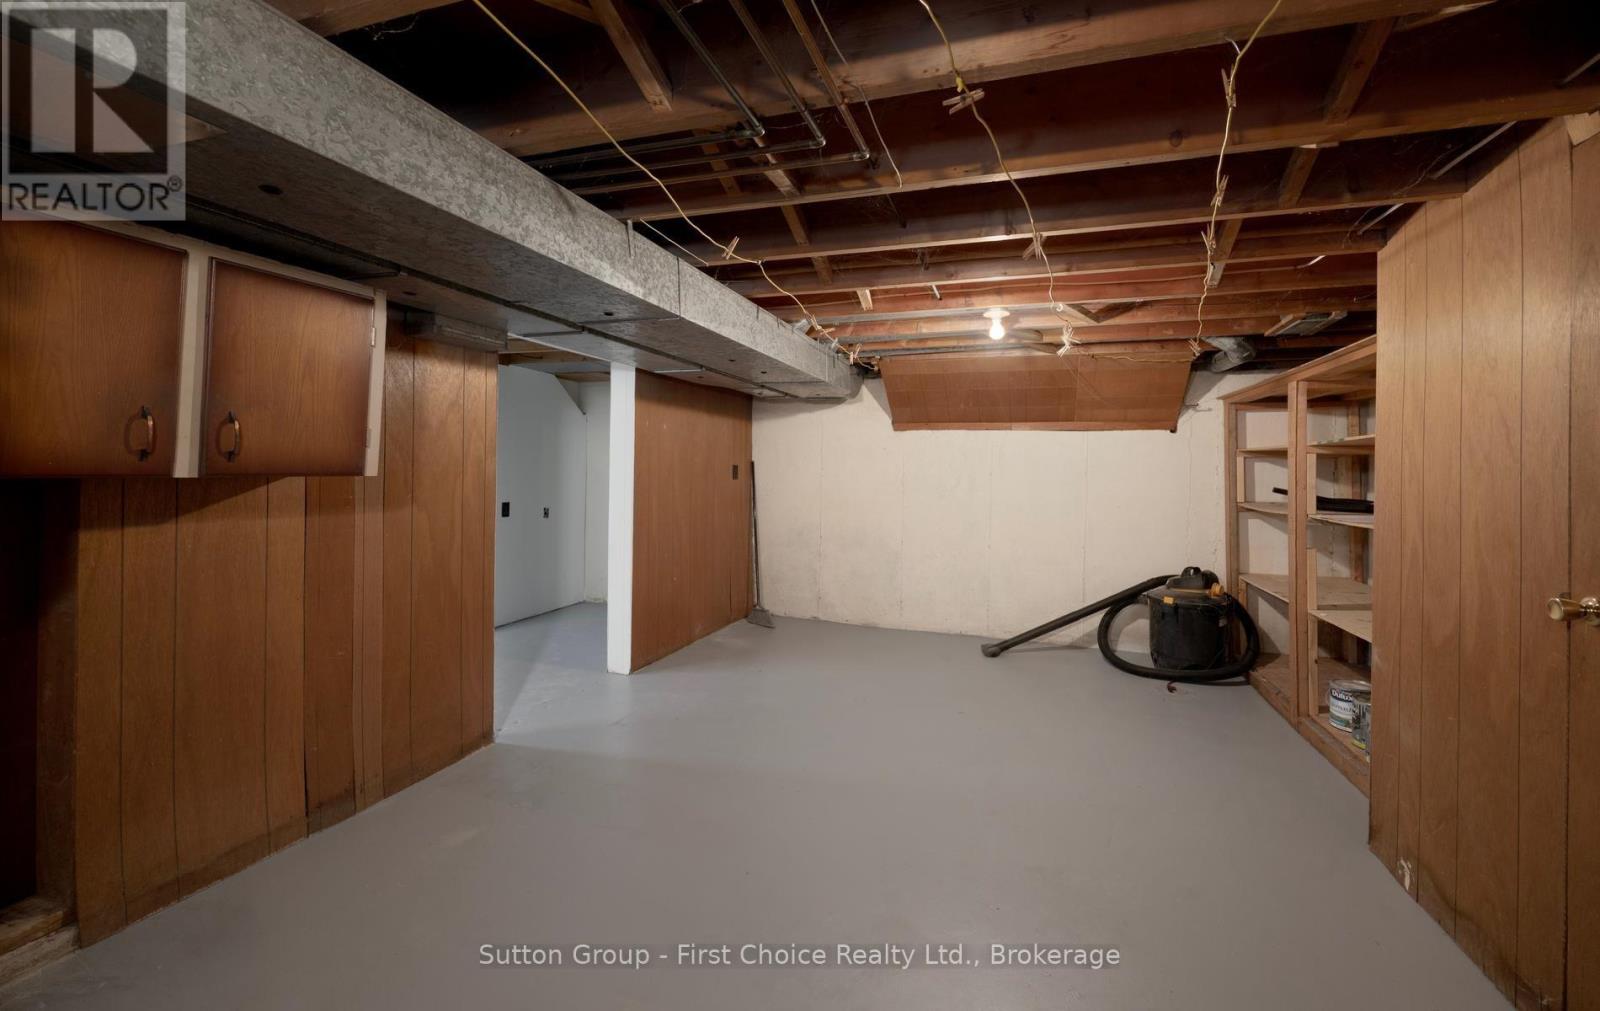
| 地下室类型 | 全部完成 |
| 施工种类 | 独立屋 |
| Construction Style Split Level | Sidesplit |
| 空调 | 中央空调 |
| 外墙 | 铝壁板, 砖 |
| 壁炉 | 有 |
| Fireplace Total | 2 |
| 壁炉类型 | 木头stove |
| Flooring Type | Hardwood |
| 地基类型 | 混凝土 |
| 供暖方式 | 天然气 |
| 供暖类型 | 压力热风 |
| 内部尺寸 | 2000 - 2500 Sqft |
| 类型 | 独立屋 |
| 设备间 | 市政供水, Artesian Well |
车 位
| 附加车库 | |
| Garage | |
| Tandem |
土地
| 英亩数 | 无 |
| 土地便利设施 | 公园, 宗教场所, 学校, 医院 |
| 土地深度 | 132 Ft |
| 土地宽度 | 60 Ft |
| 不规则大小 | 60 X 132 Ft |
| 规划描述 | 住宅 |
房 间
| 楼 层 | 类 型 | 长 度 | 宽 度 | 面 积 |
|---|---|---|---|---|
| 二楼 | 门厅 | 3.06 m | 3.3 m | 3.06 m x 3.3 m |
| 二楼 | 浴室 | 2.3 m | 2.85 m | 2.3 m x 2.85 m |
| 二楼 | 主卧 | 4.45 m | 3.56 m | 4.45 m x 3.56 m |
| 二楼 | 第二卧房 | 3.41 m | 3.87 m | 3.41 m x 3.87 m |
| 二楼 | 第三卧房 | 3.35 m | 2.74 m | 3.35 m x 2.74 m |
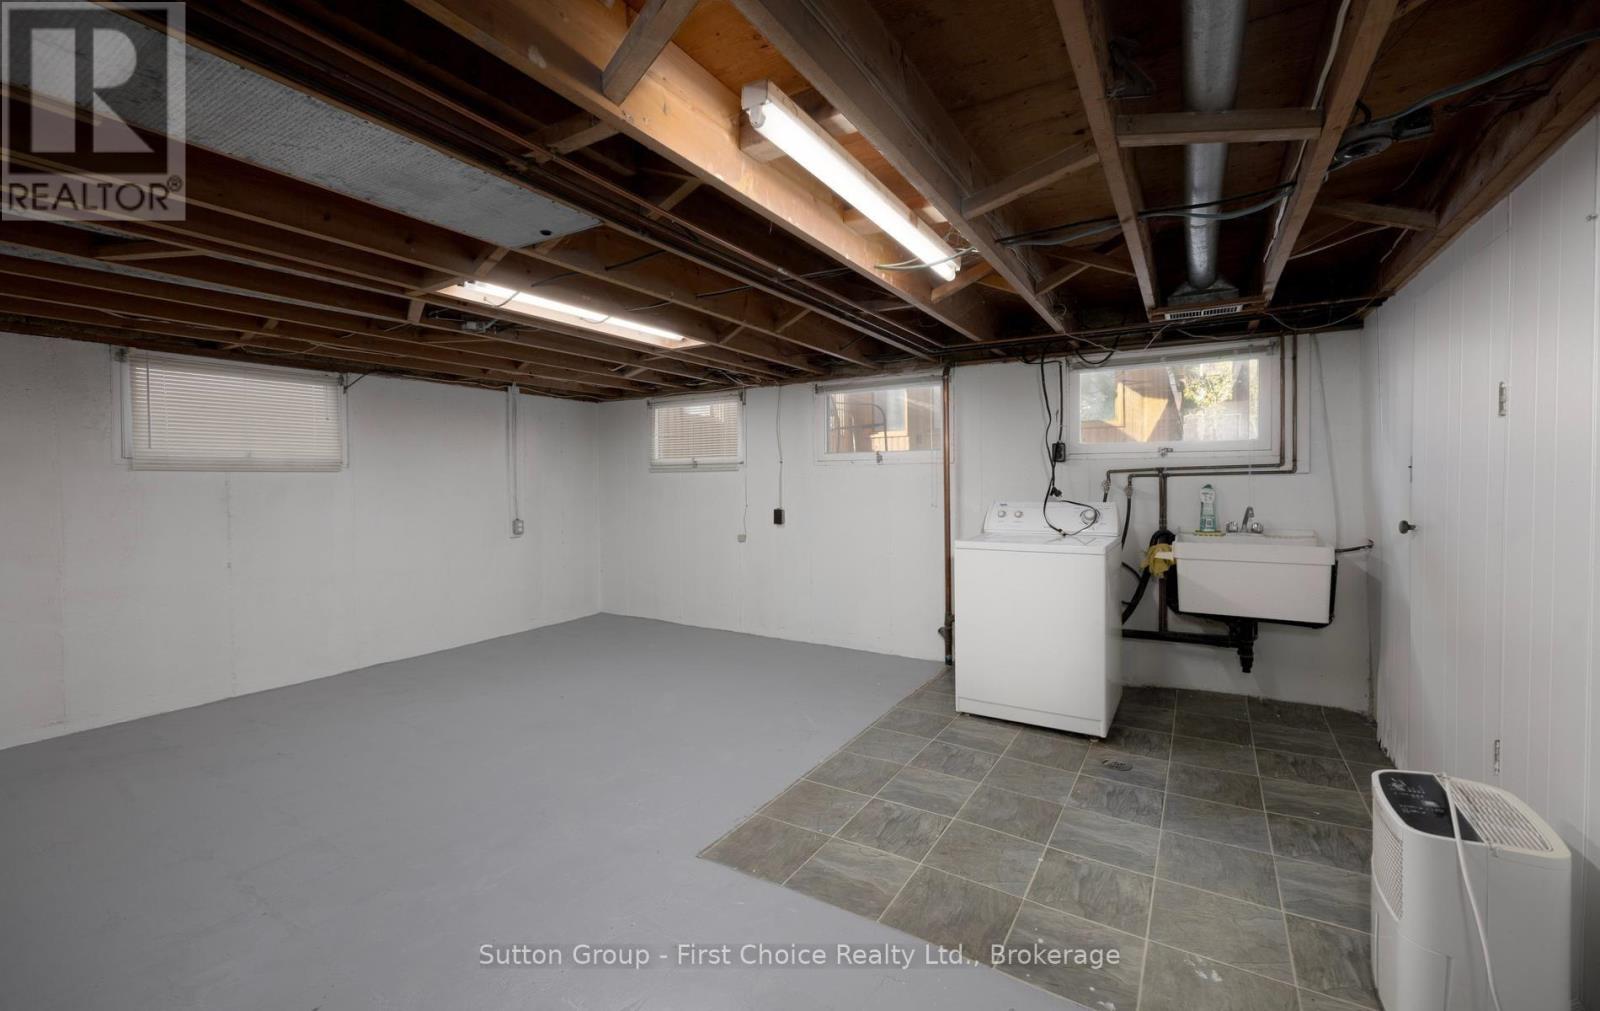
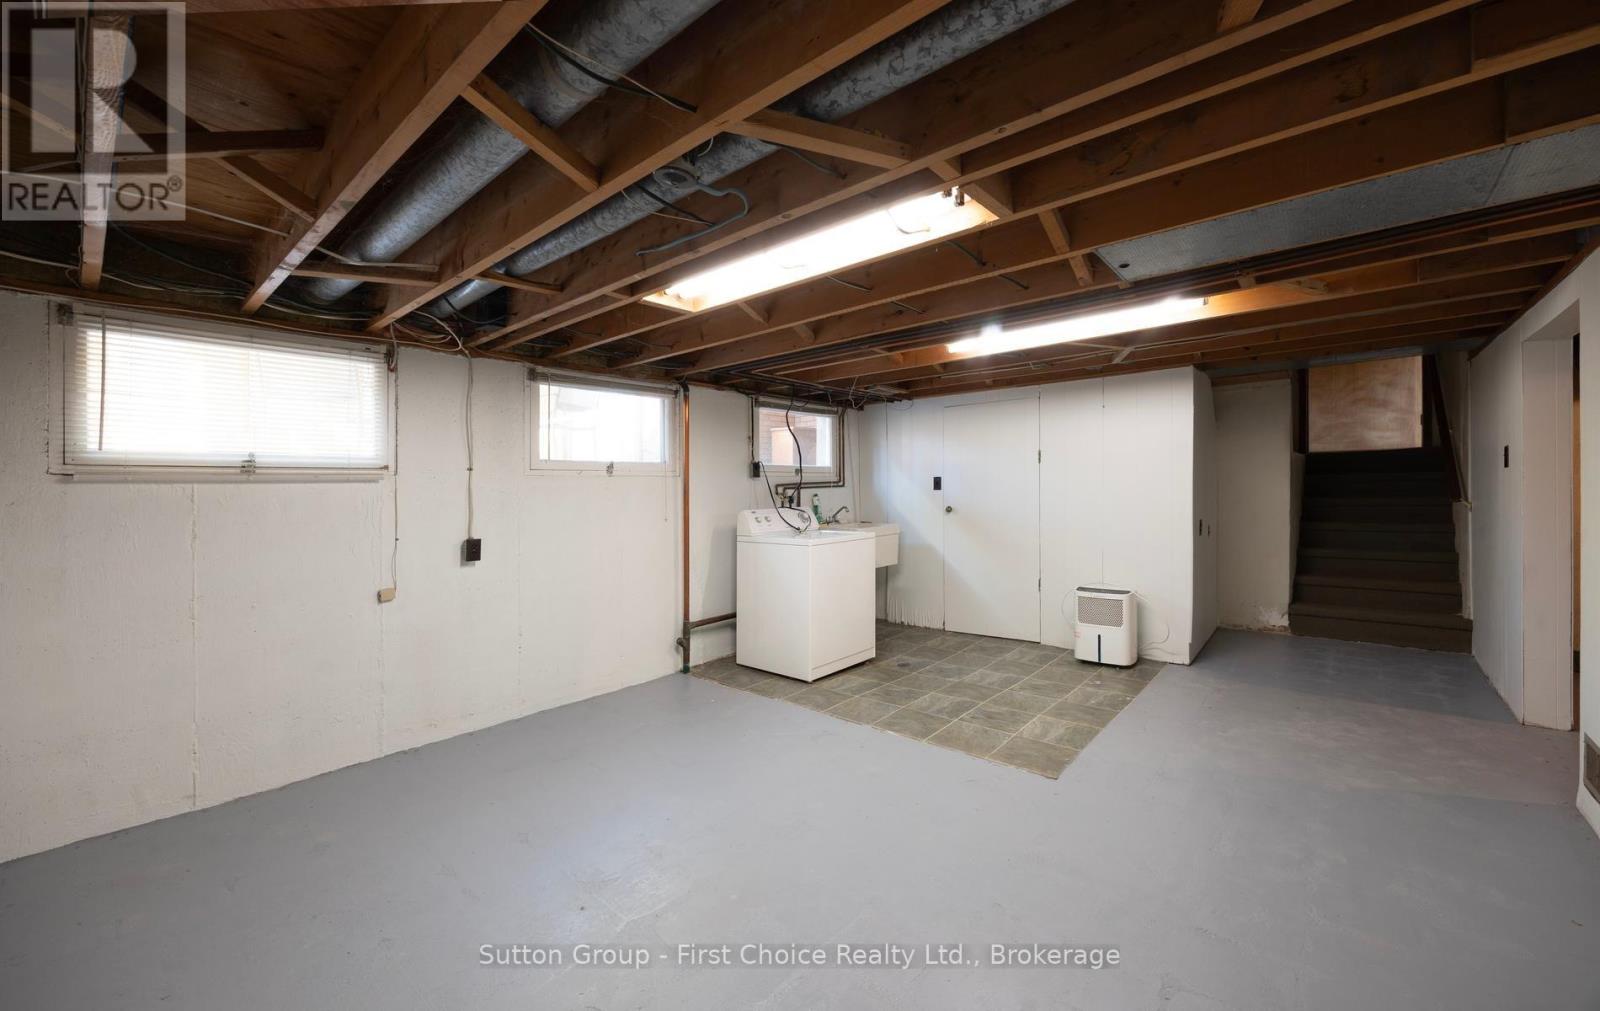
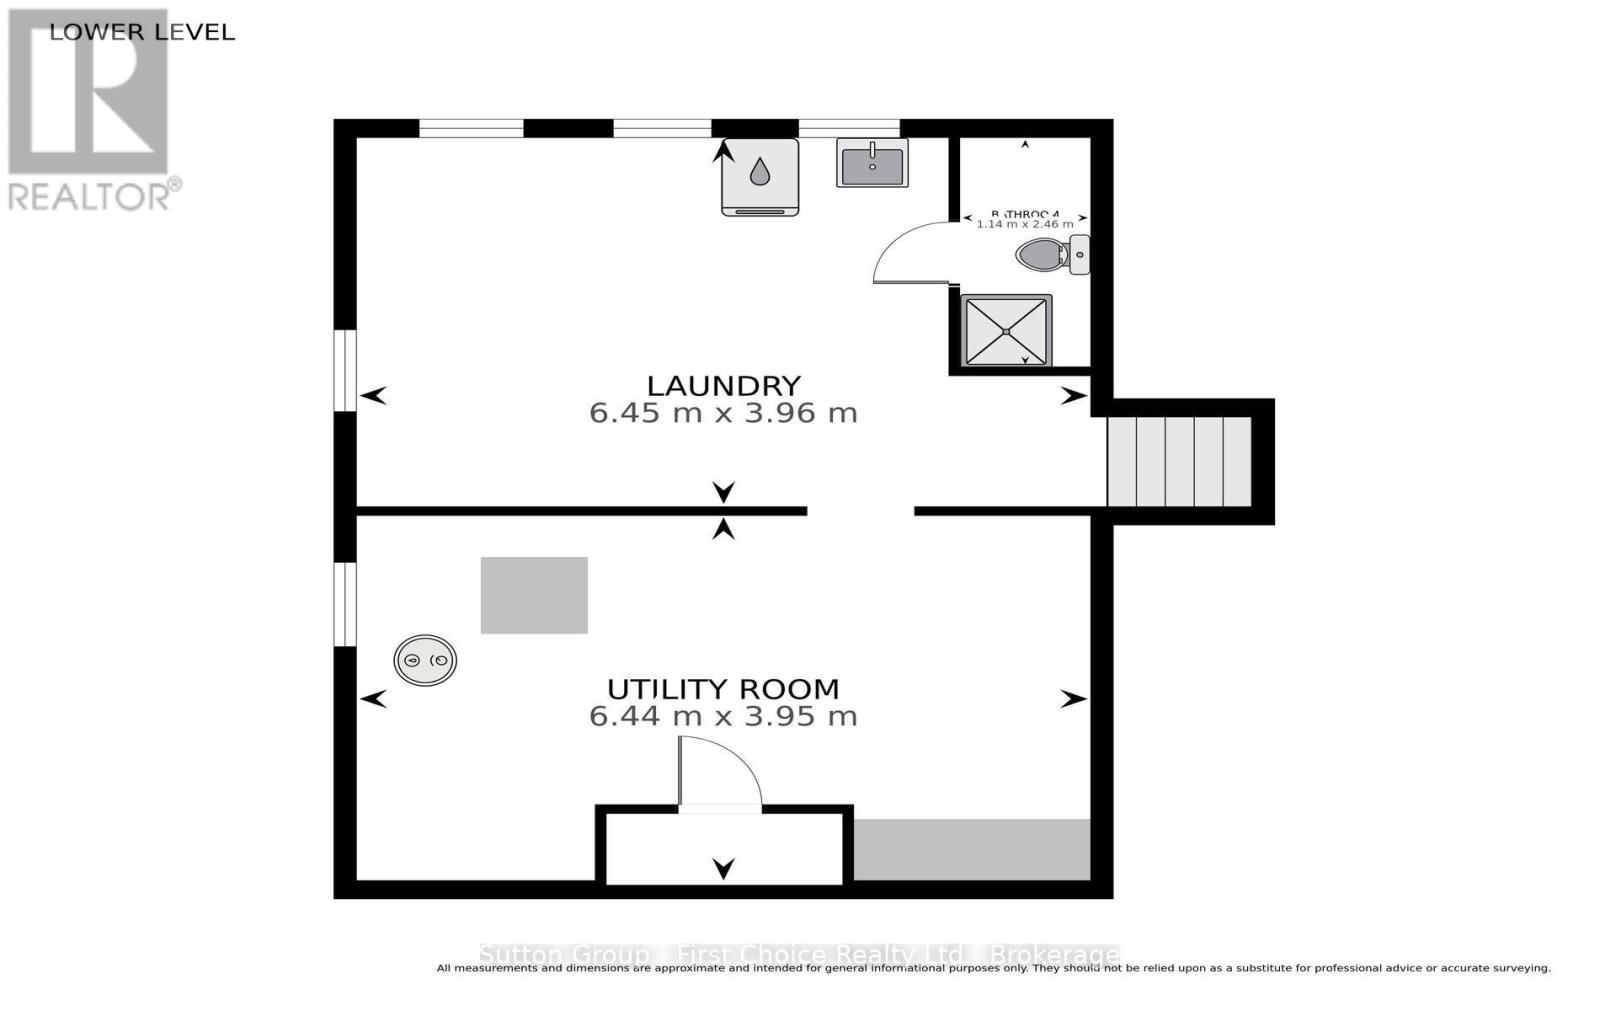
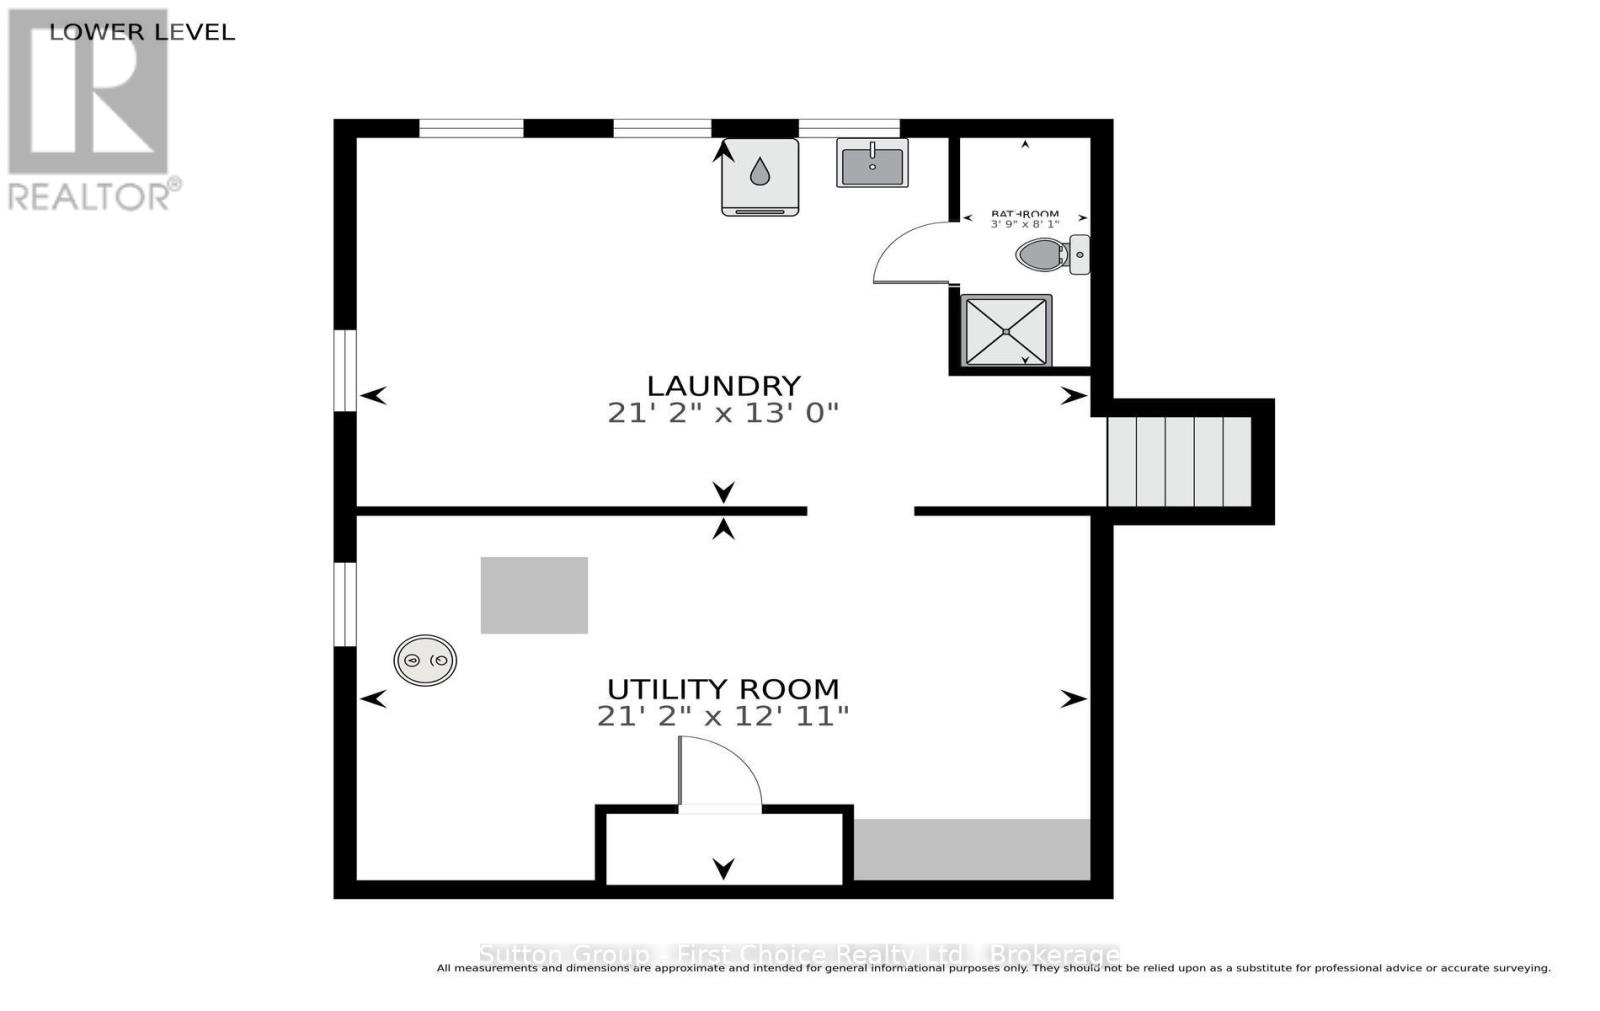
| 地下室 | 洗衣房 | 21.2 m | 13 m | 21.2 m x 13 m |
| 地下室 | 设备间 | 6.46 m | 3.96 m | 6.46 m x 3.96 m |
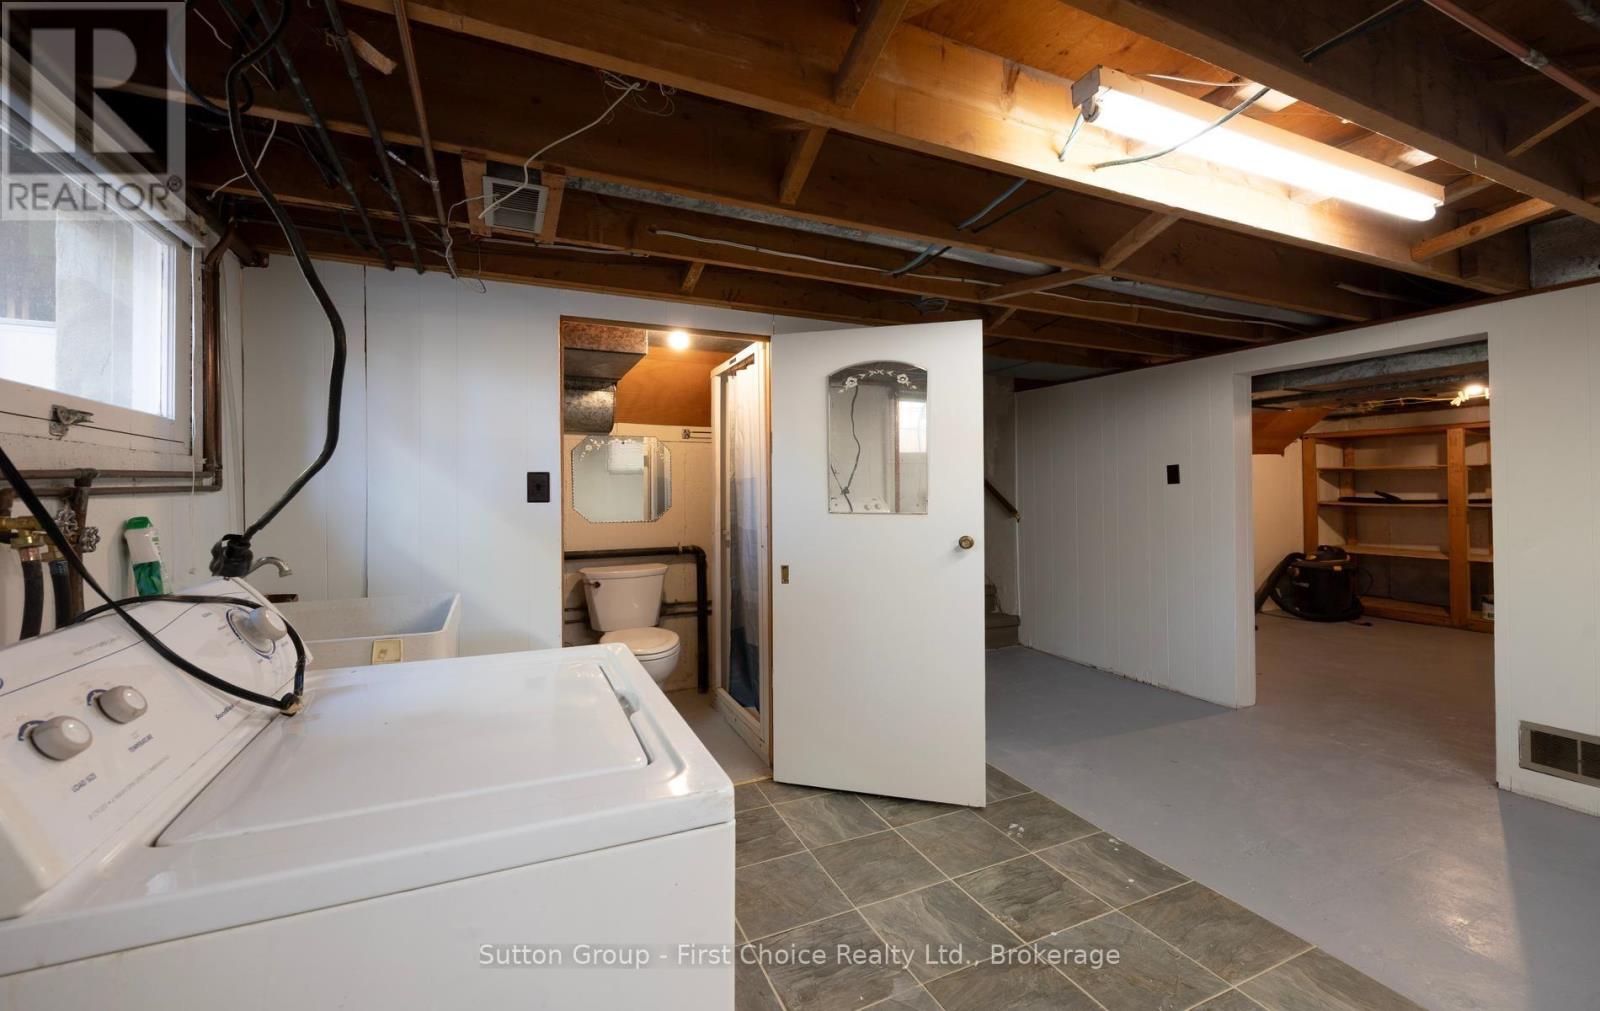
| 地下室 | 浴室 | 1.14 m | 2.47 m | 1.14 m x 2.47 m |
| 一楼 | 门厅 | 2.51 m | 5 m | 2.51 m x 5 m |
| 一楼 | Office | 4.85 m | 4.14 m | 4.85 m x 4.14 m |
| 一楼 | 家庭房 | 4.73 m | 3.46 m | 4.73 m x 3.46 m |
| 一楼 | Sunroom | 6.04 m | 3.65 m | 6.04 m x 3.65 m |
| 一楼 | 客厅 | 6.48 m | 3.66 m | 6.48 m x 3.66 m |
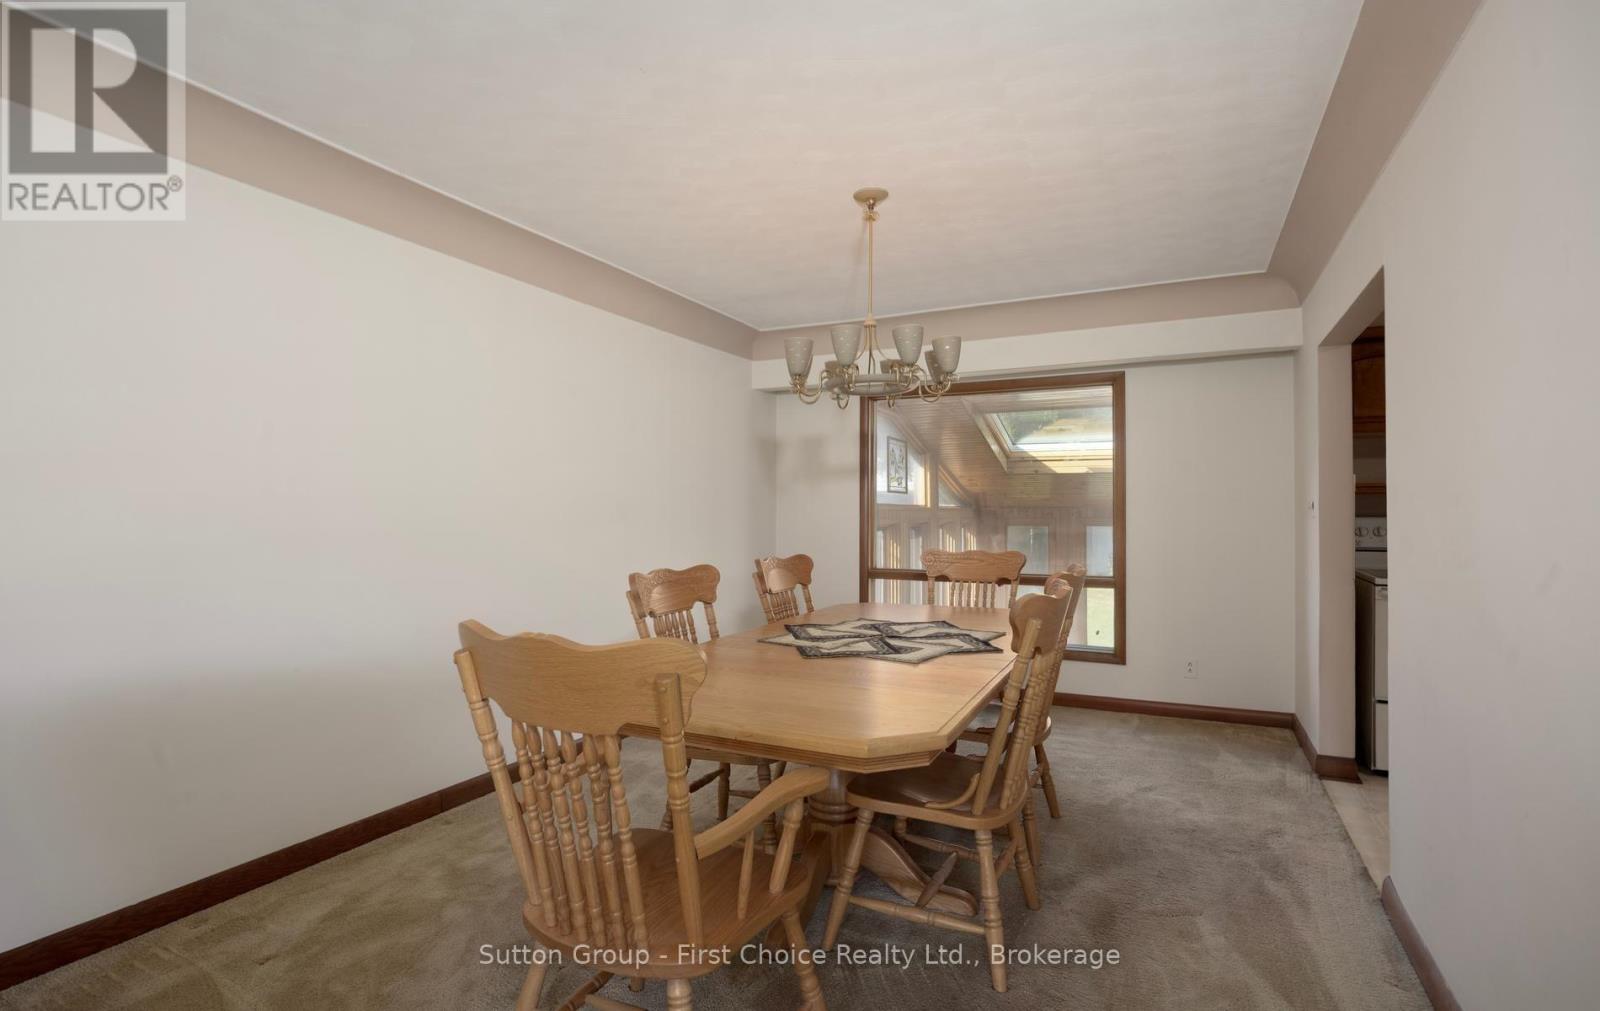
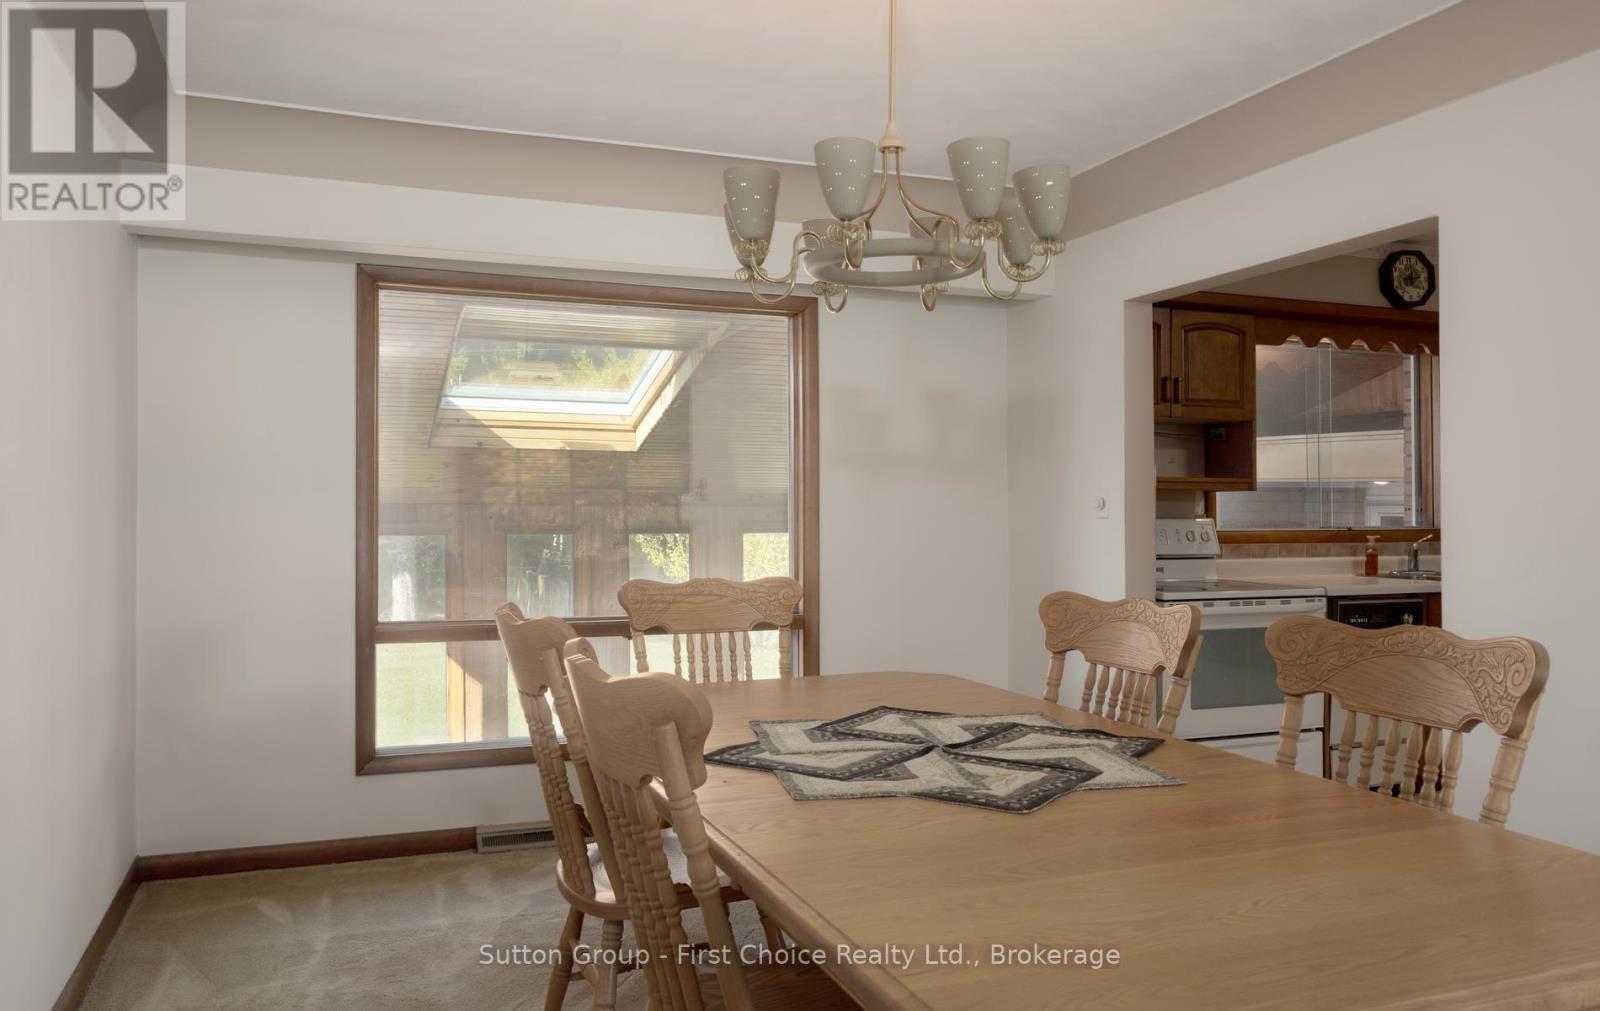
| 一楼 | 餐厅 | 3.12 m | 4.3 m | 3.12 m x 4.3 m |
| 一楼 | 厨房 | 3.39 m | 4.2 m | 3.39 m x 4.2 m |
设备间
| 有线电视 | 可用 |
| 配电箱 | 已安装 |
| 污水道 | 已安装 |
https://www.realtor.ca/real-estate/30404763/12-mcculloch-street-stratford-stratford

The trademarks REALTOR®, REALTORS®, and the REALTOR® logo are controlled by The Canadian Real Estate Association (CREA) and identify real estate professionals who are members of CREA. The trademarks MLS®, Multiple Listing Service® and the associated logos are owned by The Canadian Real Estate Association (CREA) and identify the quality of services provided by real estate professionals who are members of CREA. The trademark DDF® is owned by The Canadian Real Estate Association (CREA) and identifies CREA's Data Distribution Facility (DDF®)
Muskoka Haliburton Orillia – The Lakelands Association of REALTORS®
Sutton Group - First Choice Realty Ltd.
November 04 2026 06:59:37
