
12 Lucas Crescent Kawartha Lakes (Lindsay), Ontario K9V 0C5


$679,900
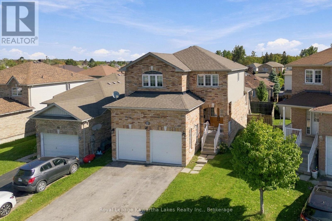
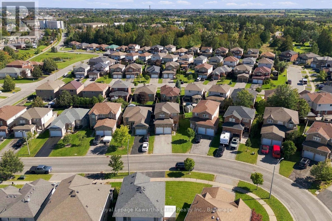
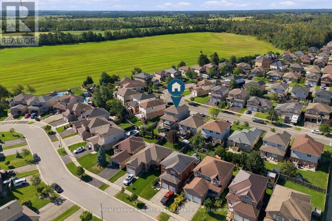
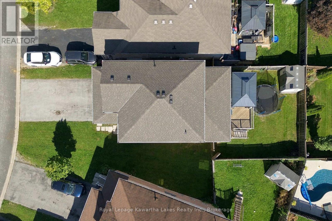
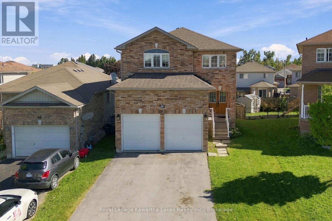
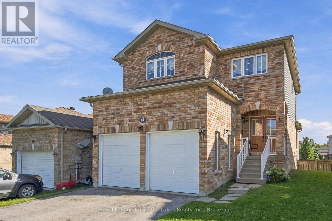
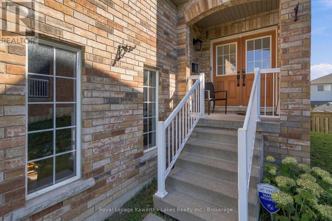
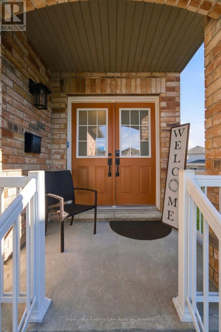
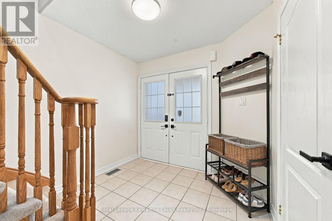
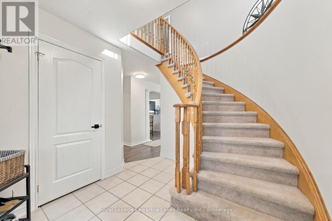
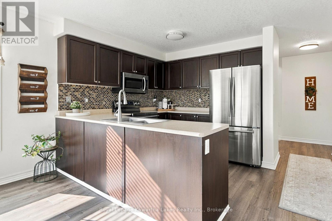
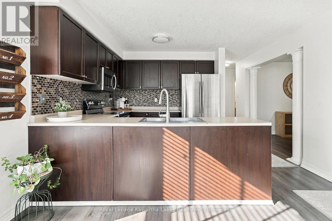
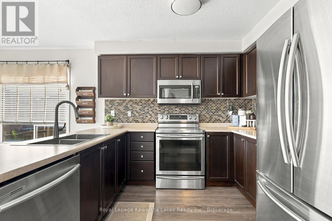
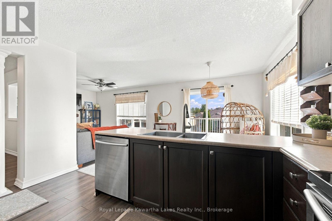
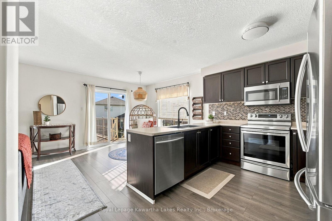
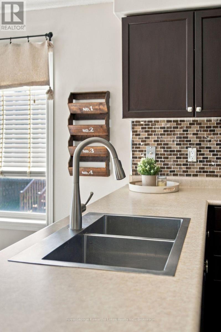
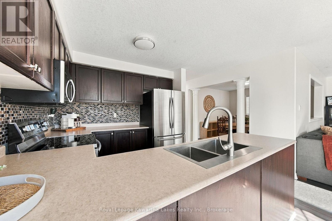
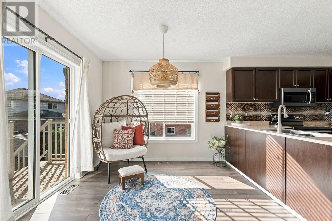
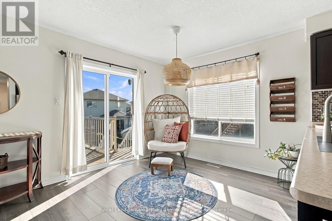
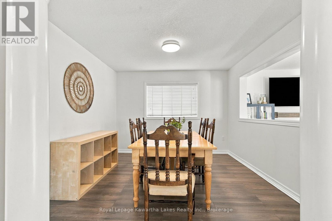
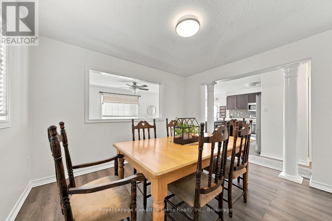
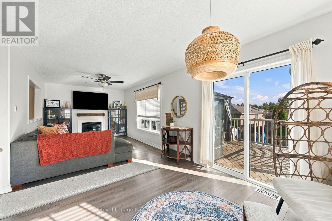
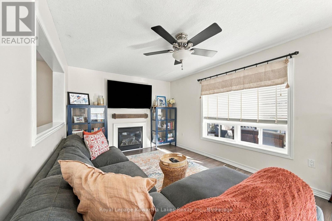
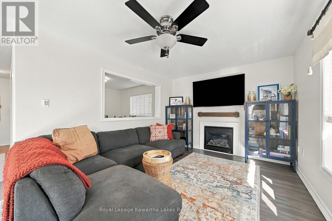
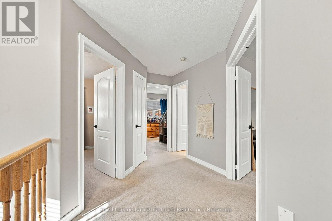
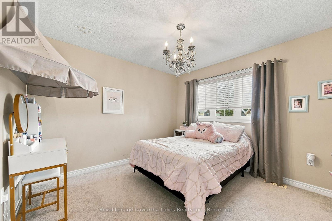
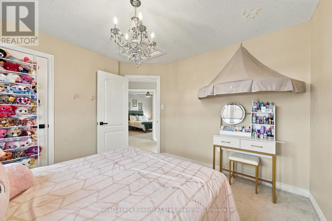
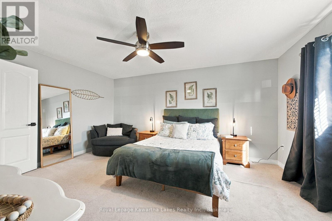
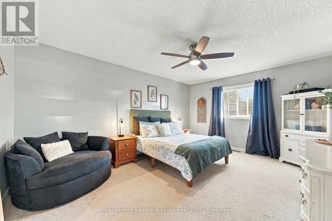
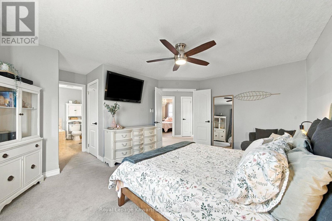
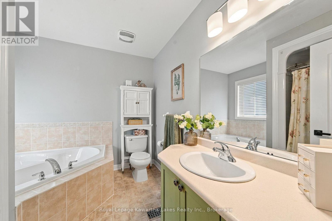
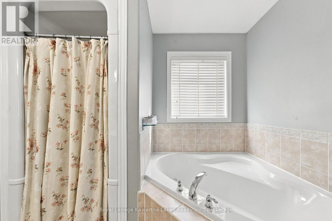
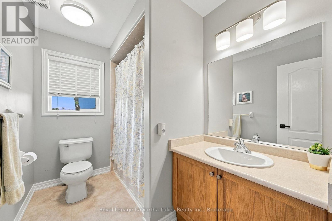
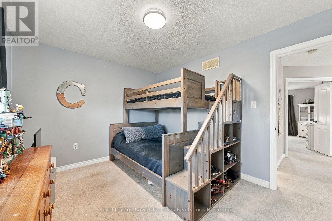
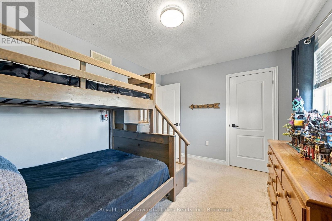
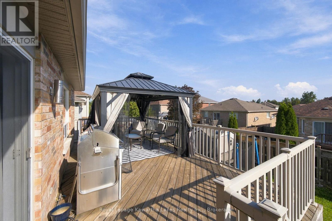
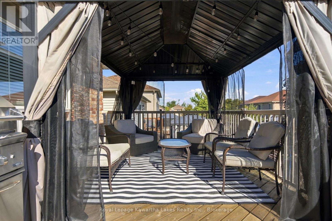
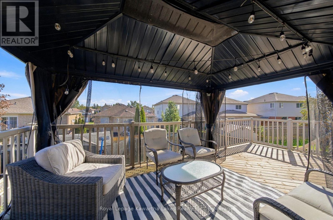
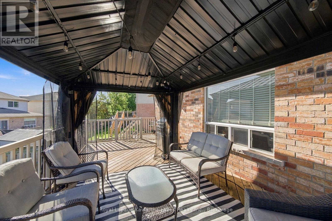
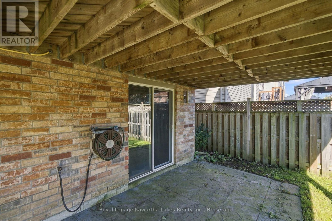
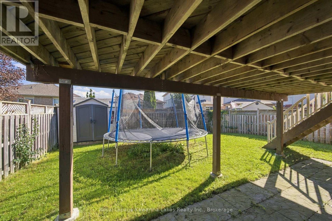
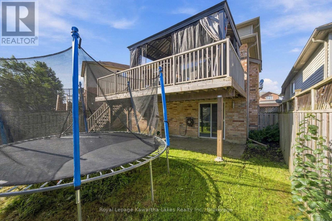
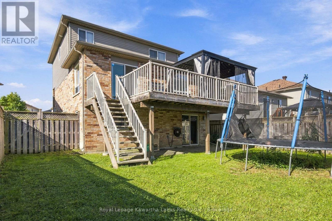
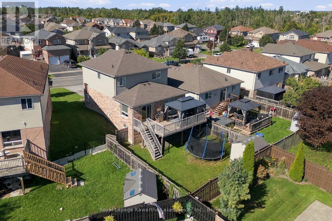
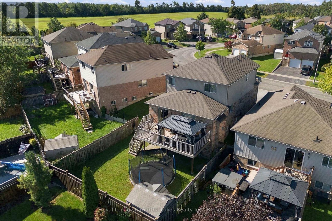
Some neighbourhoods just feel like home, and Lucas Crescent is one of them. This well-maintained, two store home (Christina Homes, Geranium Model) offers 3 bedrooms and 2.5 baths, cared for in a way that means your weekends go to family, not a to-do list. The main floor grows alongside your family. Gather around a formal dining table for holiday dinners, or turn that space into a playroom where you can keep an eye on little ones while dinner comes together in the eat-in kitchen. Winter mornings are easier with a double car garage: no scraping windshields, just load up and go. Summer evenings belong out back, where a fenced yard gives kids and pets room to play while you relax on the deck or under the gazebo. The walkout basement offers space to grow, whether that's a rec room, a teen hangout or a spot for movie nights, whenever you're ready. A well-loved Lindsay neighbourhood, a home that lets you unpack and settle right in, and room for what's next. (id:43681)
房源概要
| MLS® Number | X13793082 |
| 房源类型 | 民宅 |
| 社区名字 | Lindsay |
| 总车位 | 4 |
| 结构 | Deck |
详 情
| 浴室 | 3 |
| 地上卧房 | 3 |
| 总卧房 | 3 |
| Age | 6 To 15 Years |
| 公寓设施 | Fireplace(s) |
| 家电类 | 洗碗机, 烘干机, Freezer, 微波炉, 炉子, 洗衣机, 冰箱 |
| 地下室进展 | 已完成 |
| 地下室功能 | Walk Out |
| 地下室类型 | N/a (unfinished), N/a |
| 施工种类 | 独立屋 |
| 空调 | 中央空调 |
| 外墙 | 砖, 乙烯基壁板 |
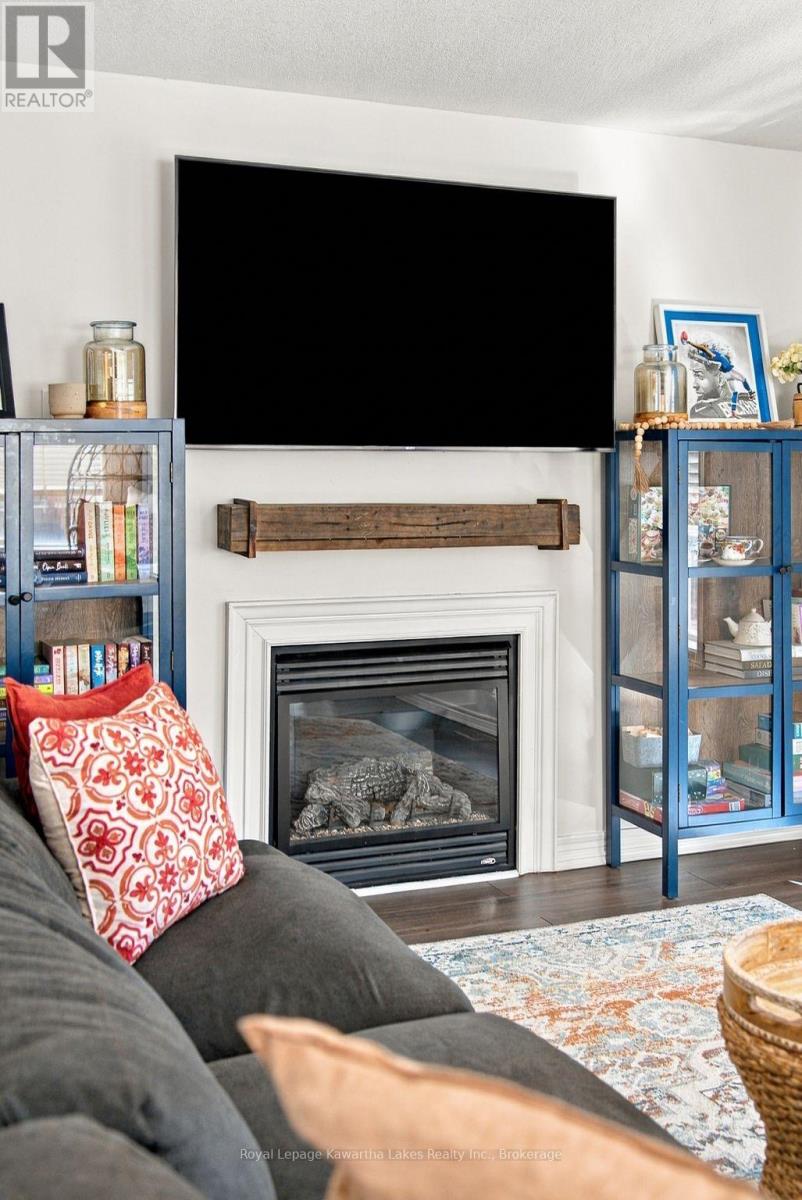
| 壁炉 | 有 |
| Fireplace Total | 1 |
| 地基类型 | 混凝土, 混凝土浇筑 |
| 客人卫生间(不包含洗浴) | 1 |
| 供暖方式 | 天然气 |
| 供暖类型 | 压力热风 |
| 储存空间 | 2 |
| 内部尺寸 | 1500 - 2000 Sqft |
| 类型 | 独立屋 |
| 设备间 | 市政供水 |
车 位
| 附加车库 | |
| Garage |
土地
| 英亩数 | 无 |
| 污水道 | Sanitary Sewer |
| 土地深度 | 108 Ft |
| 土地宽度 | 40 Ft ,1 In |
| 不规则大小 | 40.1 X 10⁸ Ft |
| 规划描述 | R2-s16 |
房 间
| 楼 层 | 类 型 | 长 度 | 宽 度 | 面 积 |
|---|---|---|---|---|
| 二楼 | 浴室 | 2.54 m | 1.98 m | 2.54 m x 1.98 m |
| 二楼 | 主卧 | 4.95 m | 4.9 m | 4.95 m x 4.9 m |
| 二楼 | 浴室 | 2.6 m | 2.46 m | 2.6 m x 2.46 m |
| 二楼 | 第二卧房 | 3.05 m | 3.45 m | 3.05 m x 3.45 m |
| 二楼 | 第三卧房 | 3.67 m | 3.02 m | 3.67 m x 3.02 m |
| 地下室 | 娱乐,游戏房 | 8.11 m | 10.33 m | 8.11 m x 10.33 m |
| 一楼 | 门厅 | 2.59 m | 3.34 m | 2.59 m x 3.34 m |
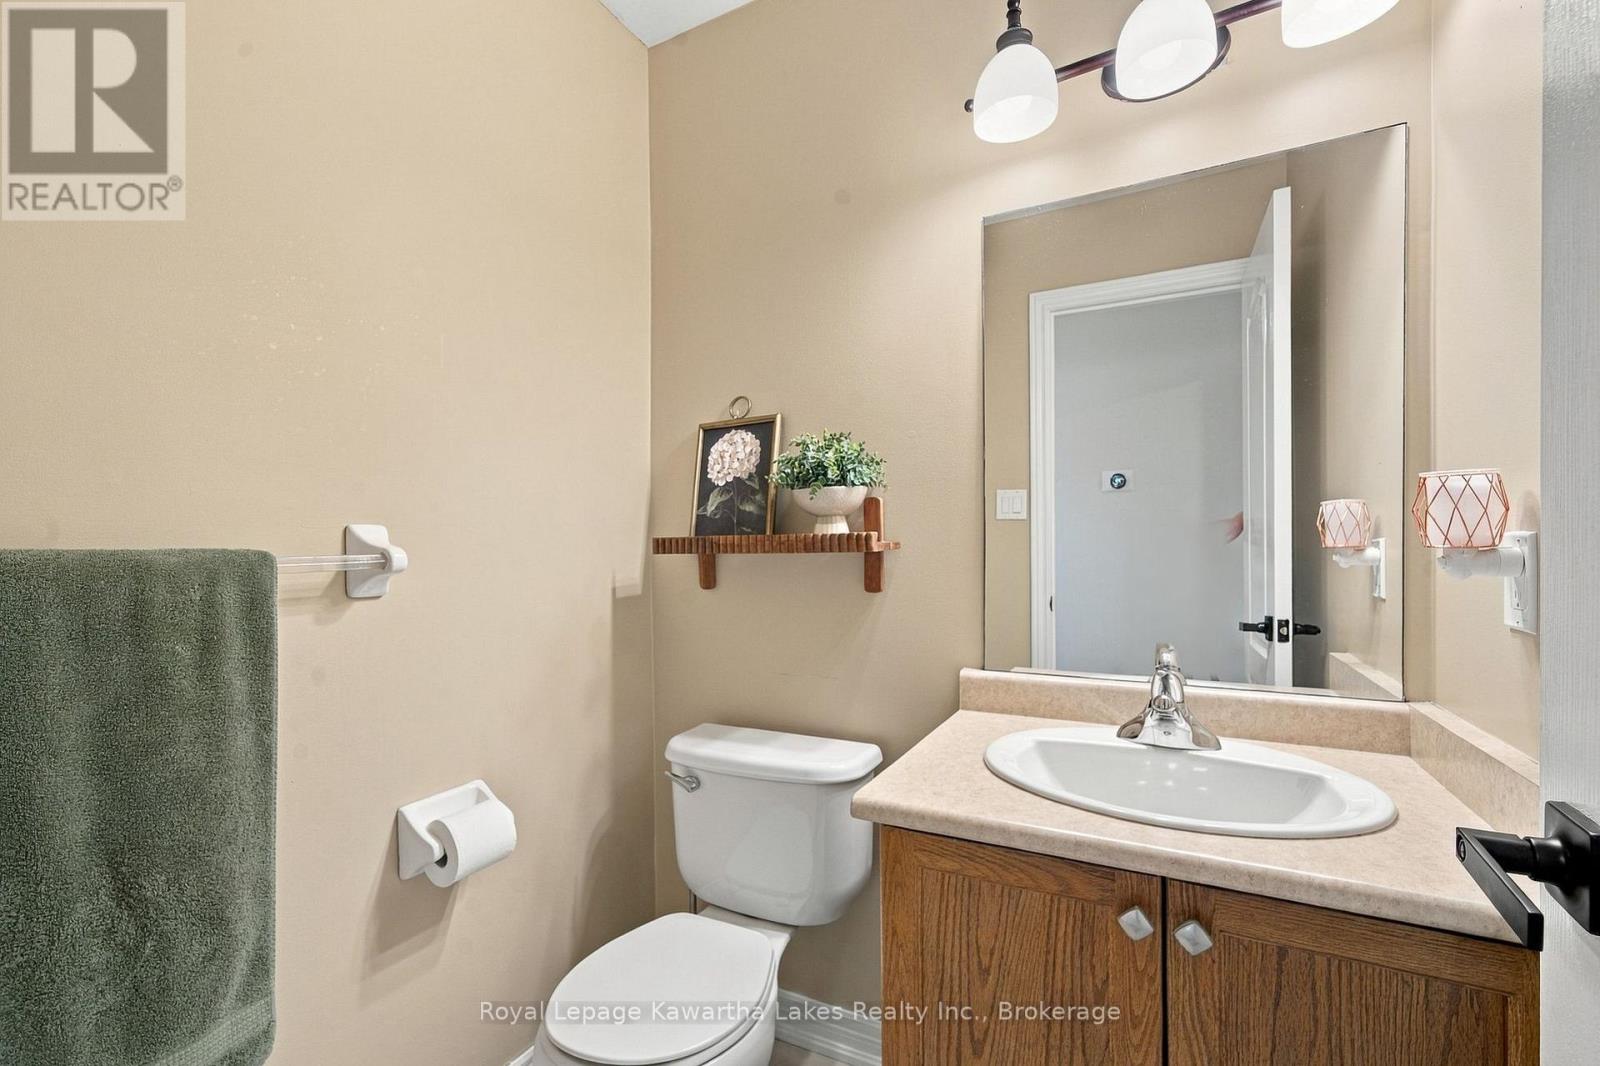
| 一楼 | 浴室 | 1.43 m | 1.36 m | 1.43 m x 1.36 m |
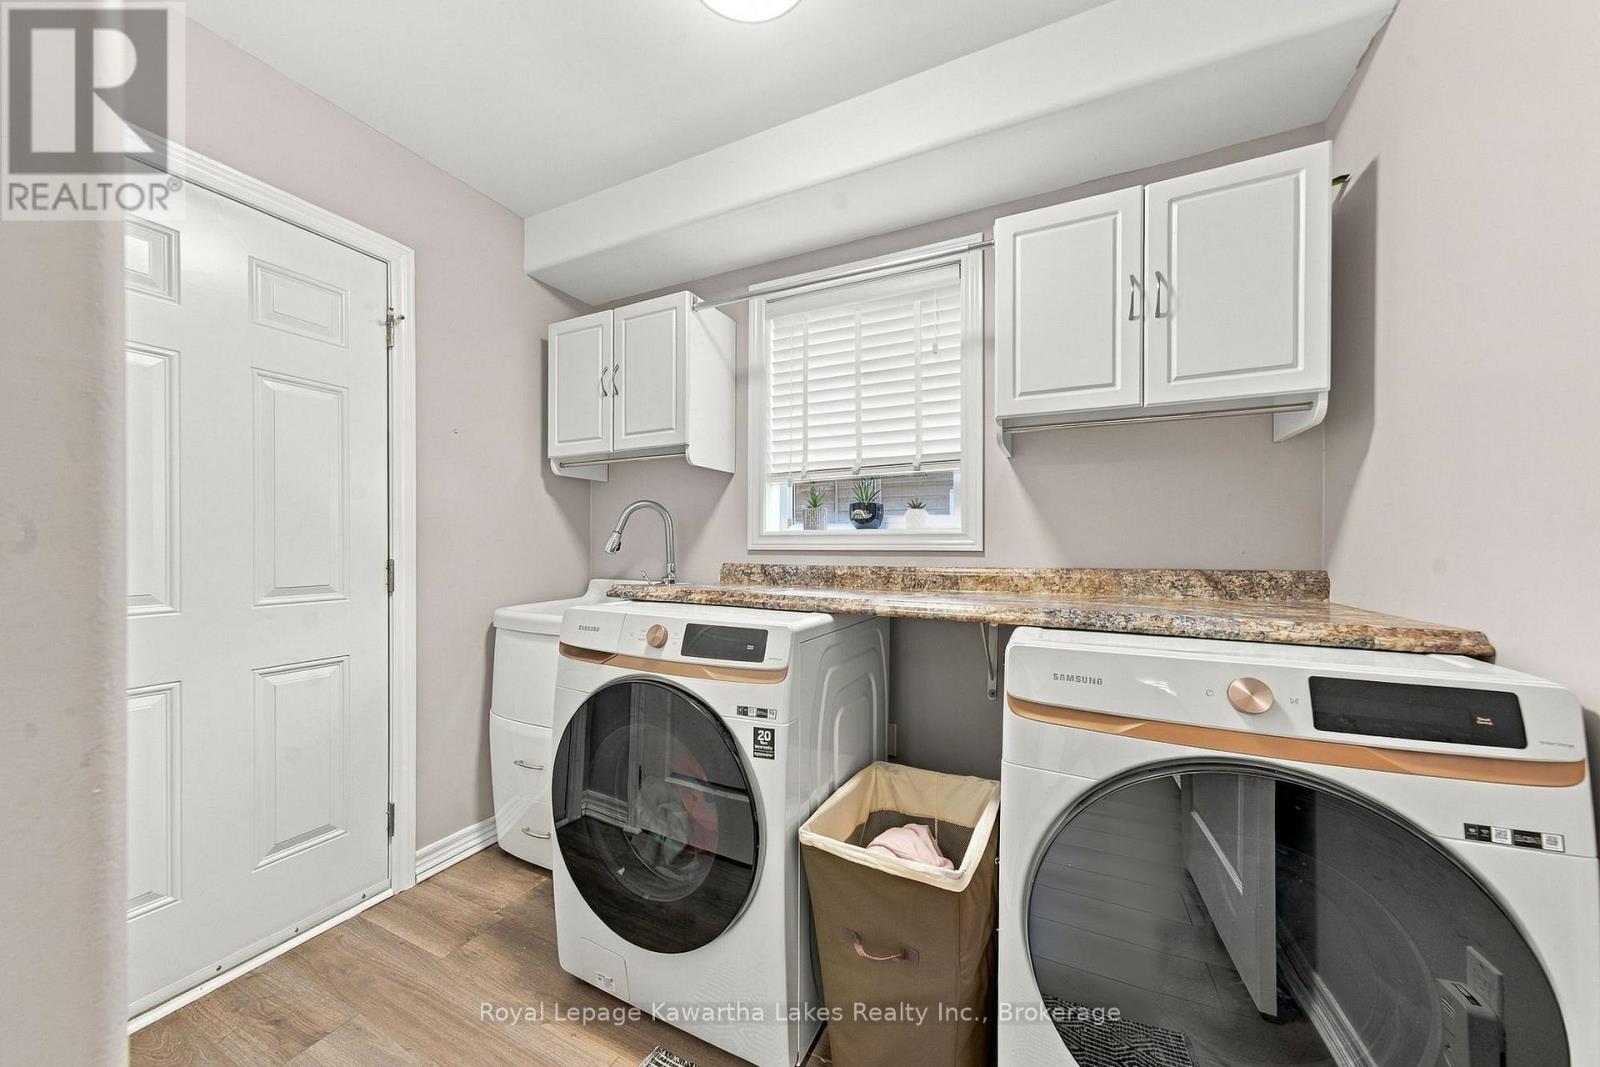
| 一楼 | 洗衣房 | 2.6 m | 2.6 m | 2.6 m x 2.6 m |
| 一楼 | 厨房 | 3.88 m | 3.11 m | 3.88 m x 3.11 m |
| 一楼 | 餐厅 | 3.76 m | 3.33 m | 3.76 m x 3.33 m |
| 一楼 | 客厅 | 7.65 m | 3.27 m | 7.65 m x 3.27 m |
设备间
| 有线电视 | 可用 |
| 配电箱 | 已安装 |
| 污水道 | 已安装 |
https://www.realtor.ca/real-estate/30288754/12-lucas-crescent-kawartha-lakes-lindsay-lindsay

The trademarks REALTOR®, REALTORS®, and the REALTOR® logo are controlled by The Canadian Real Estate Association (CREA) and identify real estate professionals who are members of CREA. The trademarks MLS®, Multiple Listing Service® and the associated logos are owned by The Canadian Real Estate Association (CREA) and identify the quality of services provided by real estate professionals who are members of CREA. The trademark DDF® is owned by The Canadian Real Estate Association (CREA) and identifies CREA's Data Distribution Facility (DDF®)
Durham Region Association of REALTORS®
Royal LePage Kawartha Lakes Realty Inc.
September 16 2026 07:49:39
